9846 75 Av NW
Ritchie · Edmonton, AB T6E 1J1
MLS® E4515293 · Listing courtesy of Homes & Gardens Real Estate Limited
$469,000 list price · 4 bedrooms · 2 bathrooms · 1,044 sq ft · House
What it costs to own
- List price
- $469,000
- Down payment (10%)
- $46,900
- Mortgage
- $422,100
- Rate · amortization
- 4.34% · 25 years
- Principal & interest
- $2,308/mo
Principal and interest only. Property tax, insurance, utilities, condo fees and maintenance are extra.
About this home
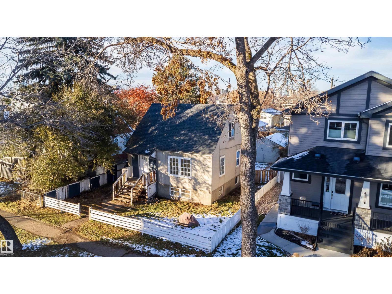
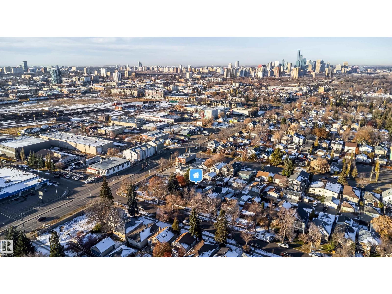
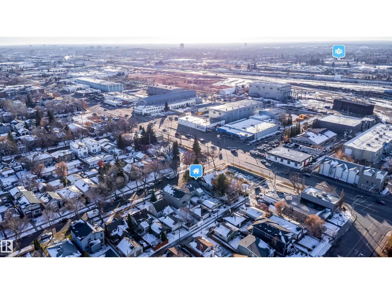
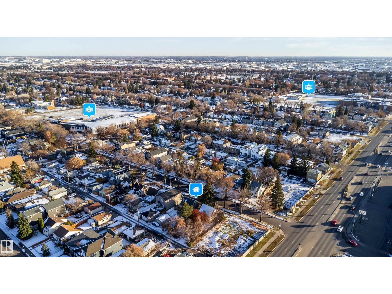
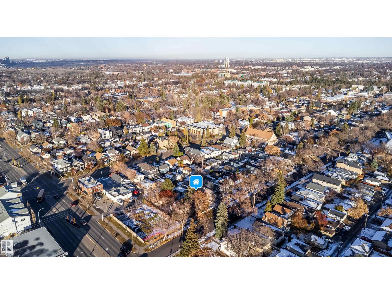
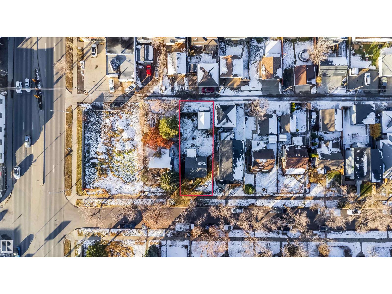
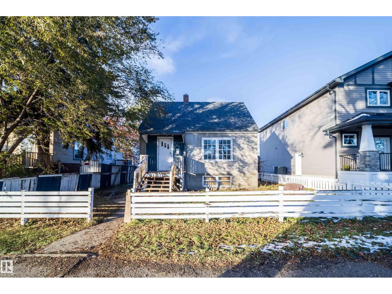
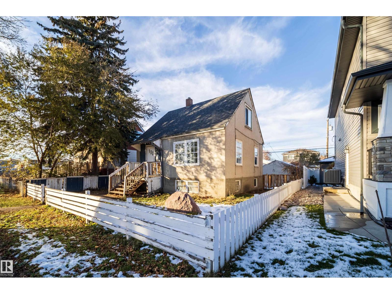
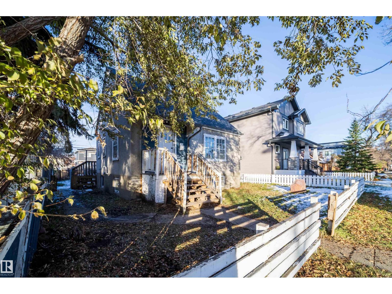
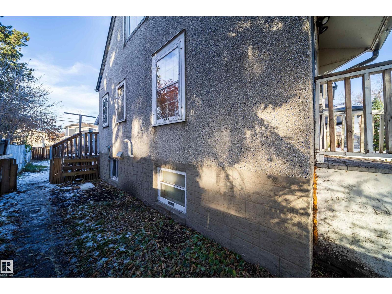
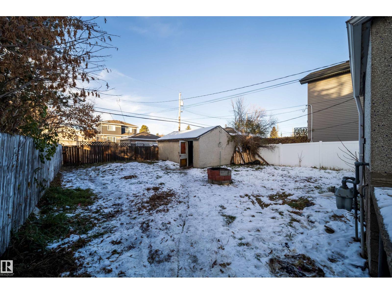
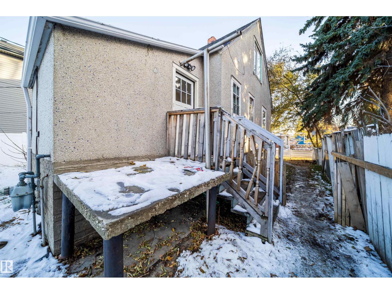
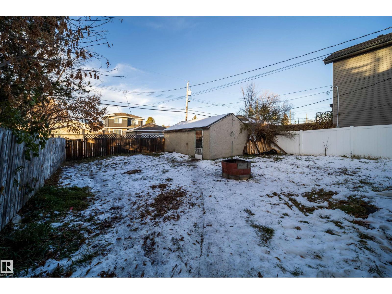
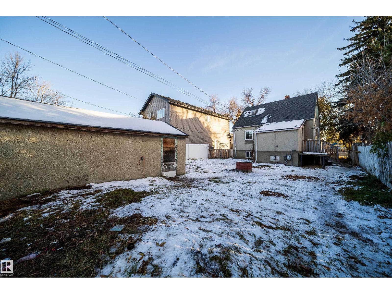
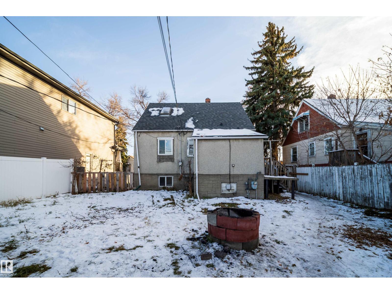
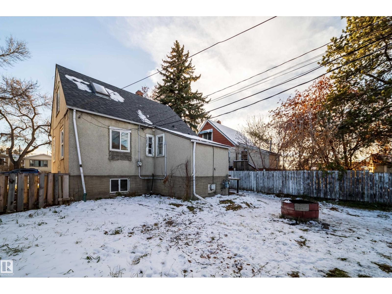
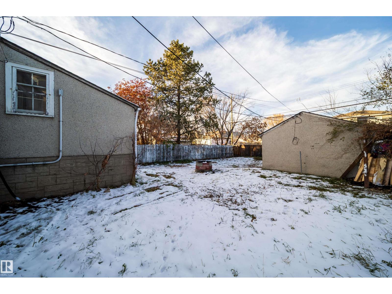
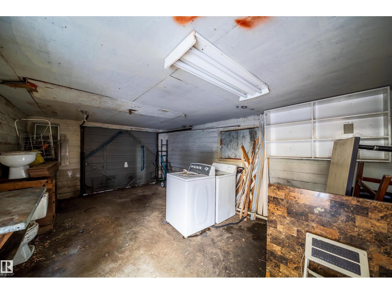
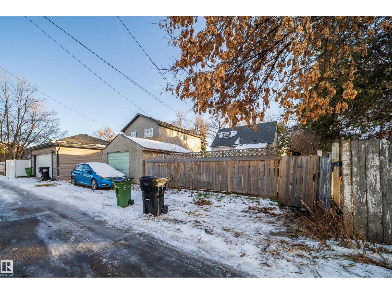
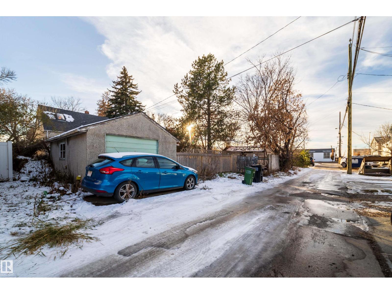
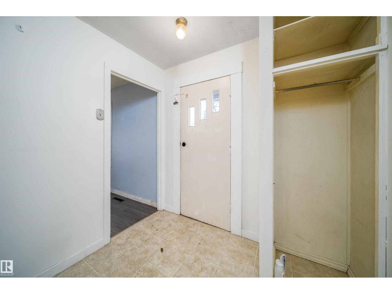
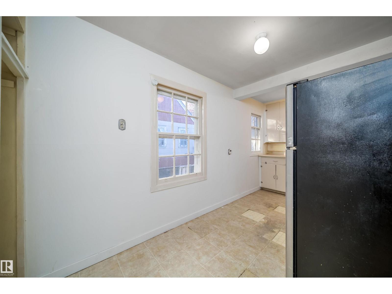
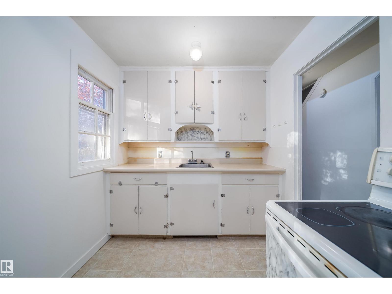
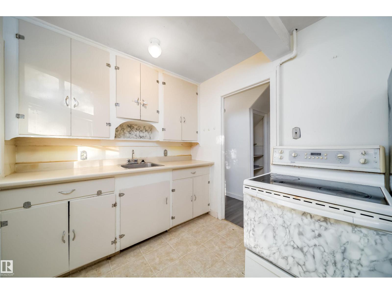
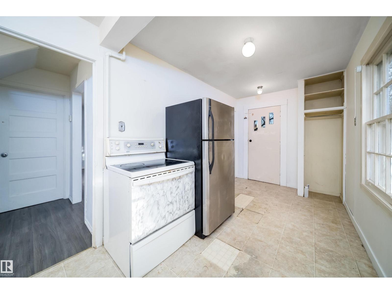
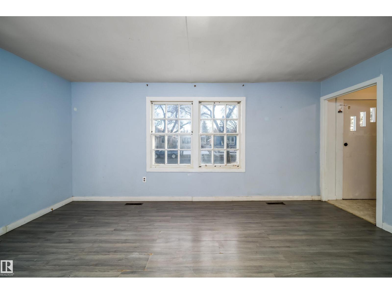
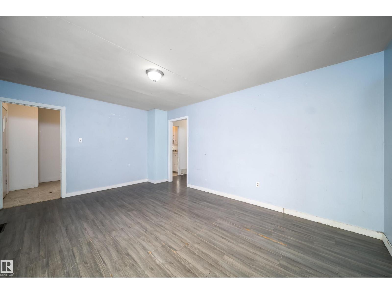
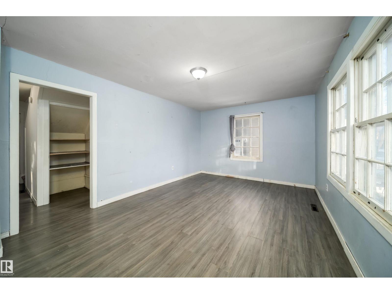
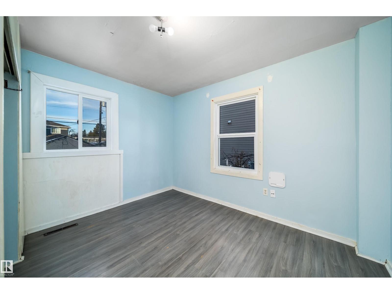
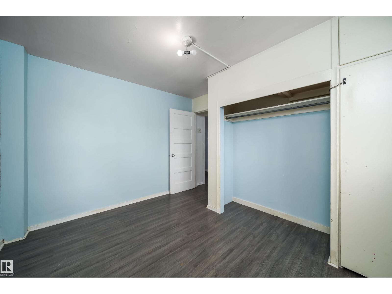
RITCHIE INVESTMENT, INFILL OR LAND ASSEMBLY OPPORTUNITY! Situated on a 44x112ft lot on a quiet tree-lined street, this property offers exceptional holding value and future redevelopment or multi-lot LAND ASSEMBLY potential! Move in or rent out with peace of mind thanks to major upgrades: NEW ROOF SHINGLES on both the house & garage (2024), LARGE WINDOWS in all bedrooms (2020), 100-amp electrical service & sump pump. This charming 1.5-storey home features 4 beds, 2 full baths & a SEPARATE ENTRANCE to a fully finished basement IN-LAW SUITE! Main floor offers a bright living room, spacious kitchen, primary bedroom, full bath & rear mudroom. Upstairs boasts 2 generous bedrooms (one with a skylight!). The basement includes shared laundry and an in-law suite with a rec room, 2nd kitchen, tiled 3-pc bath & large 4th bedroom. Huge fenced yard, oversized single garage + 2 driveway spots. Steps to Mill Creek Ravine, Ritchie Market & transit; minutes to Whyte Ave, U of A & Downtown! (id:66555)
Property details
Property
- Style
- House
- Year built
- 1950
- Living area
- 1,044 square feet
- MLS® number
- E4515293
Interior
- Bedrooms
- 4
- Bathrooms
- 2
- Basement
- Finished, Full
- Appliances
- Refrigerator, Dryer, Oven - Built-In, Hood Fan
Systems
- Heating
- Forced air
Parking
- Parking
- Detached Garage, Stall
City assessment
- Assessed value
- $421,500 (2025)
- Assessment class
- Residential
Lot & site
- Lot size
- 458 m² (4,930 sq ft)
- Lot features
- See remarks
- Site influences
- See remarks
- Community
- Ritchie
Rooms
Main level
- Living room11' x 16'7"
- Kitchen17'2 x 7'4"
- Primary Bedroom11' x 10'1"
- Mud room9'7" x 8'9"
Basement
- Family room10' x 14'5"
- Bedroom 411' x 9'10"
Upper Level
- Bedroom 213' x 10'1"
- Bedroom 313' x 8'11"
More homes in Ritchie
All 23 homes for sale in Ritchie, with what each one costs a month.
Listing courtesy of Homes & Gardens Real Estate Limited. Listing data is provided under copyright by the REALTORS® Association of Edmonton via the CREA Data Distribution Facility (DDF®). Information is deemed reliable but is not guaranteed accurate by CREA, the board, or Padster, and should be independently verified. Not intended to solicit properties currently listed for sale.