#402 7905 96 St NW
Ritchie · Edmonton, AB T6C 4R3
MLS® E4513655 · Listing courtesy of Century 21 Masters
$239,000 list price · 2 bedrooms · 1 bathrooms · 883 sq ft · Condo
What it costs to own
- List price
- $239,000
- Down payment (10%)
- $23,900
- Mortgage
- $215,100
- Rate · amortization
- 4.34% · 25 years
- Principal & interest
- $1,176/mo
- Condo fee
- $578 monthly
Principal and interest only. Property tax, insurance, utilities, condo fees and maintenance are extra.
About this home
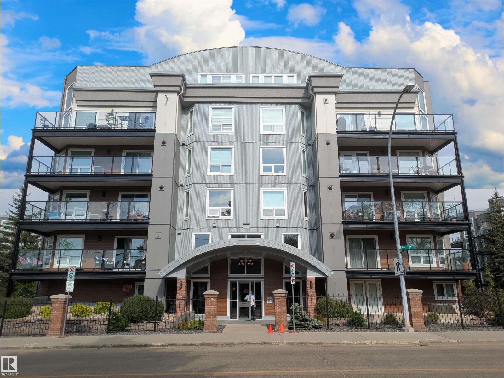
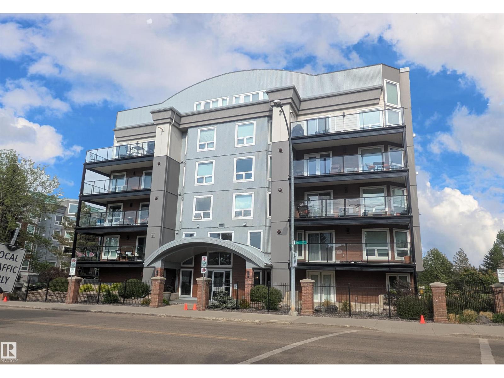
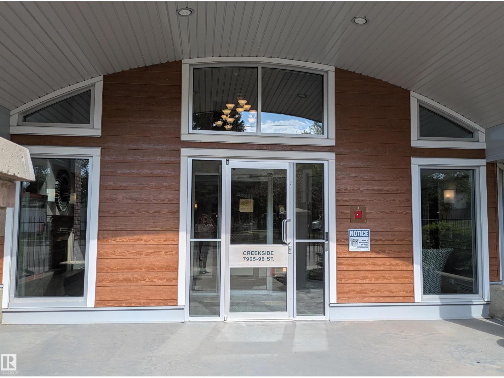
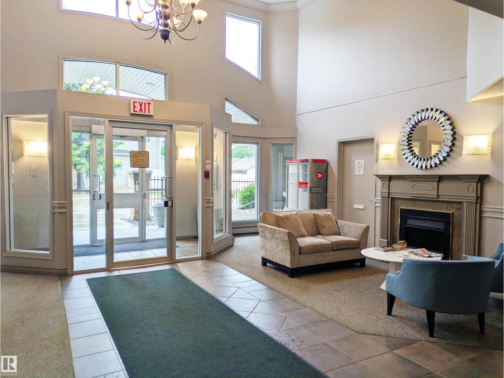
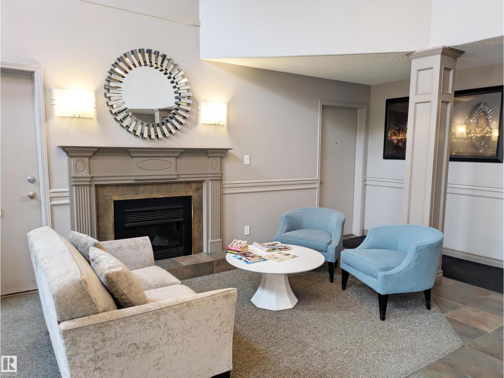
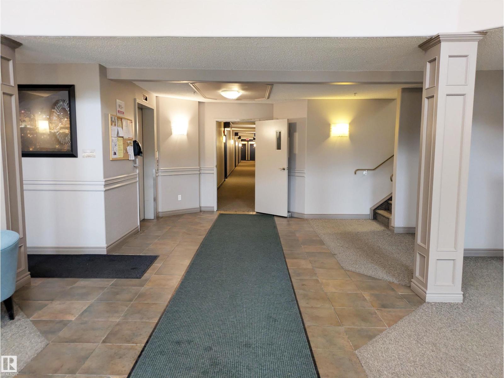
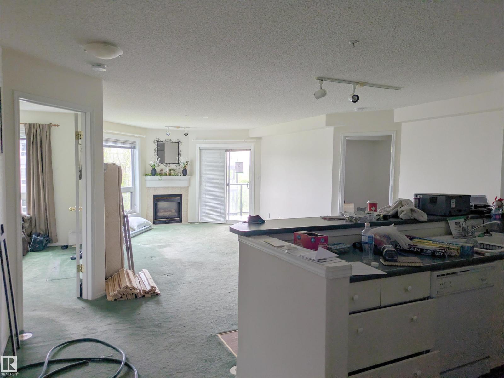
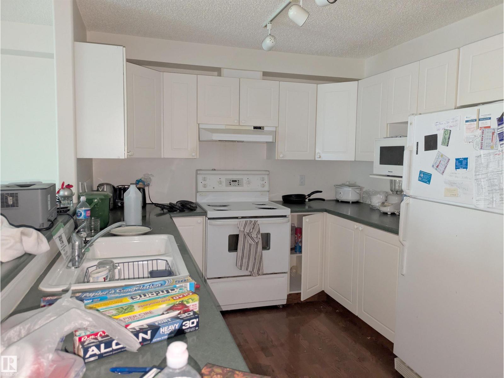
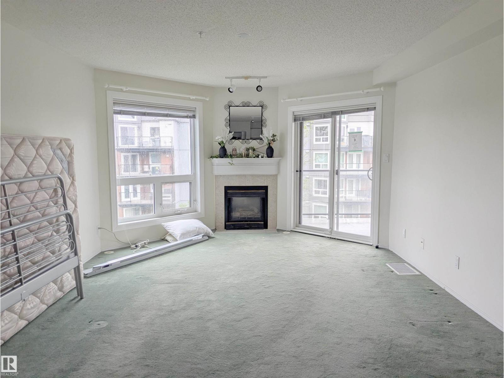
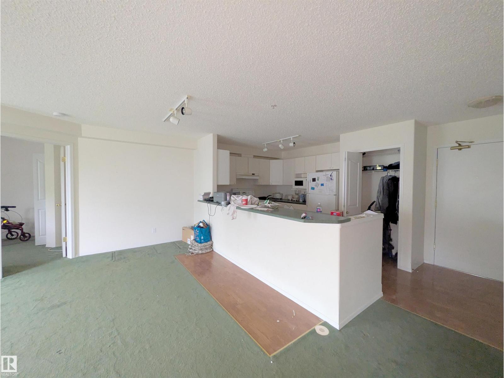
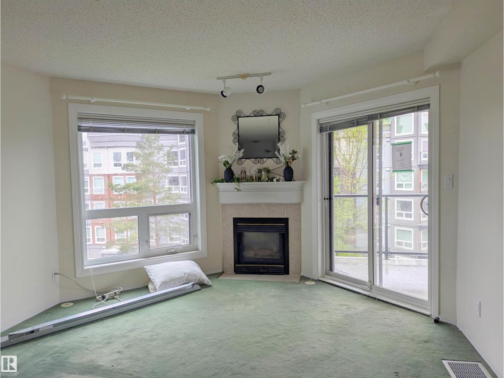
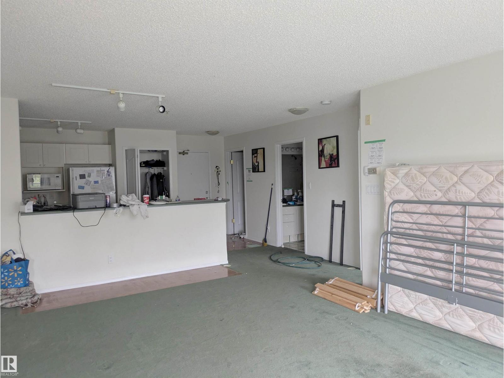
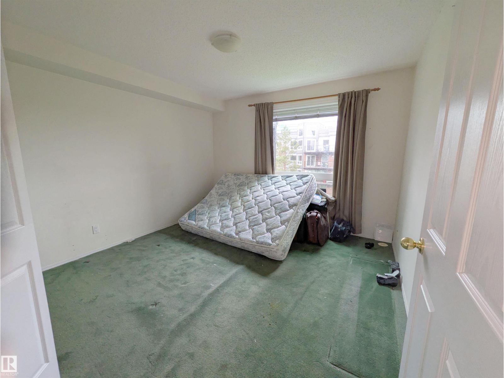
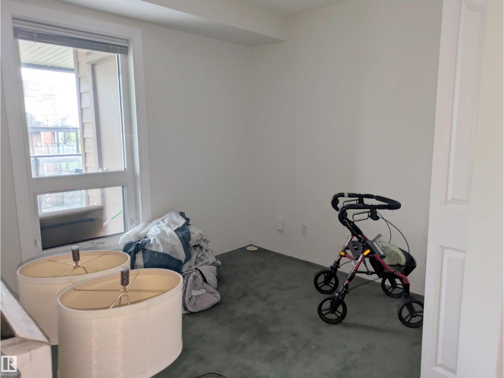
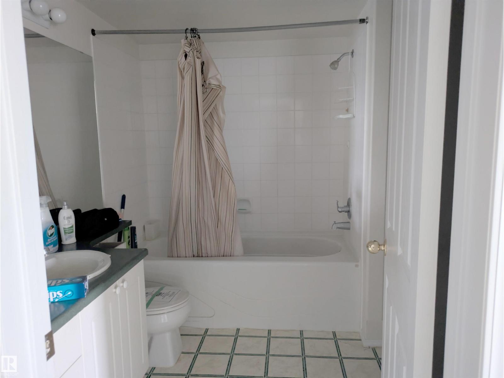
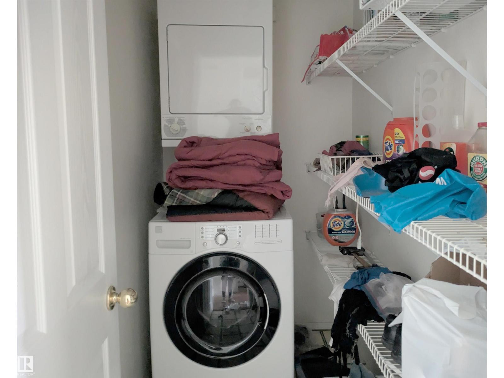
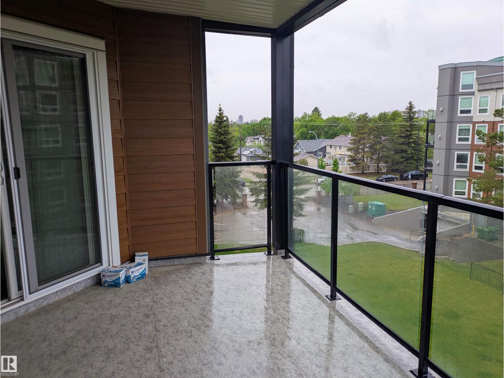
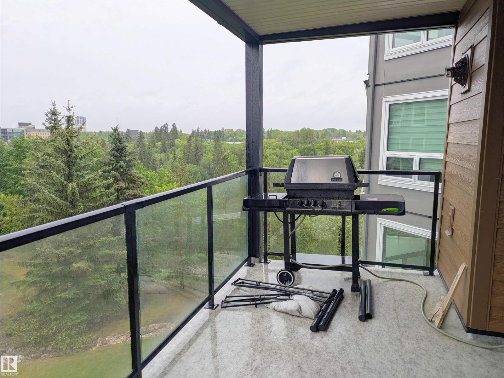
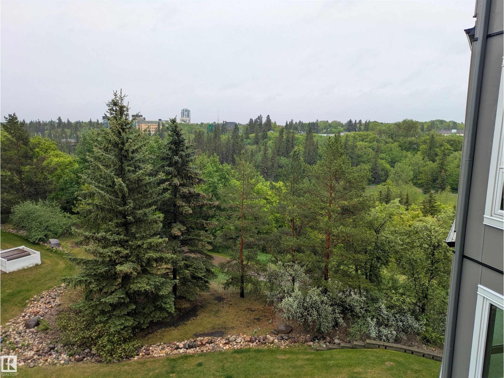
Experience elevated adult living in the sought-after, vibrant community of Ritchie! This 4th-floor, 2-bedroom condo backs directly onto Mill Creek Ravine, offering breathtaking views & immediate access to scenic walking paths and paved bike trails. With over 850 sqft of open-concept living space, this home is perfect for both everyday living & entertaining. The spacious kitchen features a peninsula island with seating for 4, offering ample prep space for hosting & gathering. Cozy up by the gas fireplace in winter or unwind on the expansive balcony with glass railings, a gas BBQ hookup, & spectacular tree-lined ravine views. The primary bedroom sits conveniently across from the 4-piece bath, while the 2nd bedroom is ideal for guests or a home office. Additional features include in-suite laundry & secure underground parking for added convenience. Residents also enjoy access to a fully equipped fitness centre & a social room, fostering a welcoming & connected community atmosphere. Time to enjoy easy living! (id:66555)
Property details
Property
- Style
- Apartment
- Year built
- 1998
- Living area
- 883 square feet
- MLS® number
- E4513655
Interior
- Bedrooms
- 2
- Bathrooms
- 1
- Basement
- None
- Appliances
- See remarks
Systems
- Heating
- Forced air
Parking
- Parking
- Underground
City assessment
- Assessed value
- $285,000 (2025)
- Assessment class
- Residential
Lot & site
- Lot features
- Ravine, Park/reserve
- Site influences
- Ravine, Park/reserve
- Community
- Ritchie
Rooms
Main level
- Living room3.94 × 4.95 meters
- Dining room3.89 × 2.2 meters
- Kitchen3.88 × 2.72 meters
- Primary Bedroom3.51 × 3.5 meters
- Bedroom 2.2.63
- Laundry room2.52 × 1.3 meters
The building
Creek Side: what units cost to own, condo fees and every unit for sale.
More homes in Ritchie
All 22 homes for sale in Ritchie, with what each one costs a month.
Listing courtesy of Century 21 Masters. Listing data is provided under copyright by the REALTORS® Association of Edmonton via the CREA Data Distribution Facility (DDF®). Information is deemed reliable but is not guaranteed accurate by CREA, the board, or Padster, and should be independently verified. Not intended to solicit properties currently listed for sale.