$200,000 list price · 1 bedrooms · 1 bathrooms · 748 sq ft · Condo
What it costs to own
- List price
- $200,000
- Down payment (10%)
- $20,000
- Mortgage
- $180,000
- Rate · amortization
- 4.34% · 25 years
- Principal & interest
- $984/mo
- Condo fee
- $491 monthly
Principal and interest only. Property tax, insurance, utilities, condo fees and maintenance are extra.
About this home
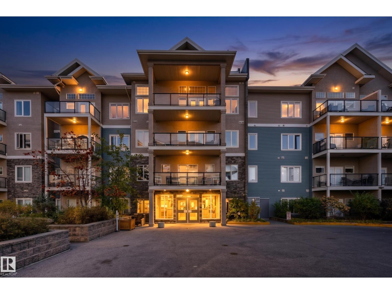
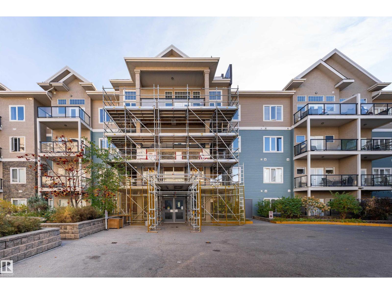
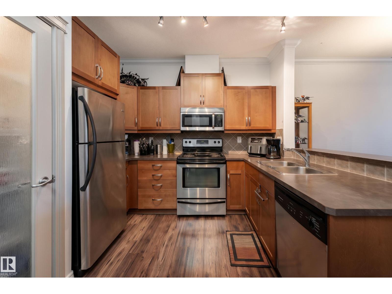
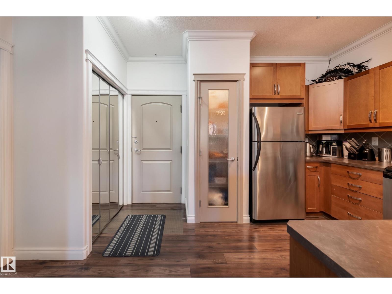
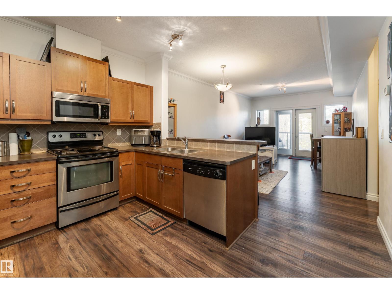
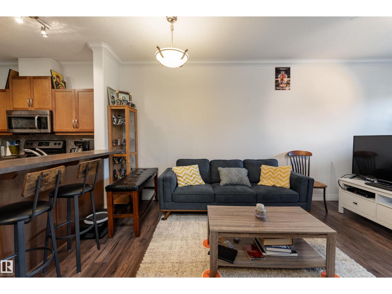
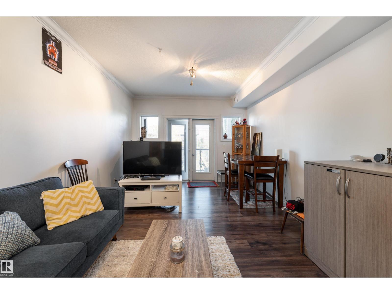
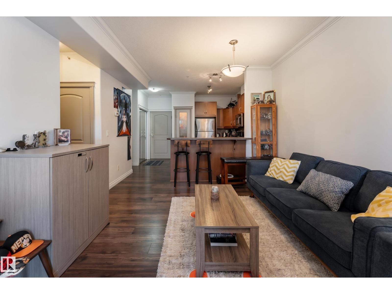
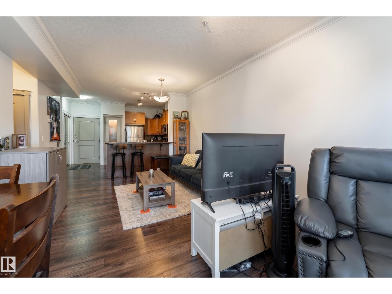
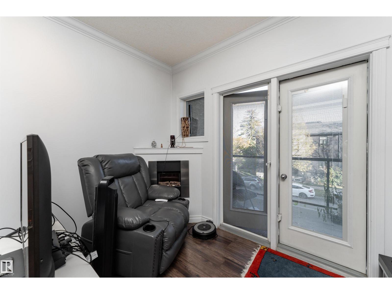
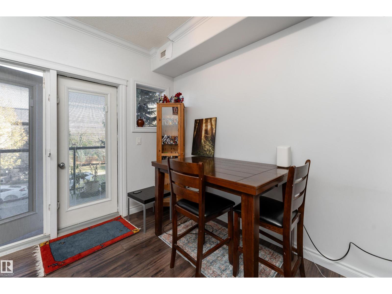
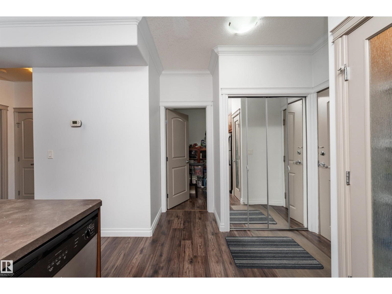
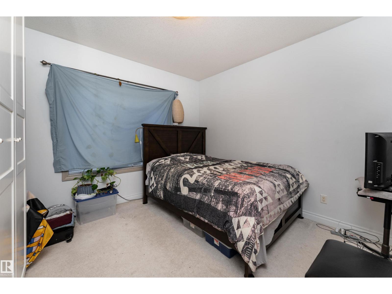
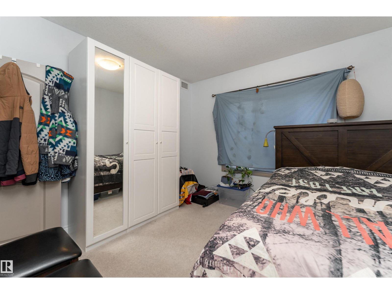
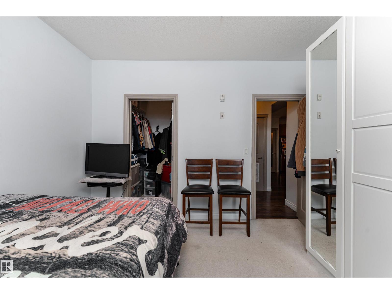
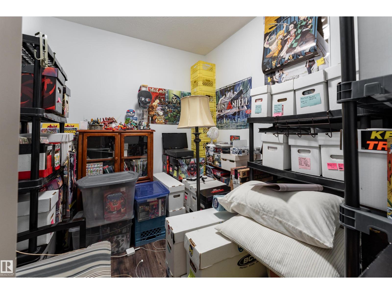
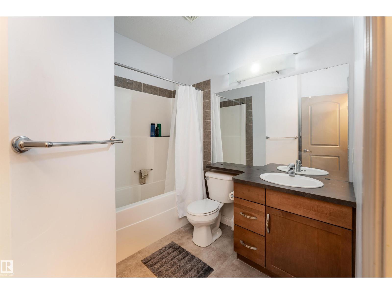
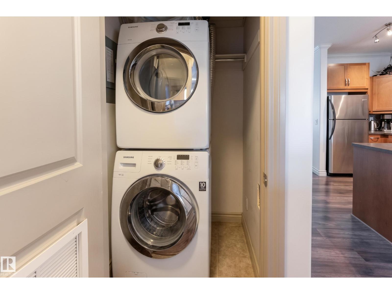
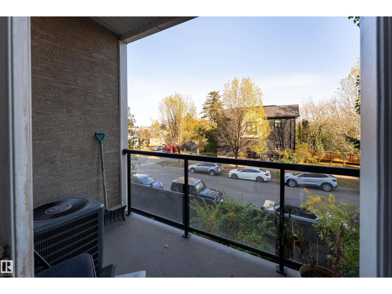
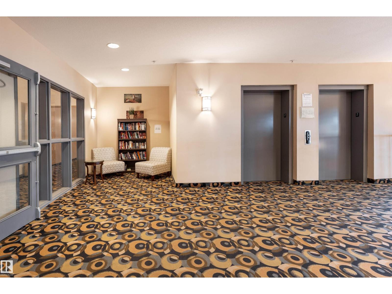
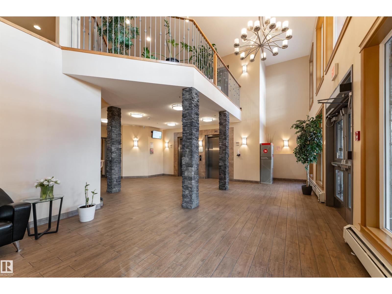
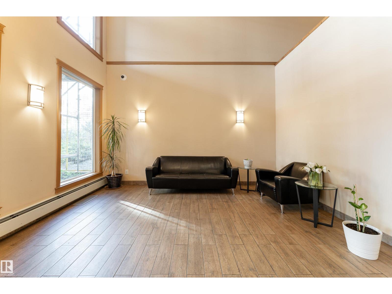
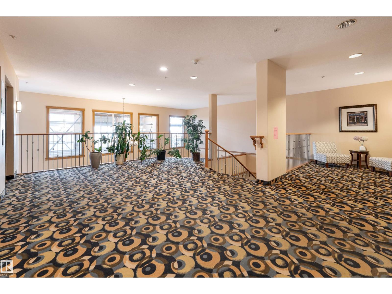
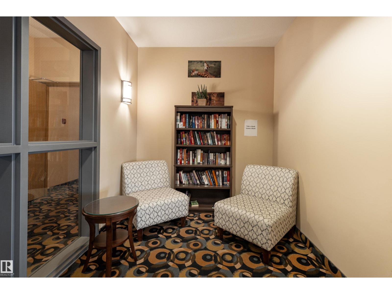
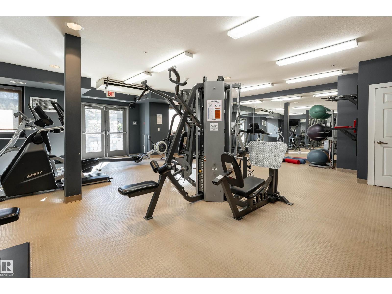
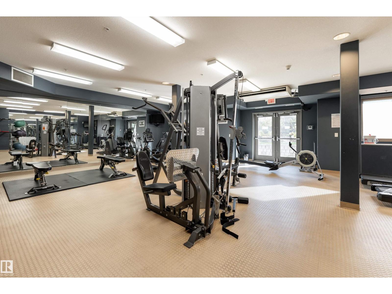
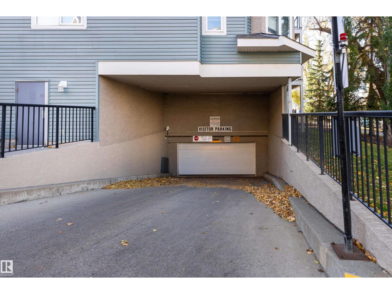
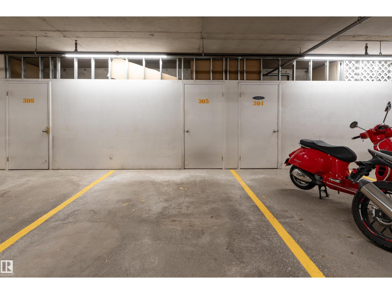
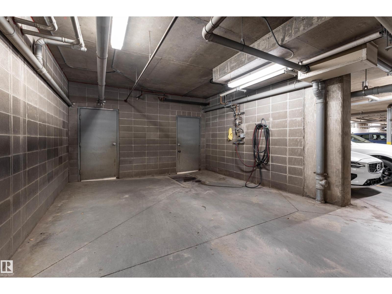
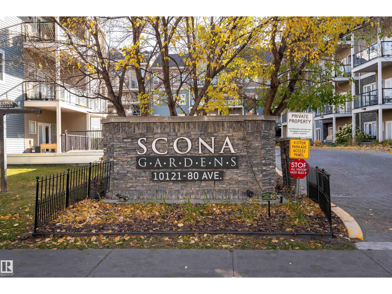
Welcome Home to Scona Gardens in the Heart of Ritchie! Step into a space that feels like home from the moment you arrive! This inviting 1-bedroom + den condo offers 748 sq. ft. of comfortable living, thoughtfully designed for both relaxation and everyday convenience. With 9-foot ceilings, a spacious living and dining area, and a versatile den that's perfect for a home office, reading nook, or creative retreat, there's plenty of room to make it your own. Step outside onto your private balcony to enjoy a breath of fresh air or simply unwind after a long day. You'll love the added comforts of central air conditioning, in-suite laundry, and heated underground parking. Scona Gardens also offers wonderful amenities, including a fitness room, social rooms, a workshop, car wash, and secure building access. Located in the charming community of Ritchie, you'll enjoy easy access to nearby shops, restaurants, parks, schools, and public transit. (id:66555)
Property details
Property
- Style
- Apartment
- Year built
- 2006
- Living area
- 748 square feet
- MLS® number
- E4513322
Interior
- Bedrooms
- 1
- Bathrooms
- 1
- Basement
- None
- Appliances
- Washer, Refrigerator, Dishwasher, Stove, Dryer, Microwave Range Hood Combo, Garage door opener remote(s)
Systems
- Heating
- Coil Fan
Parking
- Parking
- Underground, Heated Garage
City assessment
- Assessed value
- $200,500 (2025)
- Assessment class
- Residential
Lot & site
- Lot size
- 40 m² (433 sq ft)
- Community
- Ritchie
Rooms
Main level
- Living room5.74 × 3.62
- Dining room3.05 × 3.61
- Kitchen—
- Den2.41 × 2.8
- Primary Bedroom3.48 × 3.74
- Pantry0.57 × 0.65 meters
The building
Scona Gardens: what units cost to own, condo fees and every unit for sale.
More homes in Ritchie
All 22 homes for sale in Ritchie, with what each one costs a month.
Listing courtesy of Exp Realty. Listing data is provided under copyright by the REALTORS® Association of Edmonton via the CREA Data Distribution Facility (DDF®). Information is deemed reliable but is not guaranteed accurate by CREA, the board, or Padster, and should be independently verified. Not intended to solicit properties currently listed for sale.