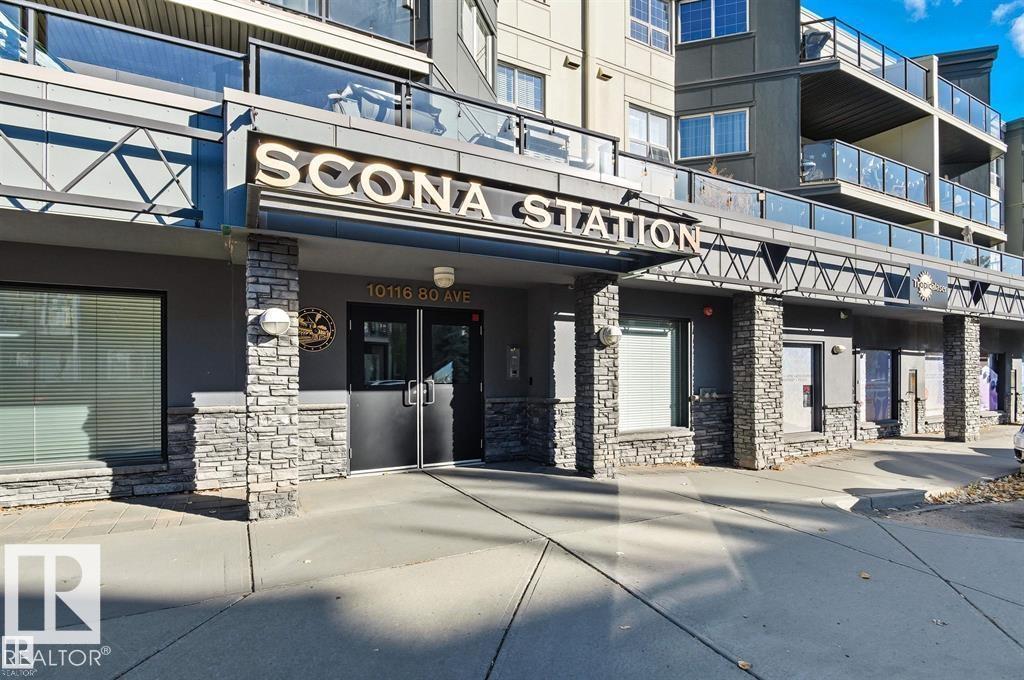
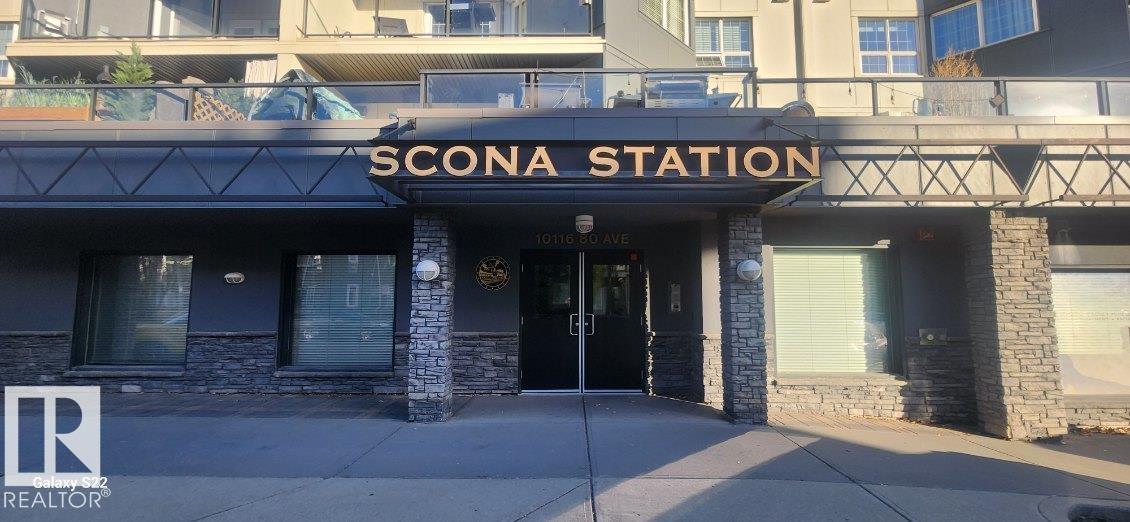
#201 10116 80 Av NW
Ritchie · Edmonton, AB T6E 6V7
MLS® E4512718 · Listing courtesy of REMAX River City
$259,900 list price · 2 bedrooms · 2 bathrooms · 1,055 sq ft · Condo
What it costs to own
- List price
- $259,900
- Down payment (10%)
- $25,990
- Mortgage
- $233,910
- Rate · amortization
- 4.34% · 25 years
- Principal & interest
- $1,279/mo
- Condo fee
- $623 monthly
Principal and interest only. Property tax, insurance, utilities, condo fees and maintenance are extra.
About this home
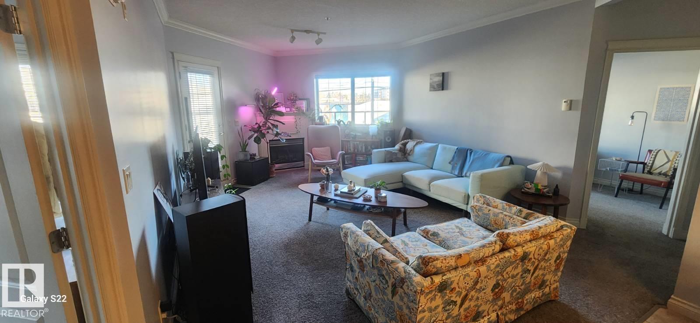
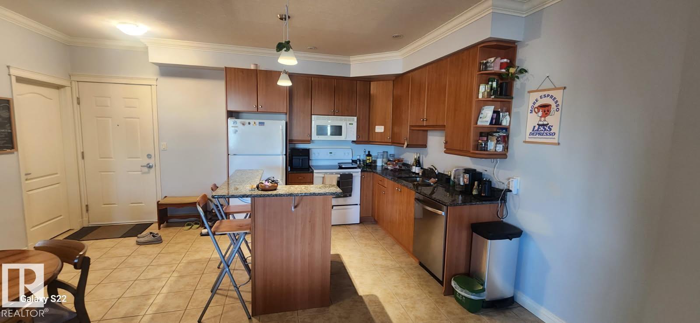
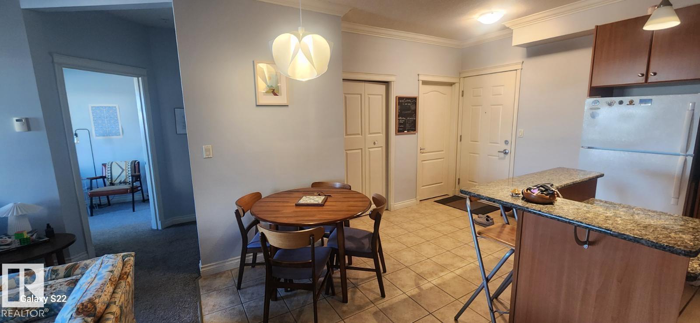
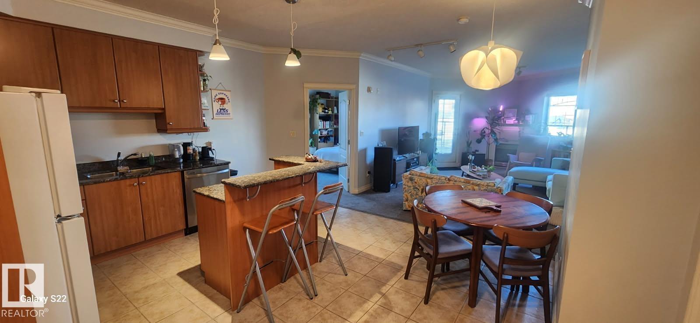
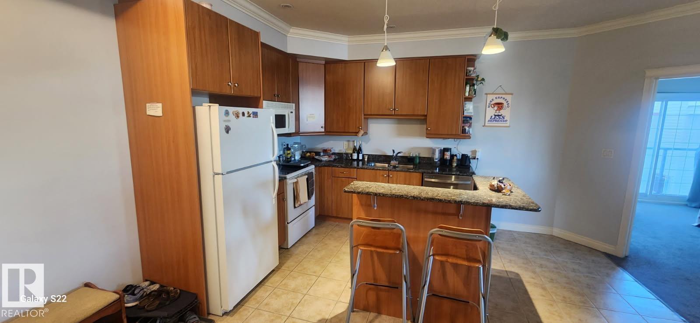
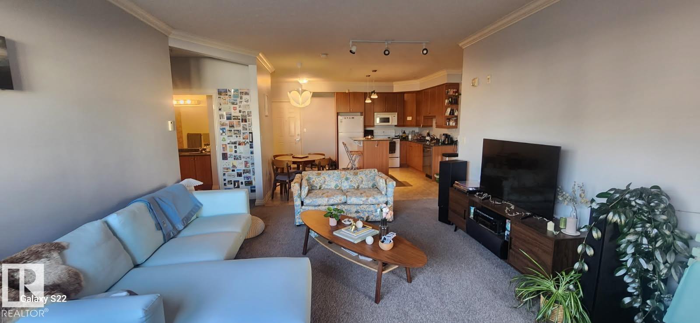
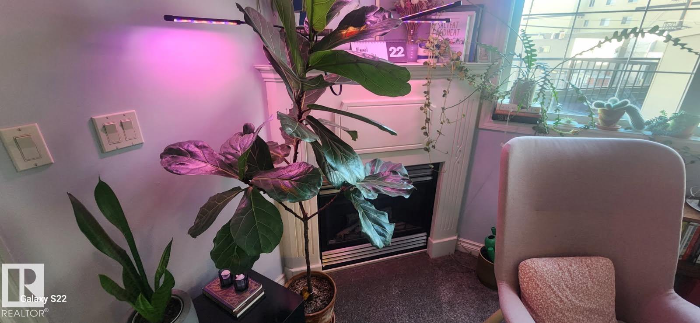
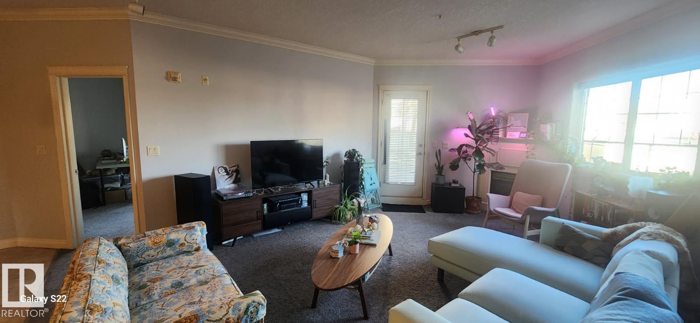
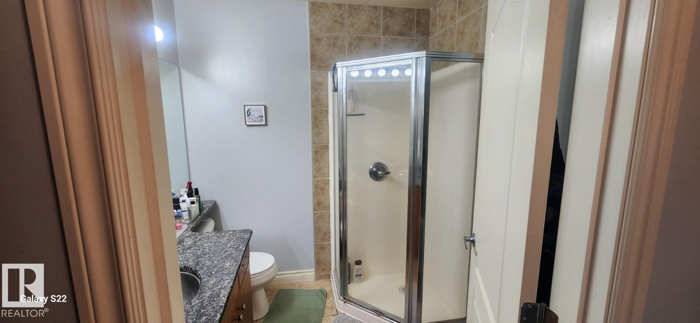
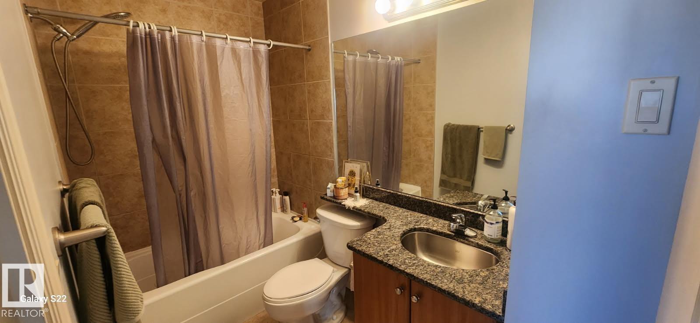
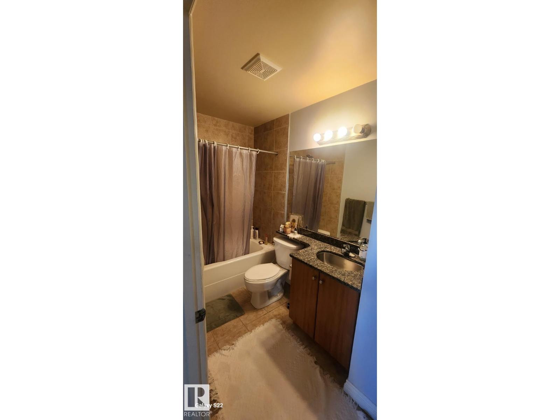
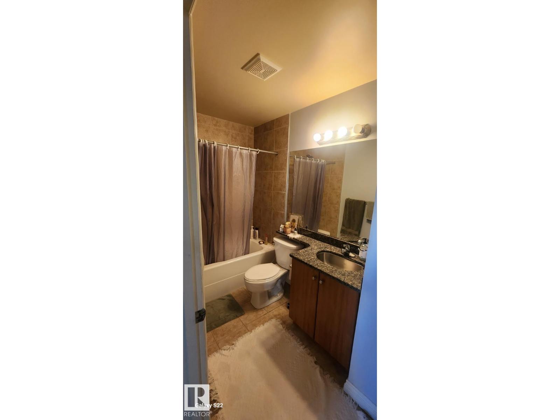
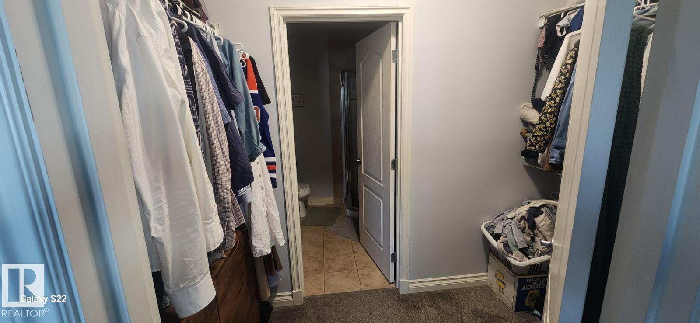
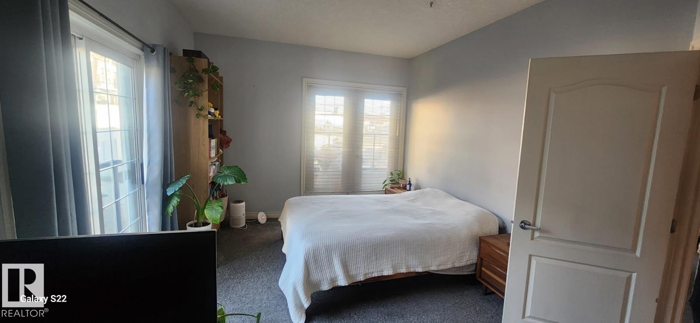
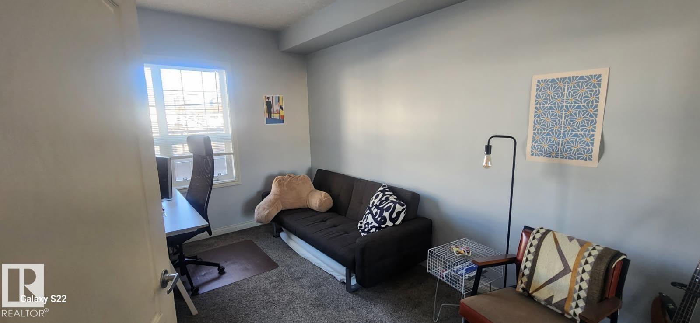
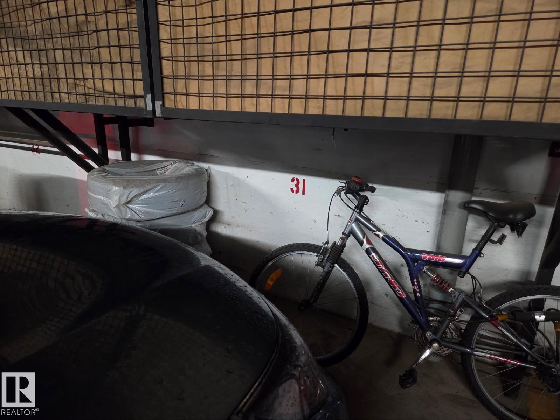
Very clean 2 bedroom condo located in the Ritchie neighborhood just a short walk to all the restaurants and shops on Whyte Avenue. This wonderfull open floor plan condo has 1,055 sq ft with a unique concept. The kitchen features an lots of cabinetry and counter space, which has been upgraded to granite stone. The living room is large in size to accommodate lots of furniture for entertaining and also features a gas fireplace. The patio doors lead to the large balcony and a gas line for barbecues. The 2 spacious bedrooms are located on opposite sides of the unit which offers a perfect setting for roommates. The primary bedroom features it’s own walk through closet and a full 3 peice ensuite bathroom. The other features of this clean unit include in suite laundry plus underground parking stall #31 with storage unit. The building includes a fitness centre and is close to the UofA, Mill Creek Ravine, and the river valley. This is a great home for the first time buyer or invester. (id:66555)
Property details
Property
- Style
- Apartment
- Year built
- 2002
- Living area
- 1,055 square feet
- MLS® number
- E4512718
Interior
- Bedrooms
- 2
- Bathrooms
- 2
- Basement
- None
- Appliances
- Washer, Refrigerator, Dishwasher, Stove, Dryer, Window Coverings
Systems
- Heating
- In Floor Heating
Parking
- Parking
- Underground
City assessment
- Assessed value
- $264,000 (2025)
- Assessment class
- Residential
Lot & site
- Lot features
- See remarks
- Site influences
- See remarks
- Community
- Ritchie
Rooms
Main level
- Living room41.6 × 5.65 meters
- Kitchen4.5 × 4.2 meters
- Primary Bedroom4.67 × 3.32 meters
- Bedroom 22.21 × 2.74 meters
The building
Scona Station: what units cost to own, condo fees and every unit for sale.
More homes in Ritchie
All 22 homes for sale in Ritchie, with what each one costs a month.
Listing courtesy of REMAX River City. Listing data is provided under copyright by the REALTORS® Association of Edmonton via the CREA Data Distribution Facility (DDF®). Information is deemed reliable but is not guaranteed accurate by CREA, the board, or Padster, and should be independently verified. Not intended to solicit properties currently listed for sale.