$449,000 list price · 2 bedrooms · 1 bathrooms · 1,009 sq ft · House
What it costs to own
- List price
- $449,000
- Down payment (10%)
- $44,900
- Mortgage
- $404,100
- Rate · amortization
- 4.34% · 25 years
- Principal & interest
- $2,210/mo
Principal and interest only. Property tax, insurance, utilities, condo fees and maintenance are extra.
About this home
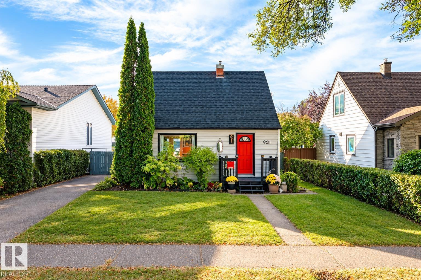
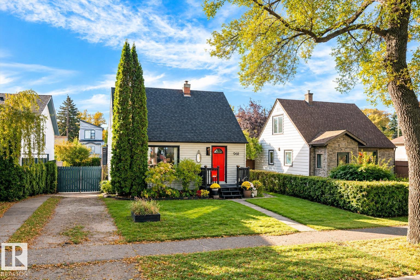
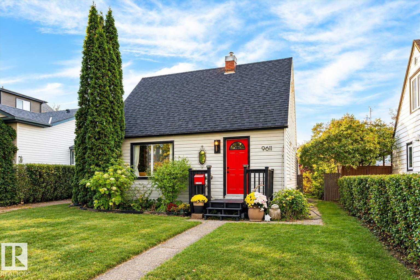
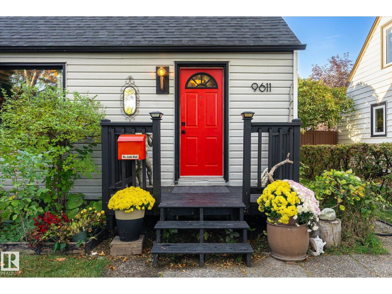
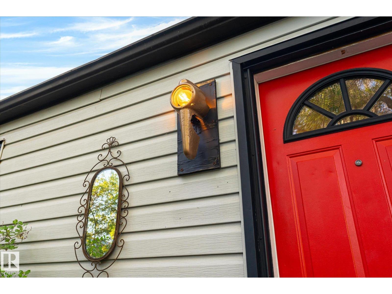
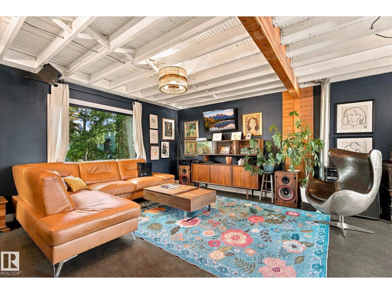
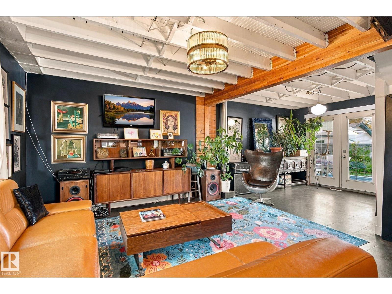
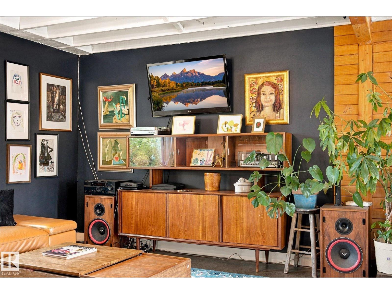
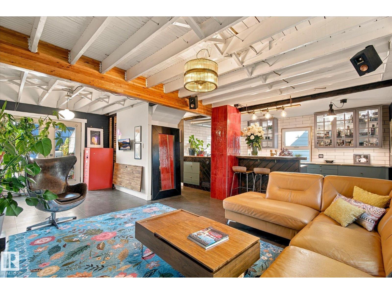
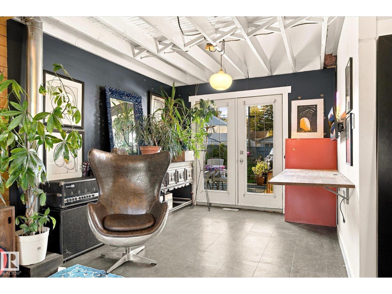
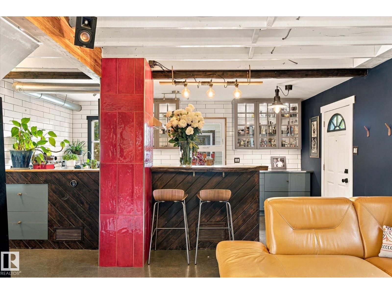
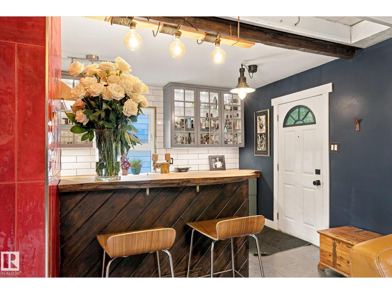
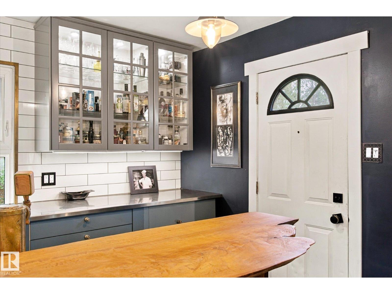
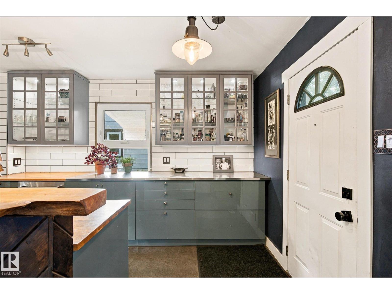
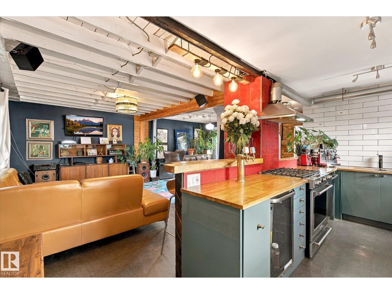
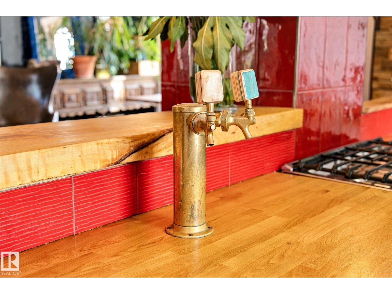
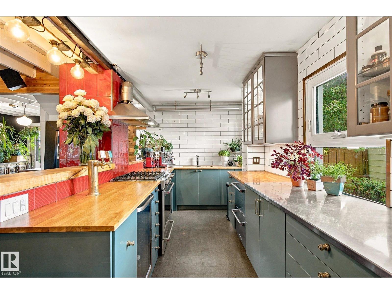
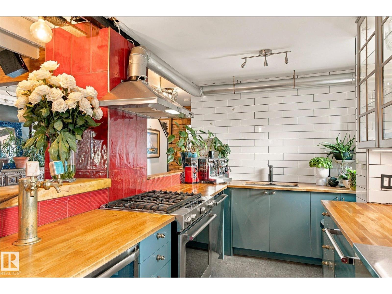
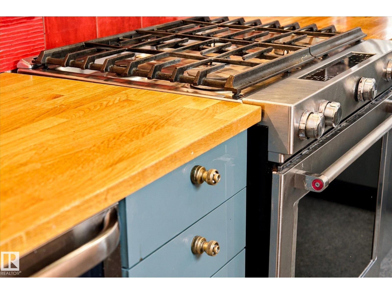
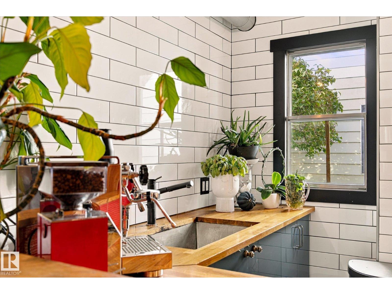
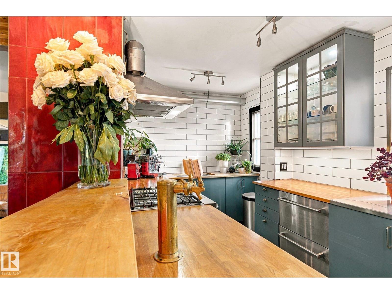
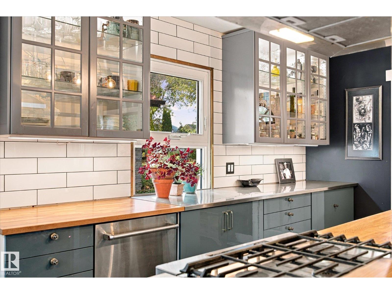
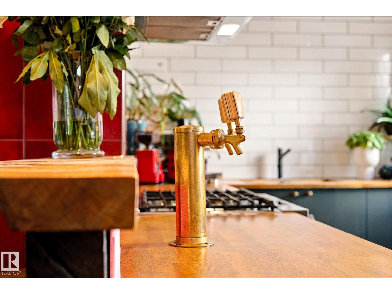
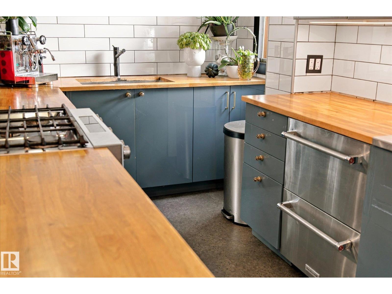
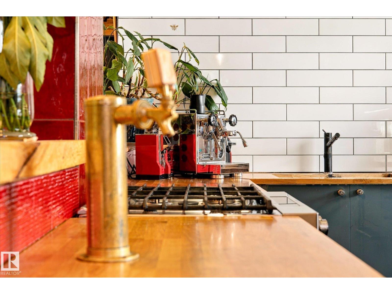
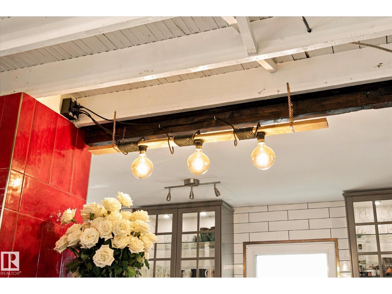
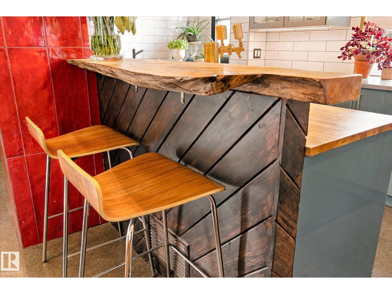
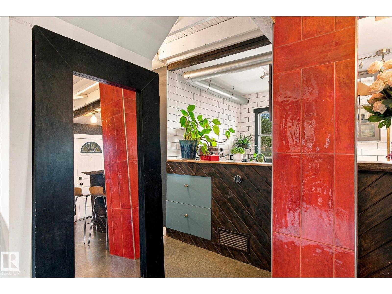
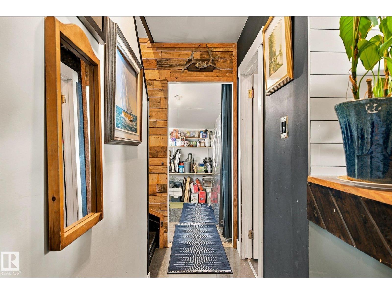
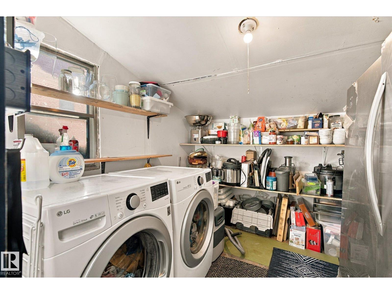
Looking for a home in Ritchie with character, charm, and a place everyone wants to hang out? This is the one! With striking curb appeal and an inviting atmosphere, this extensively renovated home is anything but ordinary. The opened-up main floor is made for entertaining, featuring a chef's kitchen with high-end appliances, gas stove, industrial hood fan, built-in dishwasher, pull-out fridge drawers, and even a built-in beer fridge & tap! A full-size fridge and freezer are tucked into the laundry room for extra storage. LVP flooring flows through the bright living and dining areas, with updated windows and French doors leading to the deck. Outside, the 44x132 lot offers a HUGE backyard with endless possibilities! Upstairs, two charming bedrooms feature lofted ceilings. All this within walking distance of Ritchie's favourite local spots, parks, and amenities. A home as unique as the neighbourhood itself, and an investment that is protected here in this evolving and sought after community. (id:66555)
Property details
Property
- Style
- House
- Year built
- 1947
- Living area
- 1,009 square feet
- MLS® number
- E4512517
Interior
- Bedrooms
- 2
- Bathrooms
- 1
- Basement
- None
- Appliances
- Refrigerator, Gas stove(s), Freezer, Hood Fan, See remarks, Two Refrigerators
Systems
- Heating
- Forced air
Parking
- Parking
- Rear, See Remarks
City assessment
- Assessed value
- $409,000 (2025)
- Assessment class
- Residential
Lot & site
- Lot size
- 540 m² (5,815 sq ft)
- Lot features
- See remarks, Flat site, Lane
- Site influences
- See remarks, Flat site, Lane
- Community
- Ritchie
Rooms
Main level
- Living room5.04m x 4.47m
- Dining room3.0m x 2.49m
- Kitchen2.26m x 5.14m
Upper Level
- Primary Bedroom3.78m x 3.02m
- Bedroom 22.75m x 3.51m
More homes in Ritchie
All 23 homes for sale in Ritchie, with what each one costs a month.
Listing courtesy of REMAX River City. Listing data is provided under copyright by the REALTORS® Association of Edmonton via the CREA Data Distribution Facility (DDF®). Information is deemed reliable but is not guaranteed accurate by CREA, the board, or Padster, and should be independently verified. Not intended to solicit properties currently listed for sale.