$259,900 list price · 2 bedrooms · 2 bathrooms · 1,037 sq ft · Condo
What it costs to own
- List price
- $259,900
- Down payment (10%)
- $25,990
- Mortgage
- $233,910
- Rate · amortization
- 4.34% · 25 years
- Principal & interest
- $1,279/mo
- Condo fee
- $623 monthly
Principal and interest only. Property tax, insurance, utilities, condo fees and maintenance are extra.
About this home
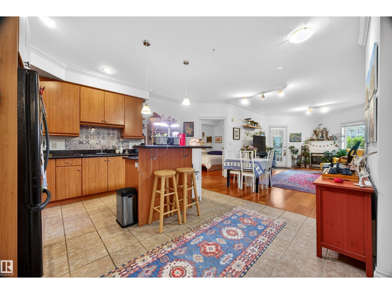
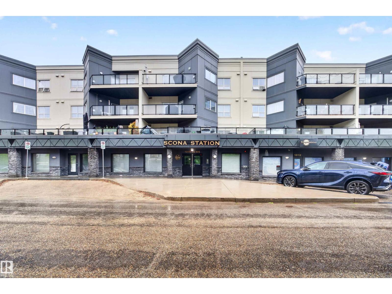
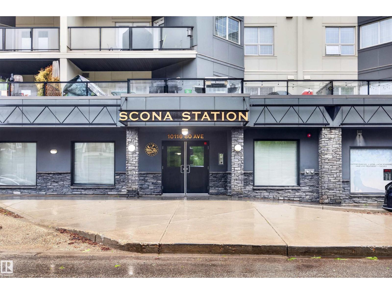
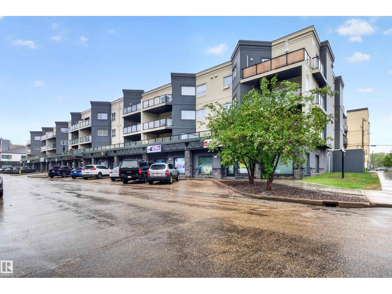
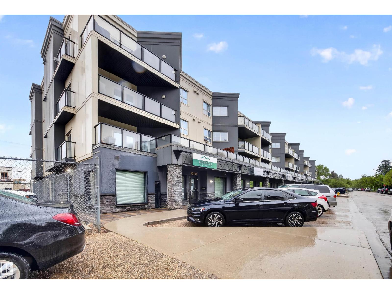
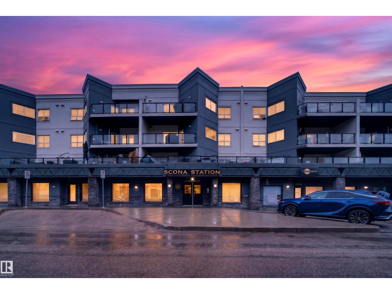
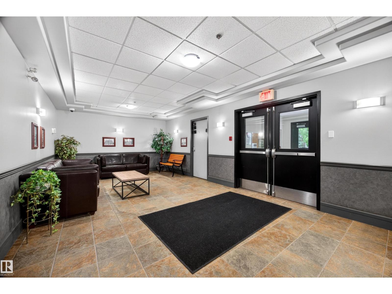
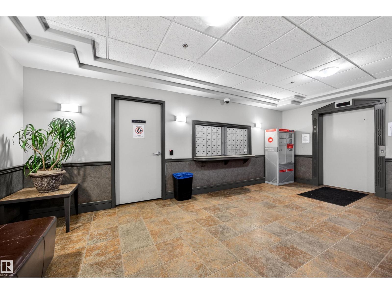
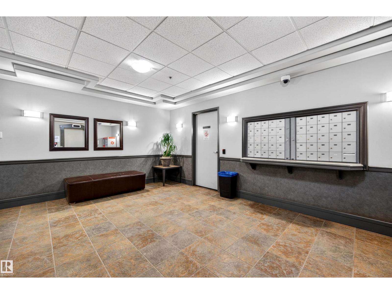
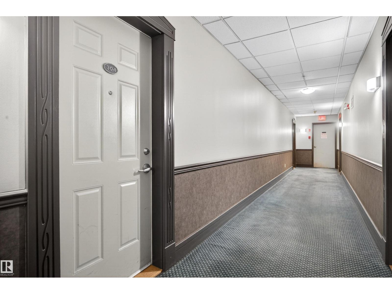
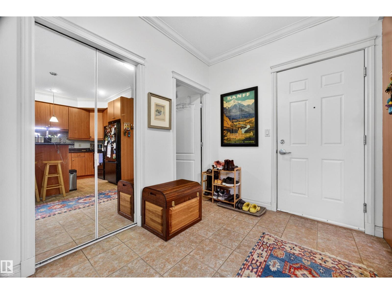
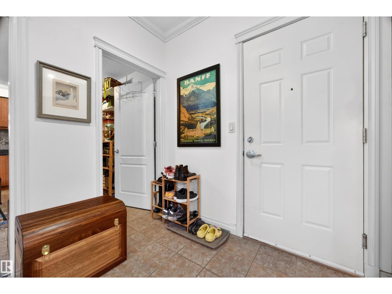
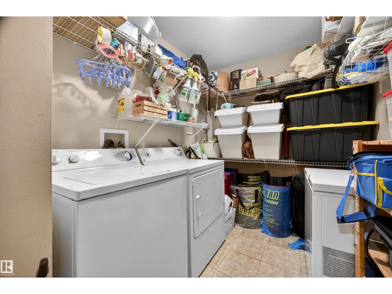
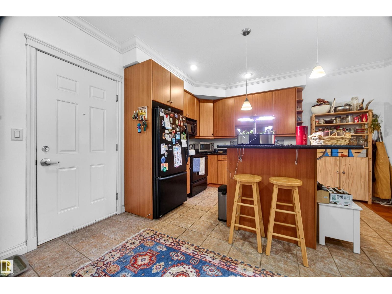
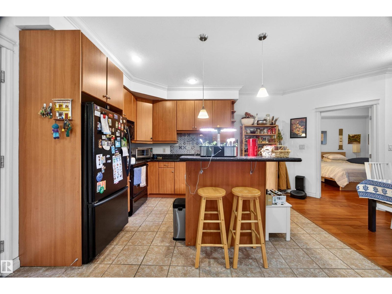
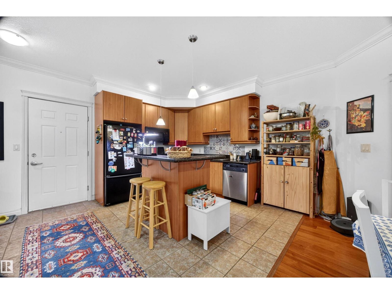
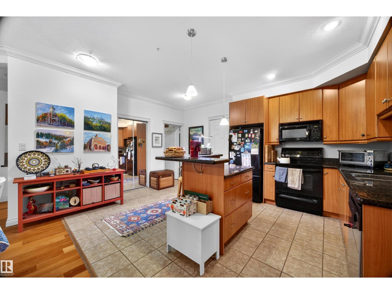
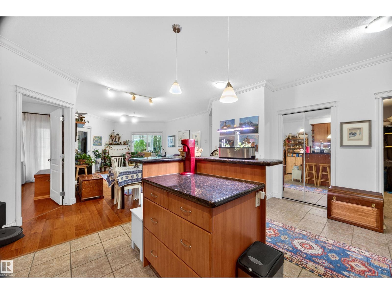
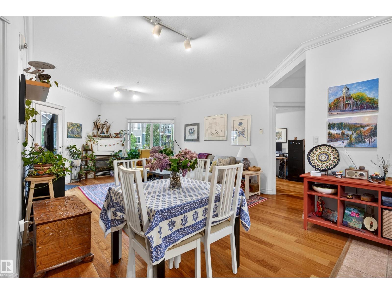
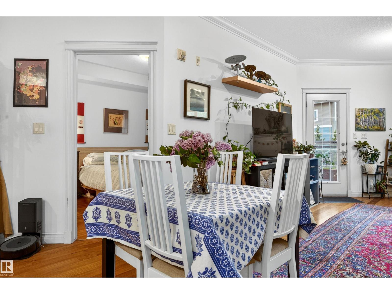
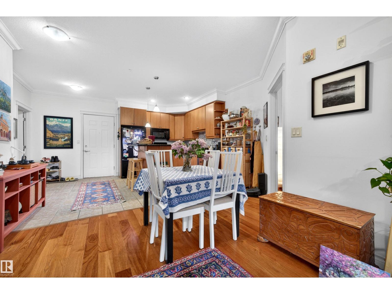
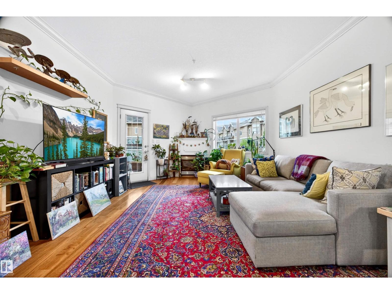
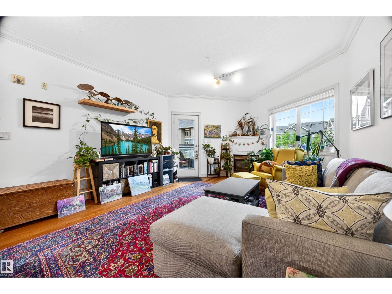
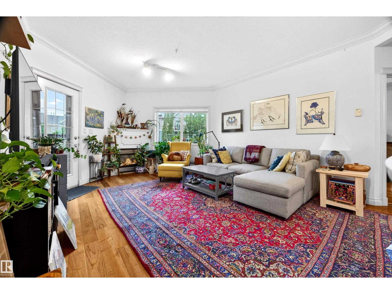
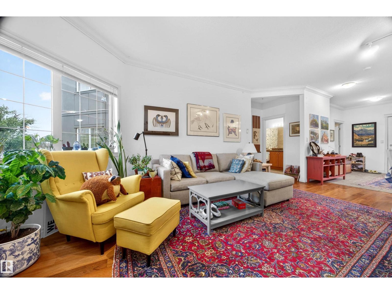
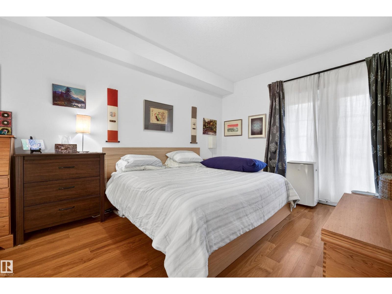
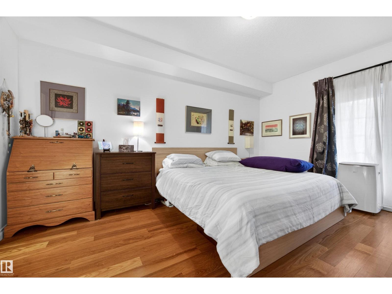
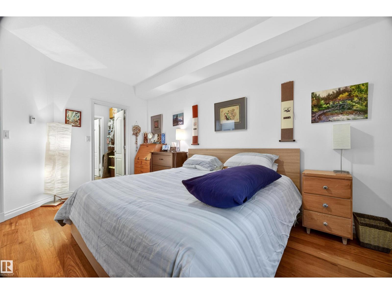
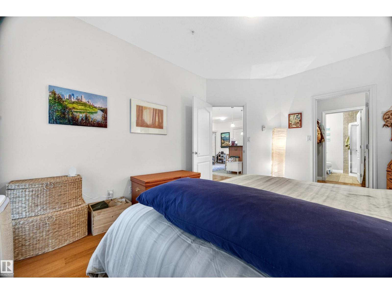
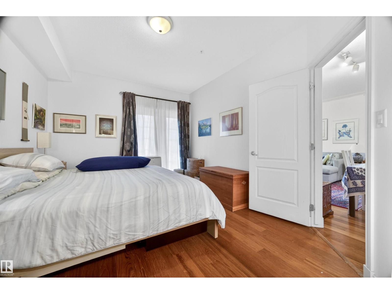
Welcome to Scona Station in the heart of vibrant Ritchie! This spacious 2-bed, 2-bath 1,036 sq ft condo offers an ideal blend of comfort, convenience, and location. The open-concept layout is filled with natural light and features a functional kitchen, generous living space, and a private balcony to enjoy your morning coffee or evening unwind. The large in-suite laundry room provides exceptional storage space, a rare and practical bonus. The primary bedroom includes a private ensuite, while the second bedroom and full bath offer flexibility for guests, roommates, or a home office. This unit comes with a TITLED parking stall in the secure parkade, complete with a storage locker. Residents enjoy access to a well-equipped exercise room. Just steps from Whyte Avenue, local cafés, restaurants, shopping, transit, Mill Creek Ravine, and minutes from the University of Alberta and downtown, this is urban living at its best. Perfect for professionals, students, downsizers, or investors alike! Welcome home! (id:66555)
Property details
Property
- Style
- Apartment
- Year built
- 2002
- Living area
- 1,037 square feet
- MLS® number
- E4491318
Interior
- Bedrooms
- 2
- Bathrooms
- 2
- Basement
- None
- Appliances
- Washer, Refrigerator, Dishwasher, Stove, Dryer, Window Coverings
Systems
- Heating
- In Floor Heating
Parking
- Parking
- Underground, Heated Garage
City assessment
- Assessed value
- $261,500 (2025)
- Assessment class
- Residential
Lot & site
- Lot size
- 59 m² (640 sq ft)
- Lot features
- See remarks
- Site influences
- See remarks
- Community
- Ritchie
Rooms
Main level
- Living room4.20m x 5.42m
- Dining room4.52m x 1.83m
- Kitchen2.72m x 3.63m
- Primary Bedroom3.39m x 4.66m
- Bedroom 22.65m x 4.22m
- Laundry room3.12m x 1.99m
- Other2.27m x 3.63m
The building
Scona Station: what units cost to own, condo fees and every unit for sale.
More homes in Ritchie
All 22 homes for sale in Ritchie, with what each one costs a month.
Listing courtesy of Realty Focus. Listing data is provided under copyright by the REALTORS® Association of Edmonton via the CREA Data Distribution Facility (DDF®). Information is deemed reliable but is not guaranteed accurate by CREA, the board, or Padster, and should be independently verified. Not intended to solicit properties currently listed for sale.