15309 Rio Terrace Dr NW
Rio Terrace · Edmonton, AB T5R 5M6
MLS® E4515066 · Listing courtesy of MaxWell Progressive
$3,750,000 list price · 4 bedrooms · 6 bathrooms · 4,007 sq ft · House
What it costs to own
- List price
- $3,750,000
- Down payment (10%)
- $375,000
- Mortgage
- $3,375,000
- Rate · amortization
- 4.34% · 25 years
- Principal & interest
- $18,454/mo
Principal and interest only. Property tax, insurance, utilities, condo fees and maintenance are extra.
About this home
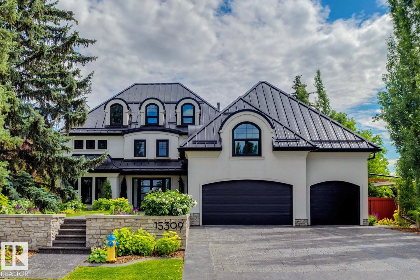
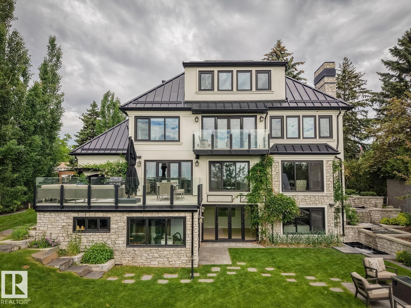
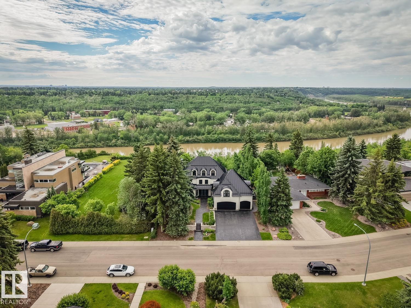
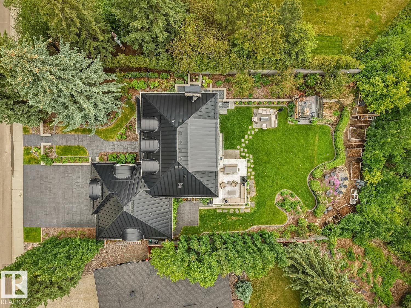
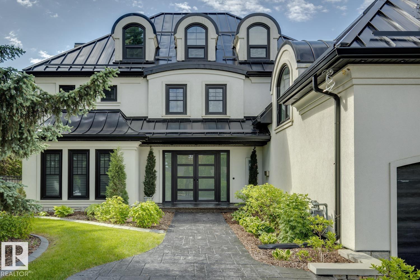
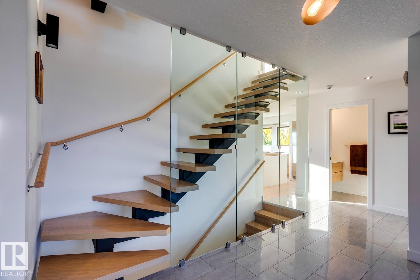
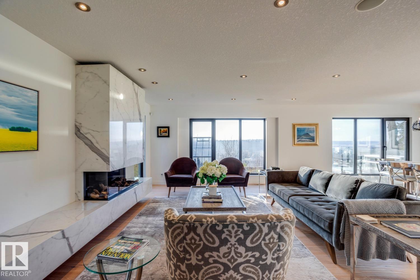
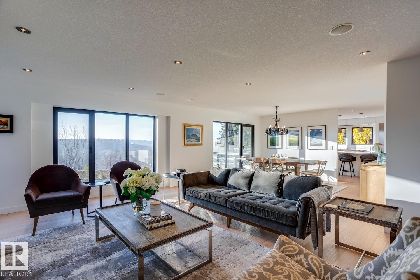
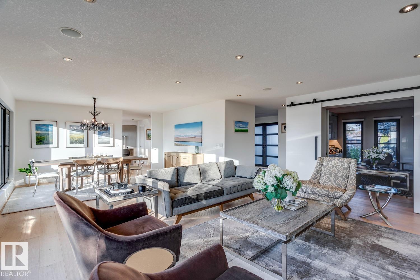
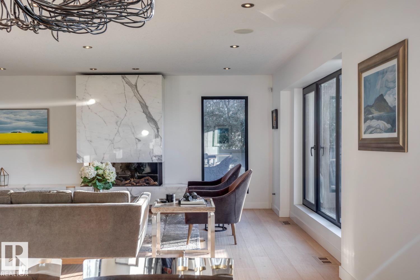
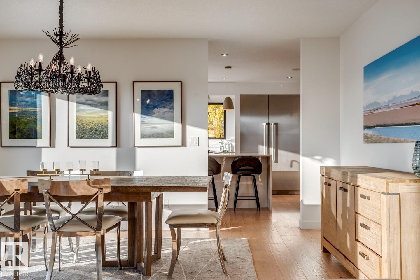
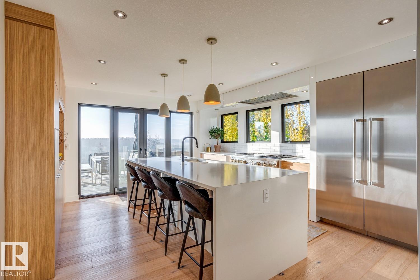
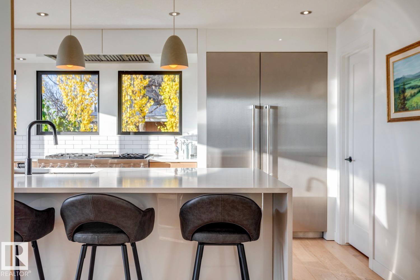
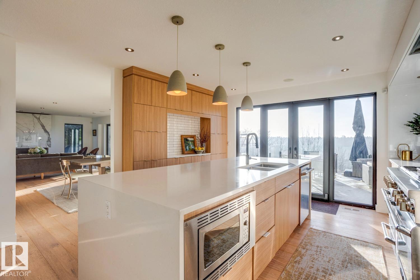
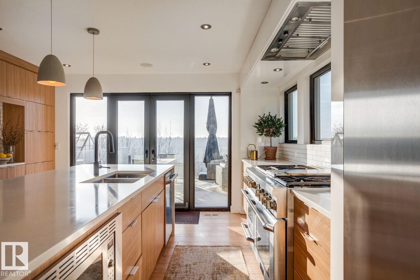
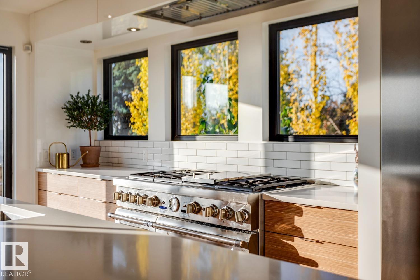
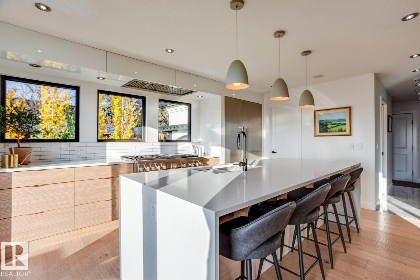
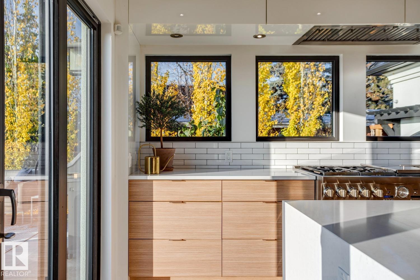
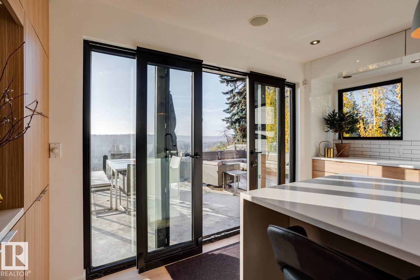
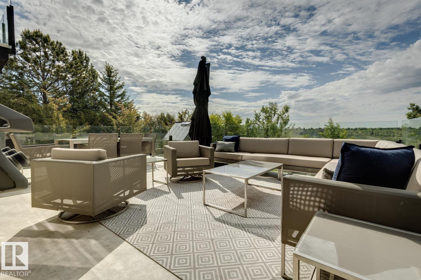
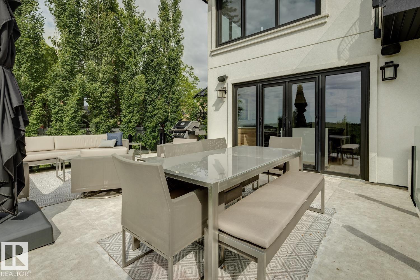
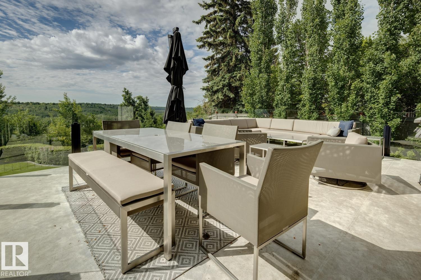
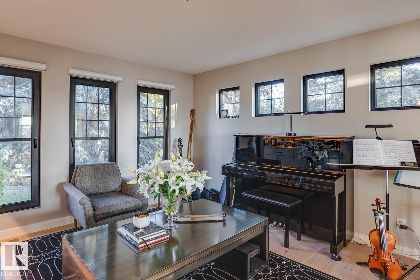
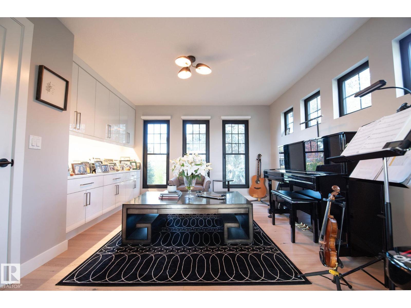
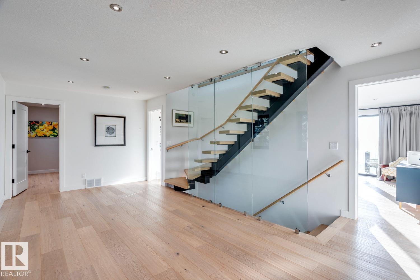
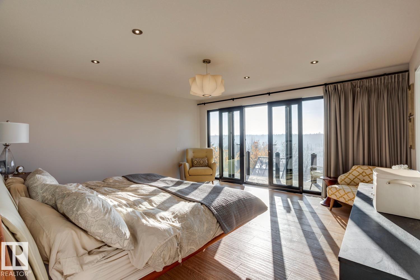
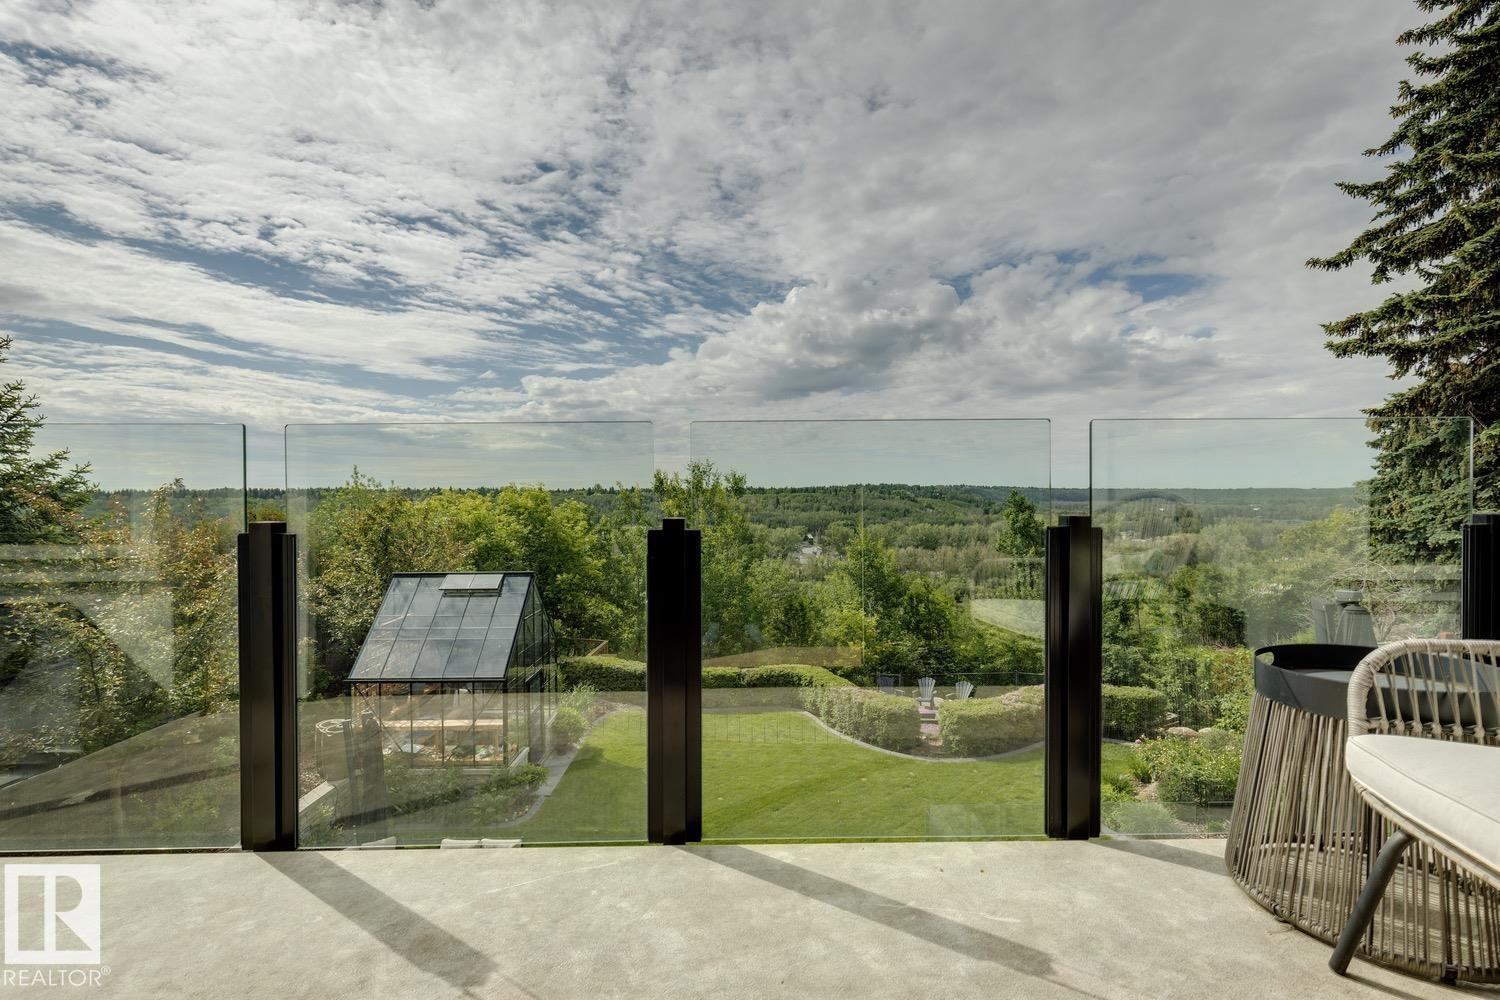
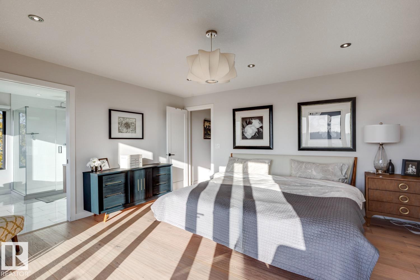
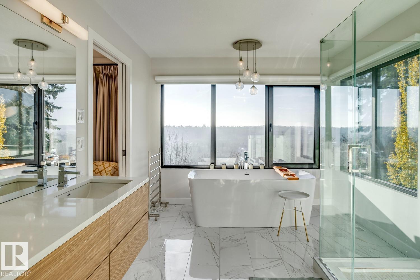
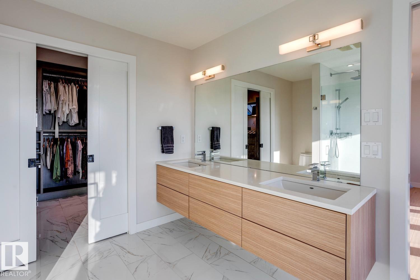
Experience exceptional privacy and sweeping river valley views at this stunning river-backing estate. Expansive windows fill the living spaces with natural light, capturing the beauty of the setting and the secluded south-facing backyard. At the heart of the home, a gourmet kitchen pairs premium appliances with custom cabinetry and a generous island designed for gathering. The adjoining dining room sets the scene for memorable dinners, while the sprawling terrace invites summer entertaining against a spectacular backdrop. The luxurious primary suite offers a spa-like ensuite and private river-view balcony—a peaceful place to begin or end your day. Additional guest suites and beautifully appointed bathrooms provide welcoming spaces for family and friends. A walk-out basement, gym and sauna, loft/office, 20x15 workshop and triple attached garage complete this remarkable property, offering space to relax, pursue your passions and enjoy an extraordinary river valley lifestyle. (id:66555)
Property details
Property
- Style
- House
- Year built
- 2015
- Living area
- 4,007 square feet
- MLS® number
- E4515066
Interior
- Bedrooms
- 4
- Bathrooms
- 6
- Basement
- Finished, Full, Walk out
- Appliances
- Washer, Refrigerator, Gas stove(s), Dishwasher, Dryer, Microwave, Freezer, Hood Fan, Window Coverings, Garage door opener, Garage door opener remote(s)
Systems
- Heating
- Forced air
Parking
- Parking
- Attached Garage
City assessment
- Assessed value
- $3,306,000 (2025)
- Assessment class
- Residential
Lot & site
- Lot features
- Private setting, Treed, See remarks, No back lane, Closet Organizers
- Site influences
- Private setting, Treed, See remarks, No back lane, Closet Organizers
- Community
- Rio Terrace
Rooms
Main level
- Living room5.72 × 4.66 meters
- Dining room4.58 × 3.66 meters
- Kitchen4.93 × 4.3 meters
- Den4.2 × 3.8 meters
- Mud room4.48 × 1.51 meters
Upper Level
- Primary Bedroom4.7 × 4.63 meters
- Bedroom 25.74 × 4.67 meters
- Bedroom 39.41 × 6.61 meters
- Loft8.87 × 8.71 meters
- Laundry room3.51 × 2.07 meters
Basement
- Bedroom 43.7 × 3.21 meters
- Recreation room8.26 × 5.99 meters
More homes in Rio Terrace
All 3 homes for sale in Rio Terrace, with what each one costs a month.
Listing courtesy of MaxWell Progressive. Listing data is provided under copyright by the REALTORS® Association of Edmonton via the CREA Data Distribution Facility (DDF®). Information is deemed reliable but is not guaranteed accurate by CREA, the board, or Padster, and should be independently verified. Not intended to solicit properties currently listed for sale.