$1,375,000 list price · 3 bedrooms · 5 bathrooms · 2,603 sq ft · House
What it costs to own
- List price
- $1,375,000
- Down payment (10%)
- $137,500
- Mortgage
- $1,237,500
- Rate · amortization
- 4.34% · 25 years
- Principal & interest
- $6,767/mo
Principal and interest only. Property tax, insurance, utilities, condo fees and maintenance are extra.
About this home
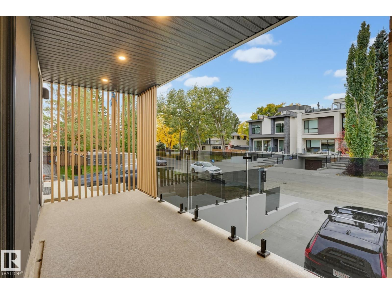
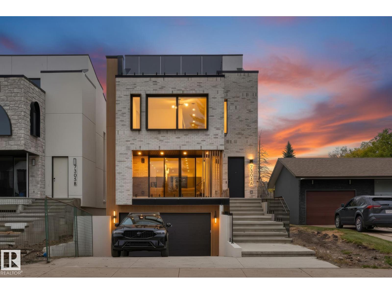
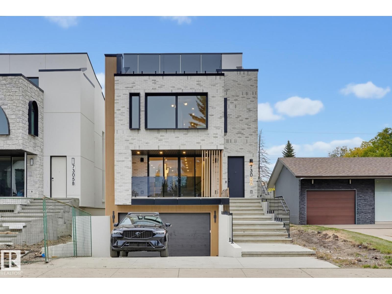
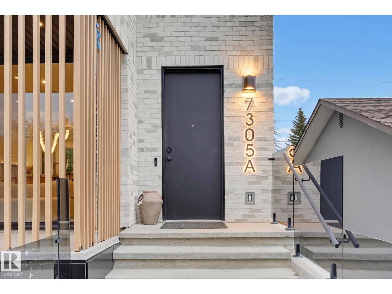
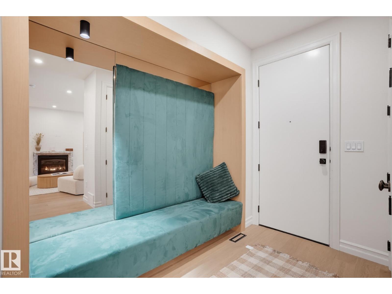
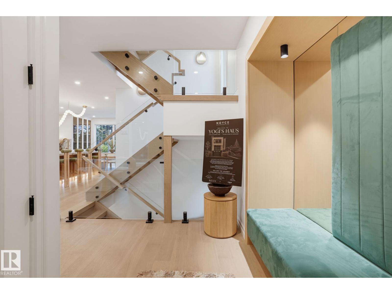
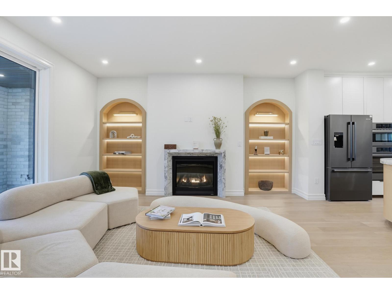
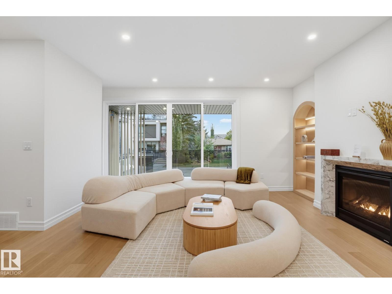
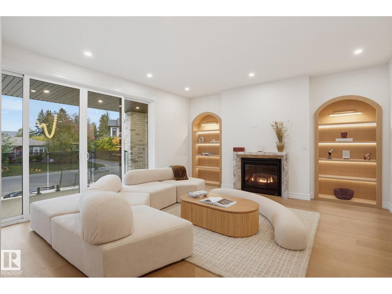
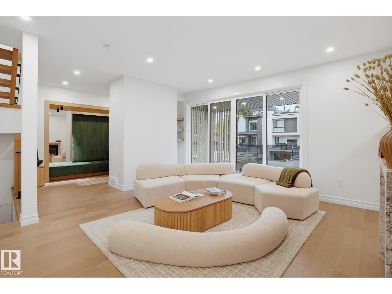
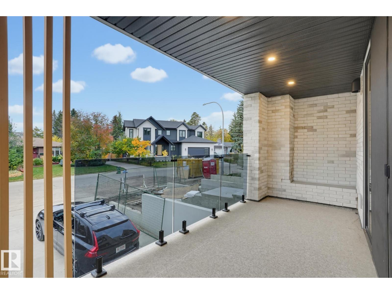
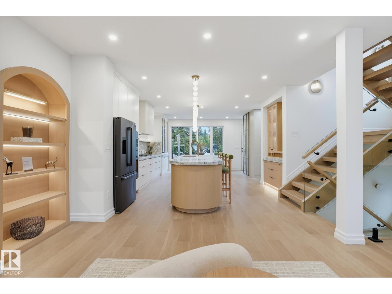
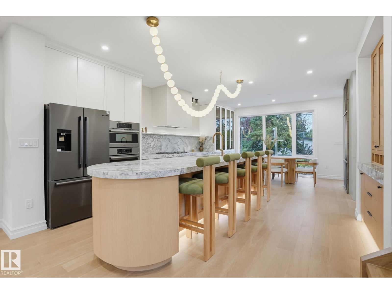
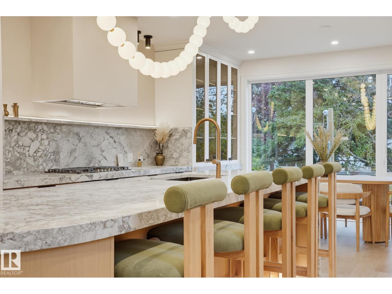
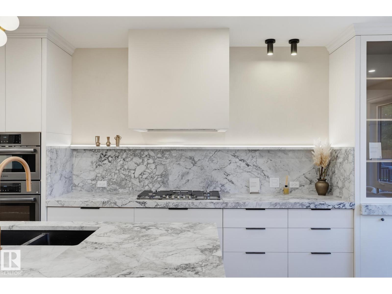
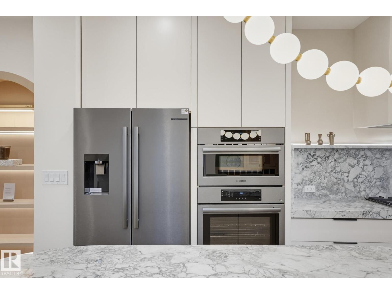
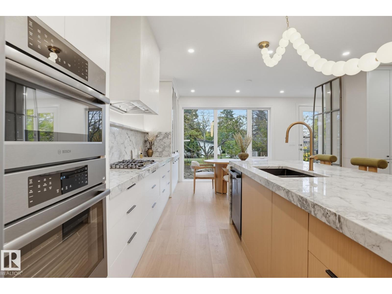
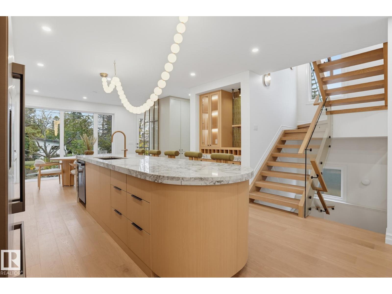
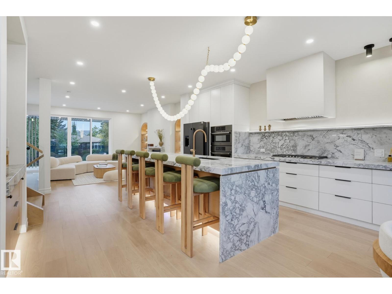
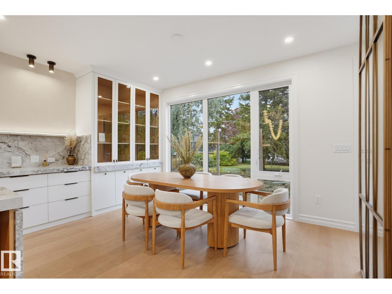
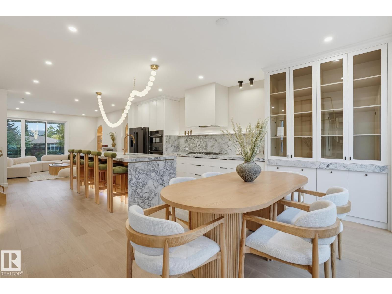
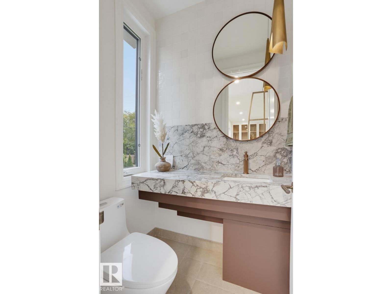
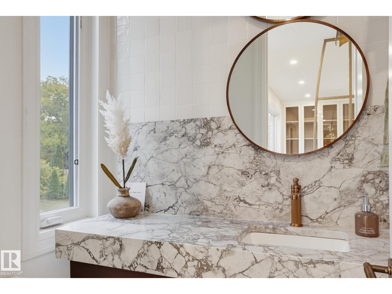
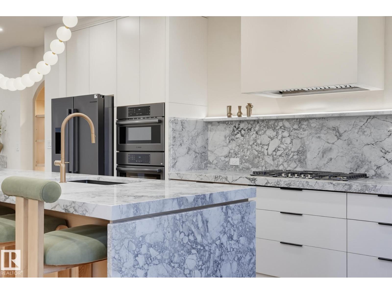
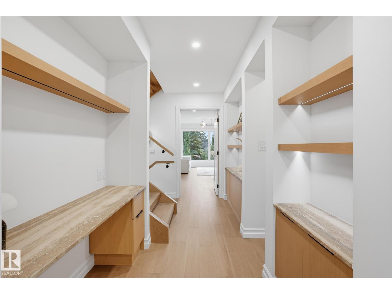
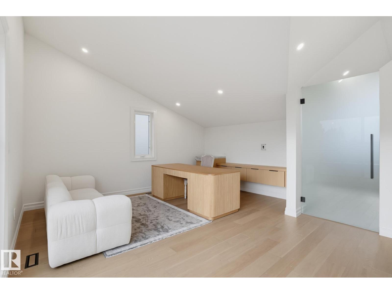
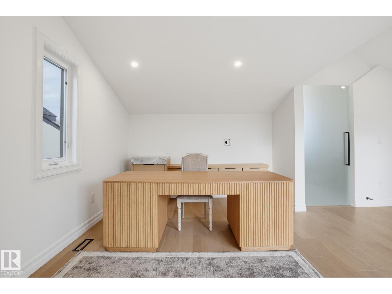
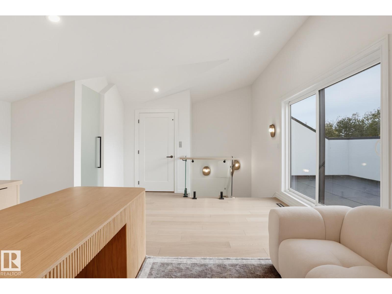
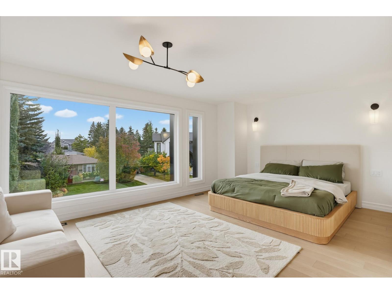
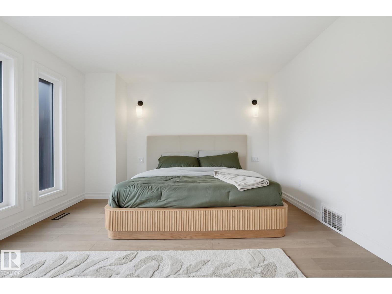
GOOD ENERGY & CALMING VIBES in this infill in one Of Edmontons Top neighbourhoods, RIO TERRACE. A STUNNING 2.5 Story Home, features a DRIVE DOWN DOUBLE Garage, Elevated Front Deck and a ROOF TOP PATIO w/ South Views of the River Valley!! Premium Exterior Finishes of Brick & Acrylic Stucco. Main level has a Gorgeous Kitchen with Stunning Island, Dining area overlooking the back Yard & Front living room with access to the Sunny Southwest-facing Balcony. 2nd level includes a Beautiful Primary w/ custom Walk-in Closet & a TRULY SPA INSPIRED ENSUITE DRENCHED in BEAUTIFUL STONE. 2 more Bedrooms & Laundry room complete the 2nd. Enjoy 5 total bathrooms (3 Full 2 half), Lounge/Flex Area on the third level loft w/ Ensuite and access to the Roof Top Terrace. Basement Fully Finished with a Family Room & 2-PC bathroom. Property is COMPLETE WITH AN ELEVATOR FOR EASY MOVING UP ALL (4) LEVELS.***Snow melt system is roughed-in for a boiler system***Landscaping completed to Final Grade Only***Fencing is INCLUDED*** (id:66555)
Property details
Property
- Style
- House
- Year built
- 2026
- Living area
- 2,603 square feet
- MLS® number
- E4512753
Interior
- Bedrooms
- 3
- Bathrooms
- 5
- Basement
- Finished, Full
- Appliances
- Washer, Refrigerator, Dishwasher, Stove, Dryer, Microwave, Oven - Built-In
Systems
- Heating
- Forced air
Parking
- Parking
- Attached Garage
Lot & site
- Lot size
- 391 m² (4,212 sq ft)
- Lot features
- No back lane, Closet Organizers, No Animal Home, No Smoking Home
- Site influences
- No back lane, Closet Organizers, No Animal Home, No Smoking Home
- Community
- Rio Terrace
Rooms
Main level
- Living room19' x 15'9"
- Dining room14' x 12'5"
- Kitchen16'7" x 11'
Basement
- Family room15'4"
Upper Level
- Primary Bedroom19' x 20'6"
- Bedroom 29'8 x 10'8"
- Bedroom 39'8 x 9'10"
- Loft15'3" x 18'
More homes in Rio Terrace
All 3 homes for sale in Rio Terrace, with what each one costs a month.
Listing courtesy of Real Broker. Listing data is provided under copyright by the REALTORS® Association of Edmonton via the CREA Data Distribution Facility (DDF®). Information is deemed reliable but is not guaranteed accurate by CREA, the board, or Padster, and should be independently verified. Not intended to solicit properties currently listed for sale.