10923 40A Av NW
Rideau Park (Edmonton) · Edmonton, AB T6J 0T1
MLS® E4515185 · Listing courtesy of REMAX River City
$519,900 list price · 4 bedrooms · 3 bathrooms · 1,181 sq ft · Bungalow
What it costs to own
- List price
- $519,900
- Down payment (10%)
- $51,990
- Mortgage
- $467,910
- Rate · amortization
- 4.34% · 25 years
- Principal & interest
- $2,558/mo
Principal and interest only. Property tax, insurance, utilities, condo fees and maintenance are extra.
About this home
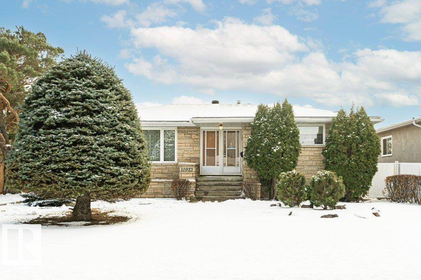
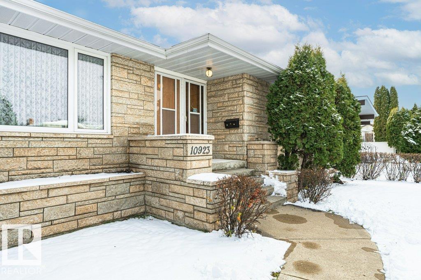
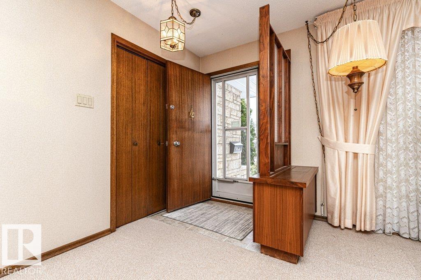
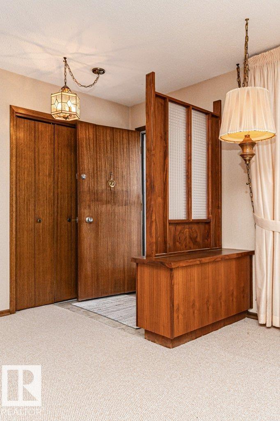
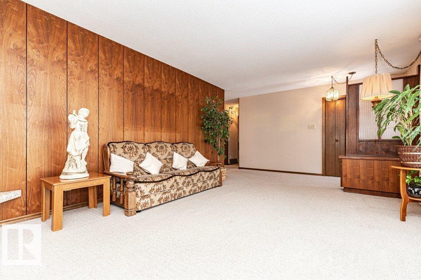
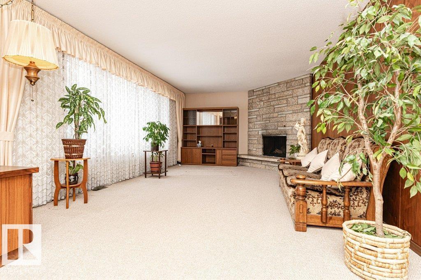
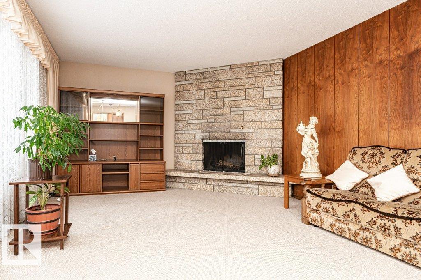
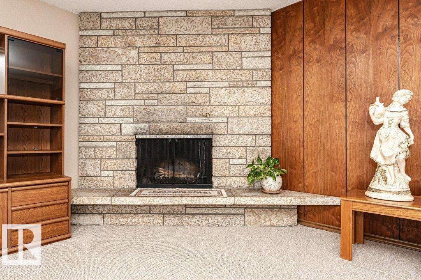
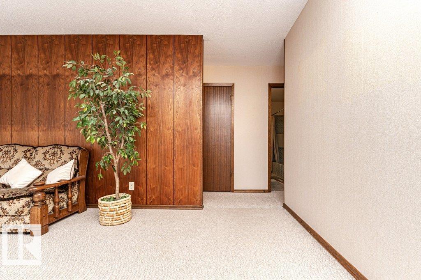
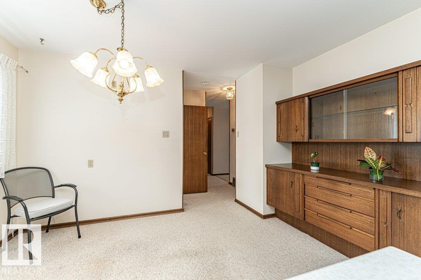
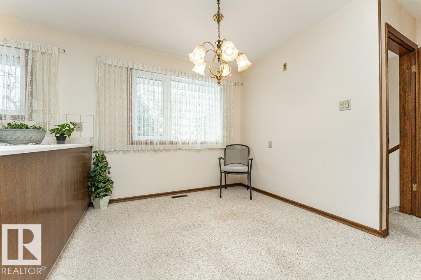
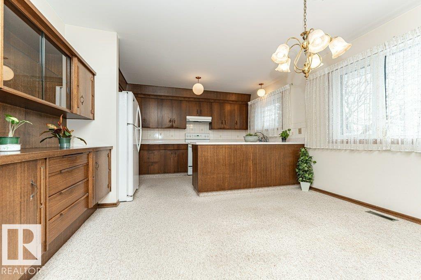
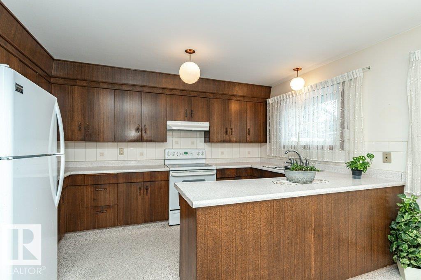
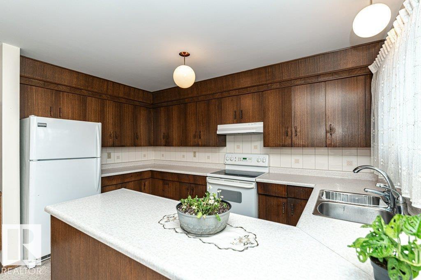
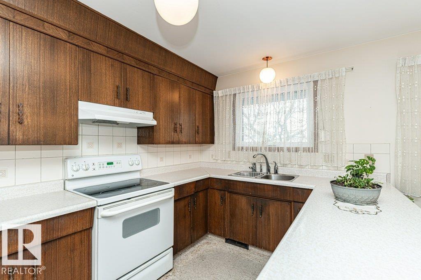
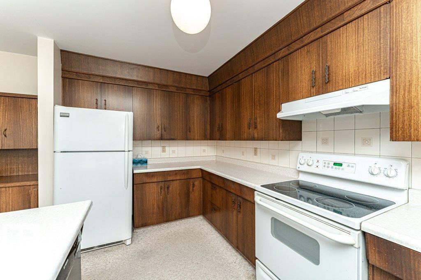
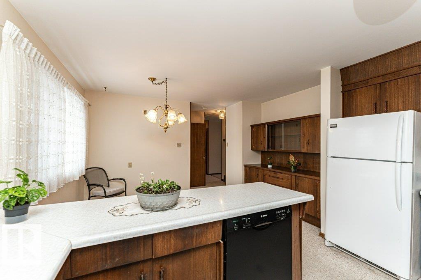
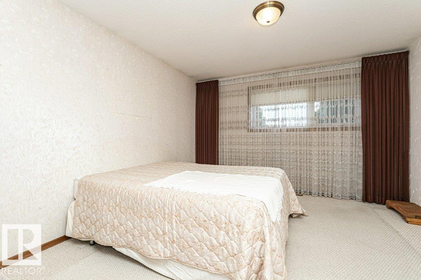
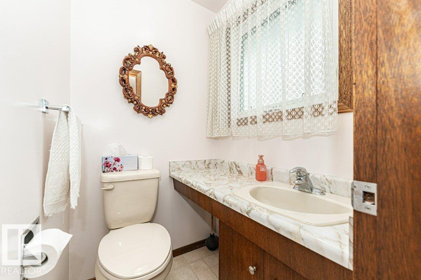
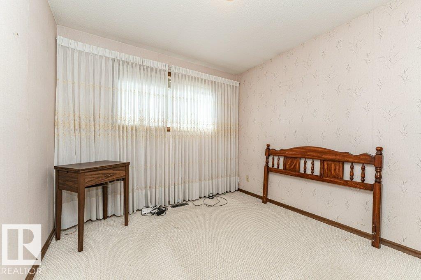
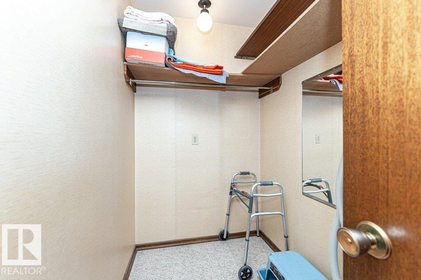
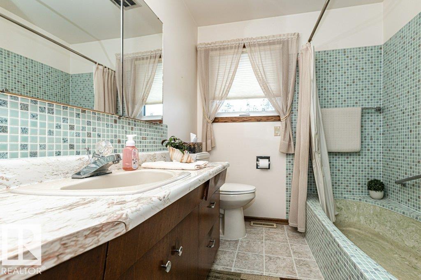
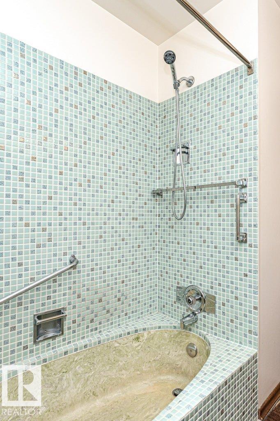
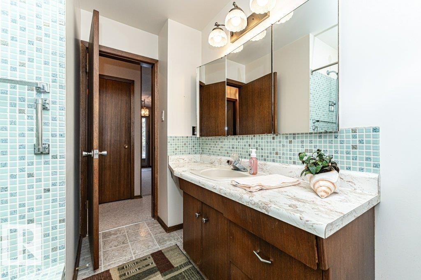
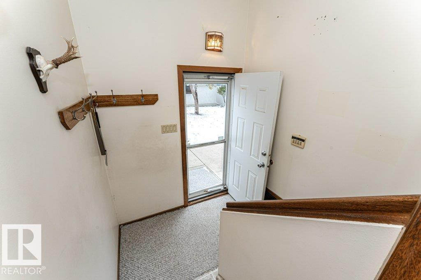
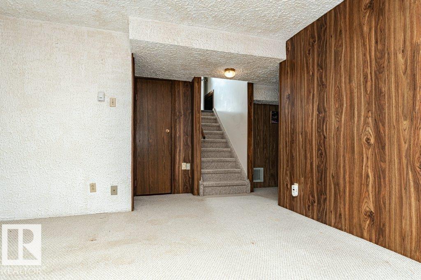
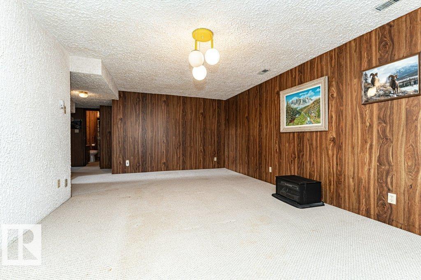
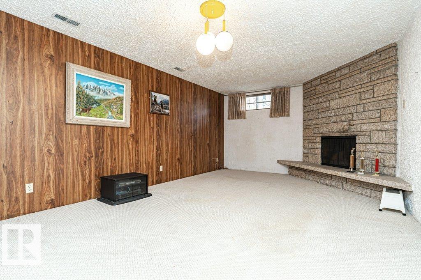
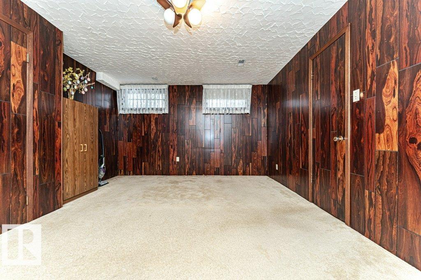
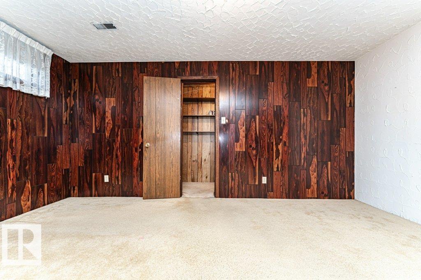
Welcome to this fantastic property located in Rideau Park. Located close to schools, shopping and easy access to U of A. Full Tindal Stone exterior gives the house a classy look. Tindal Stone continues in the house as the finish for 2 wood burning fireplaces. This floor plan has 2 bedrooms on the main, a huge kitchen with attached dining area. The bathroom features a one of a kind bathtub. The lower level has 2 more bedrooms, 3 piece bathroom , huge rec room with fireplace, and a large laundry utility room. There is a 21x25 detached garage with back alley access. This extra large lot was expanded by purchasing the utility right of way on the east side. Seller has a lovely garden in this part. 3 apple trees and lovely flower beds complete this yard. This amazing property has been lovingly cared for. Some of the many upgrades include Shingles(2020), Fence(2022) , Eave troughs (2010), Sidewalks ( 2010) ,Hot Water Tank (2022), Furnace for downstairs(2013) ,Upstairs (2025),Windows (2013). You have to see it! (id:66555)
Property details
Property
- Style
- Bungalow
- Year built
- 1970
- Living area
- 1,181 square feet
- MLS® number
- E4515185
Interior
- Bedrooms
- 4
- Bathrooms
- 3
- Basement
- Finished, Full
- Appliances
- Washer, Refrigerator, Central Vacuum, Dishwasher, Stove, Dryer, Alarm System, Freezer, Garburator, Hood Fan, See remarks, Window Coverings, Garage door opener, Garage door opener remote(s)
Systems
- Heating
- Forced air
Parking
- Parking
- Detached Garage
City assessment
- Assessed value
- $461,500 (2025)
- Assessment class
- Residential
Lot & site
- Lot size
- 558 m² (6,011 sq ft)
- Lot features
- See remarks, Lane
- Site influences
- See remarks, Lane
- Community
- Rideau Park (Edmonton)
Rooms
Main level
- Living room3.96 × 6.41 meters
- Dining room3.97 × 2.78 meters
- Kitchen3.99 × 2.5 meters
- Primary Bedroom5.16 × 3.7 meters
- Bedroom 23.59 × 2.86 meters
Basement
- Family room4.86 × 4.94 meters
- Bedroom 33.9 × 4.98 meters
- Bedroom 43.92 × 4.97 meters
- Laundry room2.76 × 4.94 meters
More homes in Rideau Park (Edmonton)
All 10 homes for sale in Rideau Park (Edmonton), with what each one costs a month.
Listing courtesy of REMAX River City. Listing data is provided under copyright by the REALTORS® Association of Edmonton via the CREA Data Distribution Facility (DDF®). Information is deemed reliable but is not guaranteed accurate by CREA, the board, or Padster, and should be independently verified. Not intended to solicit properties currently listed for sale.