10928 41A Av NW
Rideau Park (Edmonton) · Edmonton, AB T6J 2T3
MLS® E4513925 · Listing courtesy of Exp Realty
$550,000 list price · 5 bedrooms · 4 bathrooms · 2,260 sq ft · House
What it costs to own
- List price
- $550,000
- Down payment (10%)
- $55,000
- Mortgage
- $495,000
- Rate · amortization
- 4.34% · 25 years
- Principal & interest
- $2,707/mo
Principal and interest only. Property tax, insurance, utilities, condo fees and maintenance are extra.
About this home
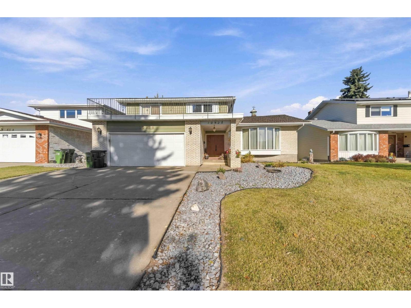
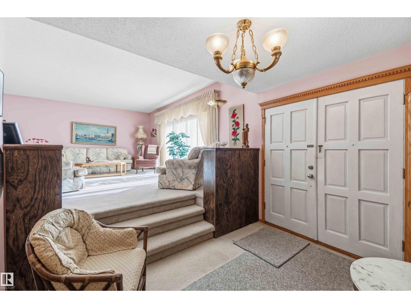
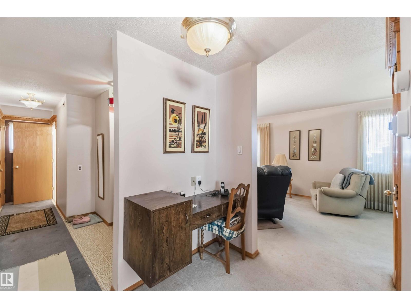
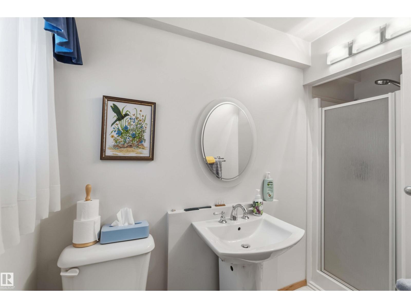
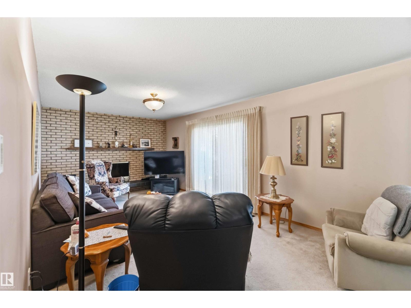
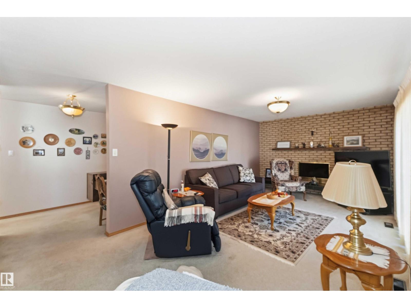
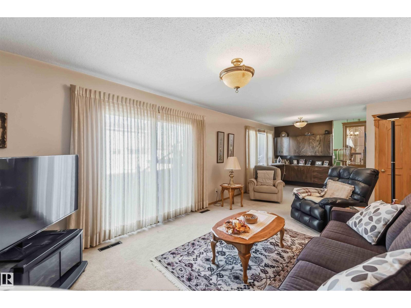
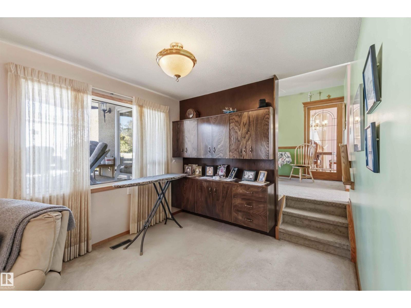
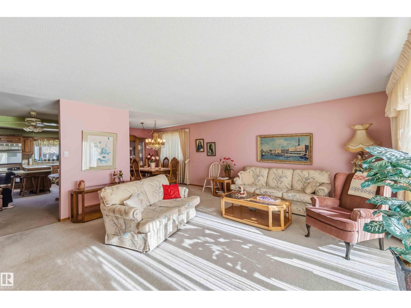
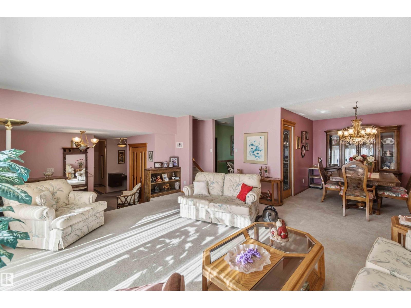
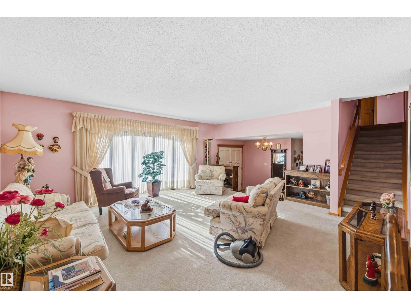
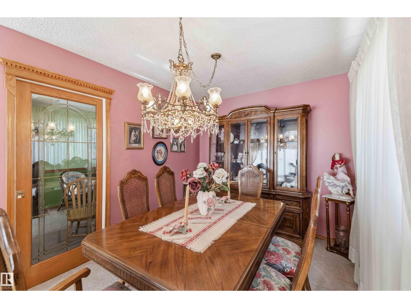
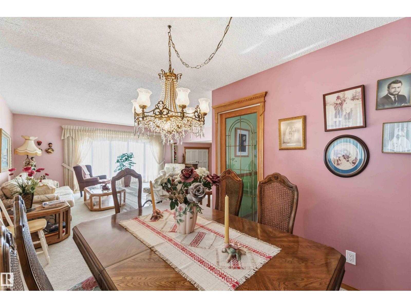
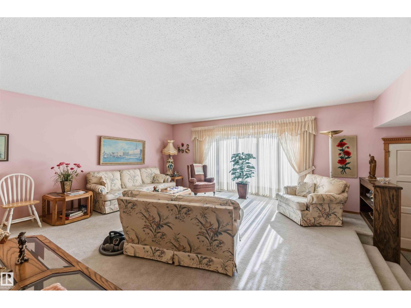
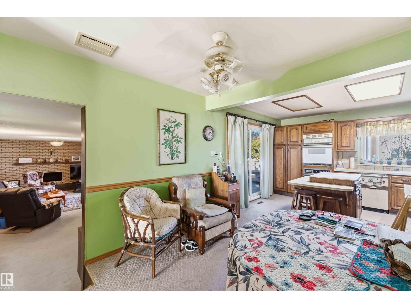
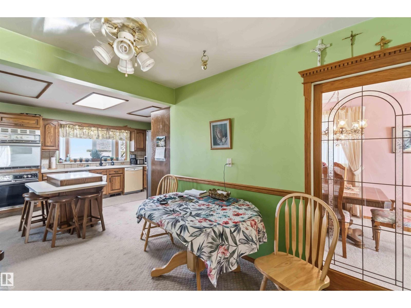
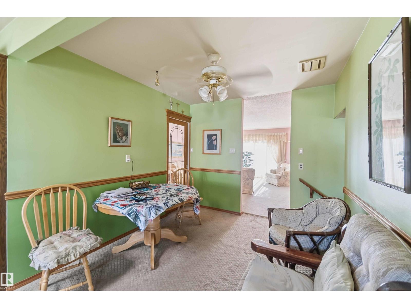
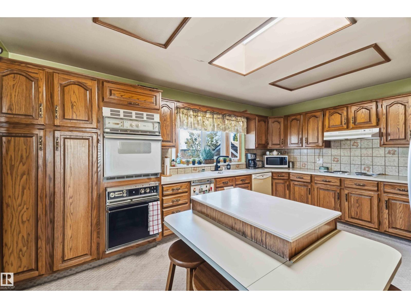
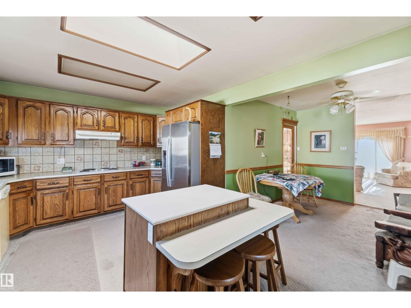
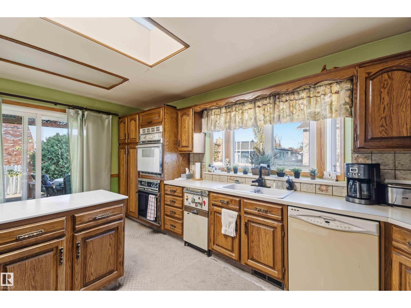
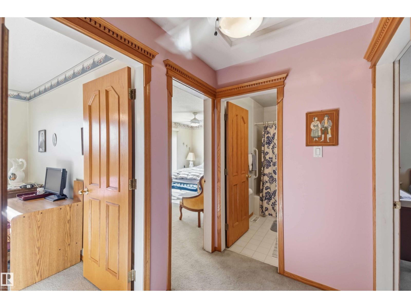
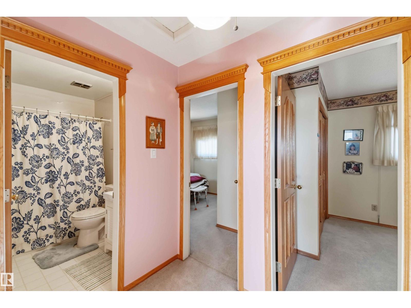
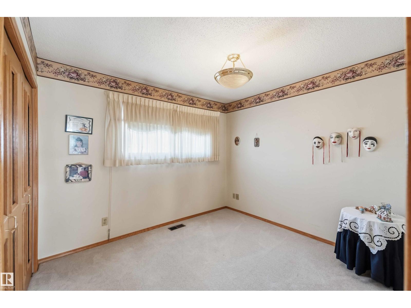
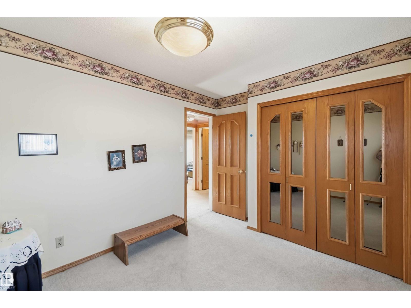
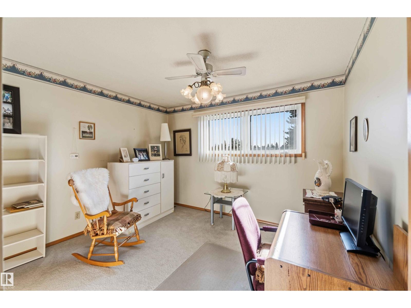
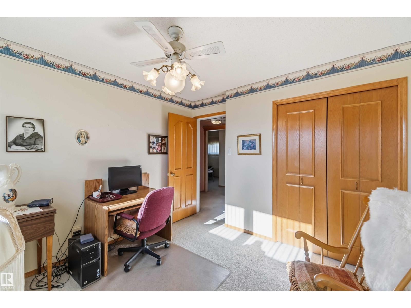
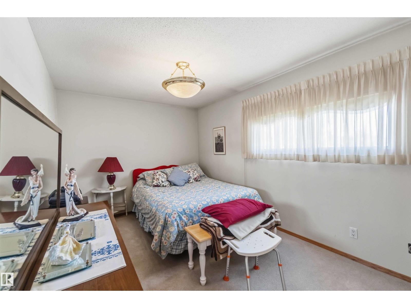
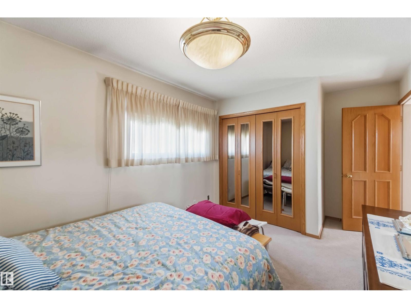
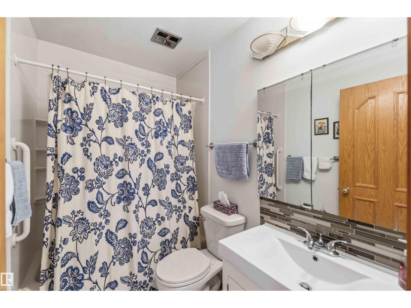
Room for everyone, and then some! This 2 storey family home offers 5 bedrooms and 3.5 bathrooms, with four bedrooms upstairs, including a primary retreat that opens onto a huge walkout patio, perfect for your morning coffee. The main level is made for daily life and gathering, with a bonus/family room, a dining room and a breakfast area next to a bright kitchen, where a skylight lets the light pour in and tons of cupboard space keeps everything organized. The basement adds even more living space with a bedroom, a den, a recreation room and a storage room, so there’s a spot for guests, hobbies, movie nights or a home office. Step outside to a deck with an attached gazebo and a spacious yard, ready for summer barbecues and relaxing evenings. Whether you’re growing your family or simply love space to spread out, this home delivers the room and lifestyle to make it your own. All this home needs is YOU!! (id:66555)
Property details
Property
- Style
- House
- Year built
- 1973
- Living area
- 2,260 square feet
- MLS® number
- E4513925
Interior
- Bedrooms
- 5
- Bathrooms
- 4
- Basement
- Finished, Full
- Appliances
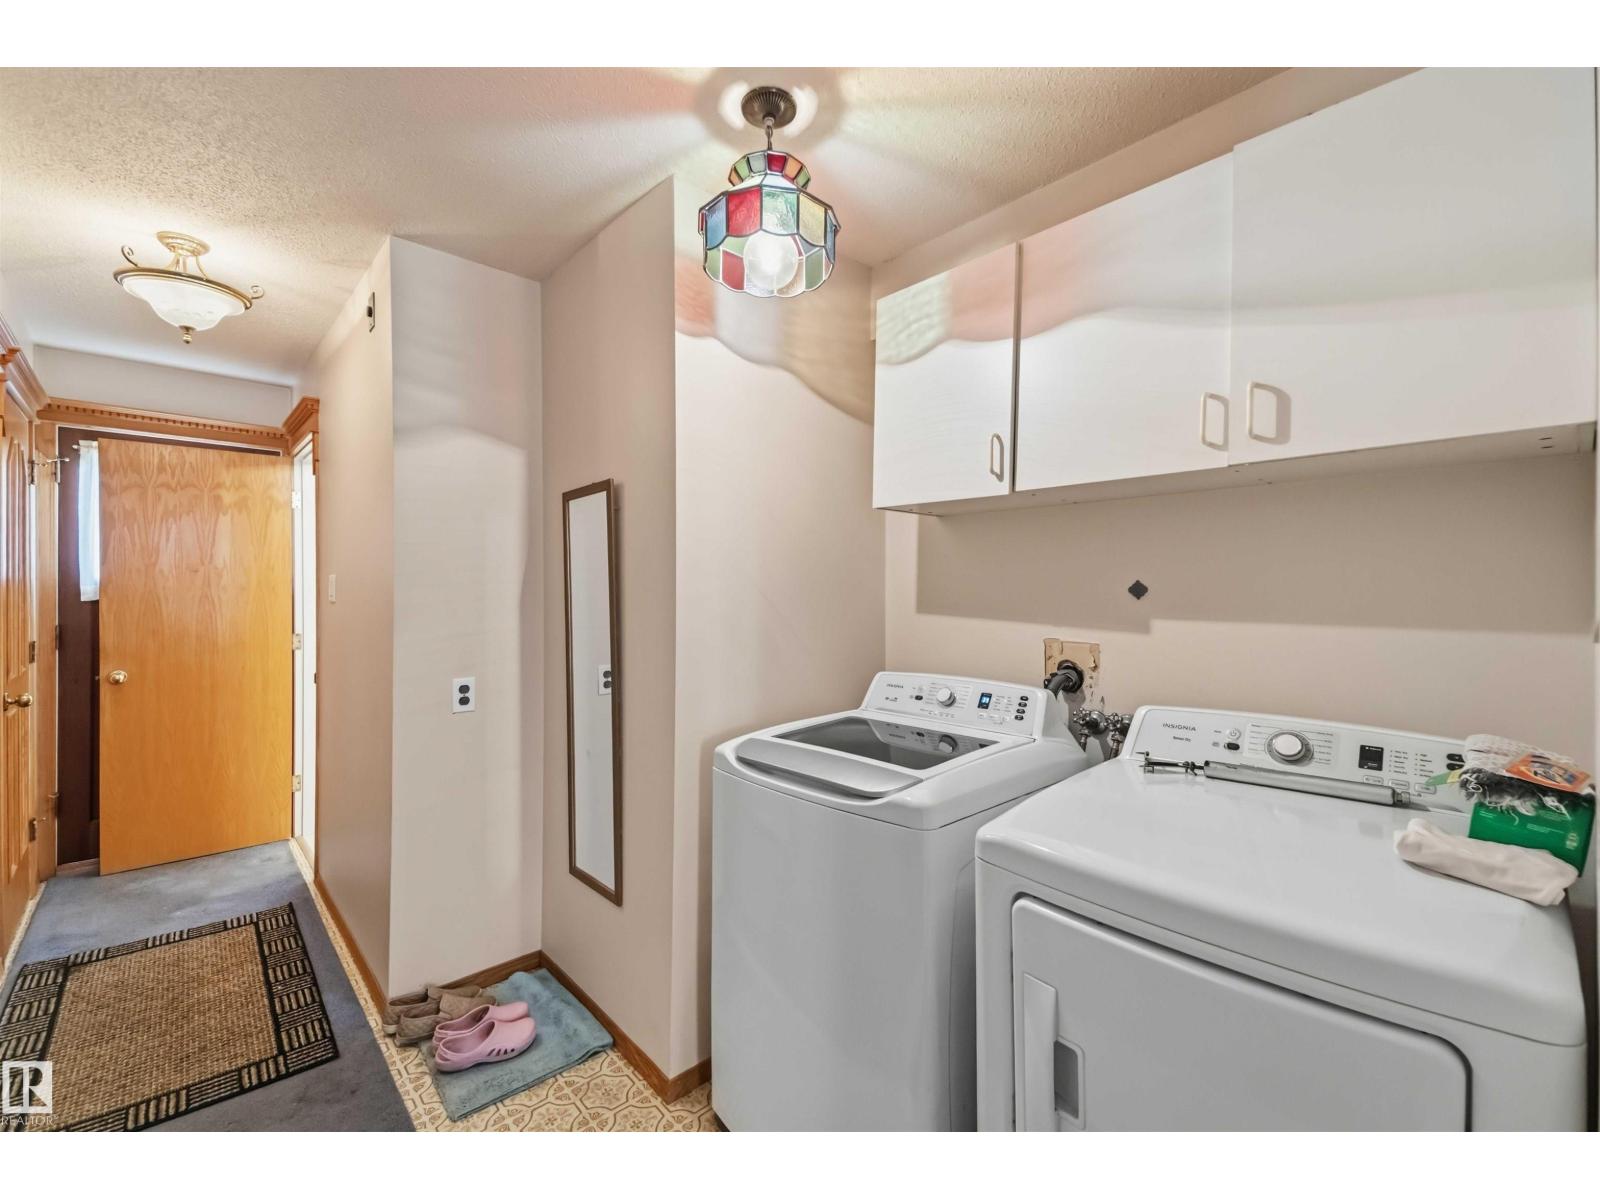
- Washer, Refrigerator, Dishwasher, Stove, Dryer, Oven - Built-In, Hood Fan, Garage door opener, Garage door opener remote(s)
Systems
- Heating
- Forced air
Parking
- Parking
- Attached Garage
City assessment
- Assessed value
- $517,000 (2025)
- Assessment class
- Residential
Lot & site
- Lot size
- 593 m² (6,388 sq ft)
- Lot features
- Skylight
- Site influences
- Skylight
- Community
- Rideau Park (Edmonton)
Rooms
Main level
- Living room5.49 × 5.56 meters
- Dining room2.82 × 3.13 meters
- Kitchen5.1 × 3.46 meters
- Family room8.28 × 3.51 meters
Basement
- Den4.98 × 3.36 meters
- Bonus Room9.01 × 3.38 meters
- Bedroom 52.48 × 2.31 meters
Upper Level
- Primary Bedroom4.34 × 3.26 meters
- Bedroom 23.33 × 2.92 meters
- Bedroom 34.34 × 3.26 meters
- Bedroom 44.2 × 2.92 meters
More homes in Rideau Park (Edmonton)
All 11 homes for sale in Rideau Park (Edmonton), with what each one costs a month.
Listing courtesy of Exp Realty. Listing data is provided under copyright by the REALTORS® Association of Edmonton via the CREA Data Distribution Facility (DDF®). Information is deemed reliable but is not guaranteed accurate by CREA, the board, or Padster, and should be independently verified. Not intended to solicit properties currently listed for sale.