#105 10421 42 Av NW
Rideau Park (Edmonton) · Edmonton, AB T6A 7C8
MLS® E4513557 · Listing courtesy of CIR Realty
$212,000 list price · 2 bedrooms · 1 bathrooms · 920 sq ft · Condo
What it costs to own
- List price
- $212,000
- Down payment (10%)
- $21,200
- Mortgage
- $190,800
- Rate · amortization
- 4.34% · 25 years
- Principal & interest
- $1,043/mo
- Condo fee
- $488 monthly
Principal and interest only. Property tax, insurance, utilities, condo fees and maintenance are extra.
About this home
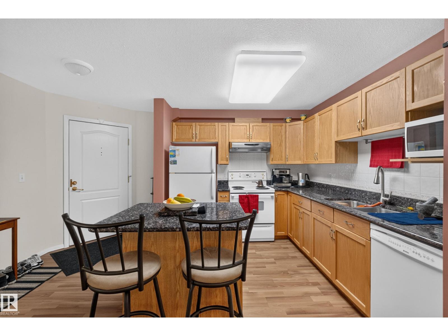
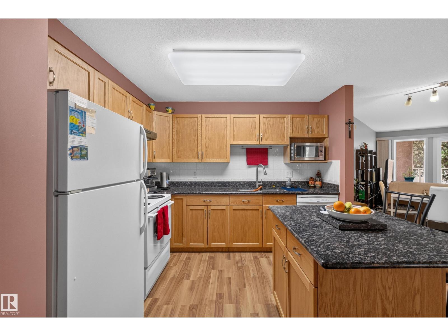
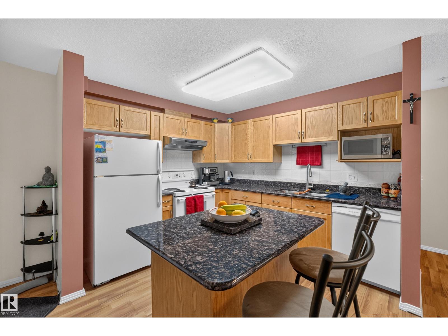
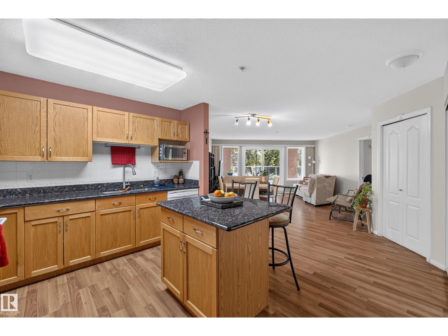
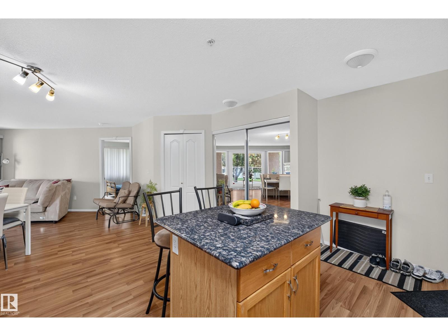
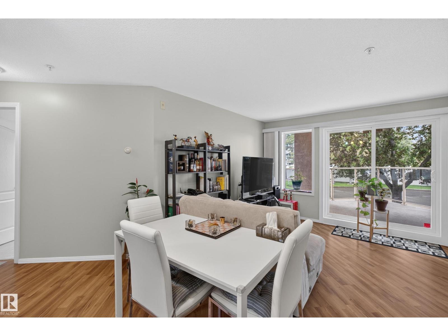
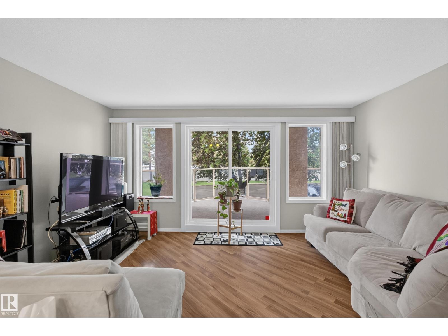
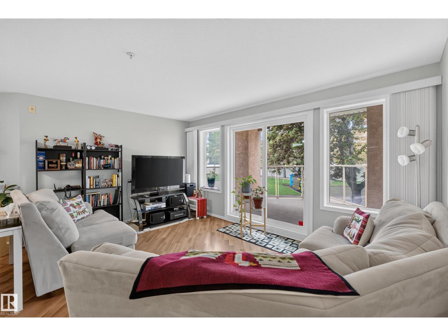
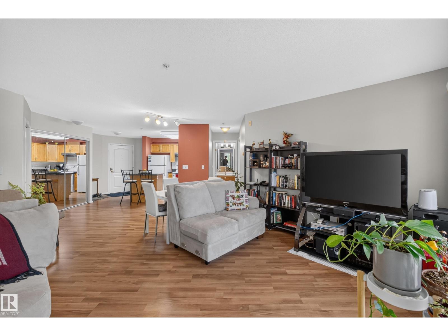
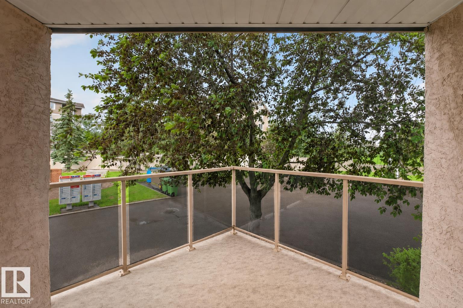
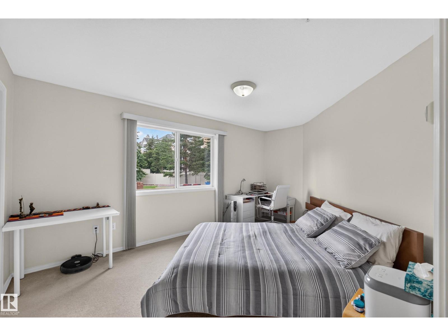
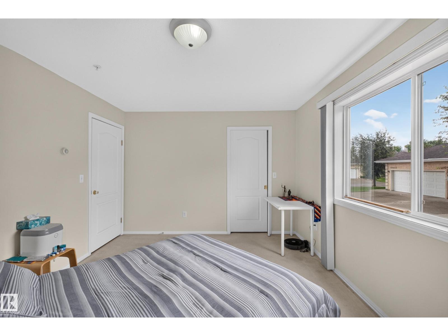
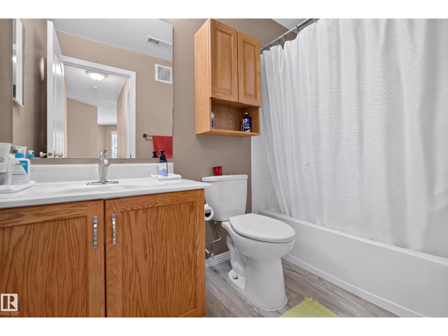
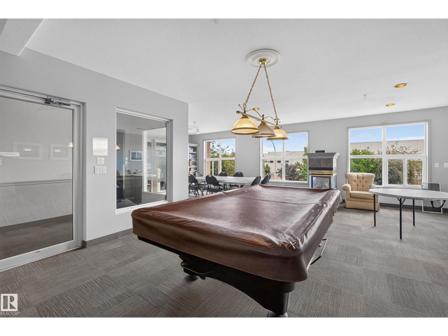
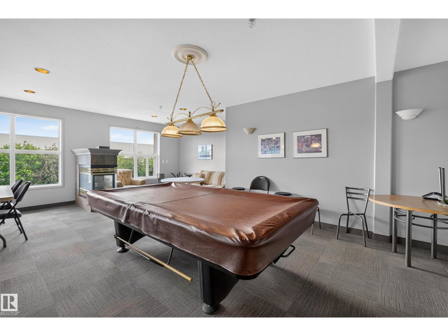
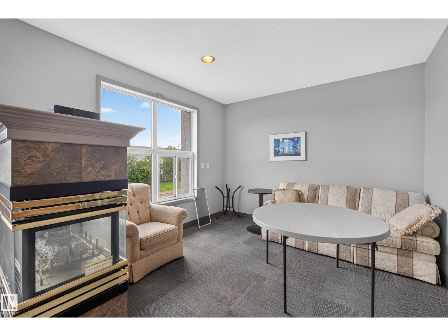
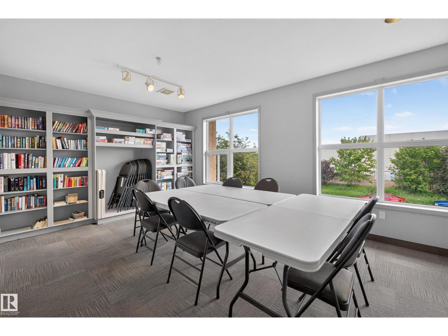
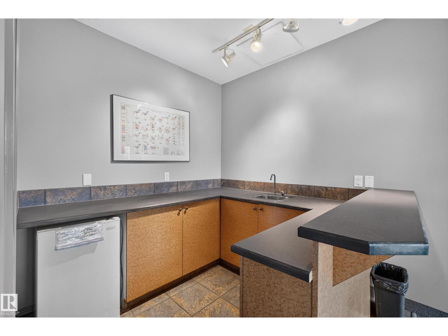
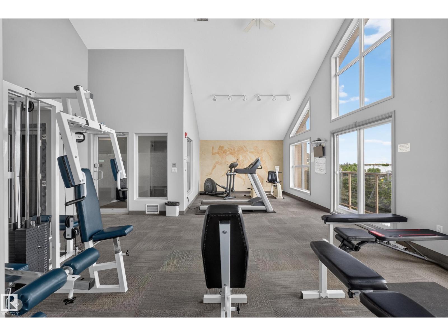
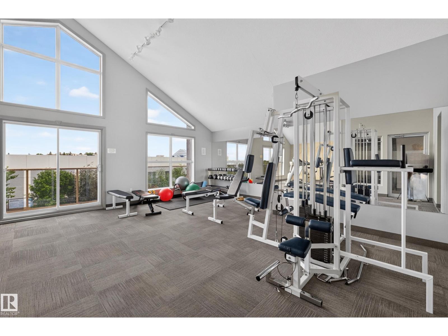
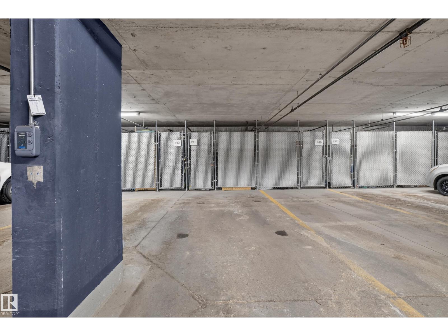
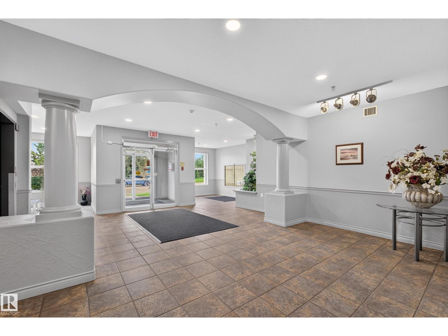
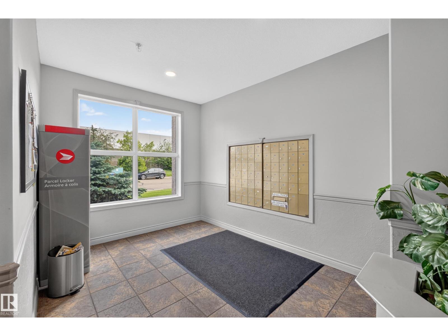
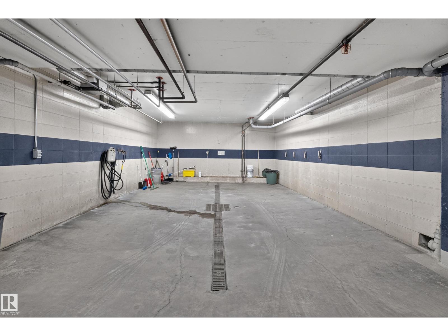
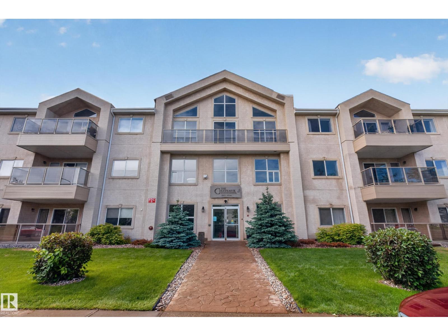
Welcome to this bright and spacious 2 bedroom, 1 bathroom condo in South Edmonton! Filled with natural light, this well-maintained home features a functional open-concept layout, updated kitchen countertops, & a generous private balcony, ideal for enjoying your morning coffee or unwinding at the end of the day. The unit includes a titled underground parking stall, convenient visitor parking for guests, plus added peace of mind with security cameras in & around the building. Located in a quiet, walkable neighbourhood near parks and green spaces, you’re just minutes from shopping, schools, restaurants, and everyday amenities. Enjoy easy access to Gateway Blvd, Calgary Trail, & Whitemud Drive, making commuting around the city simple and convenient. Residents also enjoy access to a fitness centre, social room, and on-site car wash. Offering comfort, convenience, security, and low-maintenance living, this is a fantastic opportunity to own in a desirable community. (id:66555)
Property details
Property
- Style
- Apartment
- Year built
- 1997
- Living area
- 920 square feet
- MLS® number
- E4513557
Interior
- Bedrooms
- 2
- Bathrooms
- 1
- Basement
- None
- Appliances
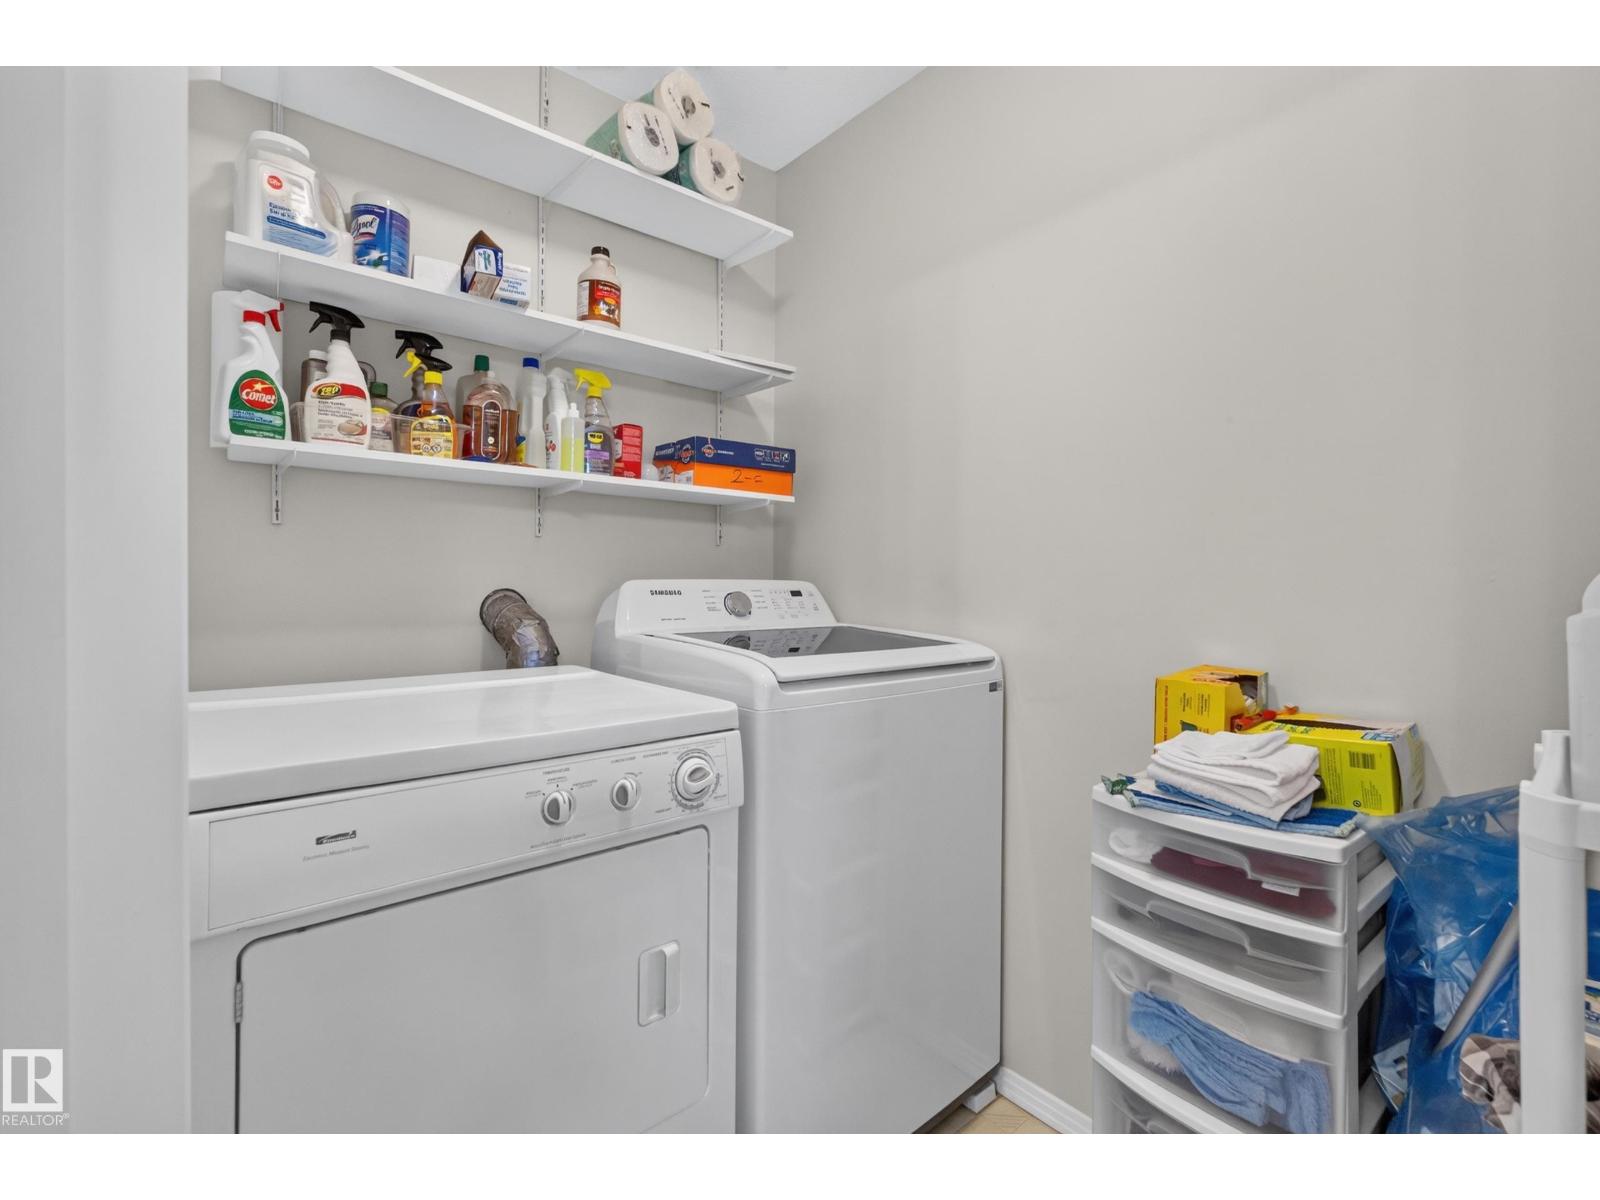
- Washer, Refrigerator, Gas stove(s), Dishwasher, Dryer, Hood Fan, Window Coverings
Systems
- Heating
- In Floor Heating
Parking
- Parking
- Underground
City assessment
- Assessed value
- $179,500 (2025)
- Assessment class
- Residential
Lot & site
- Lot size
- 159 m² (1,709 sq ft)
- Community
- Rideau Park (Edmonton)
Rooms
Main level
- Living room4.64 × 5.06 meters
- Dining room3.8 × 2.48 meters
- Kitchen2.87 × 3.11 meters
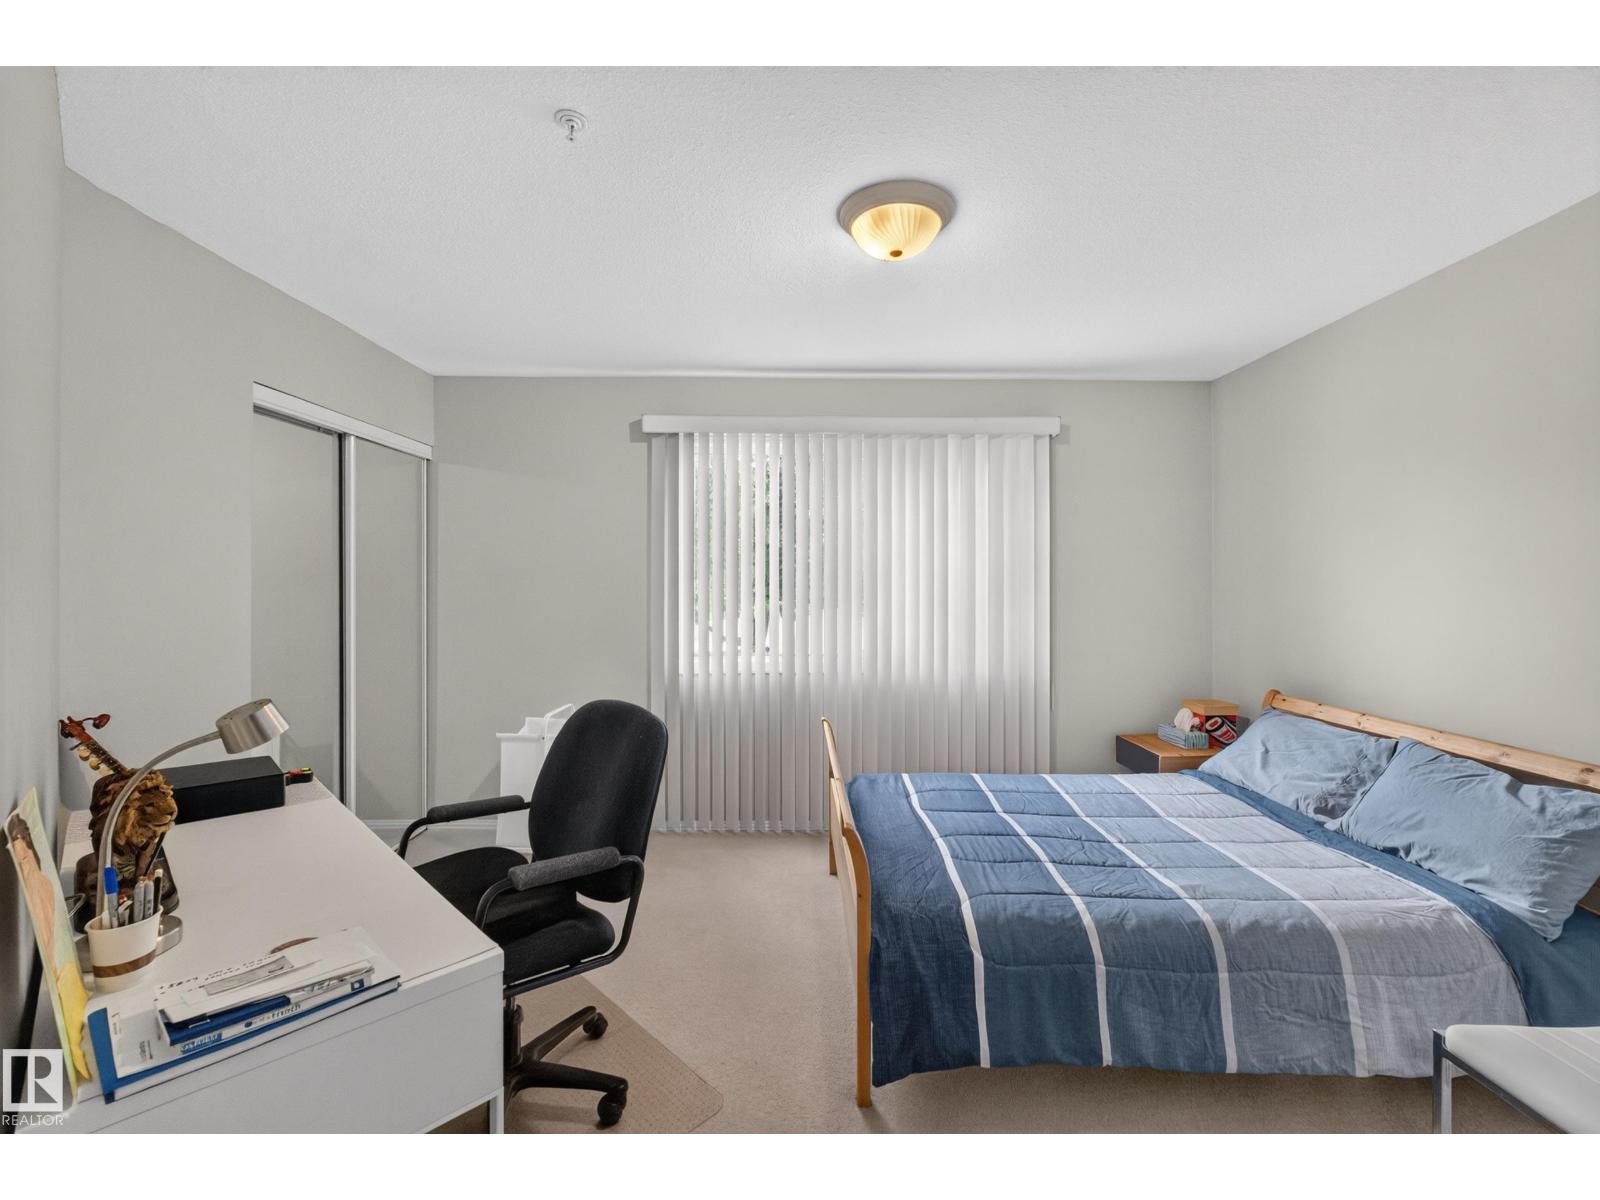
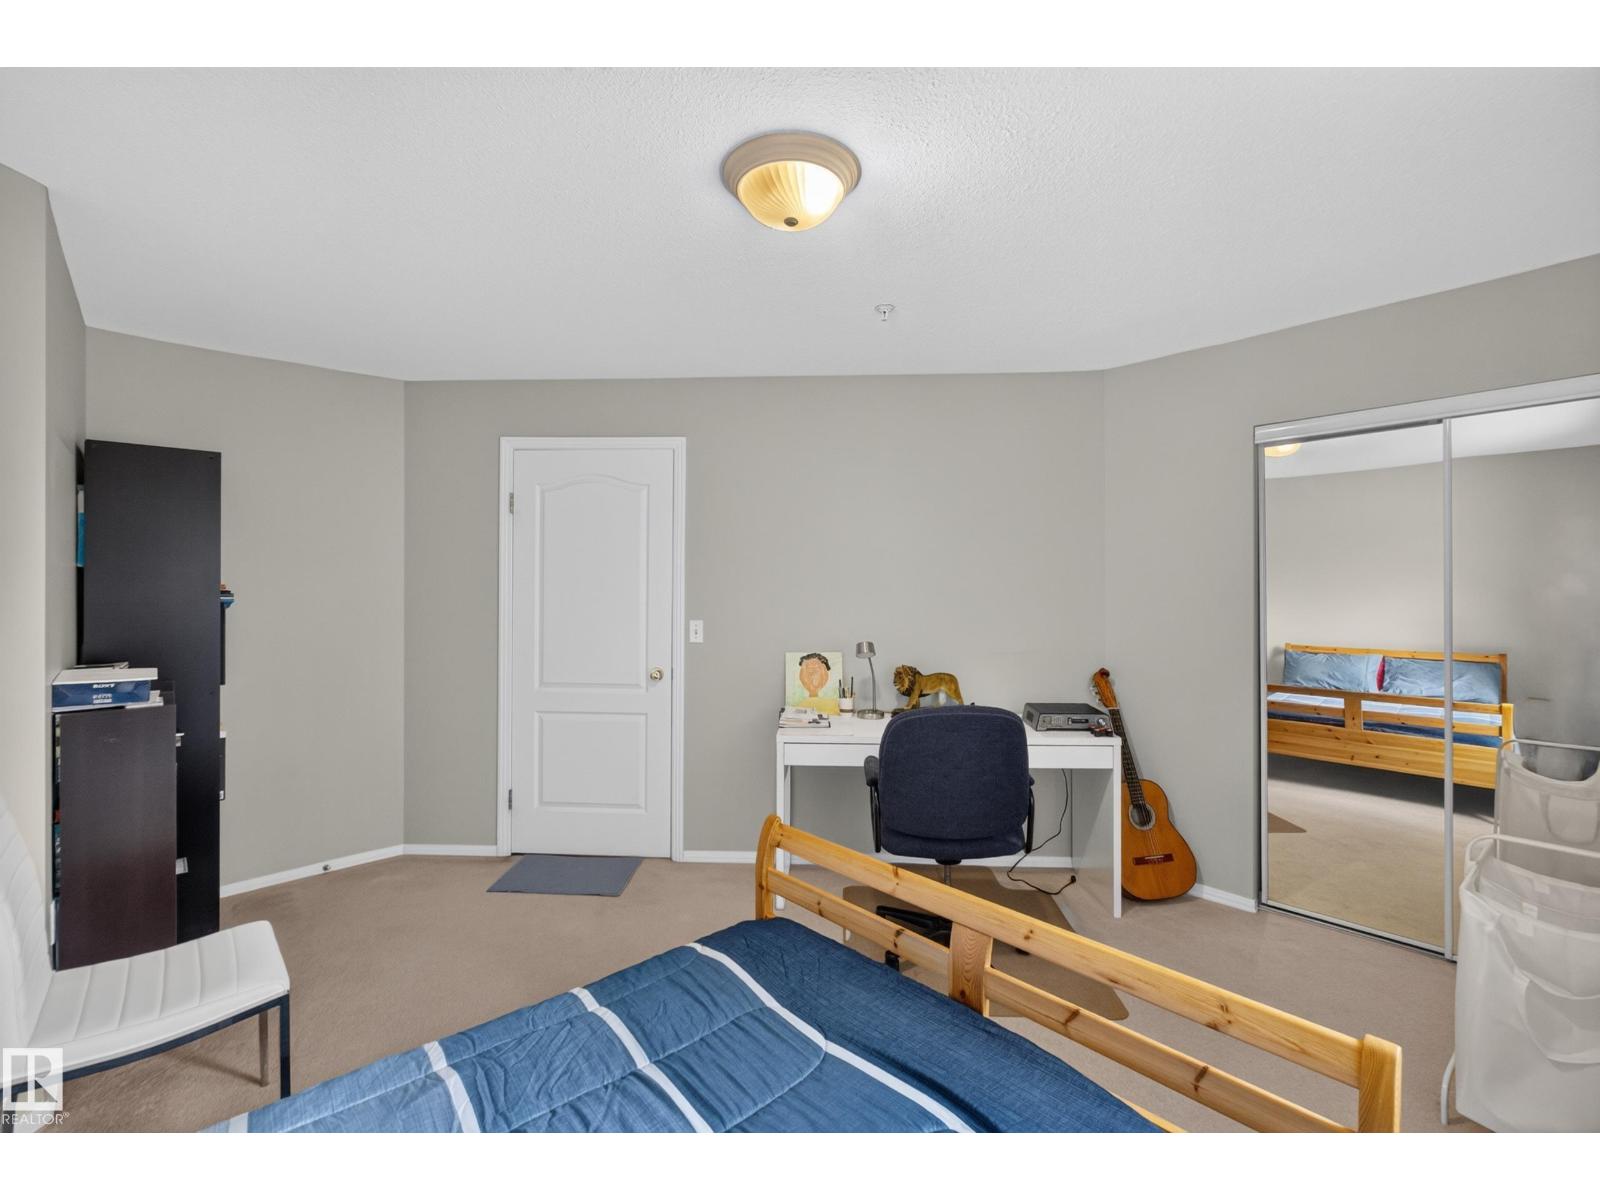
- Primary Bedroom4.17 × 4.33 meters
- Bedroom 23.37 × 4.9 meters
The building
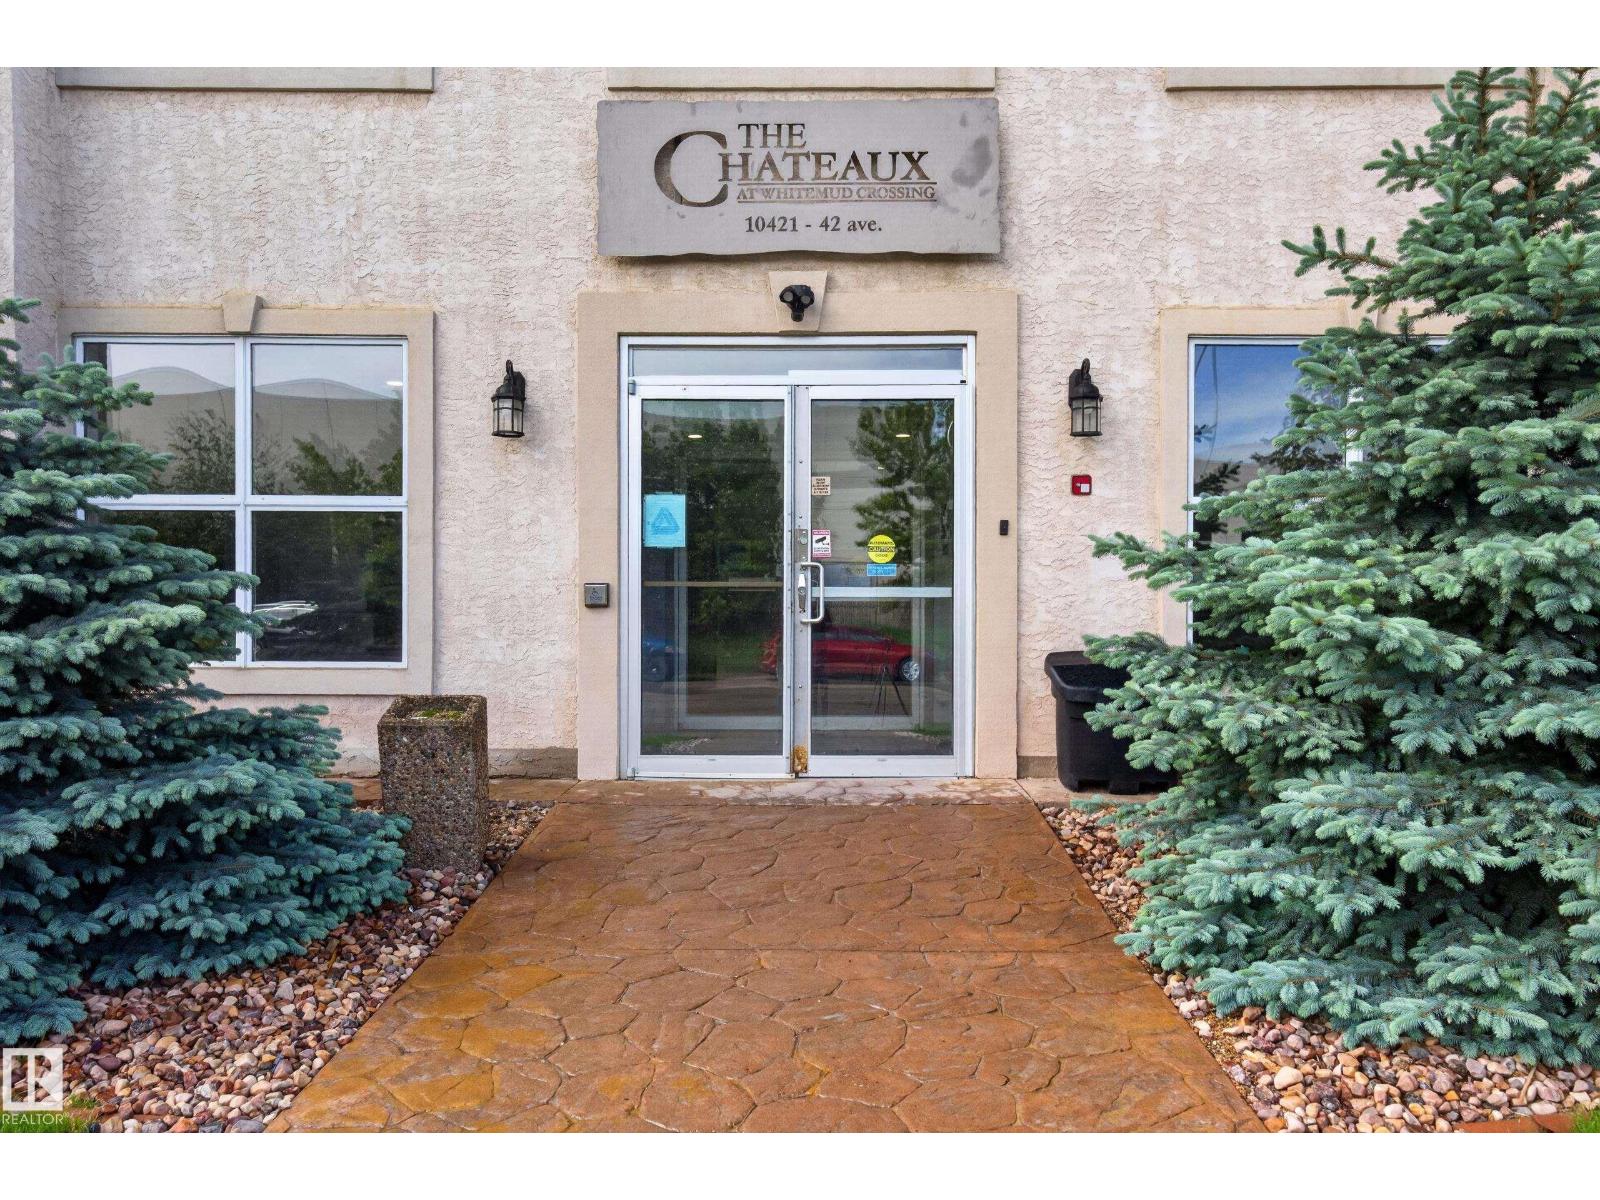
Chateaux The: what units cost to own, condo fees and every unit for sale.
More homes in Rideau Park (Edmonton)
All 11 homes for sale in Rideau Park (Edmonton), with what each one costs a month.
Listing courtesy of CIR Realty. Listing data is provided under copyright by the REALTORS® Association of Edmonton via the CREA Data Distribution Facility (DDF®). Information is deemed reliable but is not guaranteed accurate by CREA, the board, or Padster, and should be independently verified. Not intended to solicit properties currently listed for sale.