#226 10511 42 Av NW
Rideau Park (Edmonton) · Edmonton, AB T6J 7G8
MLS® E4510889 · Listing courtesy of MaxWell Polaris
$238,000 list price · 3 bedrooms · 2 bathrooms · 1,276 sq ft · Condo
What it costs to own
- List price
- $238,000
- Down payment (10%)
- $23,800
- Mortgage
- $214,200
- Rate · amortization
- 4.34% · 25 years
- Principal & interest
- $1,171/mo
- Condo fee
- $824 monthly
Principal and interest only. Property tax, insurance, utilities, condo fees and maintenance are extra.
About this home
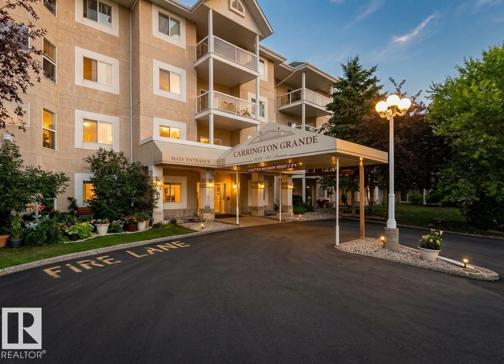
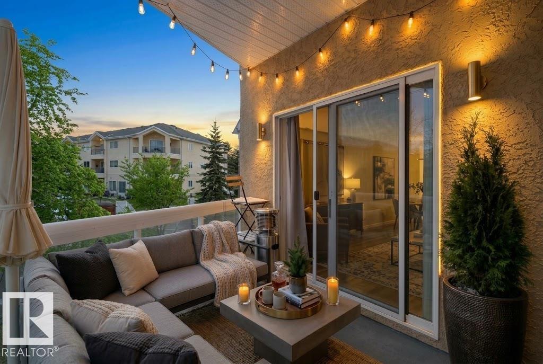
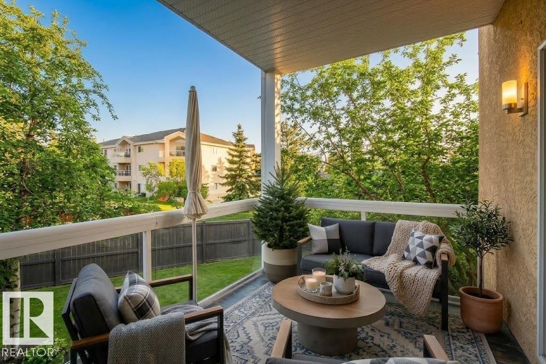
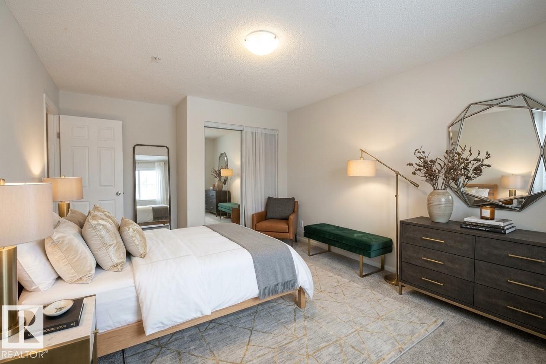
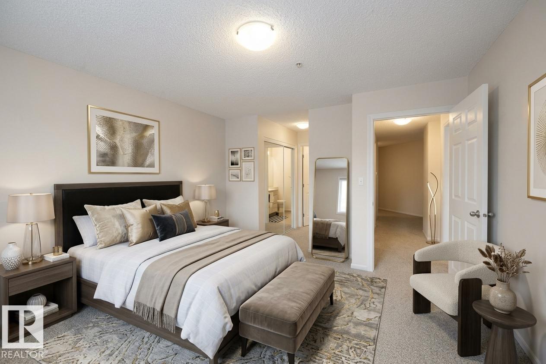
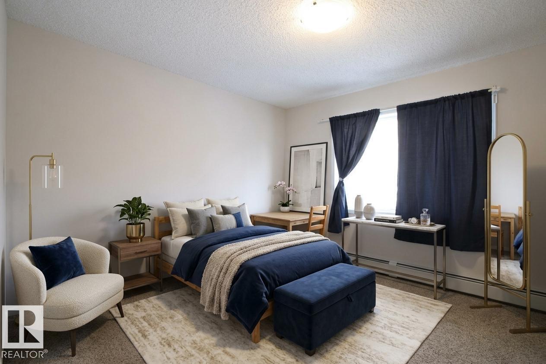
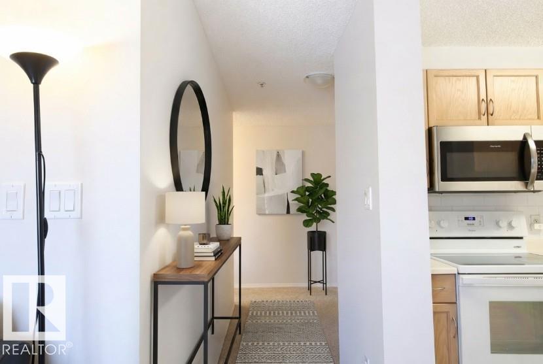
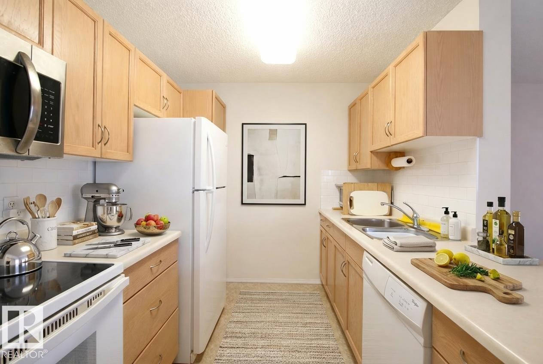
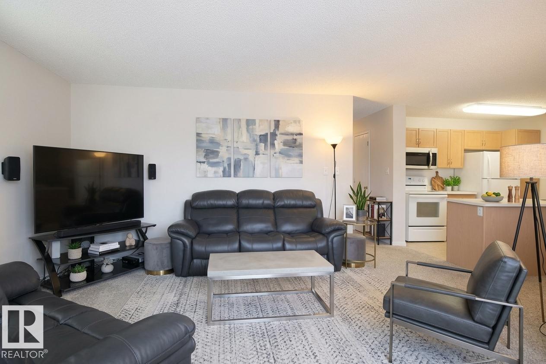
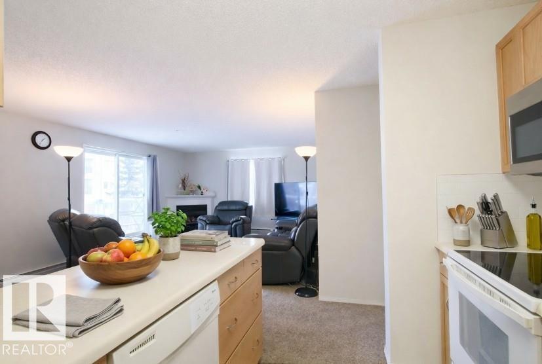
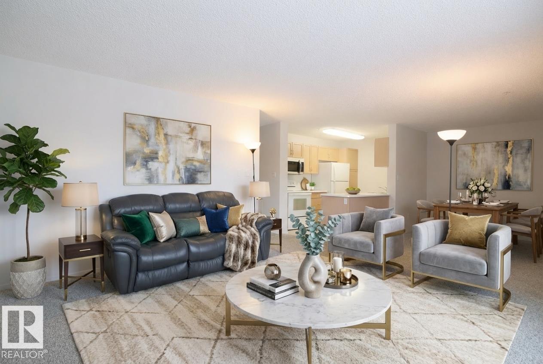
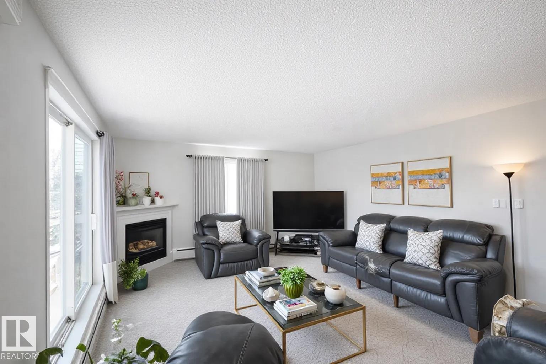
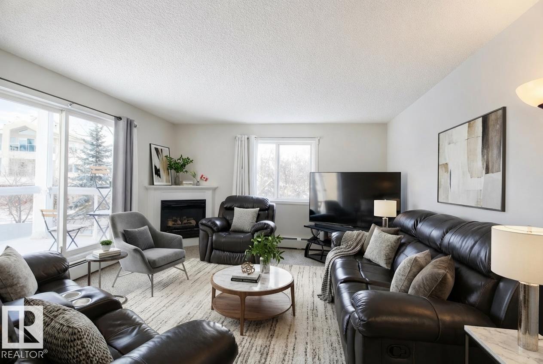
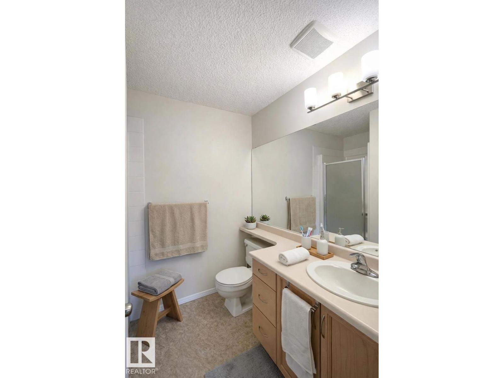
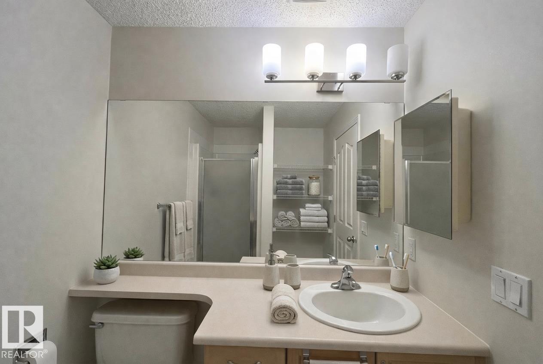
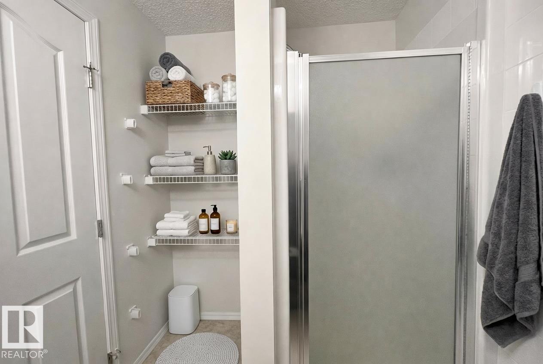
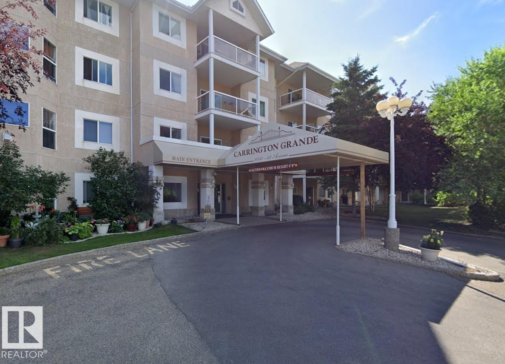
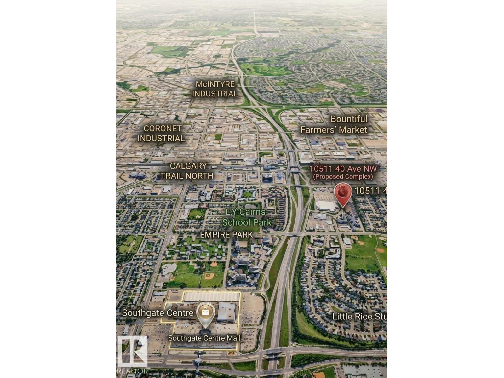
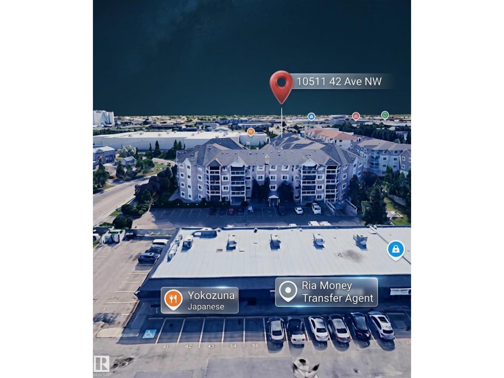
The ULTIMATE EXECUTIVE ANCHOR NEAR Calgary Trail. LOCATION, SCALE & SOPHISTICATION. This massive 1369 sq ft (including balcony) CORNER UNIT is a masterclass in urban layout. Offering 3 FULL BEDROOMS to accommodate a Home Office and a Guest wing, it features a sprawling floorplan that flows effortlessly from a chef kitchen to a dining area built for a large scale entertaining. Sun-drenched from dual-aspect windows, this unit overlooks a private wooded perimeter rather than a parking lot. WITH UNDERGROUND TITLED PARKING, STORAGE, AN ON-SITE GYM, PARTY/SOCIAL ROOM, with a CONCIERGE ELEVATOR. An instant access to Whitemud; it is the perfect strategic base for the modern professional, close to GOLF COURSE. PRIVACY IS THE NEW LUXURY---SEE WHY LEARN THIS IS THE COMPLEX'S PREMIER UNIT. (id:66555)
Property details
Property
- Style
- Apartment
- Year built
- 1998
- Living area
- 1,276 square feet
- MLS® number
- E4510889
Interior
- Bedrooms
- 3
- Bathrooms
- 2
- Basement
- None
- Appliances
- Washer, Refrigerator, Dishwasher, Stove, Dryer, Microwave Range Hood Combo, Window Coverings, Garage door opener
Systems
- Heating
- Baseboard heaters
Parking
- Parking
- Underground, Heated Garage
City assessment
- Assessed value
- $211,000 (2025)
- Assessment class
- Residential
Lot & site
- Lot features
- Private setting, Treed, See remarks, No Animal Home, No Smoking Home
- Site influences
- Private setting, Treed, See remarks, No Animal Home, No Smoking Home
- Community
- Rideau Park (Edmonton)
Rooms
Main level
- Living room4.16 × 4.05 meters
- Dining room3.06 × 2.5 meters
- Kitchen3.05 × 2.45 meters
- Primary Bedroom3.4 × 4.0 meters
- Bedroom 23.2 × 3.0 meters
- Bedroom 33.2 × 3.2 meters
- Laundry room2.4 × 2.4 meters
The building
Grande Whitemud: what units cost to own, condo fees and every unit for sale.
More homes in Rideau Park (Edmonton)
All 10 homes for sale in Rideau Park (Edmonton), with what each one costs a month.
Listing courtesy of MaxWell Polaris. Listing data is provided under copyright by the REALTORS® Association of Edmonton via the CREA Data Distribution Facility (DDF®). Information is deemed reliable but is not guaranteed accurate by CREA, the board, or Padster, and should be independently verified. Not intended to solicit properties currently listed for sale.