#59 10550 Ellerslie Rd SW
Richford · Edmonton, AB T6W 0Y2
MLS® E4511293 · Listing courtesy of MaxWell Polaris
$949,800 list price · 5 bedrooms · 5 bathrooms · 3,218 sq ft · House
What it costs to own
- List price
- $949,800
- Down payment (10%)
- $94,980
- Mortgage
- $854,820
- Rate · amortization
- 4.34% · 25 years
- Principal & interest
- $4,674/mo
- Condo fee
- $141 monthly
Principal and interest only. Property tax, insurance, utilities, condo fees and maintenance are extra.
About this home
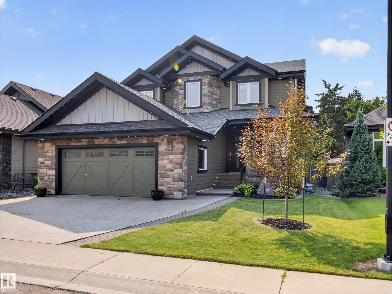
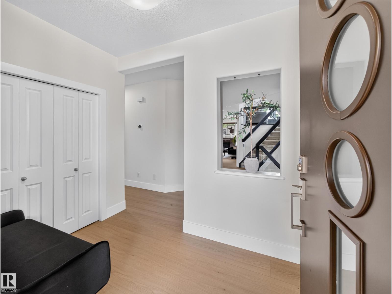
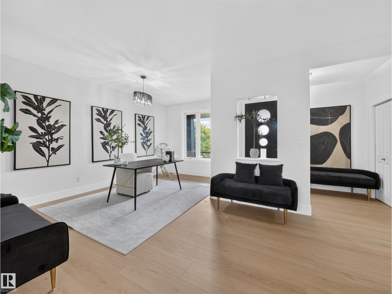
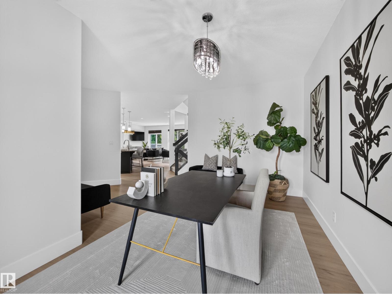
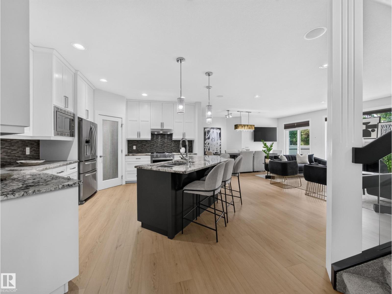
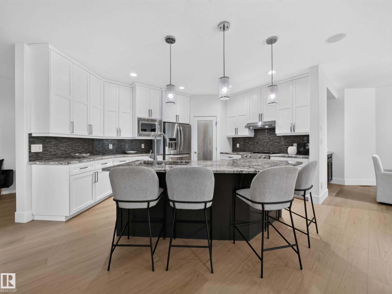
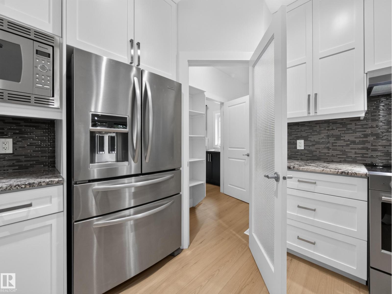
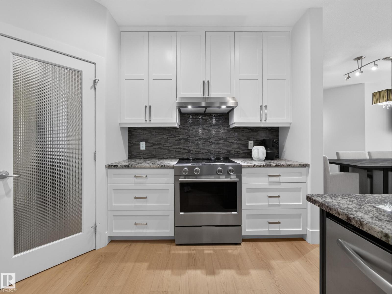
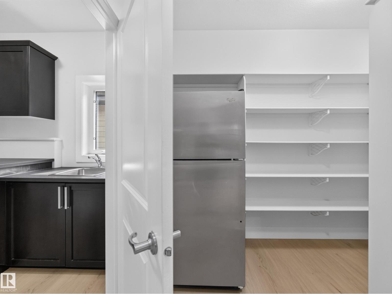
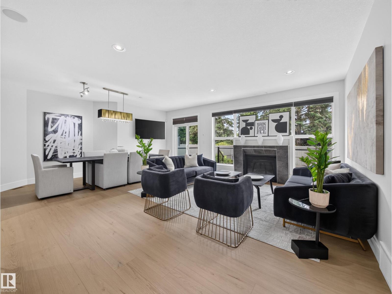
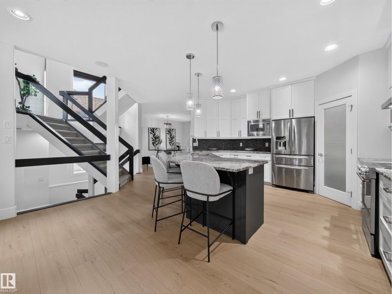
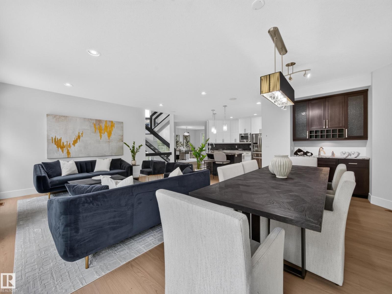
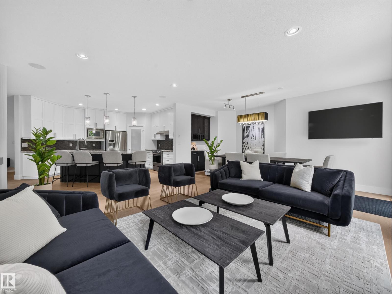
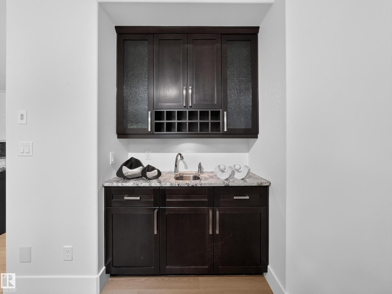
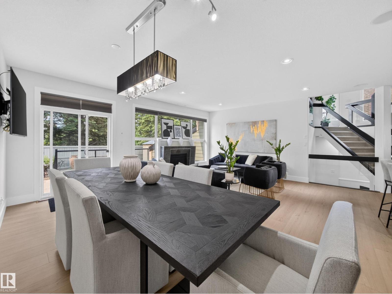
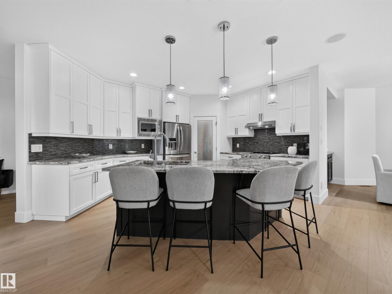
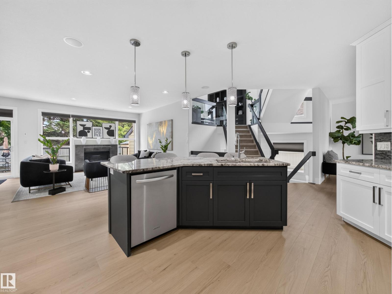
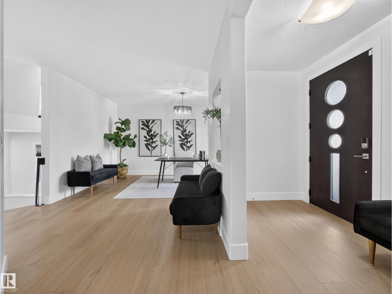
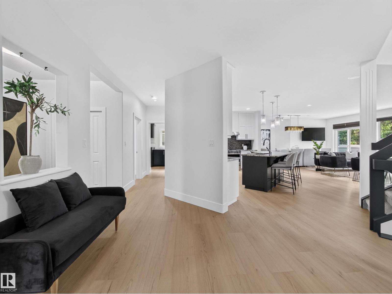
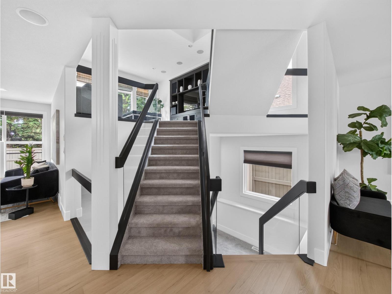
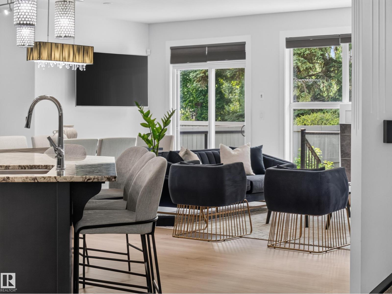
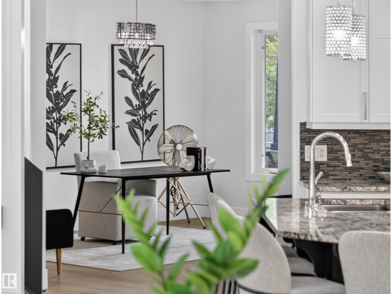
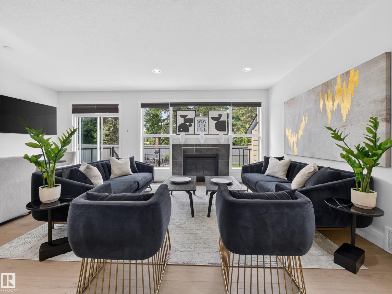
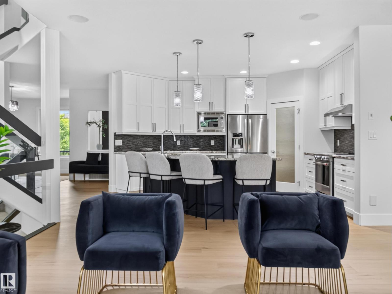
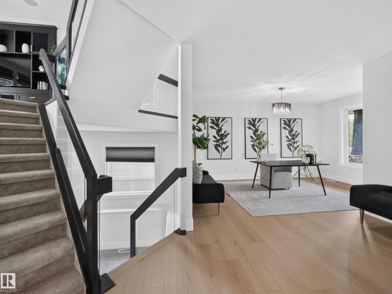
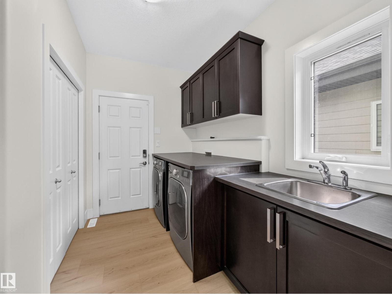
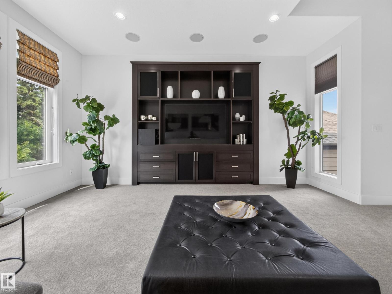
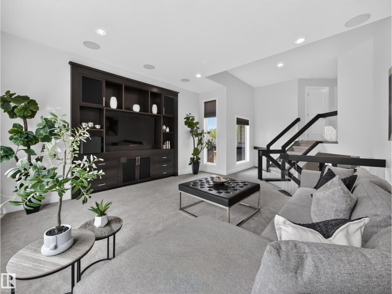
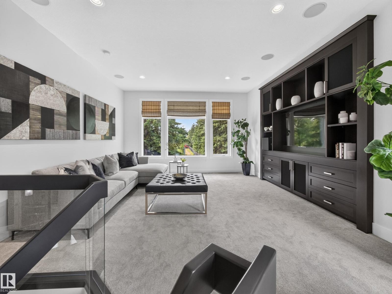
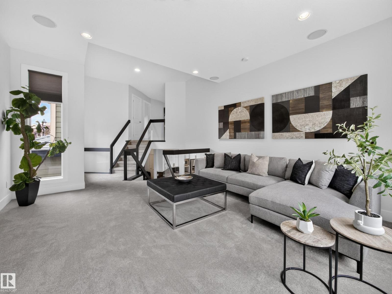
Luxury, space, and privacy come together in this nearly 5,000 sq. ft. home in an exclusive gated community just minutes from everything. Just five steps off the main floor, a private bedroom with full bath is ideal for in-laws, guests, or teens wanting their own space. A centrally located bonus room keeps family life connected, while upstairs features a spacious primary retreat plus two bedrooms joined by a Jack-and-Jill bath. The fully finished basement is built for entertaining with a wet bar, theatre room, home gym, and plenty of room to gather. Freshly painted throughout with brand-new luxury vinyl plank flooring, this move-in-ready home backs onto mature trees with no rear neighbours. An oversized double attached garage adds even more functionality, while four Smart TVs, an Epson projector, and four-zone Sonos audio are all included. A rare combination of space, flexibility, privacy, and comfort in a setting that truly stands out. (id:66555)
Property details
Property
- Style
- House
- Year built
- 2012
- Living area
- 3,218 square feet
- MLS® number
- E4511293
Interior
- Bedrooms
- 5
- Bathrooms
- 5
- Basement
- Finished, Full
- Appliances
- Washer, Water softener, Central Vacuum, Dishwasher, Dryer, Microwave, Oven - Built-In, Electronic Air Cleaner, Storage Shed, Window Coverings, Garage door opener, Two Refrigerators
Systems
- Heating
- Forced air
Parking
- Parking
- Attached Garage
City assessment
- Assessed value
- $940,000 (2025)
- Assessment class
- Residential
Lot & site
- Lot size
- 552 m² (5,943 sq ft)
- Lot features
- See remarks, No back lane, Closet Organizers, Exterior Walls- 2x6", Level
- Site influences
- See remarks, No back lane, Closet Organizers, Exterior Walls- 2x6", Level
- Community
- Richford
Rooms
Main level
- Living room—
- Dining room—
- Kitchen—
Upper Level
- Primary Bedroom—
- Bedroom 2—
- Bedroom 3—
Lower level
- Bedroom 4—
Above
- Bonus Room—
Basement
- Bedroom 5—
More homes in Richford
All 6 homes for sale in Richford, with what each one costs a month.
Listing courtesy of MaxWell Polaris. Listing data is provided under copyright by the REALTORS® Association of Edmonton via the CREA Data Distribution Facility (DDF®). Information is deemed reliable but is not guaranteed accurate by CREA, the board, or Padster, and should be independently verified. Not intended to solicit properties currently listed for sale.