#129 11074 Ellerslie Rd SW
Richford · Edmonton, AB T6W 2C2
MLS® E4492473 · Listing courtesy of Century 21 All Stars Realty Ltd
$264,900 list price · 1 bedrooms · 2 bathrooms · 1,015 sq ft · Condo
What it costs to own
- List price
- $264,900
- Down payment (10%)
- $26,490
- Mortgage
- $238,410
- Rate · amortization
- 4.34% · 25 years
- Principal & interest
- $1,304/mo
- Condo fee
- $696 monthly
Principal and interest only. Property tax, insurance, utilities, condo fees and maintenance are extra.
About this home
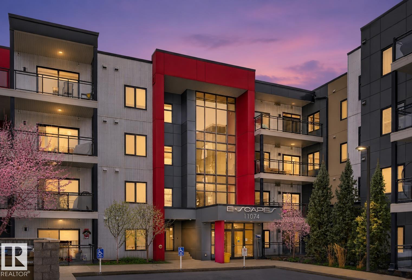
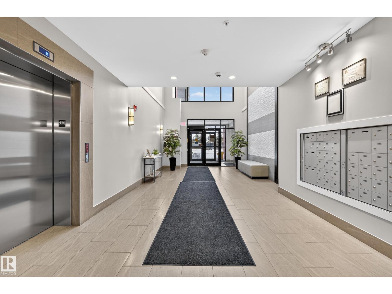
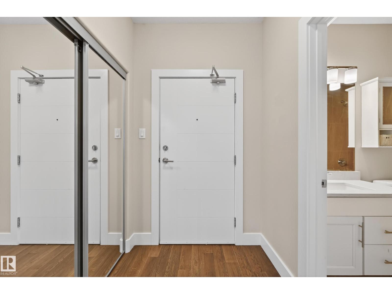
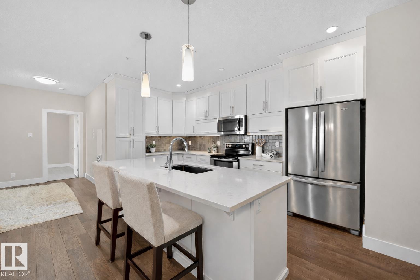
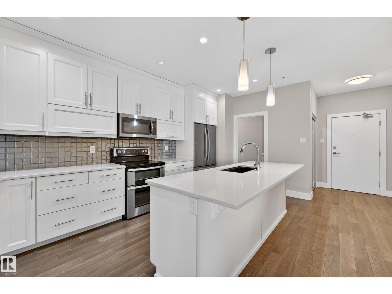
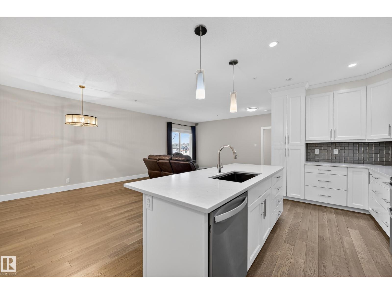
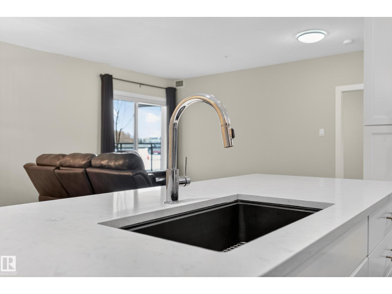
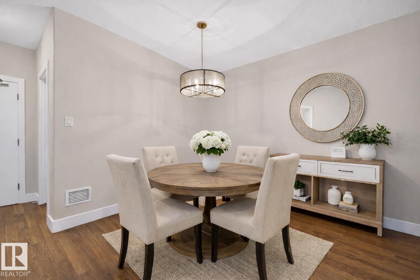
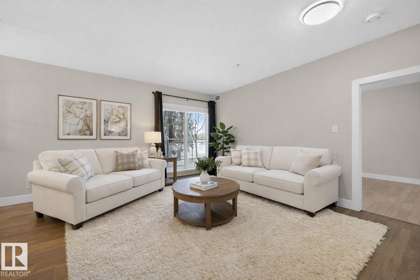
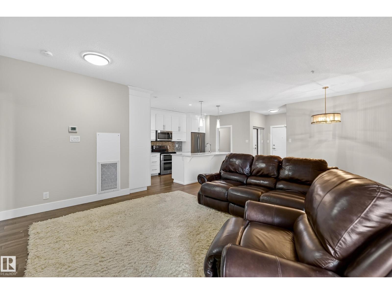
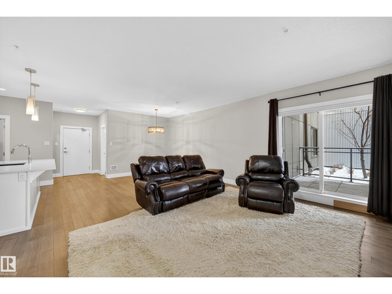
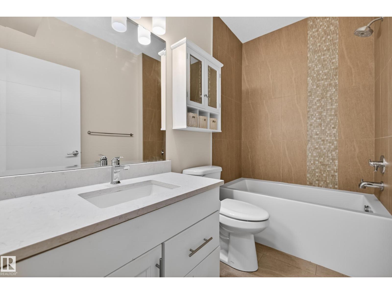
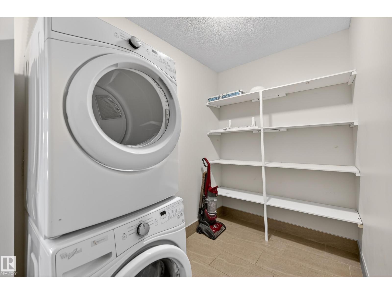
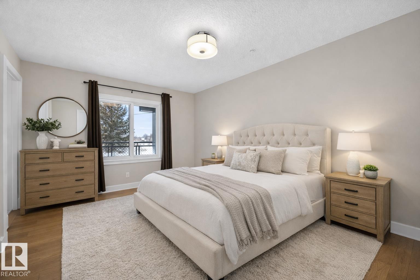
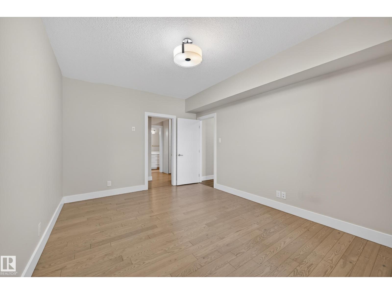
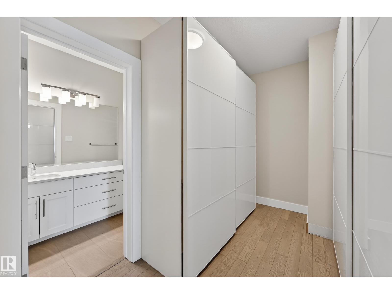
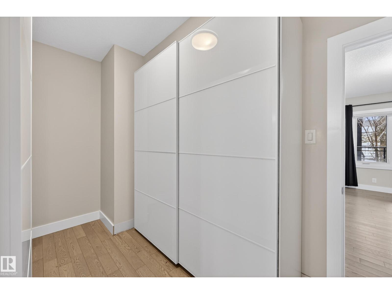
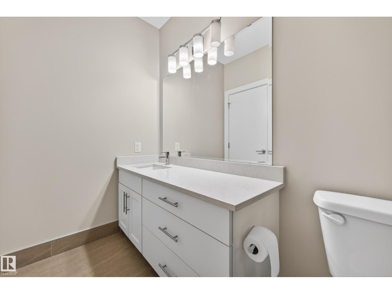
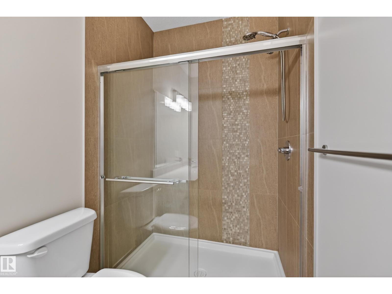
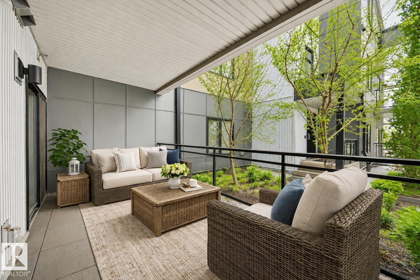
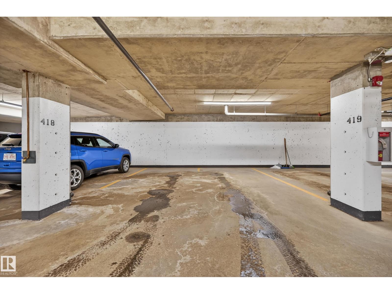
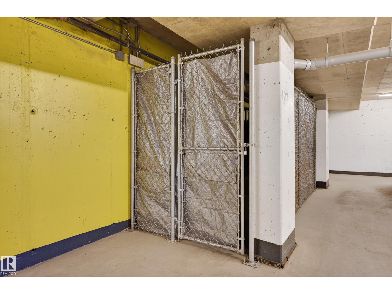
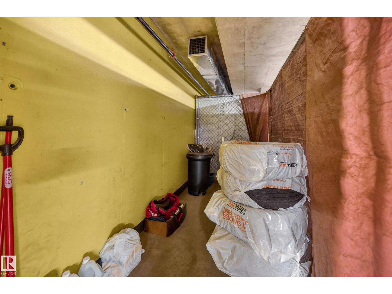
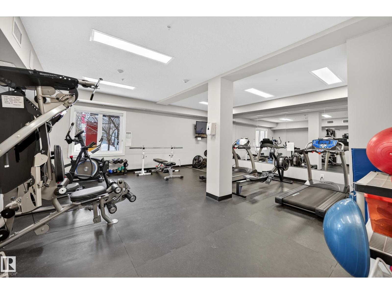
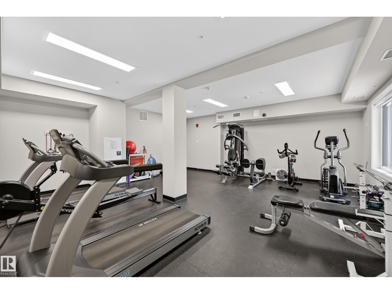
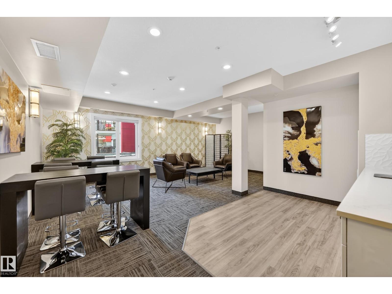
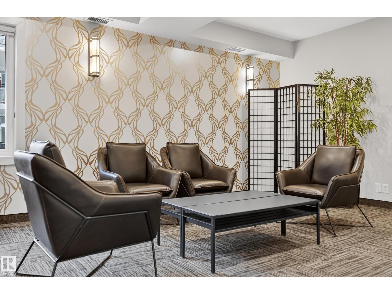
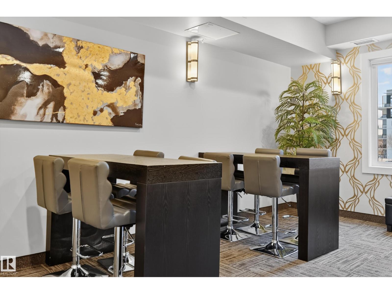
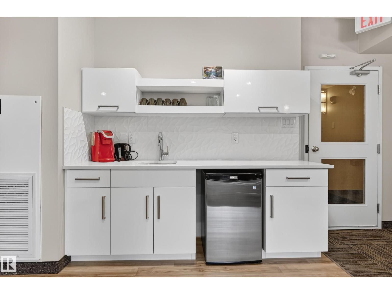
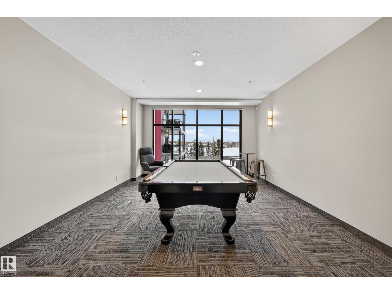
TWO TITLED HEATED UNDERGROUND PARKING STALLS, A HUGE STORAGE CAGE, AND FANTASTIC BUILDING AMENITIES MAKE THIS GROUND-FLOOR CONDO A RARE FIND IN DESIRABLE RICHFORD! This spacious 1-bedroom condo offers comfort, convenience, and exceptional storage in a prime south Edmonton location close to shopping, transit, schools, the new hospital, restaurants, and major commuter routes. The large primary bedroom accommodates a king-sized bed and features a walk-in closet with built-in PAX organizers leading to a full ensuite. The open-concept layout showcases vinyl plank flooring, a bright white kitchen with an impressive 8' island, and abundant counter and cupboard space. Living and dining areas flow to a huge covered balcony perfect for relaxing outdoors. Enjoy in-suite laundry, a 4-piece main bath, a gym, social room with kitchen, rec room with pool table, guest suite, and no neighbours on either side. SOME PHOTOS ARE VIRTUALLY STAGED. (id:66555)
Property details
Property
- Style
- Apartment
- Year built
- 2017
- Living area
- 1,015 square feet
- MLS® number
- E4492473
Interior
- Bedrooms
- 1
- Bathrooms
- 2
- Basement
- None
- Appliances
- Refrigerator, Dishwasher, Stove, Microwave Range Hood Combo, Washer/Dryer Stack-Up
Systems
- Heating
- Forced air
Parking
- Parking
- Underground, Stall, Heated Garage
City assessment
- Assessed value
- $308,000 (2025)
- Assessment class
- Residential
Lot & site
- Lot size
- 41 m² (439 sq ft)
- Lot features
- Park/reserve, Closet Organizers
- Site influences
- Park/reserve, Closet Organizers
- Community
- Richford
Rooms
Main level
- Living room4.79 × 3.99 meters
- Dining room3.19 × 2.76 meters
- Kitchen4.63 × 2.82 meters
- Primary Bedroom4.8 × 3.4 meters
- Laundry room3.8 × 1.87 meters
The building
E'Scapes II: what units cost to own, condo fees and every unit for sale.
More homes in Richford
All 6 homes for sale in Richford, with what each one costs a month.
Listing courtesy of Century 21 All Stars Realty Ltd. Listing data is provided under copyright by the REALTORS® Association of Edmonton via the CREA Data Distribution Facility (DDF®). Information is deemed reliable but is not guaranteed accurate by CREA, the board, or Padster, and should be independently verified. Not intended to solicit properties currently listed for sale.