8711 38A Av NW
Richfield · Edmonton, AB T6K 0E7
MLS® E4514521 · Listing courtesy of RE/MAX Real Estate
$405,000 list price · 3 bedrooms · 2 bathrooms · 1,221 sq ft · Bungalow
What it costs to own
- List price
- $405,000
- Down payment (10%)
- $40,500
- Mortgage
- $364,500
- Rate · amortization
- 4.34% · 25 years
- Principal & interest
- $1,993/mo
Principal and interest only. Property tax, insurance, utilities, condo fees and maintenance are extra.
About this home
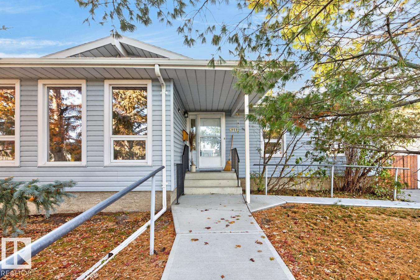
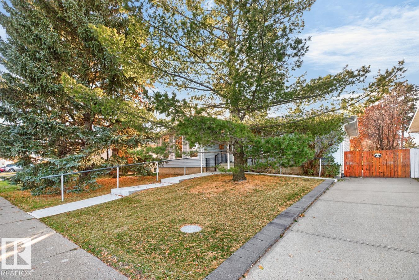
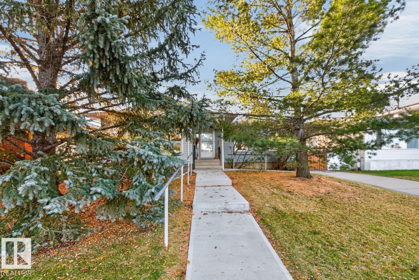
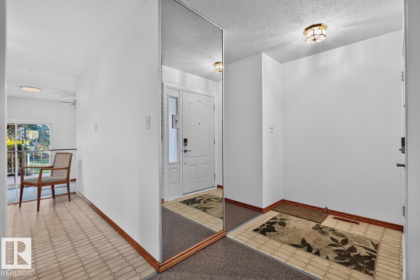
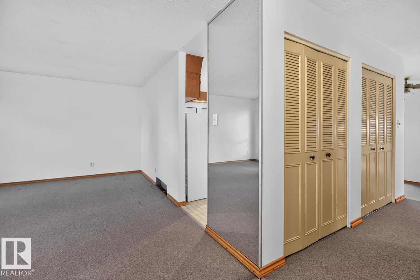
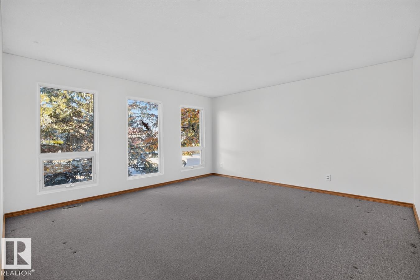
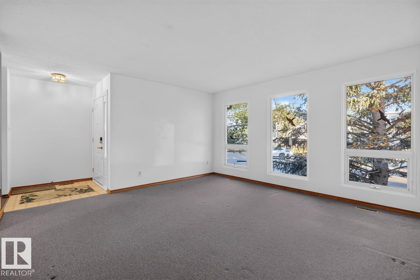
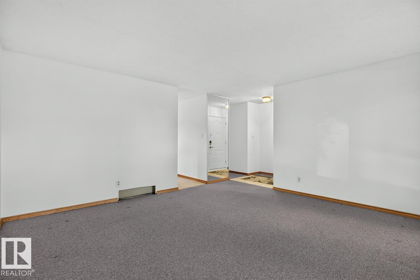
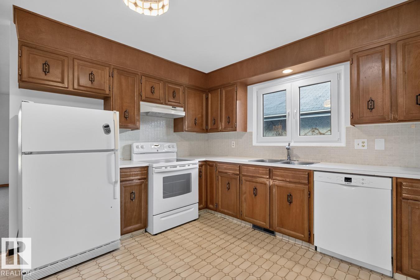
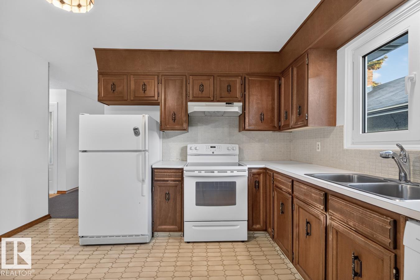
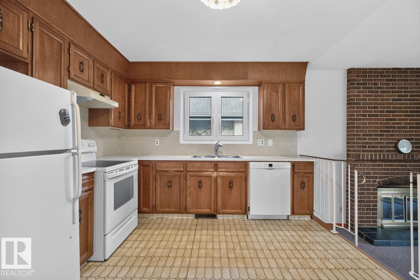
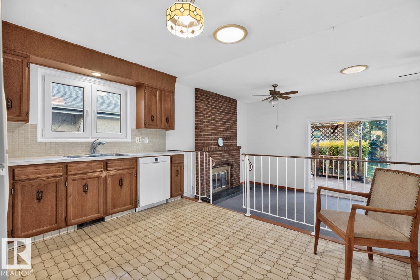
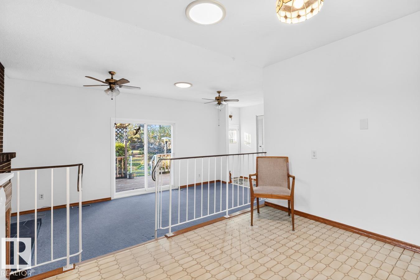
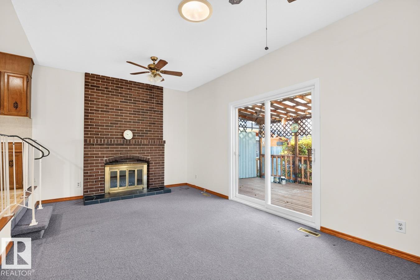
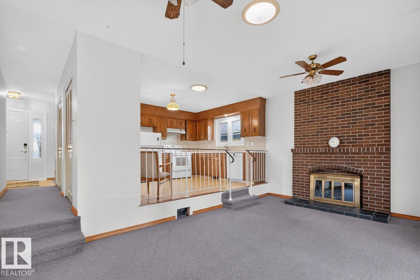
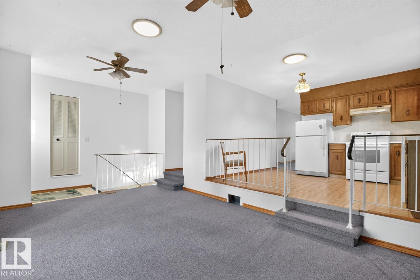
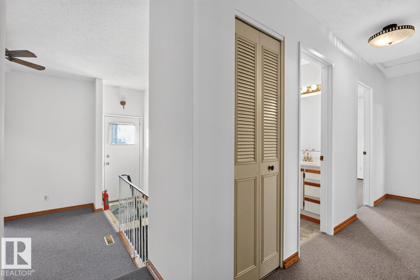
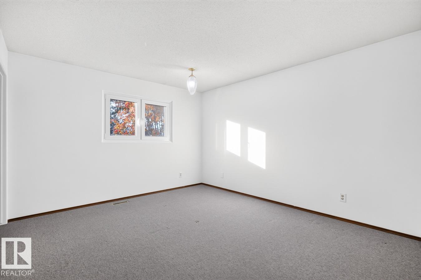
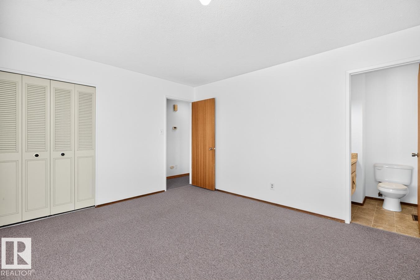
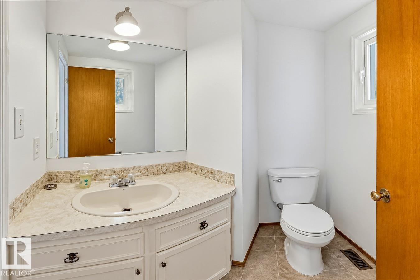
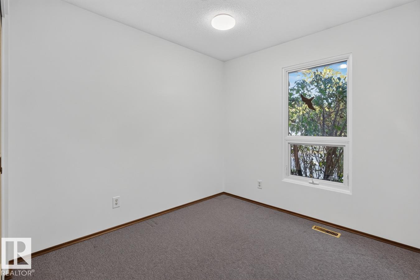
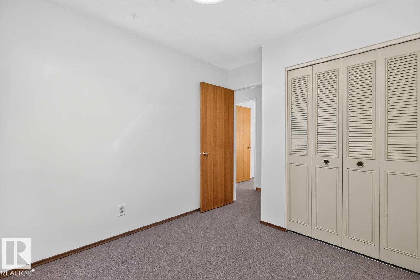
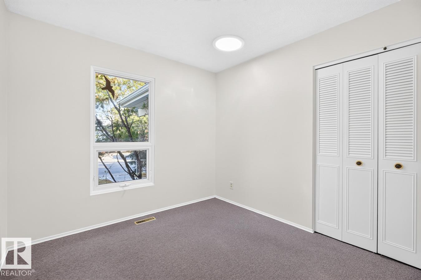
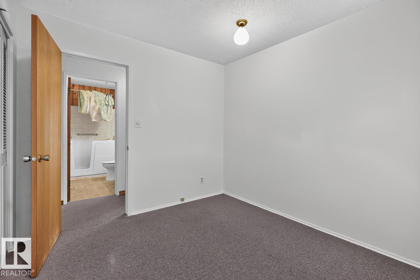
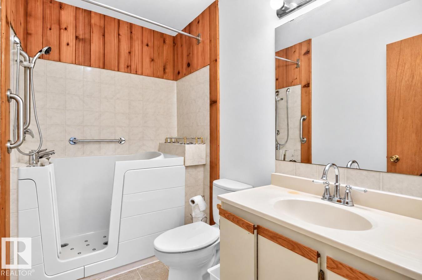
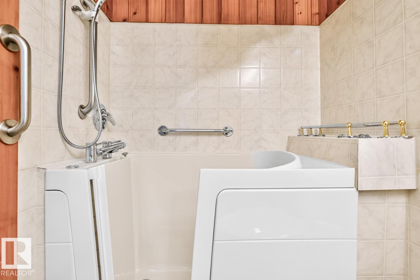
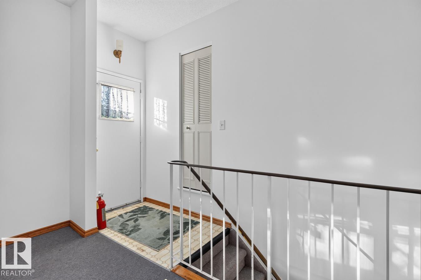
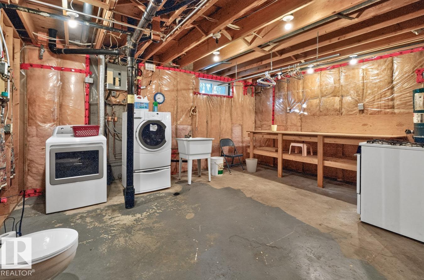
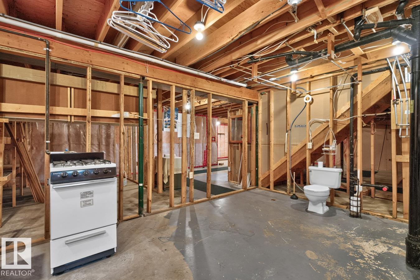
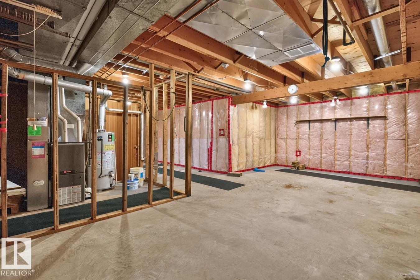
Awesome Home In A Lovely, Quiet Family Neighbourhood In Millwoods. Over 1200 Sq.Ft. Bungalow That Has Newer Windows & Has Been Freshly Painted. Step Into The Inviting Front Entrance Which Leads To A Good Sized Living Room With 3 North Facing Windows.Kitchen With Solar Tube For Natural Lighting, Fridge, Stove, Dishwasher Plus Spacious Area For Kitchen Table. From The Kitchen Take 2 Steps Down Into The Sunken Family Room With Brick Wood-Burning Fireplace & Patio Door To Large Partly Covered Deck. Primary Bedroom With 2 Piece Bathroom, 2 Other Good Sized Bedrooms With Solar Tubes, 3 Pce Main Bathroom Plus Several Storage Closets Finish Off The Main Floor. Back Door & Staircase To The Basement Is Off The Family Room. The Basement Is Full & Open. It Has Been Framed & Insulated. Laundry Area In The Basement Plus A Convenient Soaking Sink. Backyard Is Full Of Beautiful Trees & Shrubs Plus Several Garden Boxes. Shingles 2019. Sidewalks 2023. Close To Schools Shopping. Easy Access To Whitemud & Anthony Henday. (id:66555)
Property details
Property
- Style
- Bungalow
- Year built
- 1973
- Living area
- 1,221 square feet
- MLS® number
- E4514521
Interior
- Bedrooms
- 3
- Bathrooms
- 2
- Basement
- Partially finished, Full
- Appliances
- Washer, Refrigerator, Central Vacuum, Dishwasher, Dryer, Storage Shed, Two stoves
Systems
- Heating
- Forced air
Parking
- Parking
- Parking Pad, No Garage
City assessment
- Assessed value
- $384,000 (2025)
- Assessment class
- Residential
Lot & site
- Lot size
- 664 m² (7,149 sq ft)
- Lot features
- No back lane
- Site influences
- No back lane
- Community
- Richfield
Rooms
Main level
- Living room4.43 × 4.66 meters
- Kitchen3.37 × 3.81 meters
- Family room3.39 × 5.59 meters
- Primary Bedroom4.01 × 3.61 meters
- Bedroom 23.2 × 2.84 meters
- Bedroom 33.2 × 2.71 meters
More homes in Richfield
All 6 homes for sale in Richfield, with what each one costs a month.
Listing courtesy of RE/MAX Real Estate. Listing data is provided under copyright by the REALTORS® Association of Edmonton via the CREA Data Distribution Facility (DDF®). Information is deemed reliable but is not guaranteed accurate by CREA, the board, or Padster, and should be independently verified. Not intended to solicit properties currently listed for sale.