12507 171 Av NW
Rapperswill · Edmonton, AB T5X 0E5
MLS® E4512513 · Listing courtesy of Blackmore Real Estate
$421,000 list price · 4 bedrooms · 4 bathrooms · 1,569 sq ft · Duplex
What it costs to own
- List price
- $421,000
- Down payment (10%)
- $42,100
- Mortgage
- $378,900
- Rate · amortization
- 4.34% · 25 years
- Principal & interest
- $2,072/mo
Principal and interest only. Property tax, insurance, utilities, condo fees and maintenance are extra.
About this home
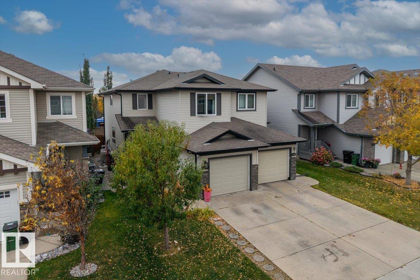
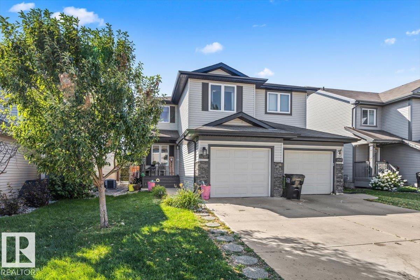
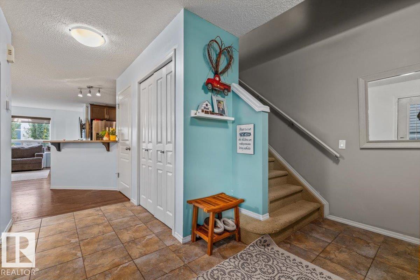
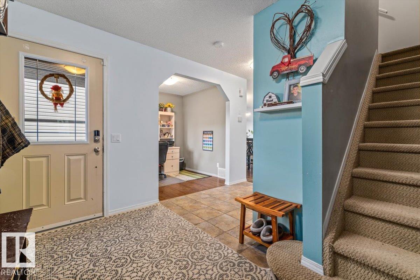
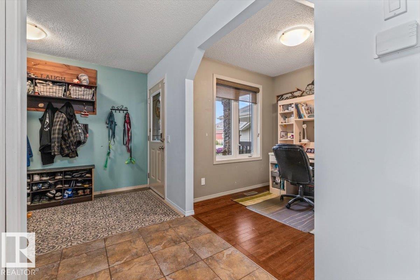
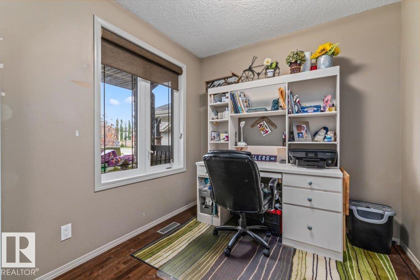
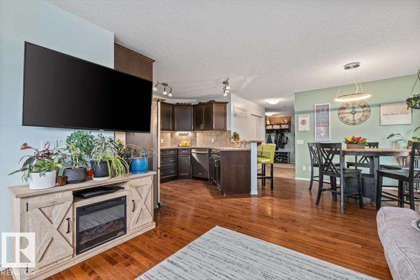
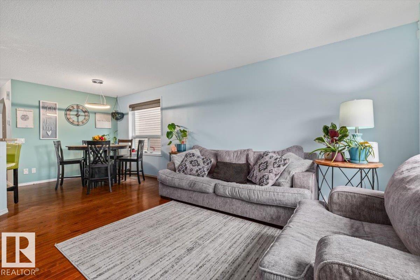
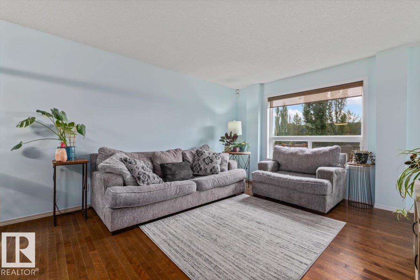
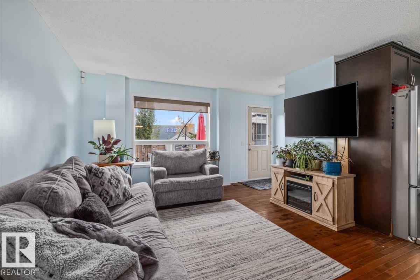
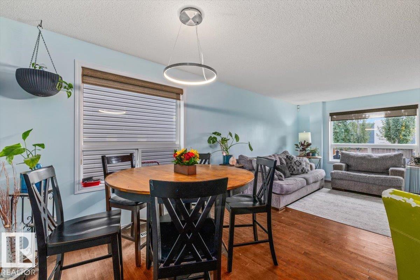
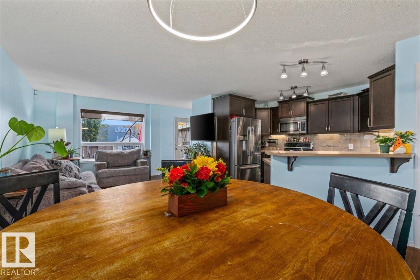
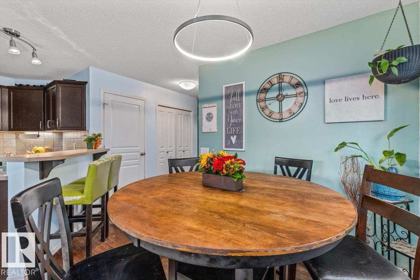
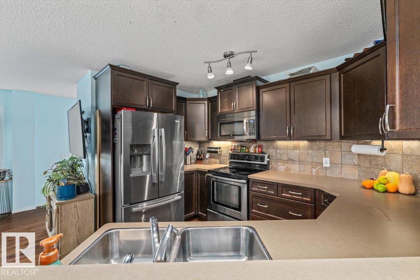
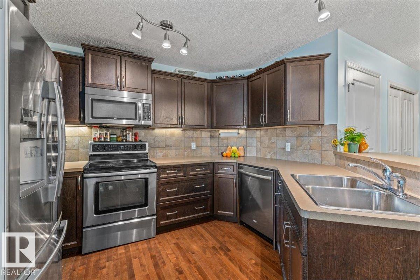
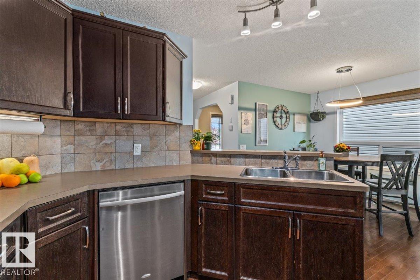
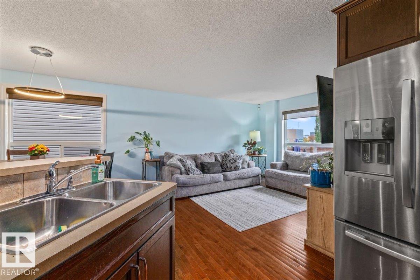
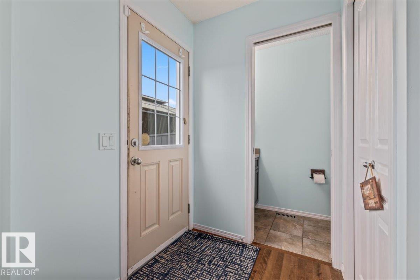
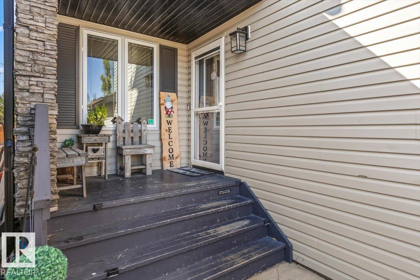
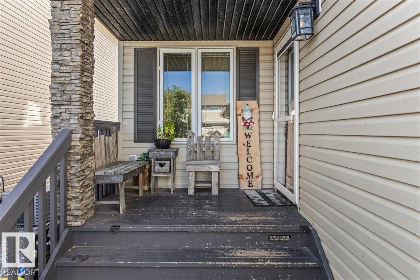
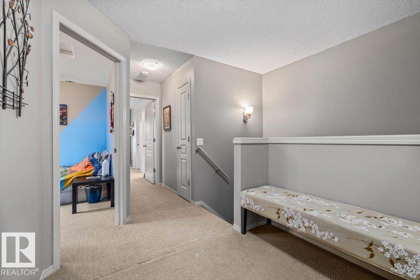
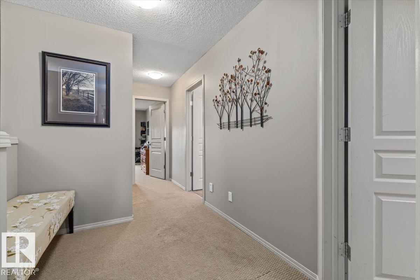
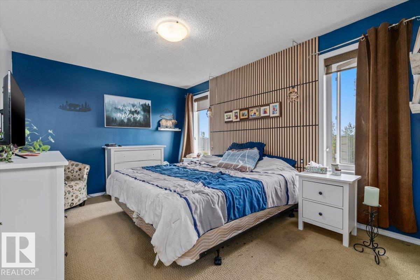
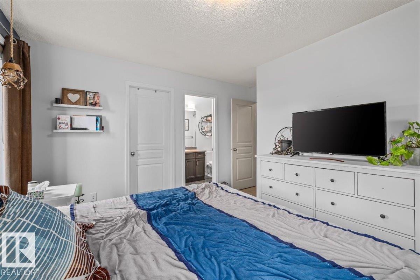
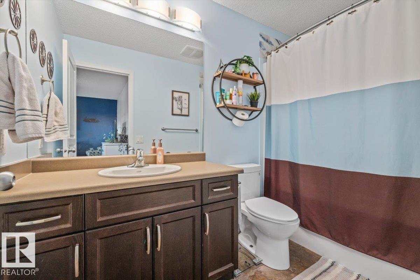
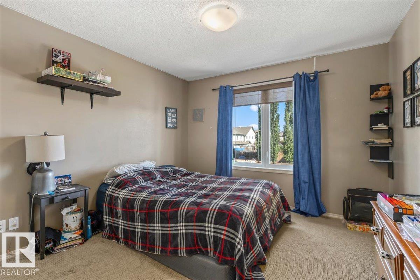
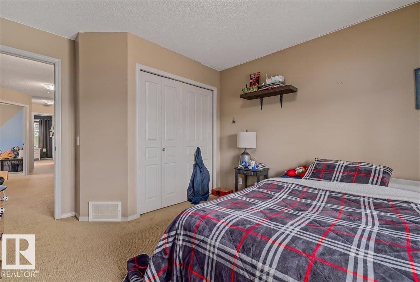
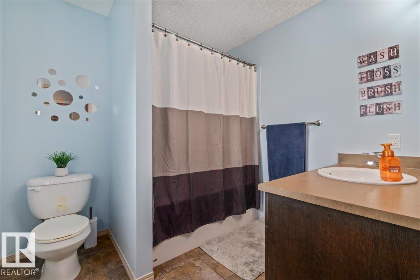
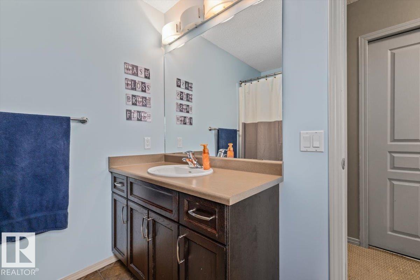
Welcome to 12507 171 Avenue, Edmonton — a former show home offering exceptional build quality, upgraded design, and incredible space in Rapperswill! This half-duplex features a single attached garage, 4 bedrooms, 3 full bathrooms, and 1 half bath for a total of 4! Step into a gorgeous open-concept main floor complete with a bright living area and a dedicated main-floor den—ideal for a quiet home office or study space. Upstairs, enjoy the ultimate layout convenience with top-floor laundry alongside generous bedrooms. Downstairs, the basement is partially finished and just needs your final personal touches to complete. Step outside to your gorgeously landscaped backyard oasis, perfect for summer relaxation. Freshly painted, this show-home layout truly shines! Unbeatable location steps from local shopping, restaurants, gyms, and essential amenities, with fast access to the Anthony Henday for an easy city commute. Ideal starter home or property investment. Your next adventure starts here! (id:66555)
Property details
Property
- Style
- Duplex
- Year built
- 2011
- Living area
- 1,569 square feet
- MLS® number
- E4512513
Interior
- Bedrooms
- 4
- Bathrooms
- 4
- Basement
- Partially finished, Full
- Appliances
- Washer, Refrigerator, Central Vacuum, Stove, Dryer, Microwave Range Hood Combo, Garage door opener, Garage door opener remote(s)
Systems
- Heating
- Forced air
Parking
- Parking
- Attached Garage, Stall
City assessment
- Assessed value
- $385,500 (2025)
- Assessment class
- Residential
Lot & site
- Lot features
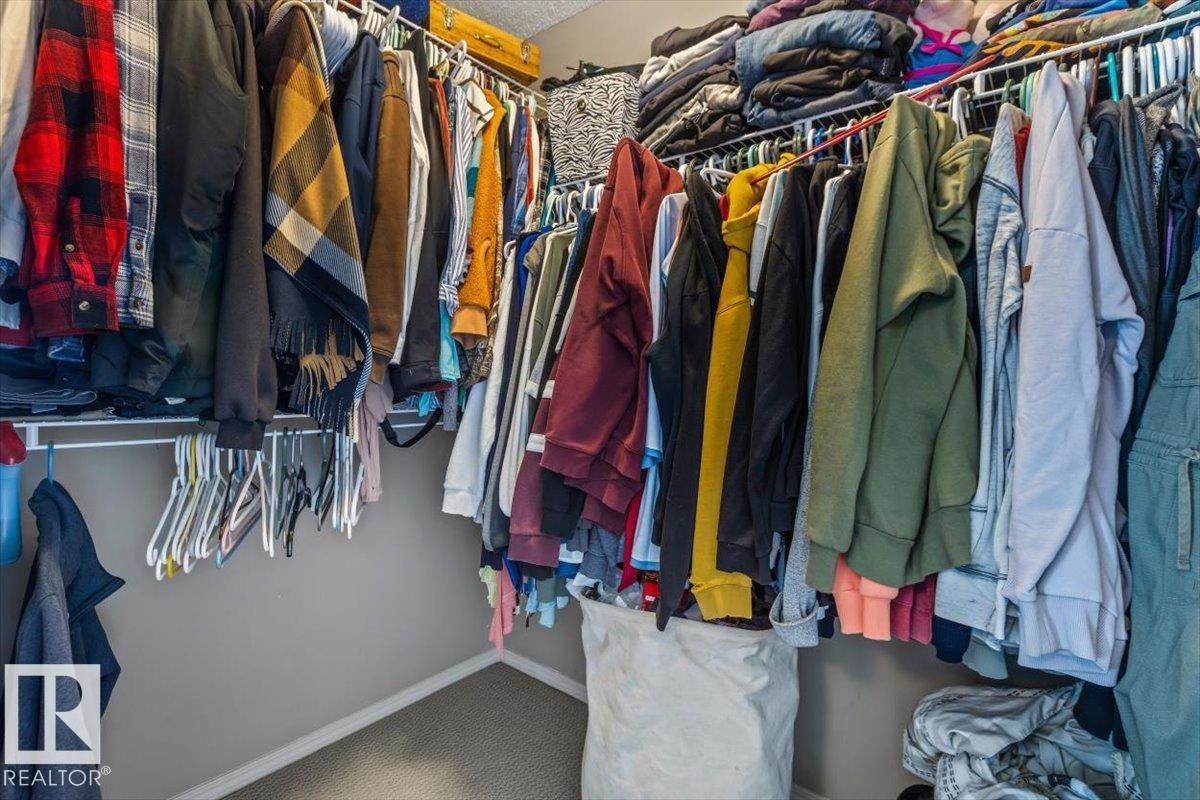
- Cul-de-sac, Closet Organizers
- Site influences
- Cul-de-sac, Closet Organizers
- Community
- Rapperswill
Rooms
Main level
- Living room3.7 × 4.8 meters
- Dining room3.91 × 2.03 meters
- Kitchen2.91 × 3.41 meters
- Den2.31 × 2.45 meters
Lower level
- Family room4.43 × 6.73 meters
Upper Level
- Primary Bedroom4.14 × 4.1 meters
- Bedroom 23.35 × 4.01 meters
- Bedroom 33.06 × 3.29 meters
Basement
- Bedroom 43.5 × 3.05 meters
More homes in Rapperswill
All 9 homes for sale in Rapperswill, with what each one costs a month.
Listing courtesy of Blackmore Real Estate. Listing data is provided under copyright by the REALTORS® Association of Edmonton via the CREA Data Distribution Facility (DDF®). Information is deemed reliable but is not guaranteed accurate by CREA, the board, or Padster, and should be independently verified. Not intended to solicit properties currently listed for sale.