88 Quesnell Rd NW
Quesnell Heights · Edmonton, AB T5R 5N2
MLS® E4514716 · Listing courtesy of MaxWell Challenge Realty
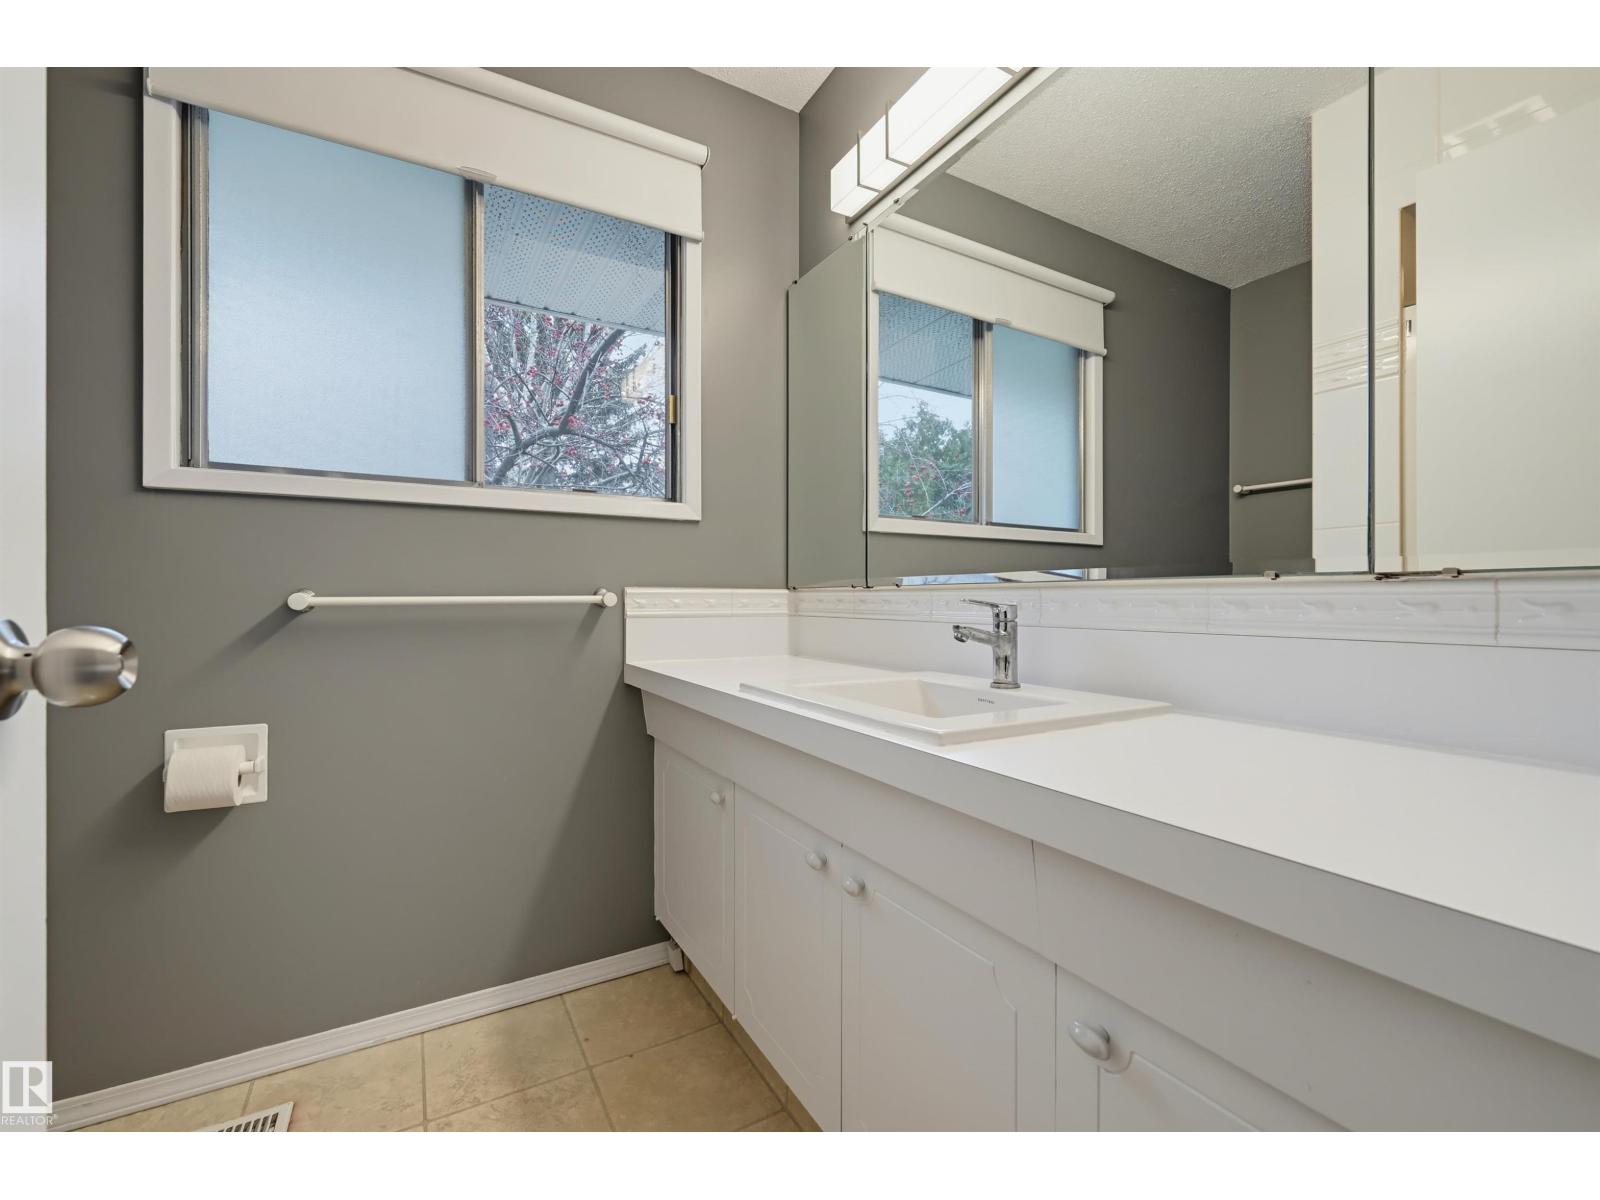
$990,000 list price · 4 bedrooms · 4 bathrooms · 2,443 sq ft · House
What it costs to own
- List price
- $990,000
- Down payment (10%)
- $99,000
- Mortgage
- $891,000
- Rate · amortization
- 4.34% · 25 years
- Principal & interest
- $4,872/mo
Principal and interest only. Property tax, insurance, utilities, condo fees and maintenance are extra.
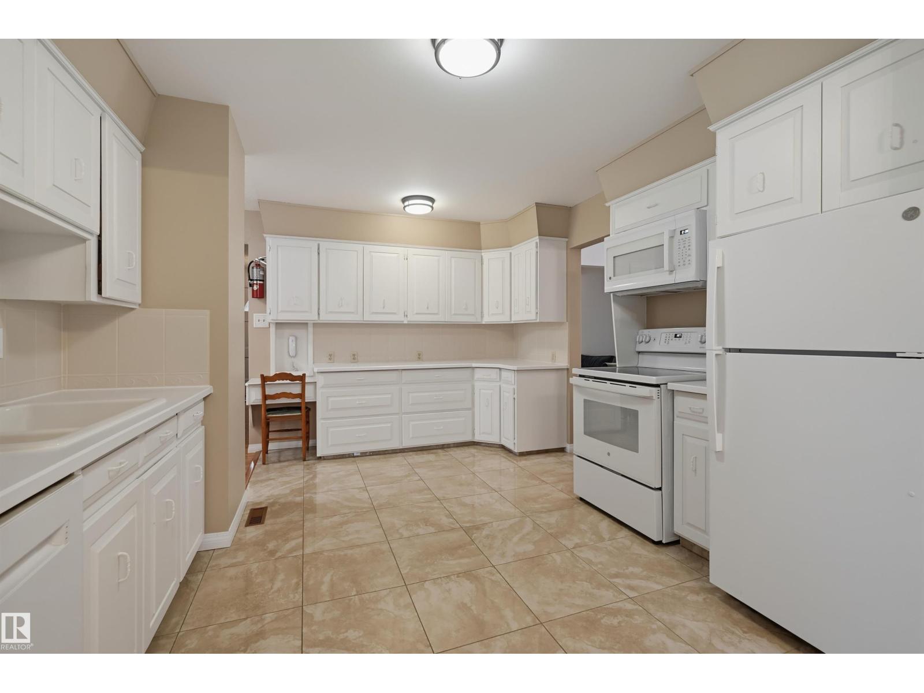
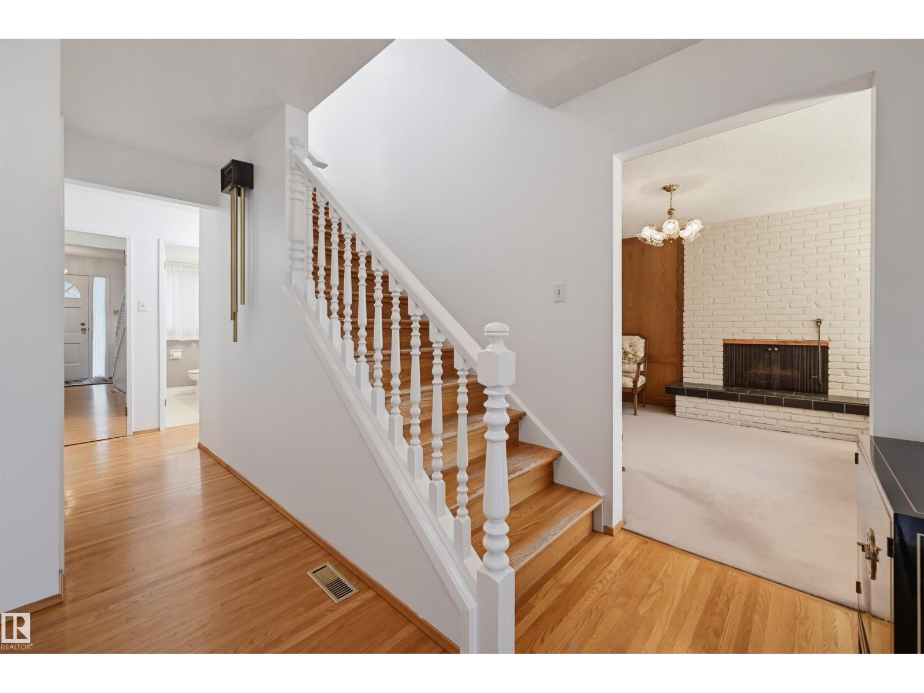
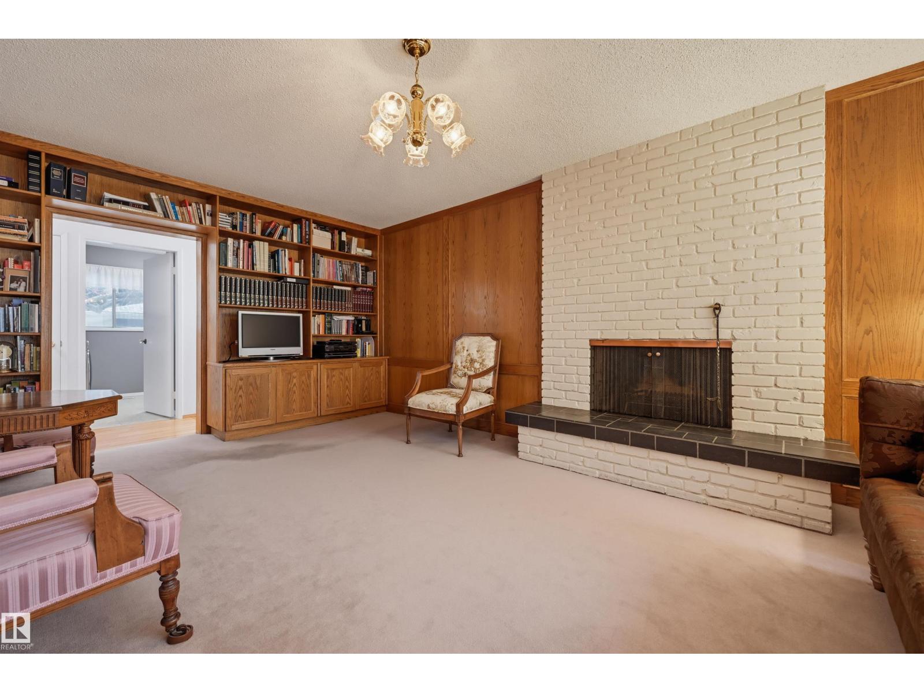
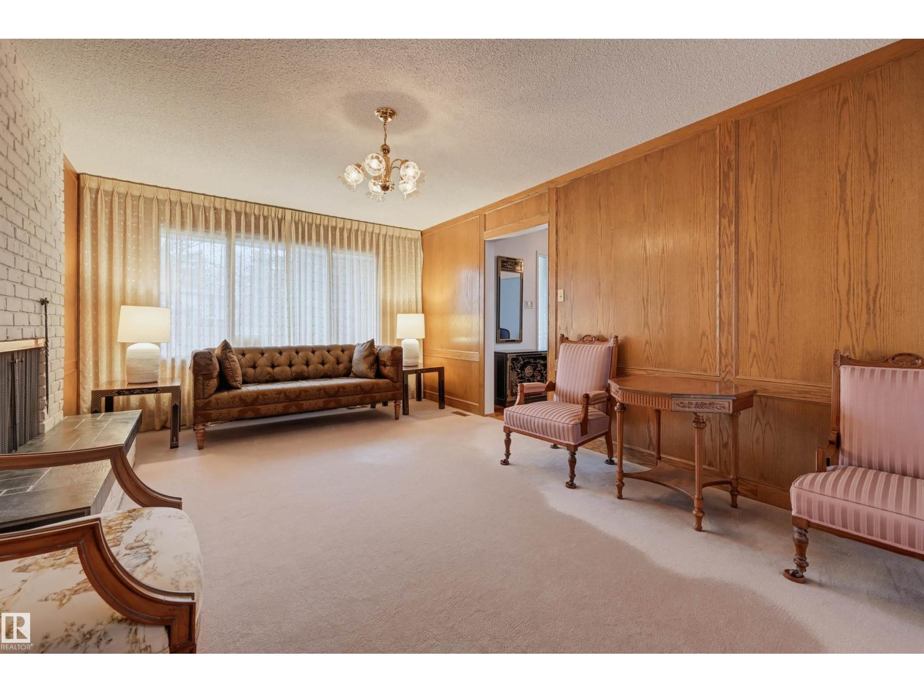
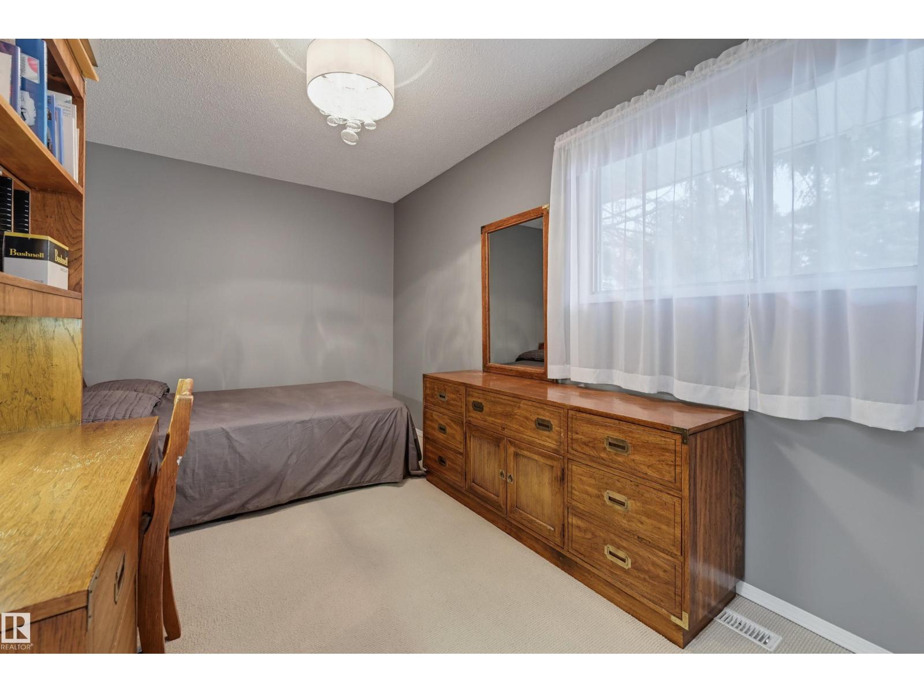
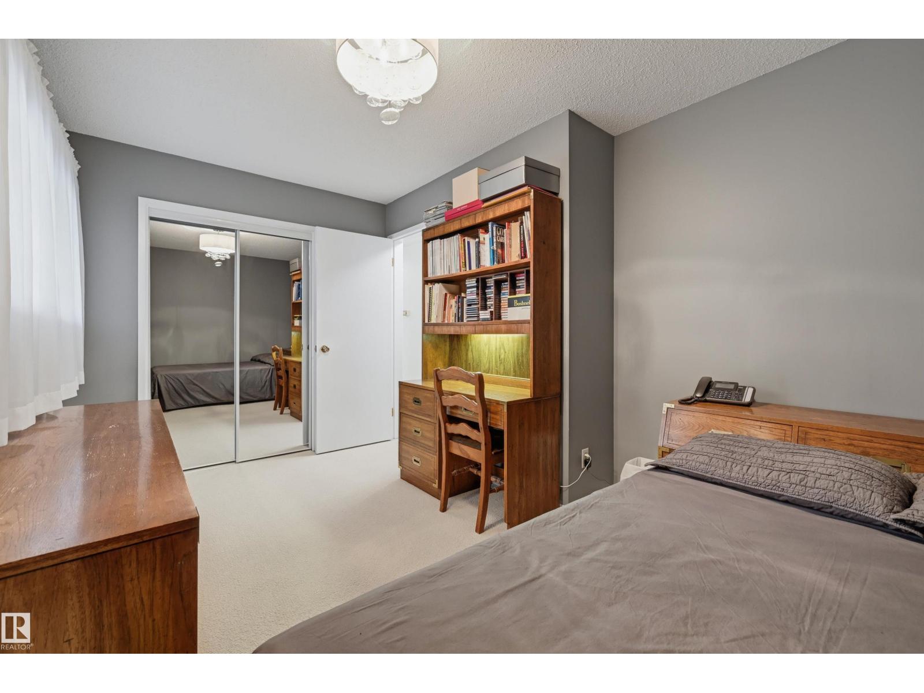
About this home
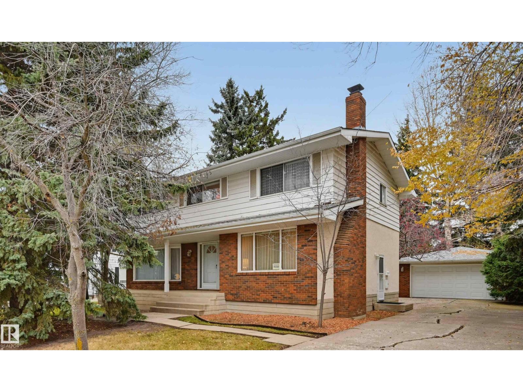
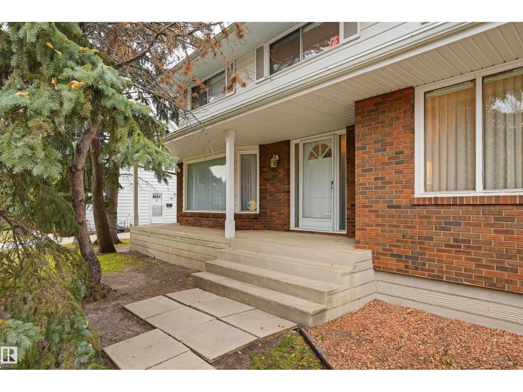
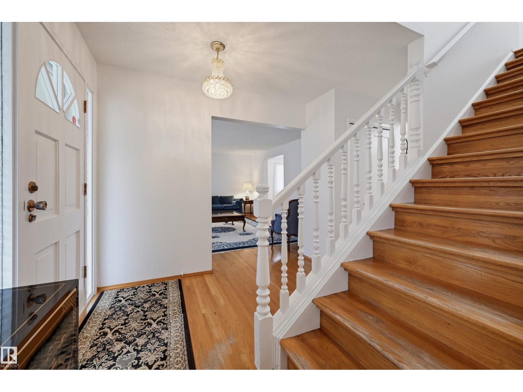
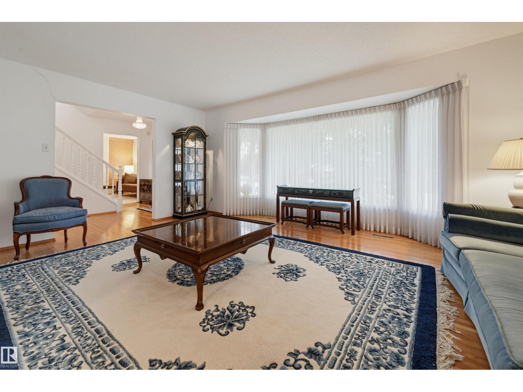
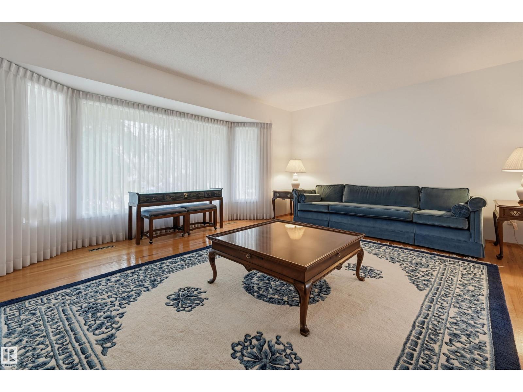
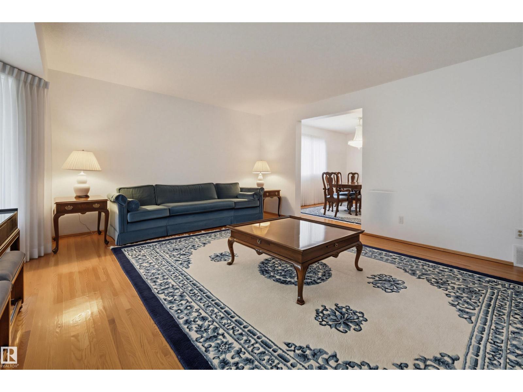
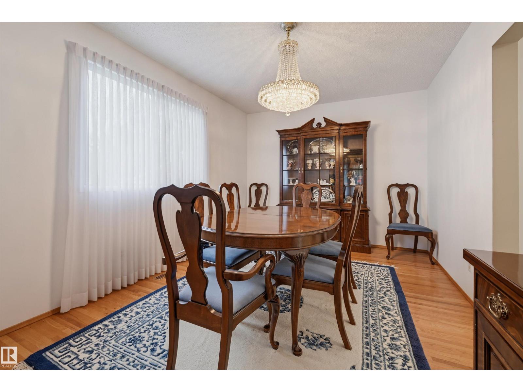
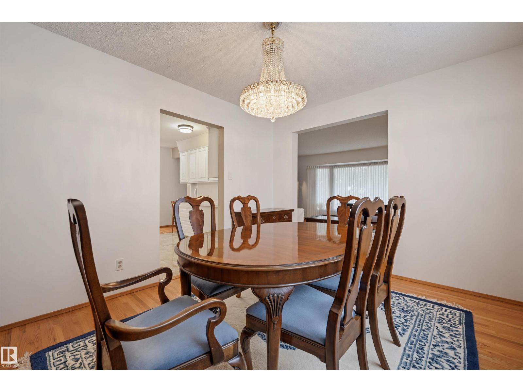
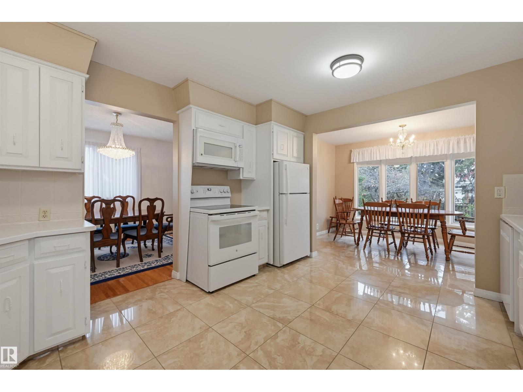
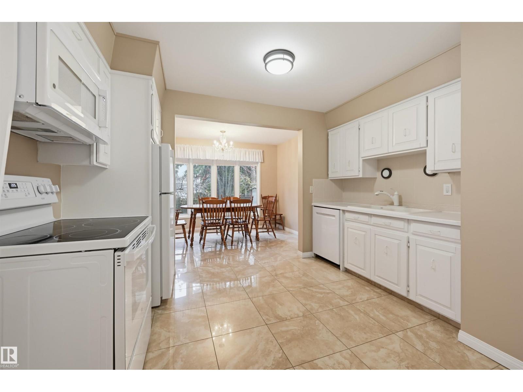
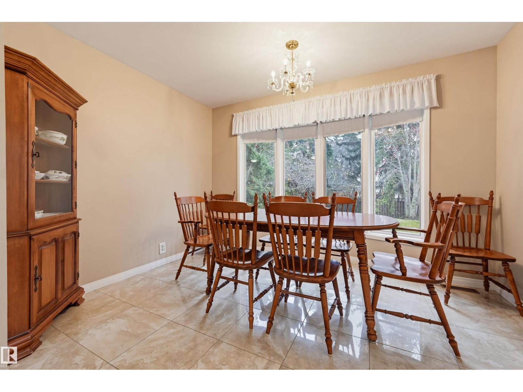
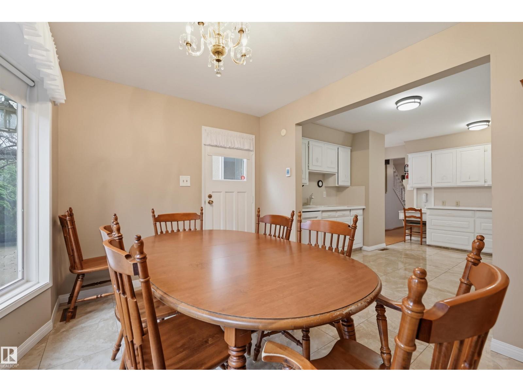
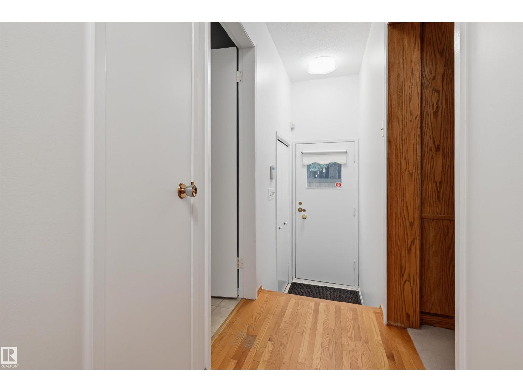
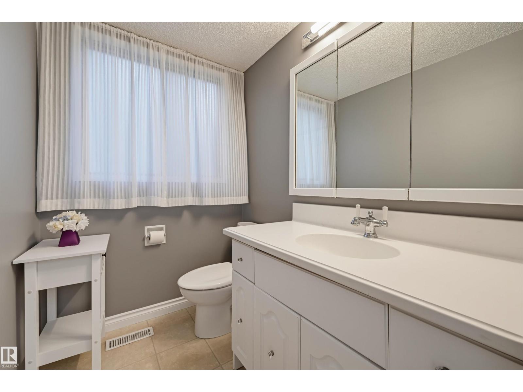
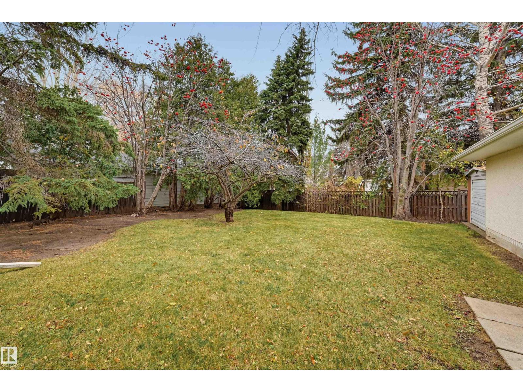
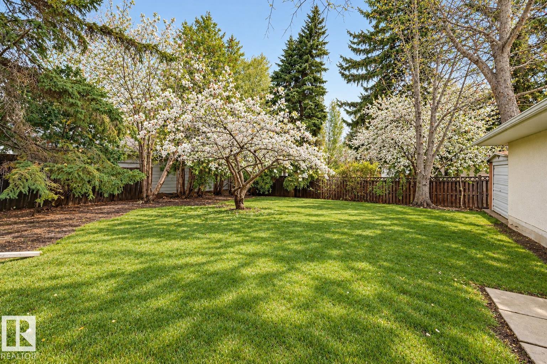
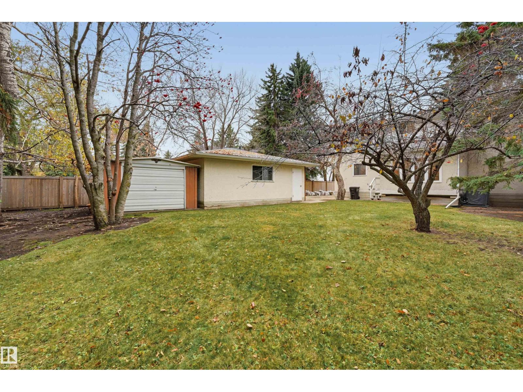
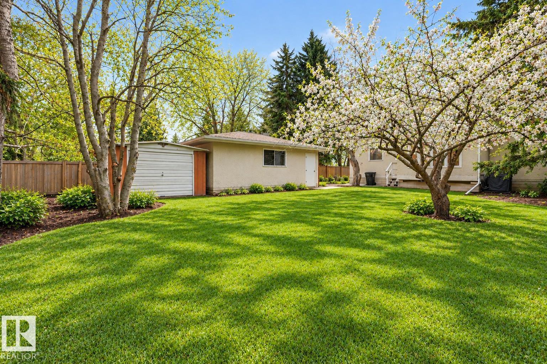
**A HOME TO GROW INTO, IN THE HEART OF QUESNELL HEIGHTS!** Lovingly cared for by longtime owners, this inviting family home offers the perfect opportunity to put down roots in one of Edmonton’s most sought-after neighbourhoods. Featuring 4 bedrooms, 2 full and 2 half baths, a fully finished basement and central A/C, there’s plenty of space for family living, entertaining and everyday comfort. Step outside to a generous yard with room to play, garden and relax, complete with a prolific plum tree offering an abundance of fruit each season. Enjoy the charm of mature, tree-lined streets, excellent nearby schools, parks and the river valley, all within a welcoming, walkable, family-oriented community. With its established setting, spacious layout and years of cherished memories, this is more than a house—it's a wonderful place to call home waiting.....just waiting for a new family to make it their own. **An exceptional opportunity to make Quesnell Heights your own!** (id:66555)
Property details
Property
- Style
- House
- Year built
- 1970
- Living area
- 2,443 square feet
- MLS® number
- E4514716
Interior
- Bedrooms
- 4
- Bathrooms
- 4
- Basement
- Finished, Full
- Appliances
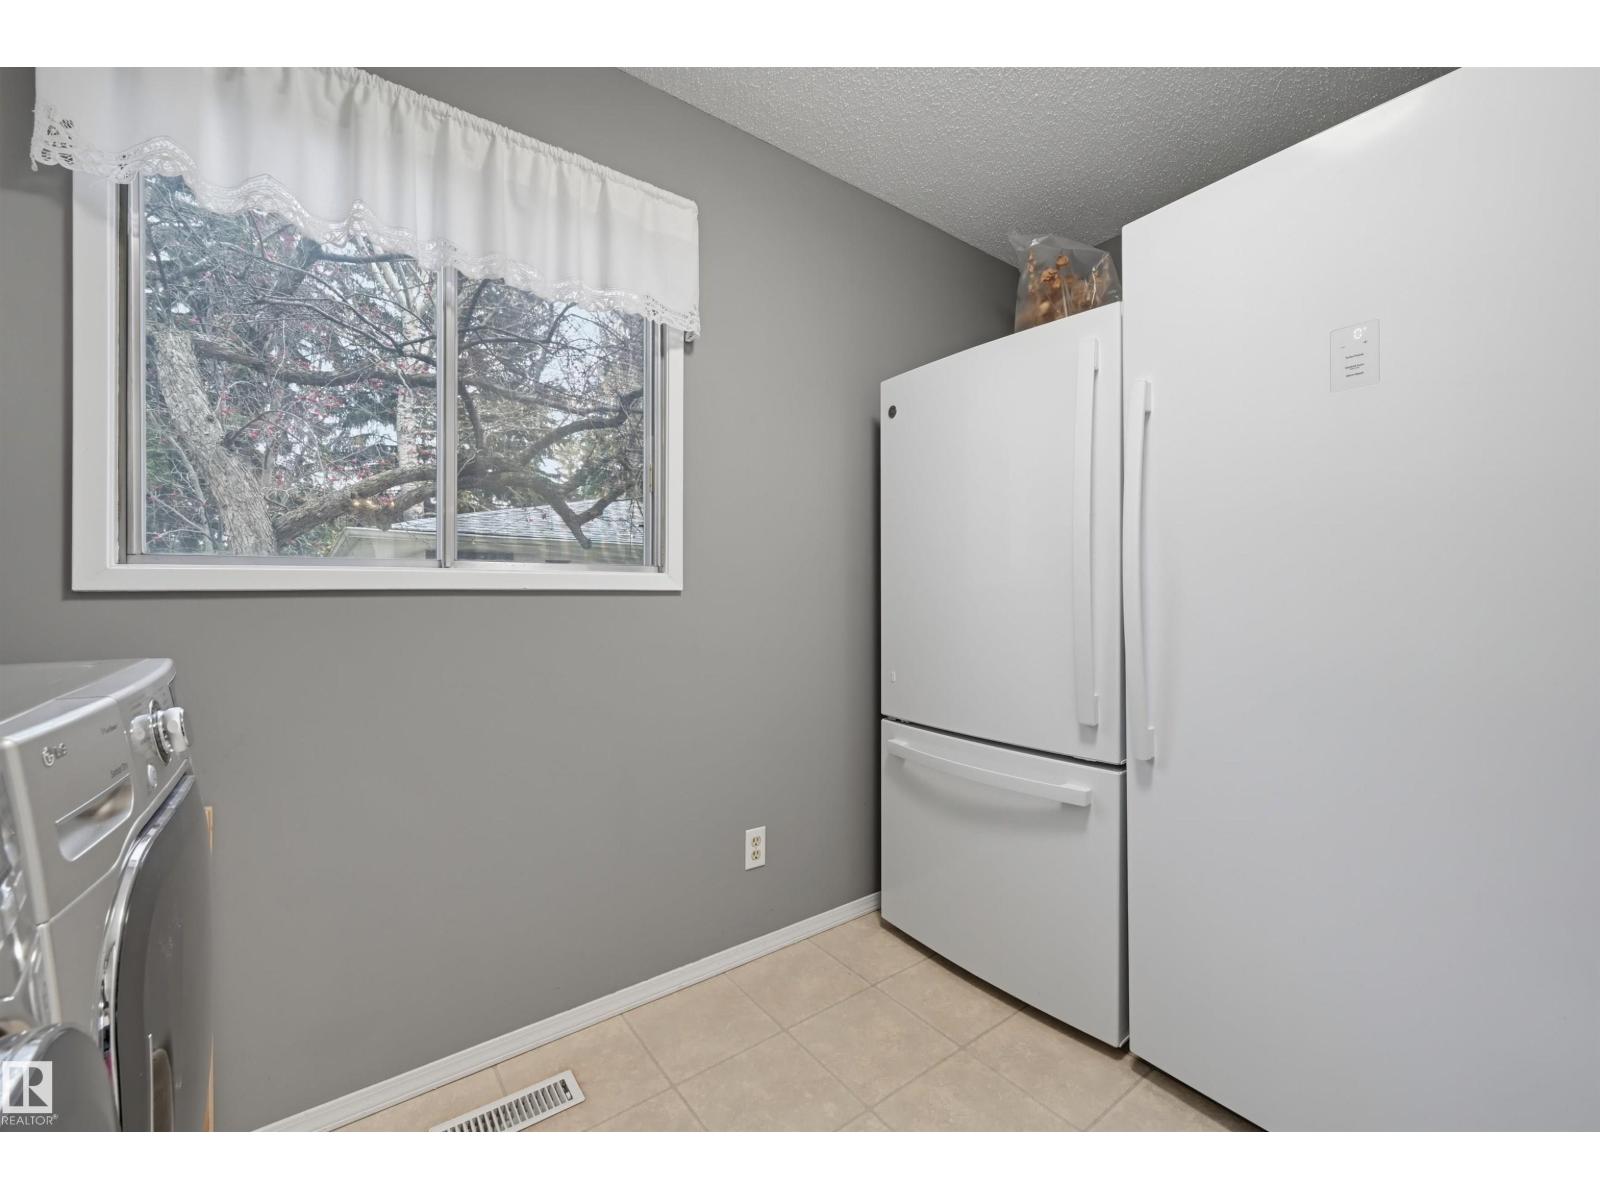
- Washer, Central Vacuum, Dishwasher, Stove, Dryer, Freezer, Microwave Range Hood Combo, Garage door opener, Two Refrigerators
Systems
- Heating
- Forced air
Parking
- Parking
- Detached Garage
City assessment
- Assessed value
- $843,000 (2025)
- Assessment class
- Residential
Lot & site
- Lot size
- 905 m² (9,746 sq ft)
- Lot features
- No Animal Home, No Smoking Home
- Site influences
- No Animal Home, No Smoking Home
- Community
- Quesnell Heights
Rooms
Main level
- Living room5.42 × 4.56 meters
- Dining room4.08 × 3.063 meters
- Kitchen4.12 × 3.56 meters
- Family room5.71 × 3.7 meters
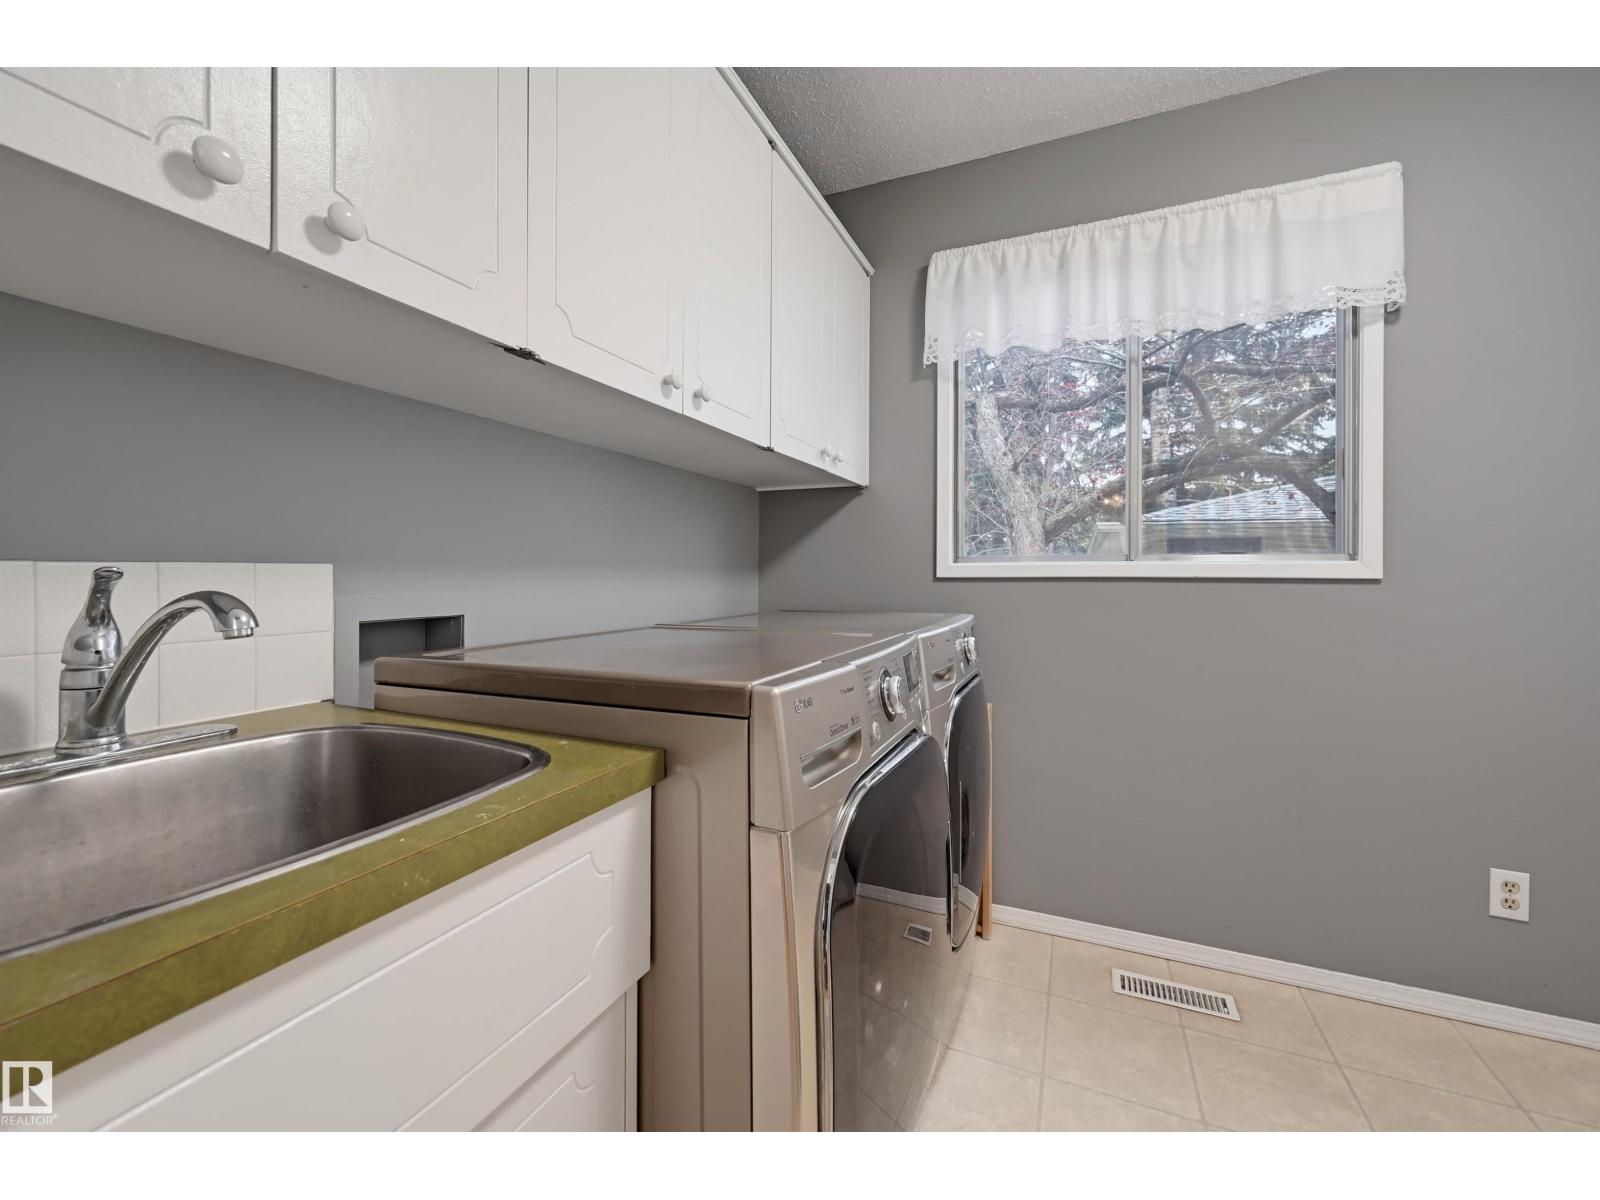
- Laundry room—
Basement
- Den4.55 × 3.2 meters
- Recreation room7.91 × 6.27 meters
Upper Level
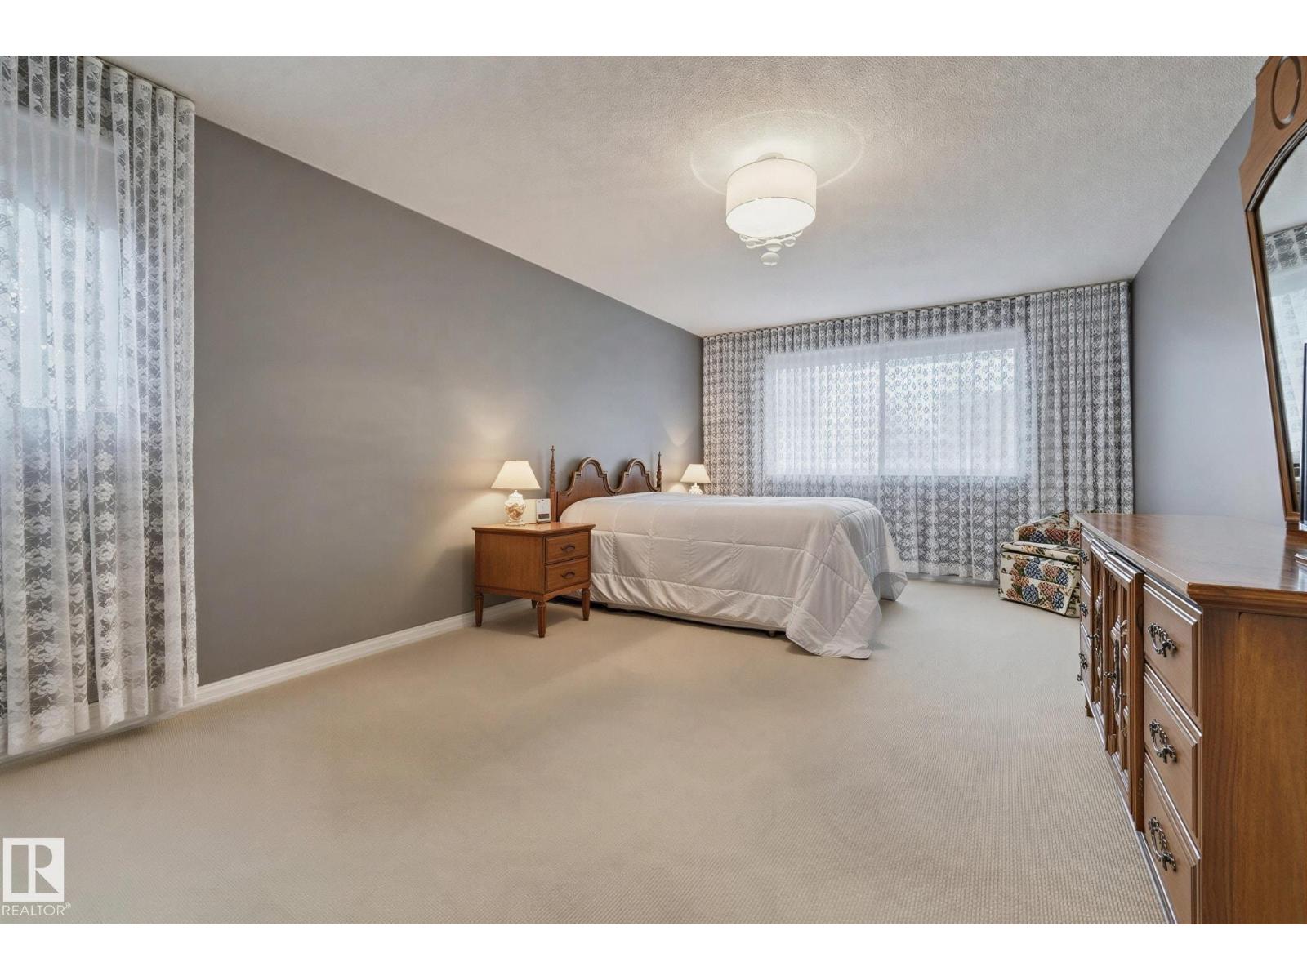
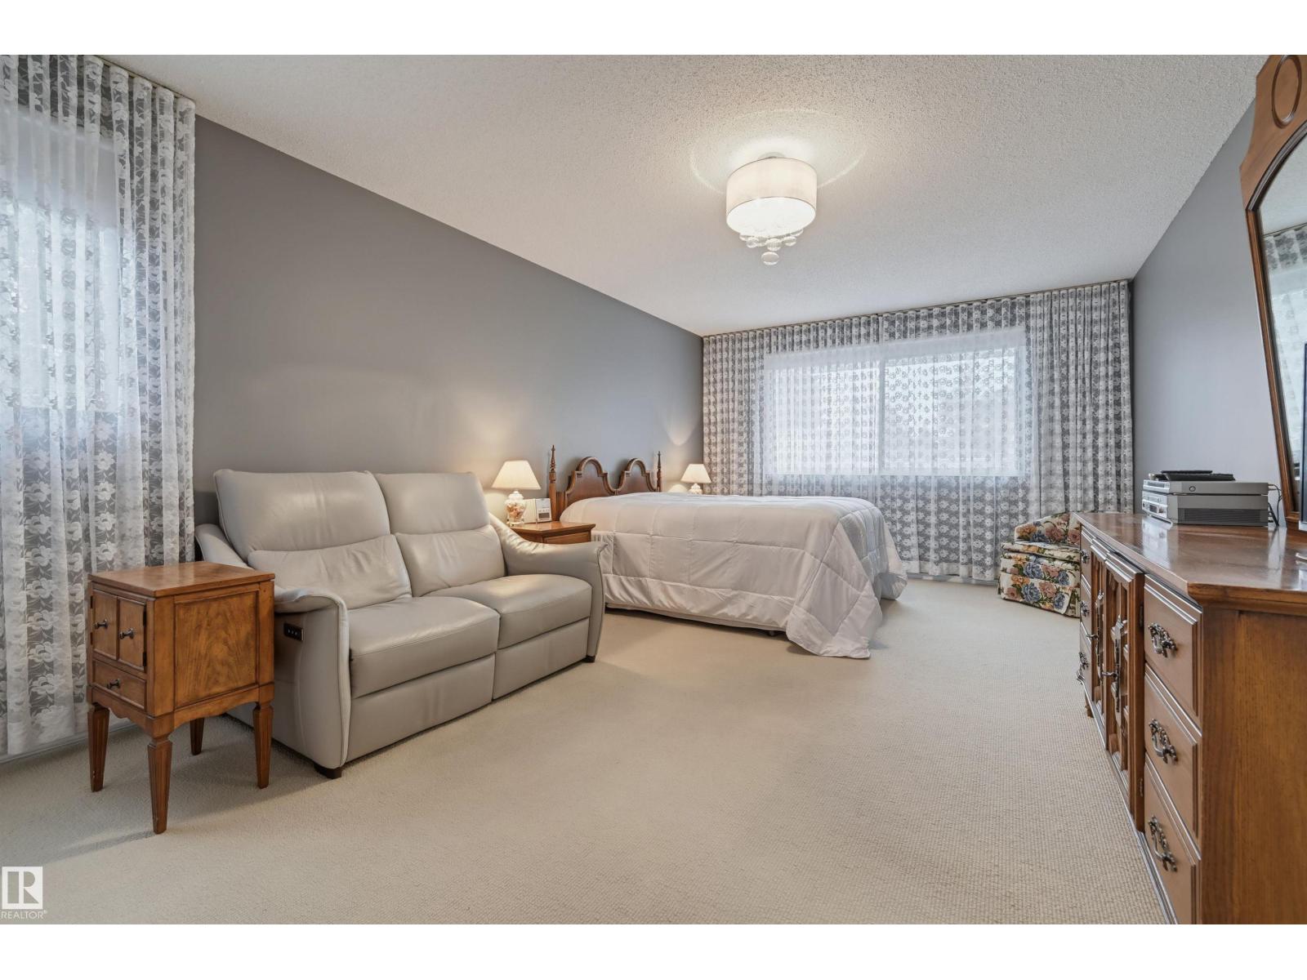
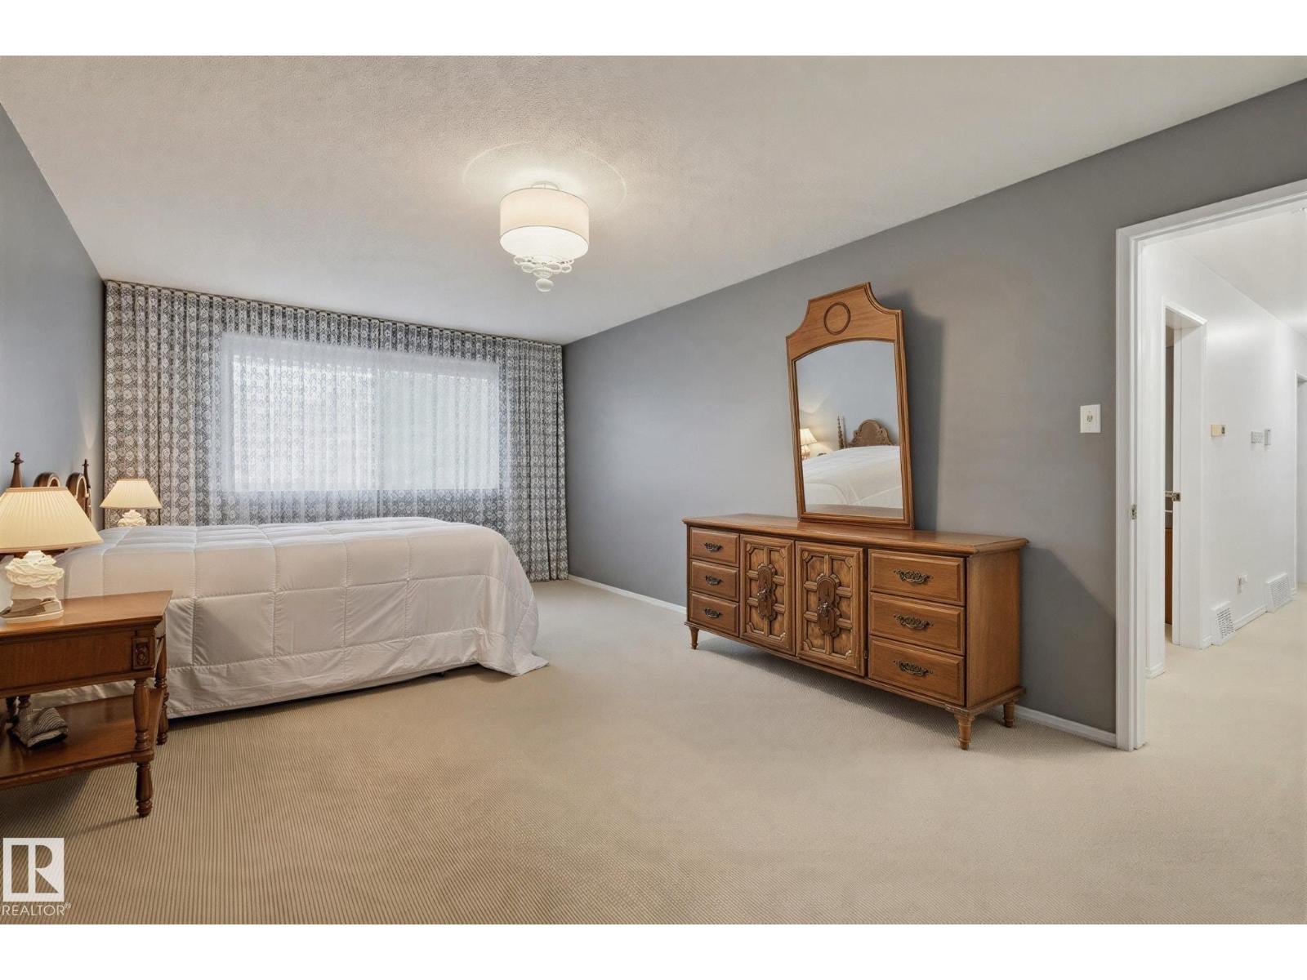
- Primary Bedroom6.32 × 3.64 meters
- Bedroom 24.54 × 3.18 meters
- Bedroom 34.38 × 2.44 meters
- Bedroom 44.54 × 3.78 meters
More homes in Quesnell Heights
All 3 homes for sale in Quesnell Heights, with what each one costs a month.
Listing courtesy of MaxWell Challenge Realty. Listing data is provided under copyright by the REALTORS® Association of Edmonton via the CREA Data Distribution Facility (DDF®). Information is deemed reliable but is not guaranteed accurate by CREA, the board, or Padster, and should be independently verified. Not intended to solicit properties currently listed for sale.