60 Quesnell Cr NW
Quesnell Heights · Edmonton, AB T5R 5N9
MLS® E4513248 · Listing courtesy of MaxWell Progressive
$970,000 list price · 5 bedrooms · 3 bathrooms · 1,621 sq ft · House
What it costs to own
- List price
- $970,000
- Down payment (10%)
- $97,000
- Mortgage
- $873,000
- Rate · amortization
- 4.34% · 25 years
- Principal & interest
- $4,773/mo
Principal and interest only. Property tax, insurance, utilities, condo fees and maintenance are extra.
About this home
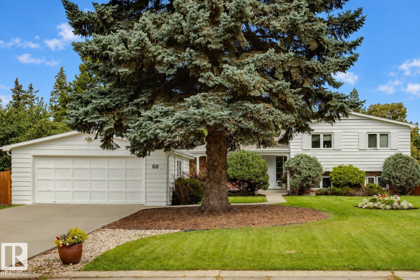
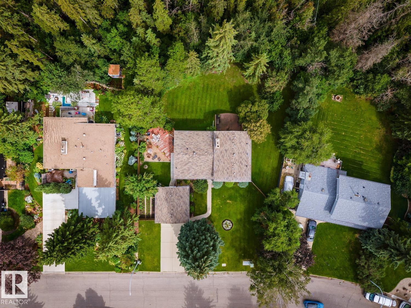
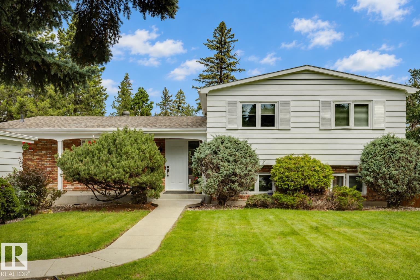
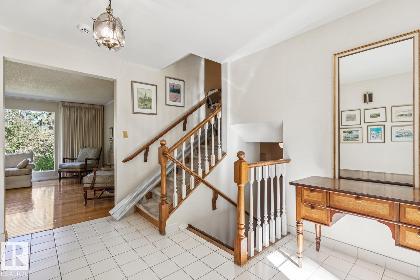
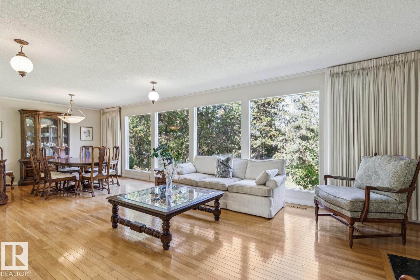
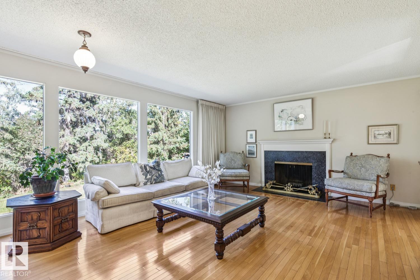
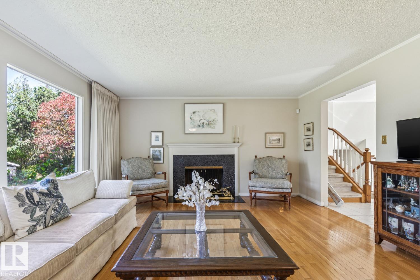
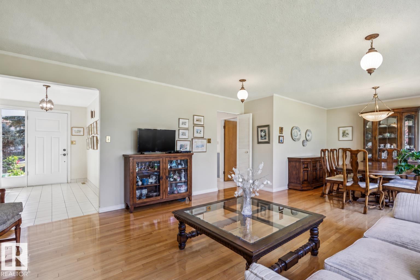
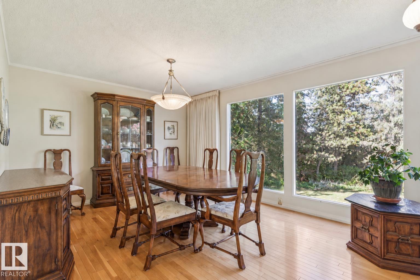
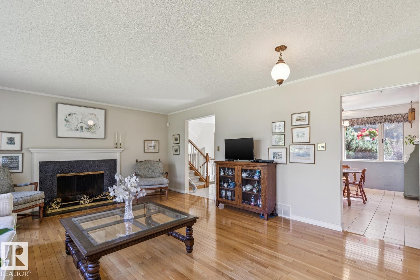
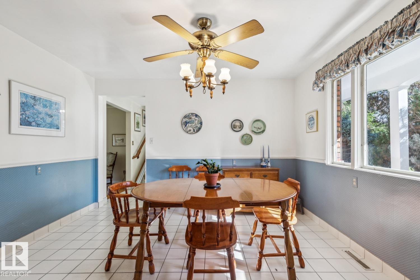
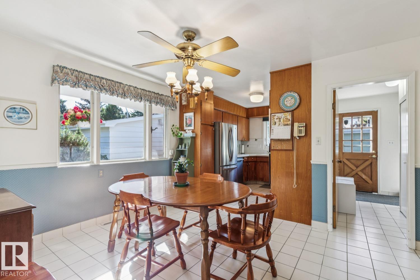
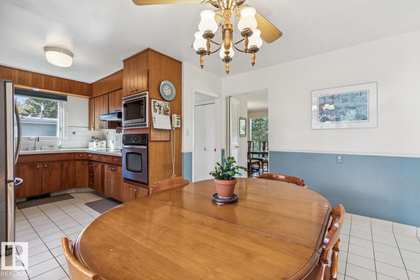
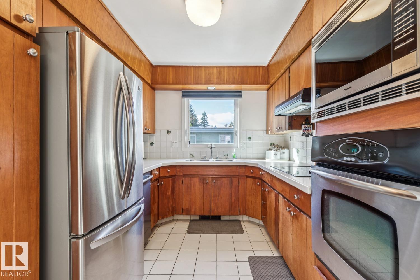
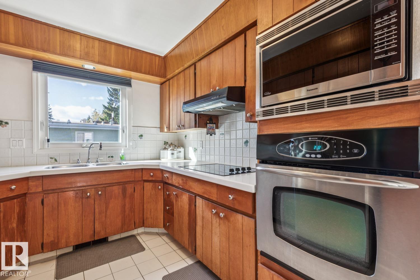
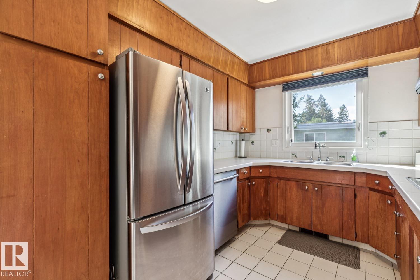
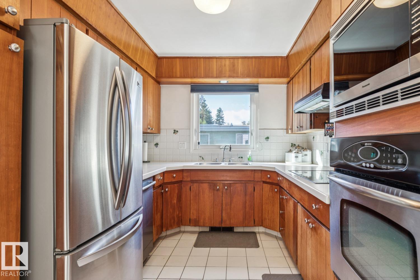
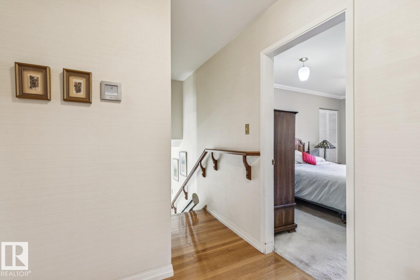
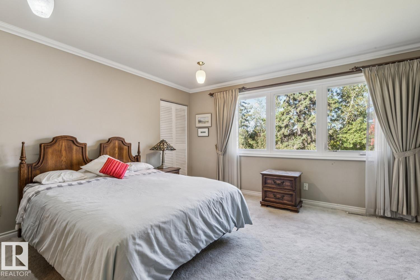
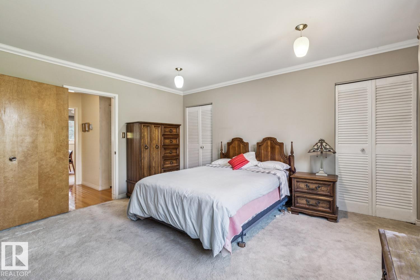
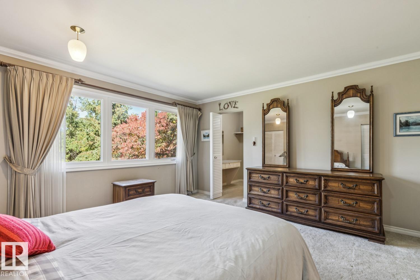
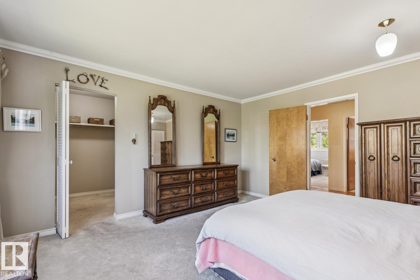
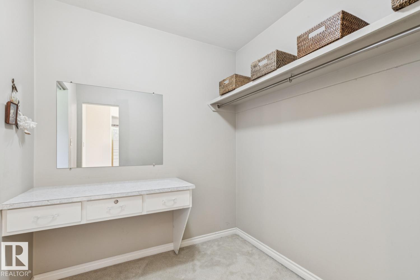
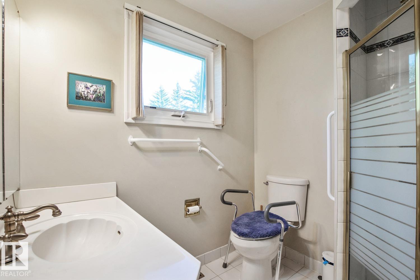
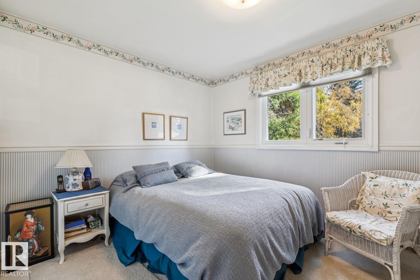
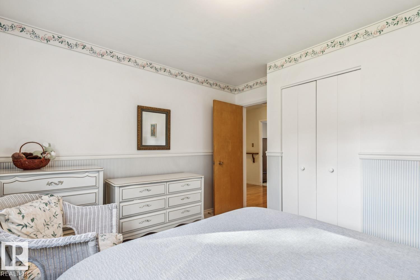
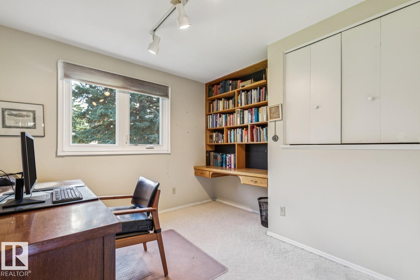
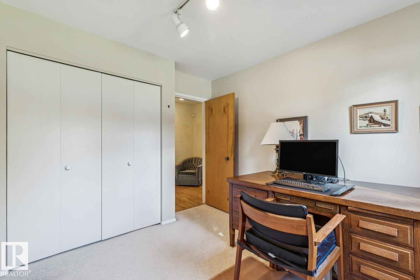
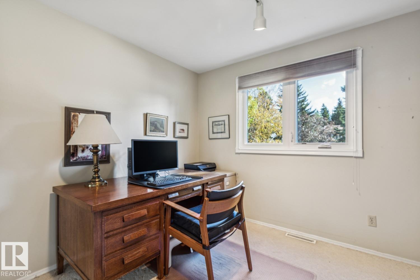
Acreage-style living in the heart of the city! Set on an expansive 14,582 SF lot in sought-after Quesnell Heights, this home offers a beautifully treed backyard just steps from the North Saskatchewan River Valley. The spacious living room features a fireplace, hardwood and floor-to-ceiling windows overlooking the lush grounds. A gorgeous dining area, kitchen with breakfast nook, and main-floor laundry provide everyday convenience. Upstairs, the generous primary bedroom includes a walk-in closet and 3-piece ensuite, alongside two additional bedrooms and a full bathroom. The lower levels offer a family room with a walk-out and second fireplace, additional bedrooms, and a third full bathroom. Fully finished basement includes massive recreational room, office/den, and tons of storage. Outside, enjoy mature landscaping, large lawn, deck, patio, and vegetable garden. An exceptional opportunity to personalize a home in an established neighbourhood with convenient access to great schools and river valley trails! (id:66555)
Property details
Property
- Style
- House
- Year built
- 1966
- Living area
- 1,621 square feet
- MLS® number
- E4513248
Interior
- Bedrooms
- 5
- Bathrooms
- 3
- Basement
- Finished, Full, Walk out
- Appliances
- Washer, Refrigerator, Dishwasher, Stove, Dryer, Microwave, Oven - Built-In, Hood Fan, Storage Shed, Window Coverings, Garage door opener, Garage door opener remote(s)
Systems
- Heating
- Forced air
Parking
- Parking
- Detached Garage
City assessment
- Assessed value
- $710,000 (2025)
- Assessment class
- Residential
Lot & site
- Lot size
- 1,355 m² (14,583 sq ft)
- Lot features
- Private setting, See remarks, Ravine, No back lane, Closet Organizers
- Site influences
- Private setting, See remarks, Ravine, No back lane, Closet Organizers
- Community
- Quesnell Heights
Rooms
Main level
- Living room4.85 × 4.45 meters
- Dining room4.45 × 3.8 meters
- Kitchen3.03 × 2.65 meters
- Mud room2.92 × 1.92 meters
- Breakfast3.75 × 3.18 meters
Lower level
- Family room6.96 × 4.08 meters
- Bedroom 43.14 × 2.88 meters
- Bedroom 52.88 × 2.76 meters
Upper Level
- Primary Bedroom4.46 × 4.24 meters
- Bedroom 23.63 × 3.37 meters
- Bedroom 33.4 × 3.36 meters
Basement
- Recreation room7.09 × 3.7 meters
More homes in Quesnell Heights
All 3 homes for sale in Quesnell Heights, with what each one costs a month.
Listing courtesy of MaxWell Progressive. Listing data is provided under copyright by the REALTORS® Association of Edmonton via the CREA Data Distribution Facility (DDF®). Information is deemed reliable but is not guaranteed accurate by CREA, the board, or Padster, and should be independently verified. Not intended to solicit properties currently listed for sale.