10706 75 Av NW
Queen Alexandra · Edmonton, AB T6E 1J9
MLS® E4513757 · Listing courtesy of RE/MAX Elite
$499,900 list price · 3 bedrooms · 2 bathrooms · 877 sq ft · Bungalow
What it costs to own
- List price
- $499,900
- Down payment (10%)
- $49,990
- Mortgage
- $449,910
- Rate · amortization
- 4.34% · 25 years
- Principal & interest
- $2,460/mo
Principal and interest only. Property tax, insurance, utilities, condo fees and maintenance are extra.
About this home
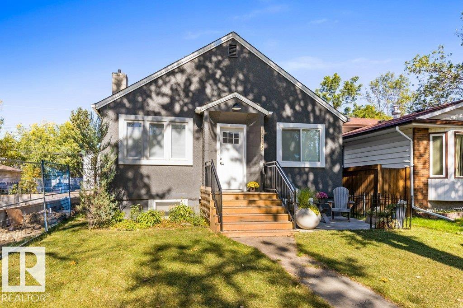
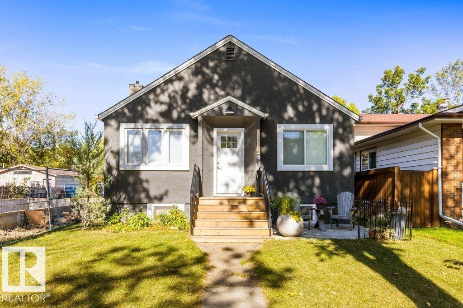
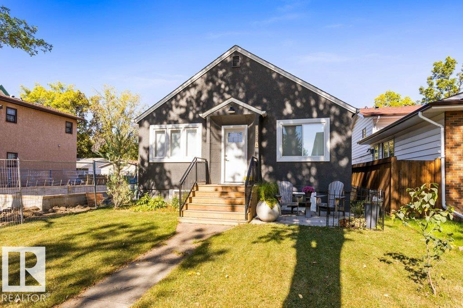
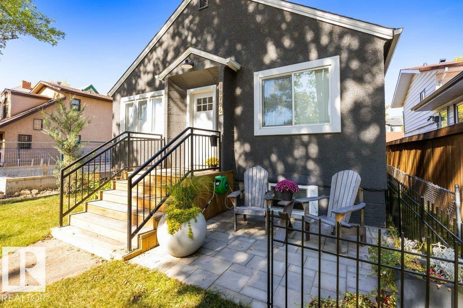
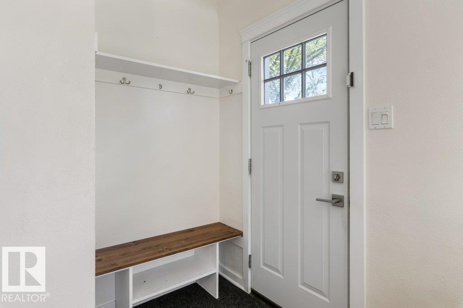
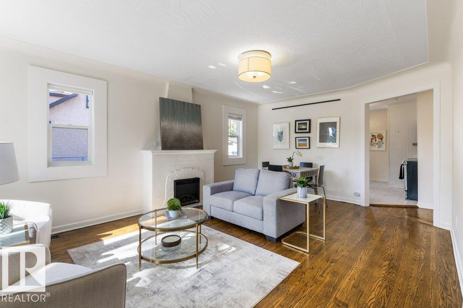
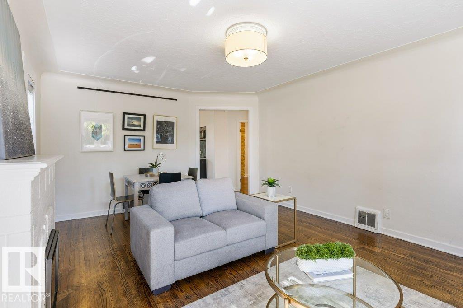
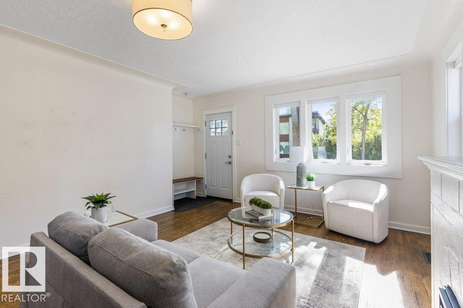
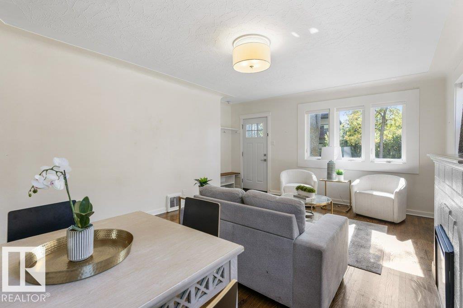
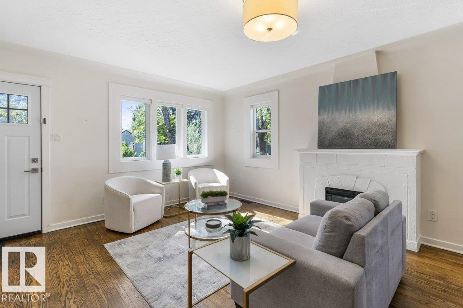
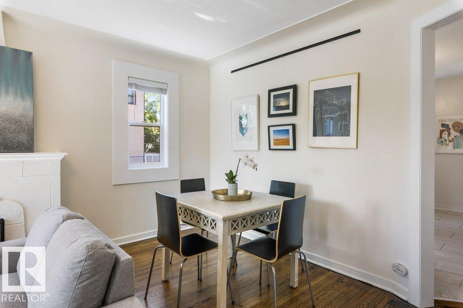
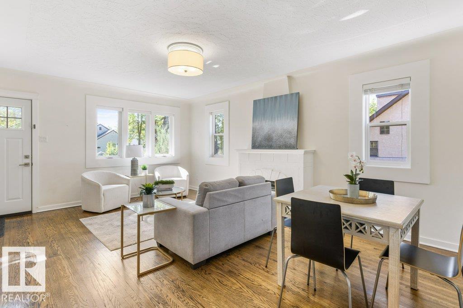
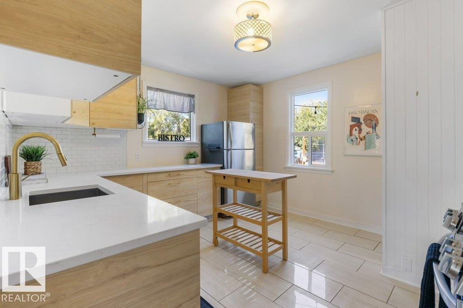
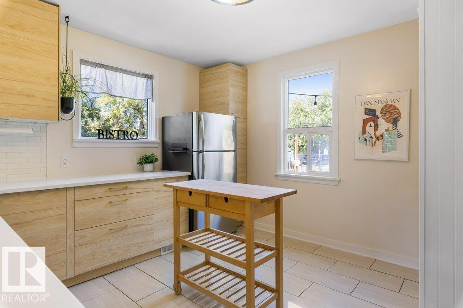
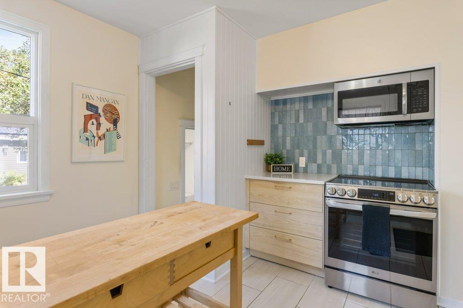
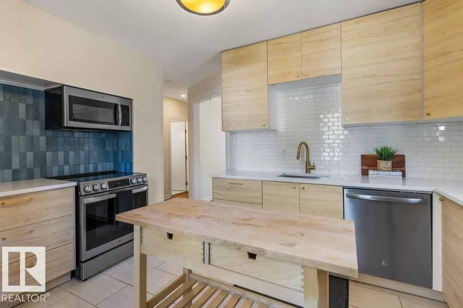
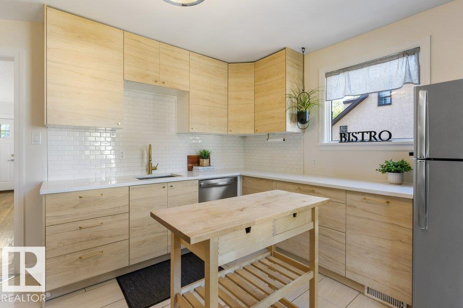
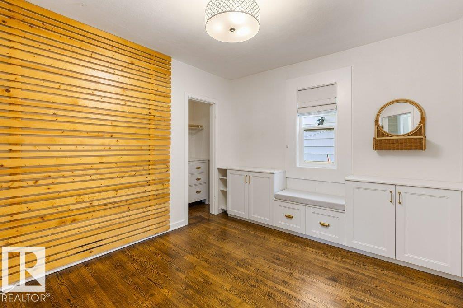
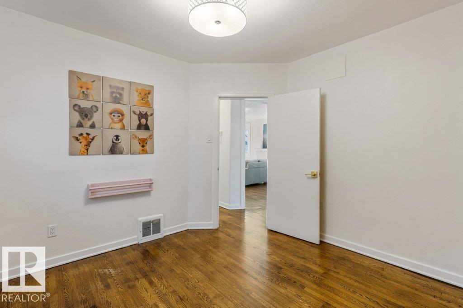
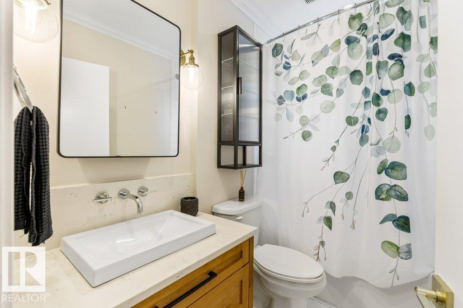
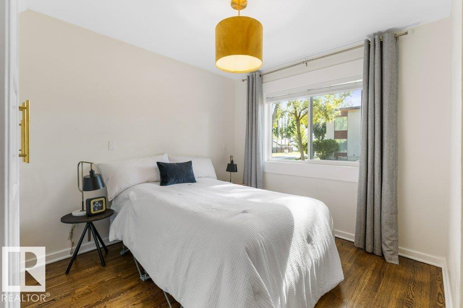
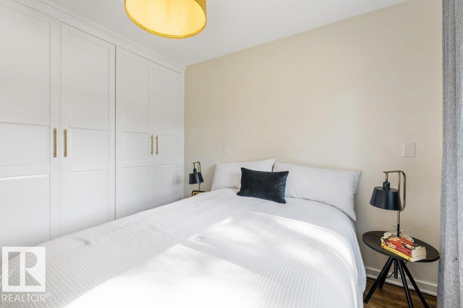
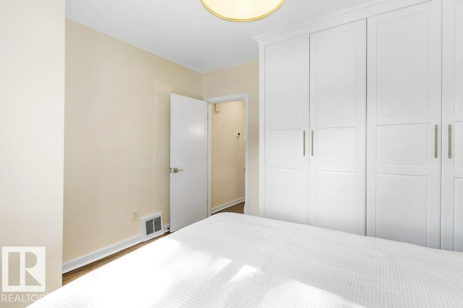
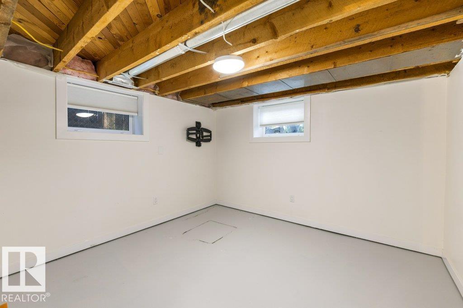
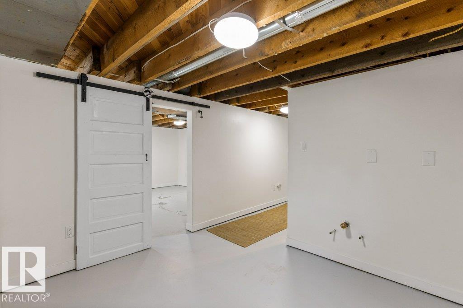
BEAUTIFULLY UPDATED BUNGALOW IN A FABULOUS LOCATION - close to Whyte Ave, the River Valley and the University of Alberta, with a short drive to Downtown! This home offers the perfect mix of updates and original charm, starting with a 2024 kitchen renovation featuring an induction stove, quartz counters and cabinets. Traditional hardwood floors and original plaster details in the living room and bedrooms add character throughout the main level, which also includes two bedrooms, a primary with oversized built-in closets. The lower level offers an additional bedroom and a 3-piece bathroom, perfect for guests or family. Enjoy central air and newer windows (2016/2017) for year-round comfort, plus 2023 shingles and a 2023 furnace for peace of mind. Outside, a newer oversized, insulated and heated double garage with 100 amp service and a 3.8kW solar PV system add exceptional value, while the updated front porch and back deck offer a great spot to relax. A must see! (id:66555)
Property details
Property
- Style
- Bungalow
- Year built
- 1948
- Living area
- 877 square feet
- MLS® number
- E4513757
Interior
- Bedrooms
- 3
- Bathrooms
- 2
- Basement
- Partially finished, Full
- Appliances
- Washer, Refrigerator, Dishwasher, Dryer, See remarks, Window Coverings, Garage door opener, Garage door opener remote(s)
Systems
- Heating
- Forced air
Parking
- Parking
- Detached Garage
City assessment
- Assessed value
- $523,500 (2025)
- Assessment class
- Residential
Lot & site
- Lot features
- See remarks, Lane
- Site influences
- See remarks, Lane
- Community
- Queen Alexandra
Rooms
Main level
- Living room5.83 × 4.1 meters
- Kitchen3.76 × 4.1 meters
- Primary Bedroom3.61 × 3.57 meters
- Bedroom 23.07 × 3.57 meters
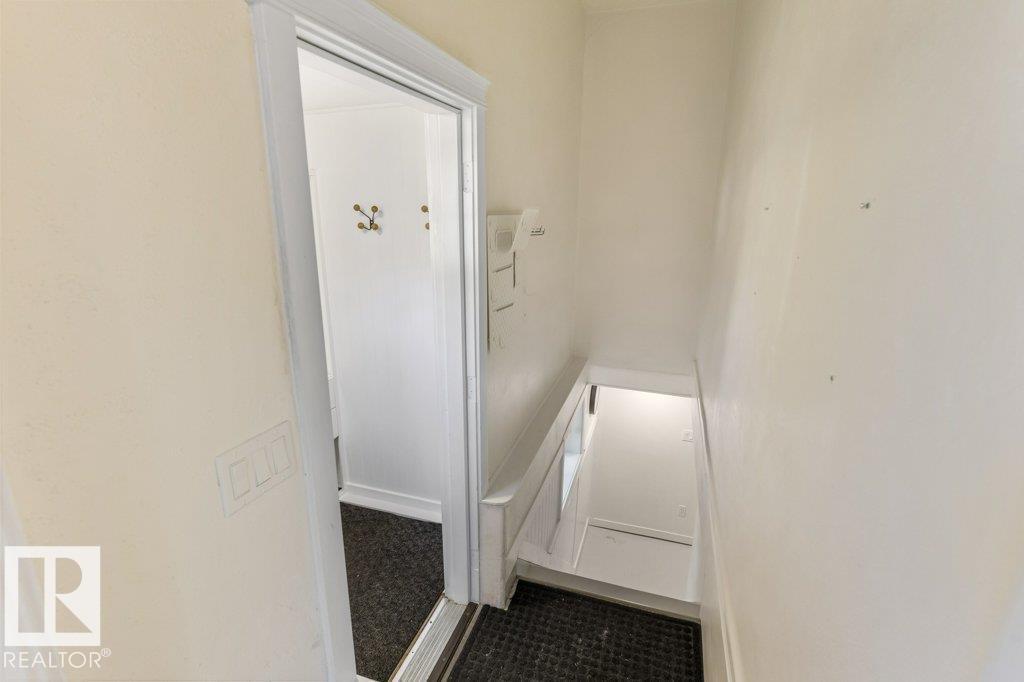
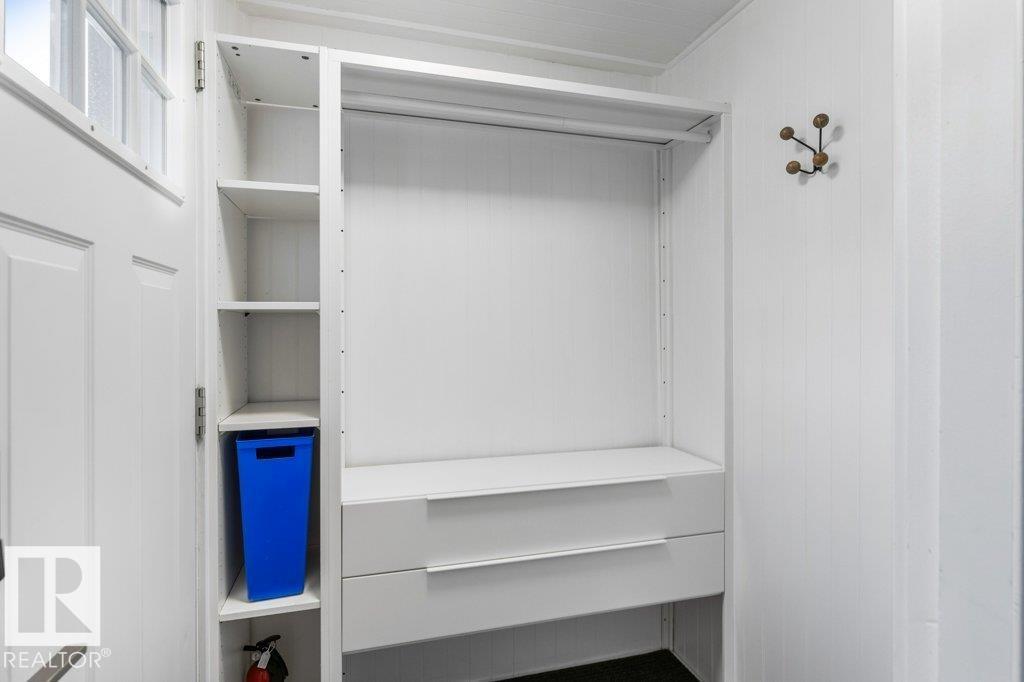
- Mud room1.35 × 1.51 meters
Basement
- Bedroom 34.85 × 3.91 meters
- Bonus Room3.13 × 3.35 meters
- Utility room4.18 × 3.91 meters
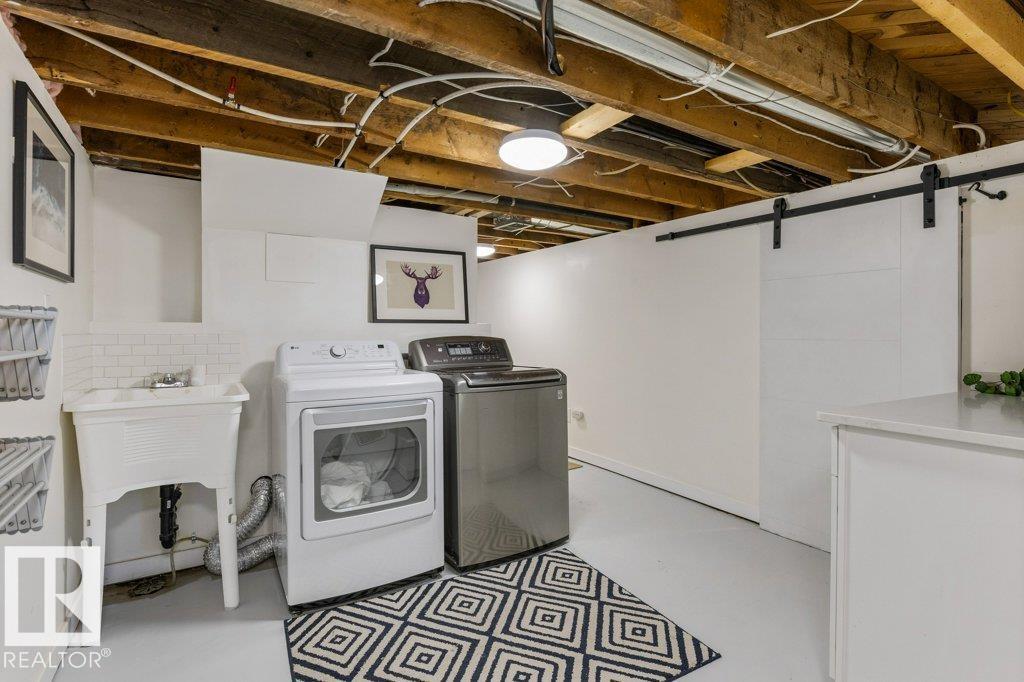
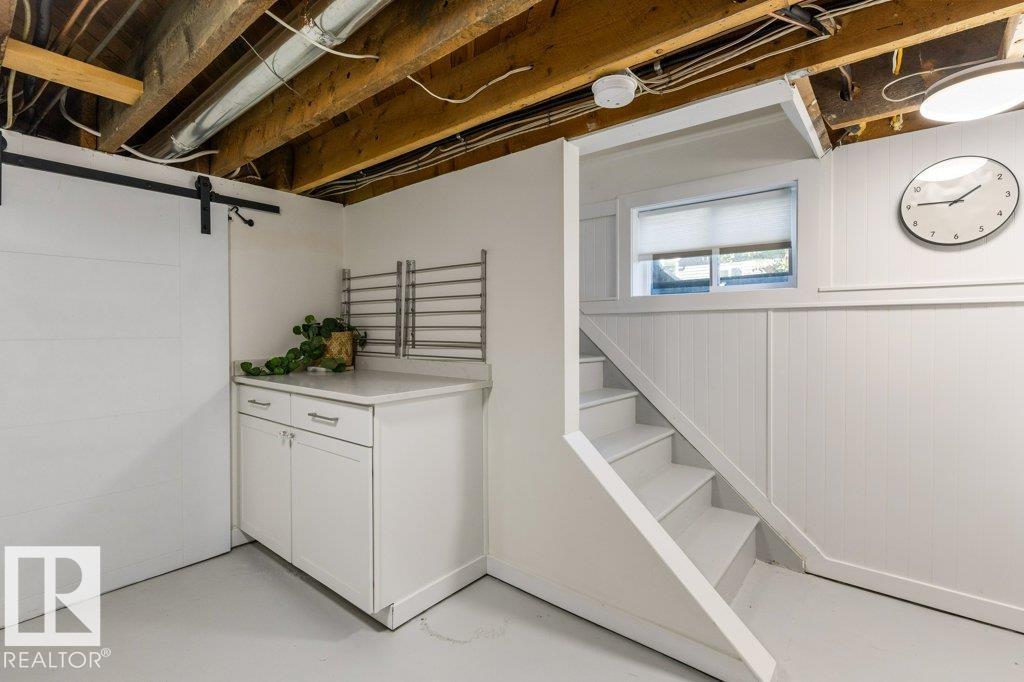
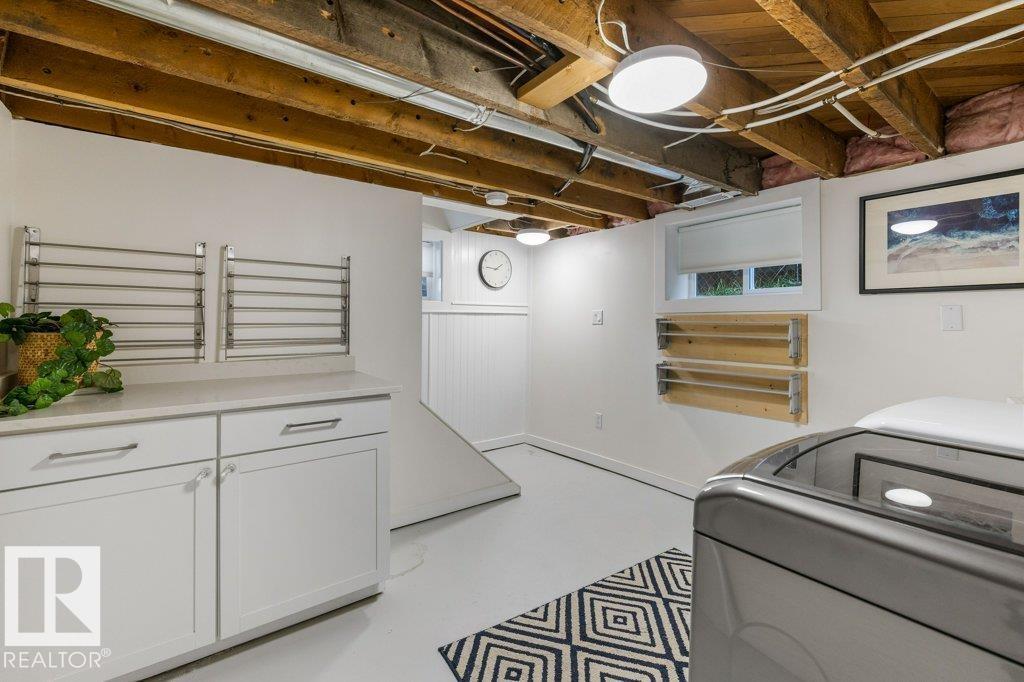
- Laundry room3.89 × 3.35 meters
More homes in Queen Alexandra
All 30 homes for sale in Queen Alexandra, with what each one costs a month.
Listing courtesy of RE/MAX Elite. Listing data is provided under copyright by the REALTORS® Association of Edmonton via the CREA Data Distribution Facility (DDF®). Information is deemed reliable but is not guaranteed accurate by CREA, the board, or Padster, and should be independently verified. Not intended to solicit properties currently listed for sale.