10839 80 Avenue NW
Queen Alexandra · Edmonton, AB T6E 1V9
MLS® E4513212 · Listing courtesy of RE/MAX Vision Realty
$674,999 list price · 4 bedrooms · 3 bathrooms · 1,563 sq ft · House
What it costs to own
- List price
- $674,999
- Down payment (10%)
- $67,500
- Mortgage
- $607,499
- Rate · amortization
- 4.34% · 25 years
- Principal & interest
- $3,322/mo
Principal and interest only. Property tax, insurance, utilities, condo fees and maintenance are extra.
About this home
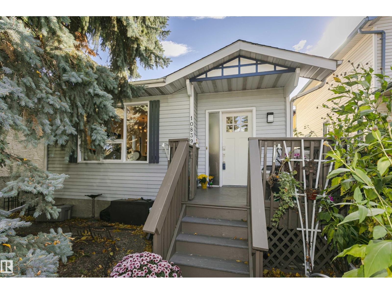
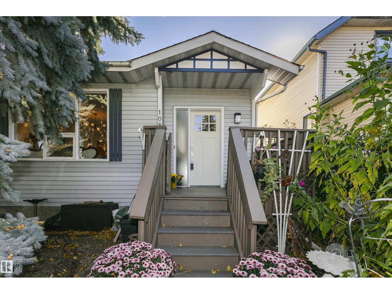
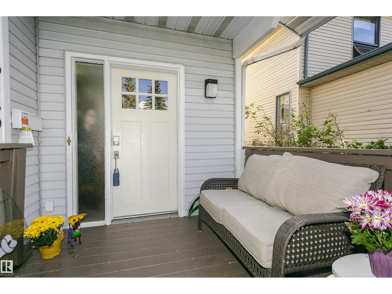
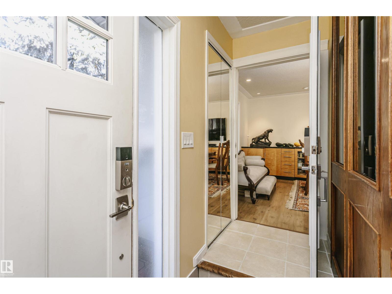
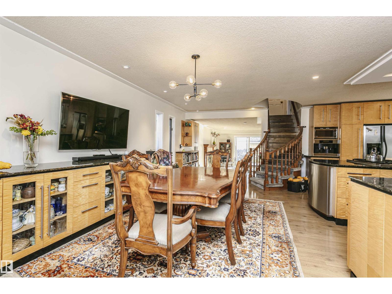
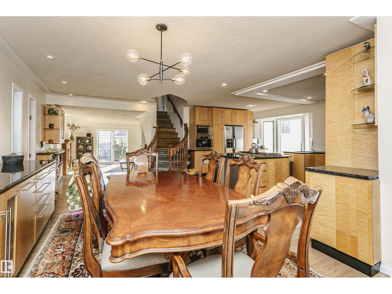
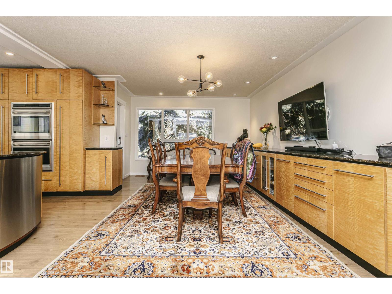
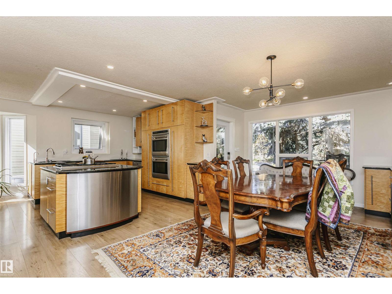
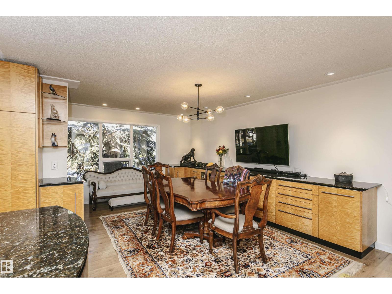
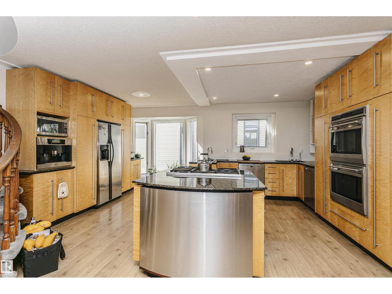
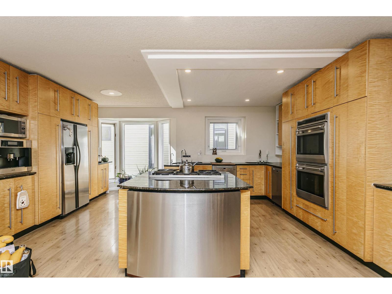
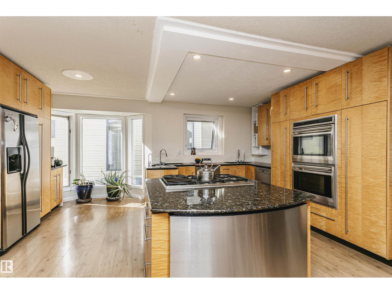
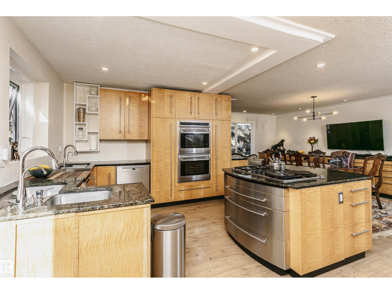
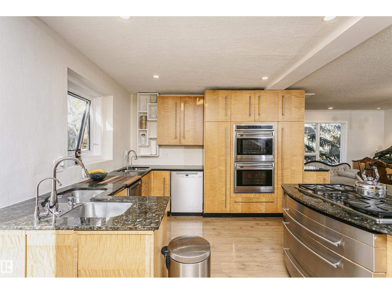
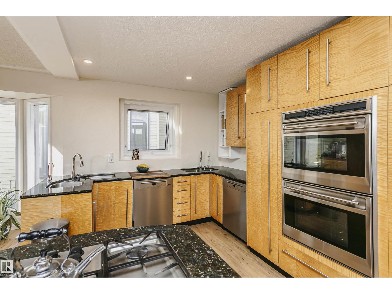
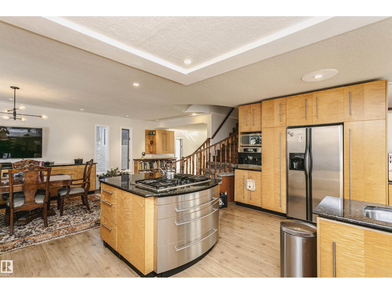
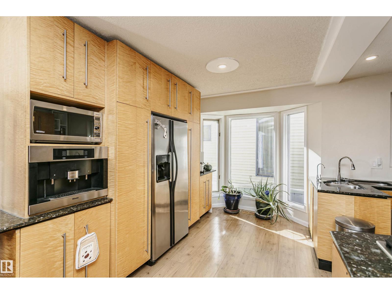
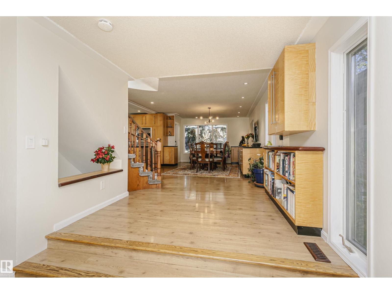
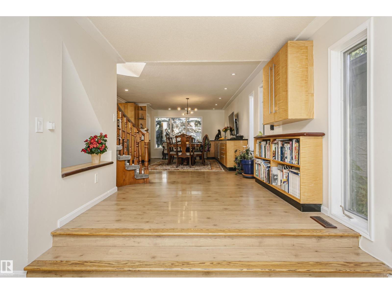
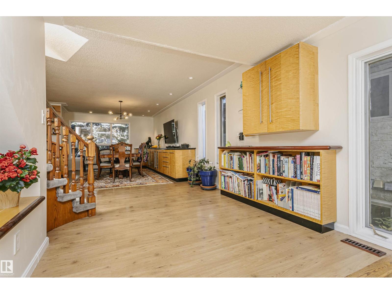
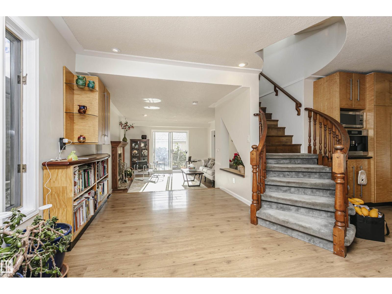
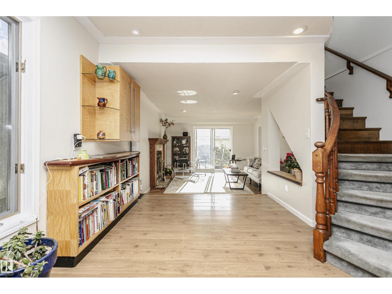
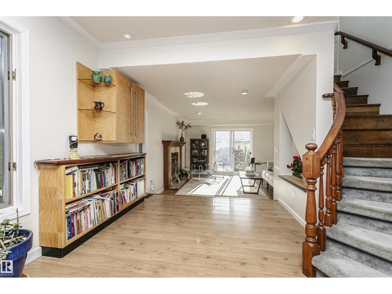
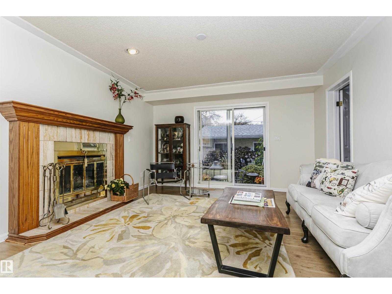
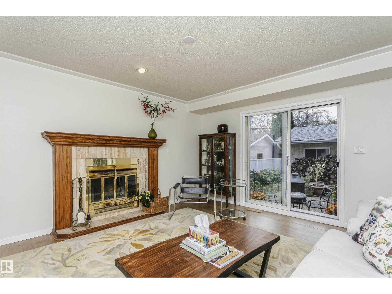
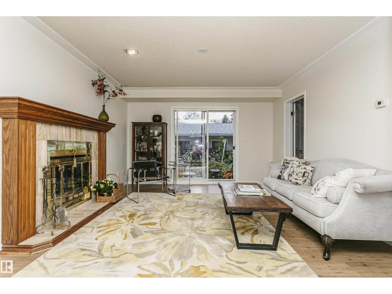
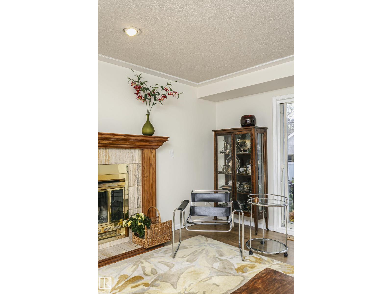
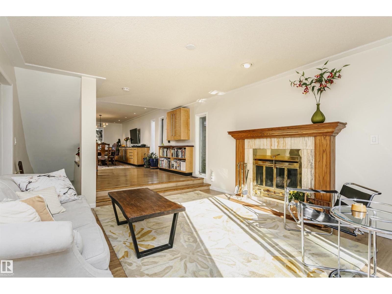
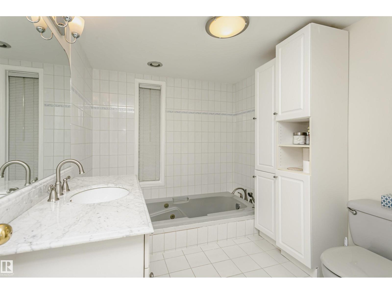
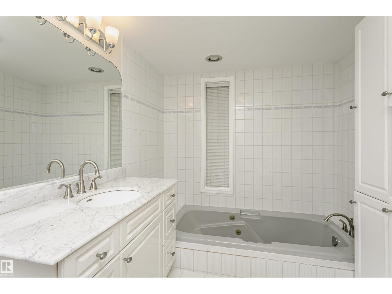
CHARMING COTTAGE VIBES. EXPANSIVE, CUSTOM-BUILT LIVING. JUST BLOCKS FROM WHYTE AVE! Tucked just steps from the energy of Whyte Ave, this custom-built beauty pairs a cozy cottage-inspired exterior with a surprisingly spacious, updated interior. Step inside from the convenient boot room and discover an inviting dining space with SO much cabinetry, perfect for storage, serving, and entertaining. Then comes the kitchen—and prepare to be impressed! Thoughtfully redesigned around a show-stopping island, this dream space is built for serious hosting, featuring a gas cooktop with downdraft ventilation, TWO dishwashers, a dual oven, and even a built-in coffee maker. Tucked in the back you'll find the living room with a cozy den and 2 doors leading onto the back patio. With 2 bedrooms on the upper floor and in the basemnet there is plenty of room for the whole family and a washroom conviently located on each level. (id:66555)
Property details
Property
- Style
- House
- Year built
- 1985
- Living area
- 1,563 square feet
- MLS® number
- E4513212
Interior
- Bedrooms
- 4
- Bathrooms
- 3
- Basement
- Finished, Full
- Appliances
- Washer, Refrigerator, Dishwasher, Stove, Dryer, Oven - Built-In, See remarks, Window Coverings, Garage door opener, Garage door opener remote(s)
Systems
- Heating
- Forced air
Parking
- Parking
- Detached Garage, Stall
City assessment
- Assessed value
- $561,500 (2025)
- Assessment class
- Residential
Lot & site
- Lot features
- See remarks, Lane, No Animal Home, No Smoking Home, Level
- Site influences
- See remarks, Lane, No Animal Home, No Smoking Home, Level
- Community
- Queen Alexandra
Rooms
Main level
- Living room4.01 × 4.6 meters
- Dining room3.56 × 5.8 meters
- Kitchen4.3 × 5.3 meters
- Den3.15 × 3.1 meters
Basement
- Family room3.51 × 5.7 meters
- Bedroom 33.34 × 3.3 meters
- Bedroom 43.32 × 3.5 meters
Upper Level
- Primary Bedroom7.28 × 3.0 meters
- Bedroom 22.87 × 3.1 meters
More homes in Queen Alexandra
All 30 homes for sale in Queen Alexandra, with what each one costs a month.
Listing courtesy of RE/MAX Vision Realty. Listing data is provided under copyright by the REALTORS® Association of Edmonton via the CREA Data Distribution Facility (DDF®). Information is deemed reliable but is not guaranteed accurate by CREA, the board, or Padster, and should be independently verified. Not intended to solicit properties currently listed for sale.