$1,269,900 list price · 6 bedrooms · 5 bathrooms · 3,099 sq ft · House
What it costs to own
- List price
- $1,269,900
- Down payment (10%)
- $126,990
- Mortgage
- $1,142,910
- Rate · amortization
- 4.34% · 25 years
- Principal & interest
- $6,249/mo
Principal and interest only. Property tax, insurance, utilities, condo fees and maintenance are extra.
About this home
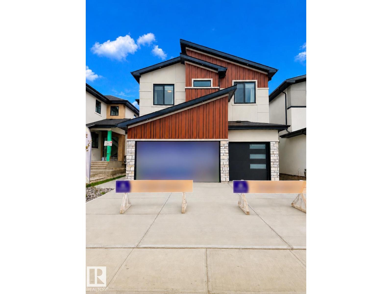
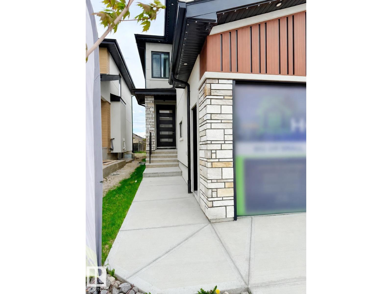
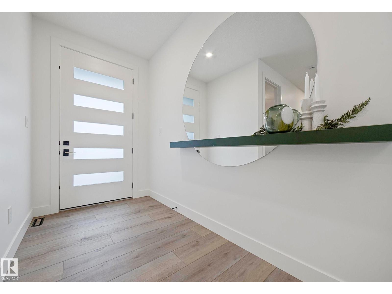
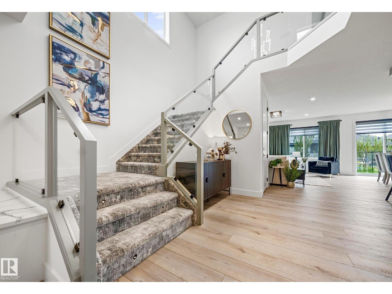
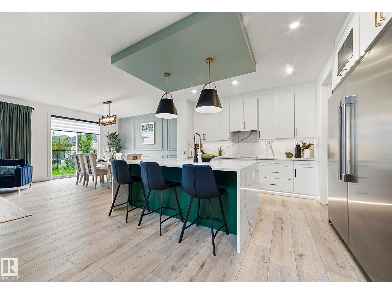
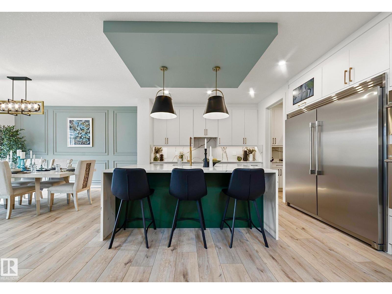
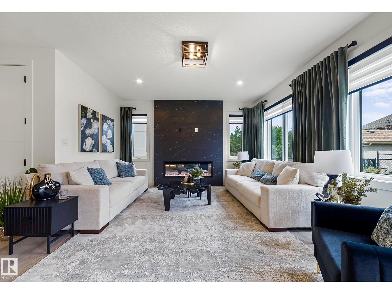
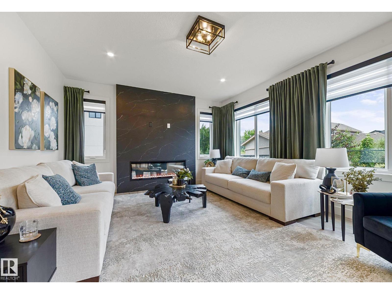
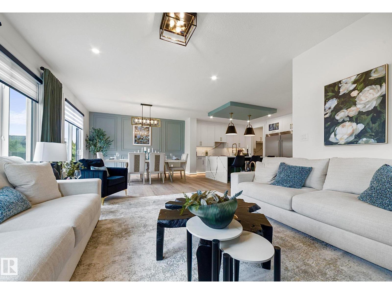
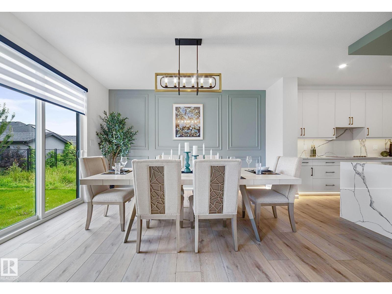
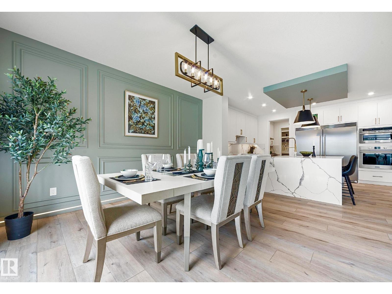
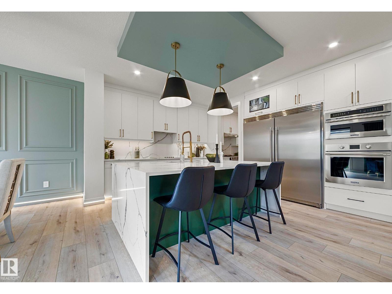
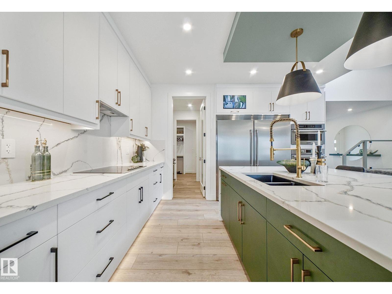
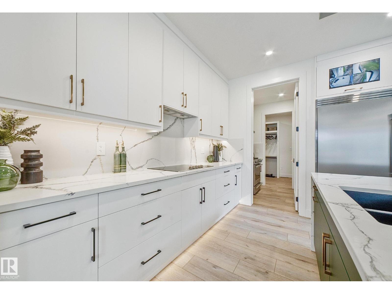
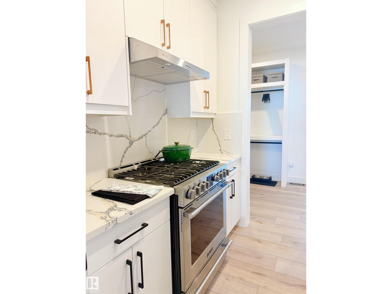
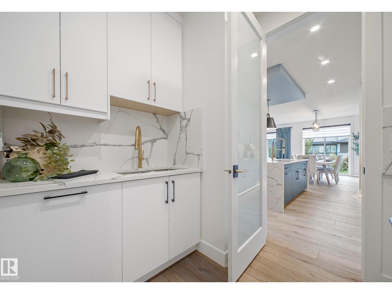
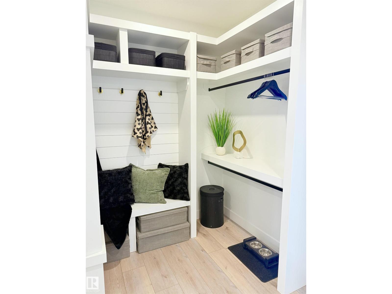
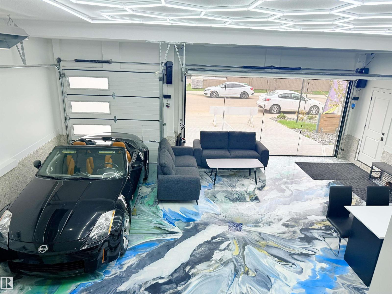
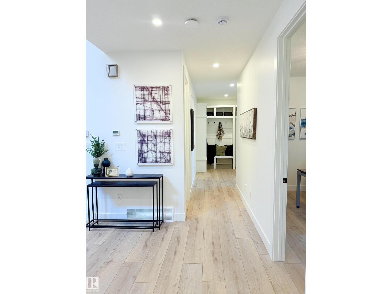
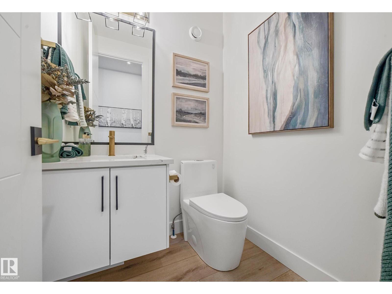
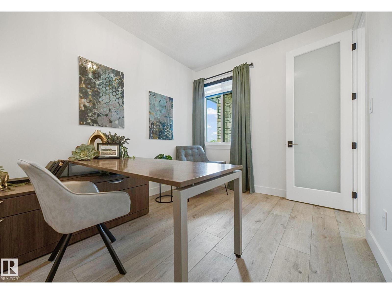
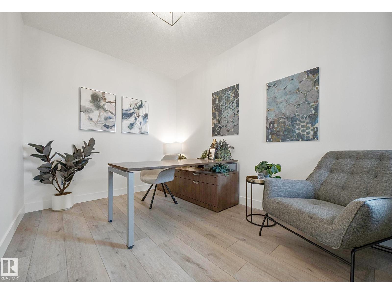
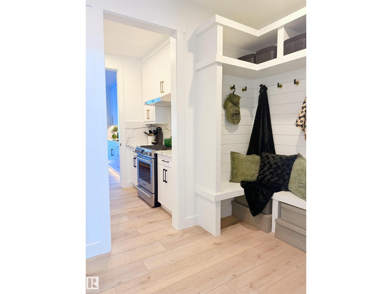
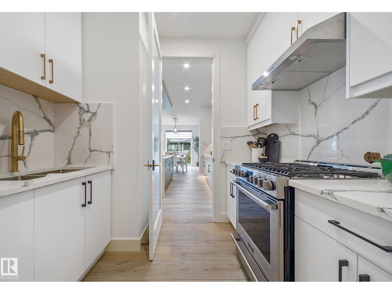
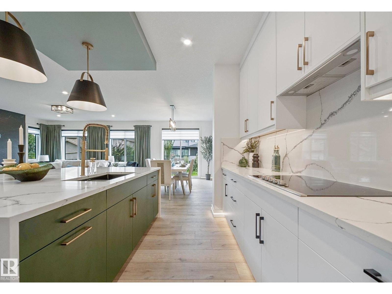
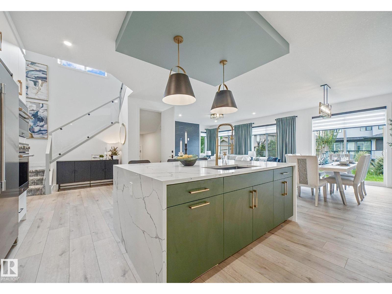
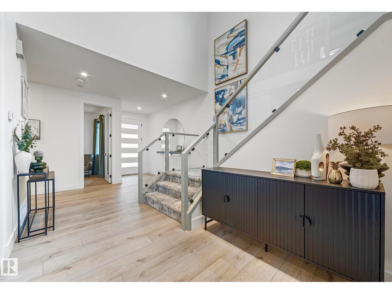
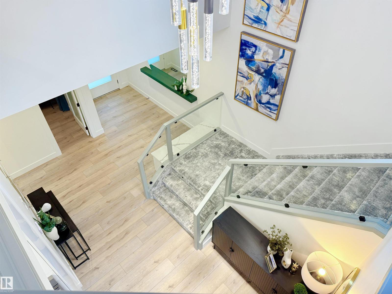
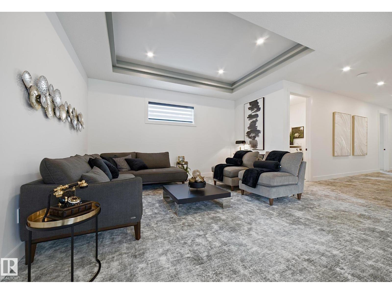
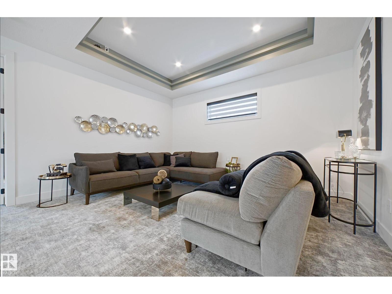
SHOWHOME FOR SALE – FURNITURE Included!! Offering an impressive 4,293 SQFT OF TOTAL LIVING SPACE, this stunning fully upgraded LUXURY home features a HEATED FINISHED EPOXY TRIPLE GARAGE, A/C, grand staircase & premium finishes throughout. Main floor features spacious living room with fireplace, formal dining area, office & 2-pc bath. Gourmet kitchen showcases waterfall island, BUILT-IN APPLIANCES, SPICE KITCHEN & premium PLYWOOD cabinets. Upstairs offers a spa-inspired primary ensuite, bonus room & 3 additional bedrooms — ALL with walk-in closets. Convenient LAUNDRY ROOM with sink, cabinets & IN-FLOOR HEATING. Every bedroom features a CUSTOM WALL with select rooms showcasing elegant HAND-PAINTED DESIGNS. The LEGAL 2-BEDROOM BASEMENT SUITE is an excellent MORTGAGE HELPER. Additional upgrades include STUCCO Exterior, Hand stitched CARPET & IN-FLOOR HEATING in all bathrooms. ALL furniture, décor & designer selections are INCLUDED. Every detail reflects superior craftsmanship with ZERO compromise in QUALITY. (id:66555)
Property details
Property
- Style
- House
- Year built
- 2024
- Living area
- 3,099 square feet
- MLS® number
- E4511307
Interior
- Bedrooms
- 6
- Bathrooms
- 5
- Basement
- Finished, Full, Suite
- Appliances
- Washer, Refrigerator, Gas stove(s), Dishwasher, Stove, Dryer, Microwave, Oven - Built-In, Hood Fan, Window Coverings, Garage door opener, Garage door opener remote(s)
Systems
- Heating
- Forced air
Parking
- Parking
- Attached Garage
City assessment
- Assessed value
- $1,014,000 (2025)
- Assessment class
- Residential
Lot & site
- Lot size
- 450 m² (4,840 sq ft)
- Lot features
- Park/reserve, Closet Organizers
- Site influences
- Park/reserve, Closet Organizers
- Community
- Quarry Ridge
Rooms
Main level
- Living room4.39 × 4.61
- Dining room4.30 × 2.82
- Kitchen3.37 × 4.20
- Den2.74 × 3.73
Upper Level
- Primary Bedroom4.49 × 4.58
- Bedroom 24.54 × 3.31
- Bedroom 33.70 × 4.25
- Bedroom 44.39 × 3.10
- Bonus Room4.62 × 4.36
Basement
- Bedroom 54.24 × 3.79
- Bedroom 63.42 × 3.33
- Second Kitchen4.50 × 3.85
More homes in Quarry Ridge
All 17 homes for sale in Quarry Ridge, with what each one costs a month.
Listing courtesy of MaxWell Polaris. Listing data is provided under copyright by the REALTORS® Association of Edmonton via the CREA Data Distribution Facility (DDF®). Information is deemed reliable but is not guaranteed accurate by CREA, the board, or Padster, and should be independently verified. Not intended to solicit properties currently listed for sale.