11903 125 St NW
Prince Charles · Edmonton, AB T5L 0S3
MLS® E4501561 · Listing courtesy of REMAX River City
$430,000 list price · 4 bedrooms · 2 bathrooms · 1,002 sq ft · Bungalow
What it costs to own
- List price
- $430,000
- Down payment (10%)
- $43,000
- Mortgage
- $387,000
- Rate · amortization
- 4.34% · 25 years
- Principal & interest
- $2,116/mo
Principal and interest only. Property tax, insurance, utilities, condo fees and maintenance are extra.
About this home
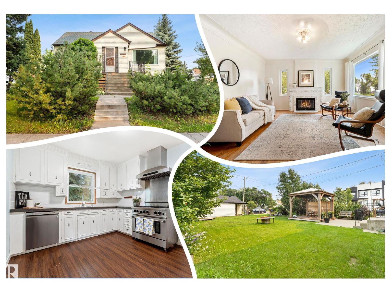
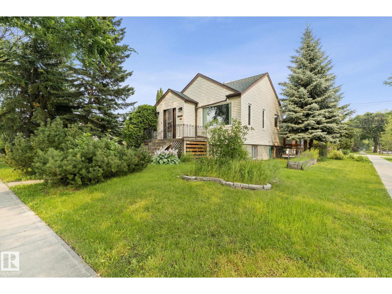
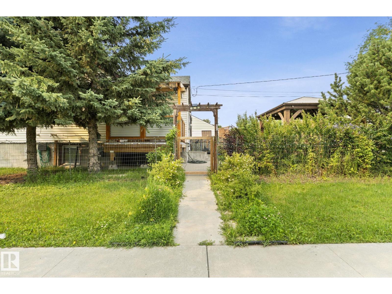
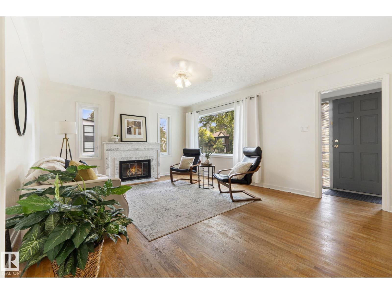
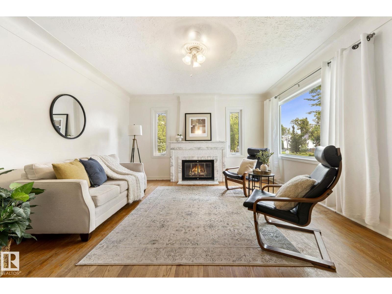
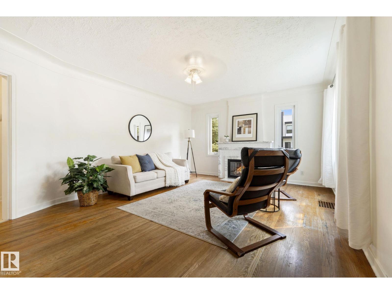
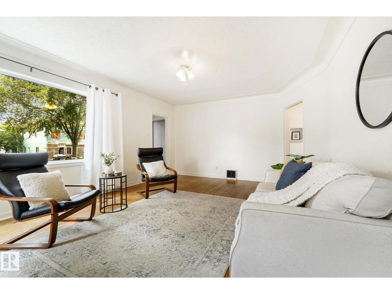
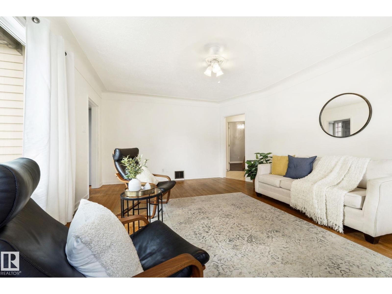
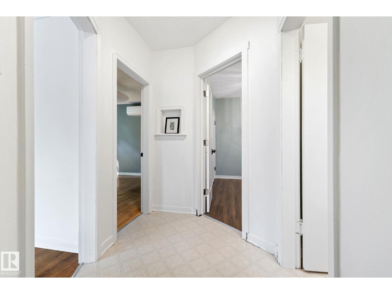
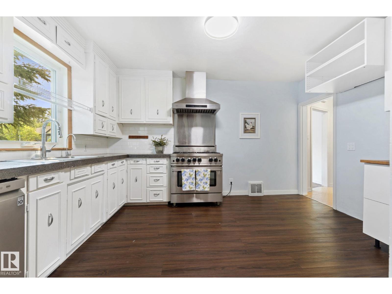
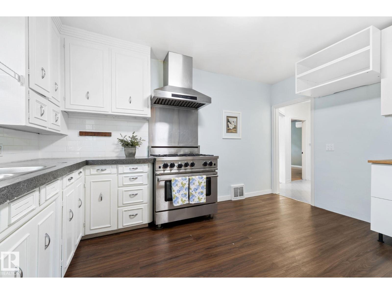
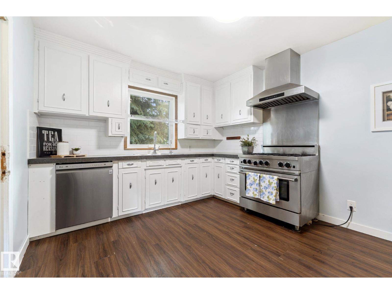
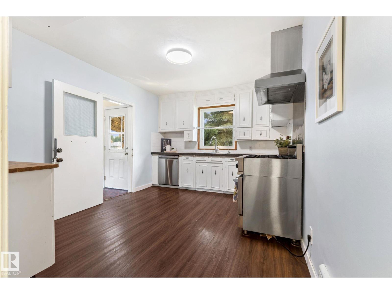
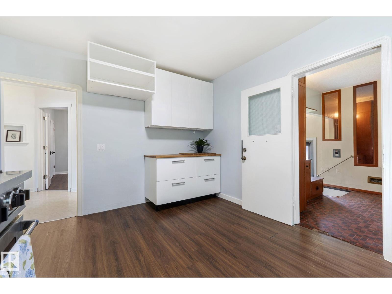
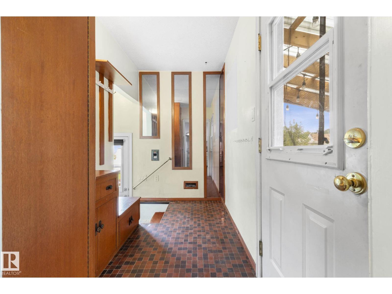
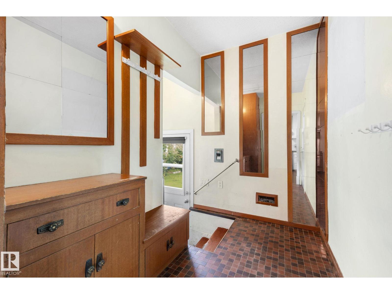
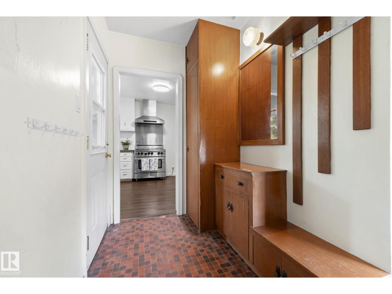
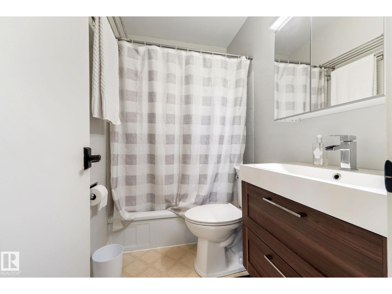
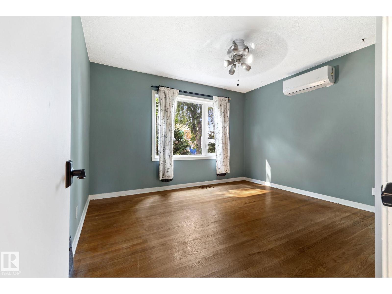
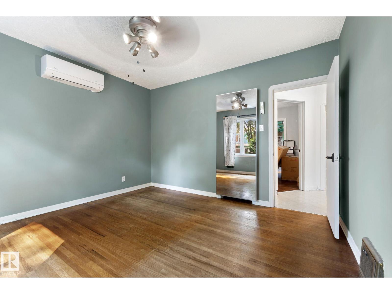
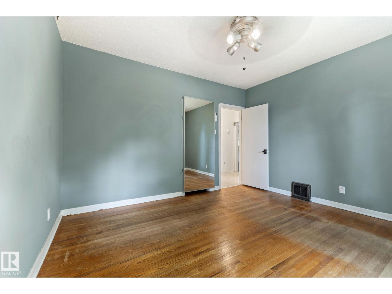
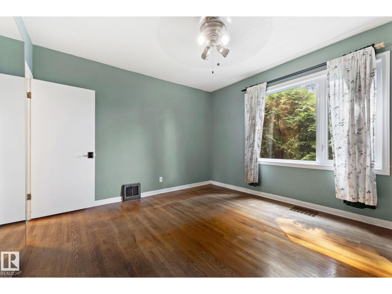
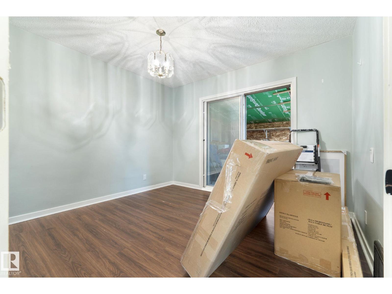
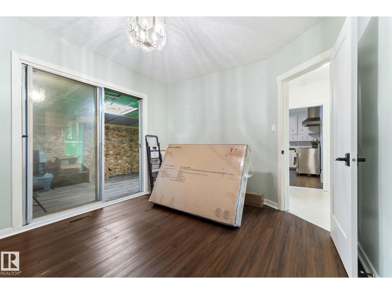
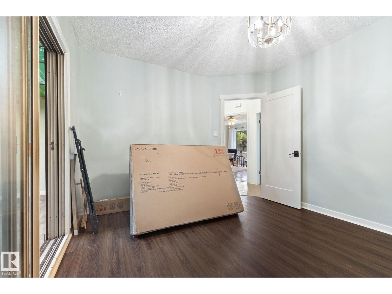
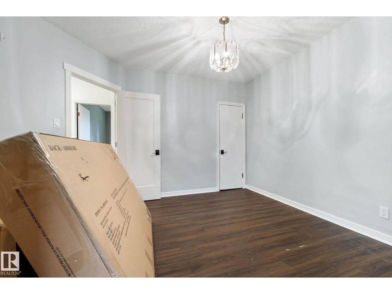
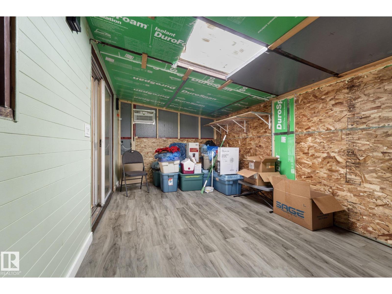
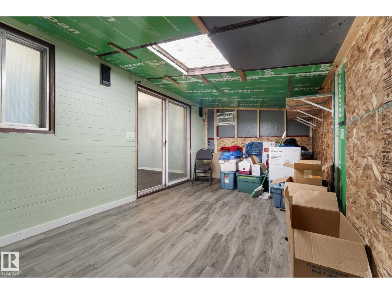
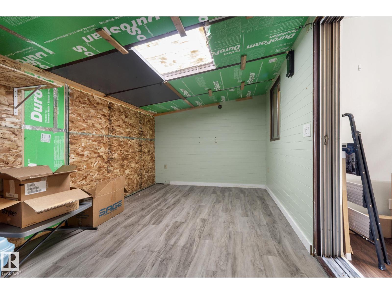
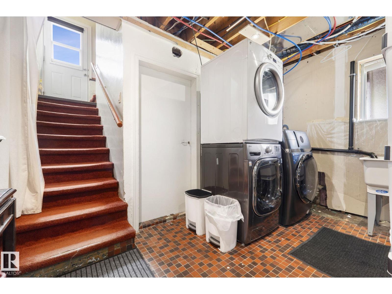
50'X150' CORNER LOT, perfect for redevelopment! You'll love the 2ND KITCHEN in this RAISED Bungalow on a MATURE STREET in Prince Charles. Enter into the inviting living room w/ COFFERED CEILINGS, & original HARDWOOD. 2 bdrms up w/ a full 4 piece bath, & a huge STORAGE AREA off the 2nd bedroom for your extra stuff! Cook in the BRIGHT WHITE kitchen w/ a commercial style GAS RANGE, hood fan, subway TILED back splash & CONCRETE counter tops. A SEPARATE ENTRY at the rear leads to the FULLY FINISHED basement w/ a cozy kitchen, 2 bedrooms, full bath, utility & storage area. Play in an amazing yard w/ a GAZEBO on a deck, a deluxe insulated & finished storage shed w/ ELECTRICITY, mature landscaping. Park in the oversized DOUBLE GARAGE w/ extra storage. UPGRADES include shingles on garage, attic insulation, pex plumbing, TRIPLE PANE windows up, kitchen GAS LINE, high efficiency furnace & H2O tank, side deck & shed. The place is in great shape, move in, rent & hold, or build some units on the LARGE LOT, see it now! (id:66555)
Property details
Property
- Style
- Bungalow
- Year built
- 1949
- Living area
- 1,002 square feet
- MLS® number
- E4501561
Interior
- Bedrooms
- 4
- Bathrooms
- 2
- Basement
- Finished, Full
- Appliances
- Washer, Gas stove(s), Dishwasher, Stove, Dryer, Hood Fan, Two Refrigerators
Systems
- Heating
- Forced air
Parking
- Parking
- Detached Garage, Oversize
City assessment
- Assessed value
- $373,500 (2025)
- Assessment class
- Residential
Lot & site
- Lot size
- 697 m² (7,499 sq ft)
- Lot features
- Corner Site, Flat site, Lane, Level
- Site influences
- Corner Site, Flat site, Lane, Level
- Community
- Prince Charles
Rooms
Main level
- Living room3.56 × 3.86 meters
- Kitchen3.33 × 4.2 meters
- Primary Bedroom3.56 × 3.86 meters
- Bedroom 23.35 × 3.55 meters
Basement
- Bedroom 33.63 × 4.43 meters
- Bedroom 43.65 × 3.99 meters
- Second Kitchen3.7 × 3.13 meters
- Laundry room3.75 × 3.87 meters
- Storage2.95 × 1.58 meters
More homes in Prince Charles
All 13 homes for sale in Prince Charles, with what each one costs a month.
Listing courtesy of REMAX River City. Listing data is provided under copyright by the REALTORS® Association of Edmonton via the CREA Data Distribution Facility (DDF®). Information is deemed reliable but is not guaranteed accurate by CREA, the board, or Padster, and should be independently verified. Not intended to solicit properties currently listed for sale.