1210 Potter Greens Dr NW
Potter Greens · Edmonton, AB T5T 5Y2
MLS® E4514977 · Listing courtesy of RE/MAX Elite
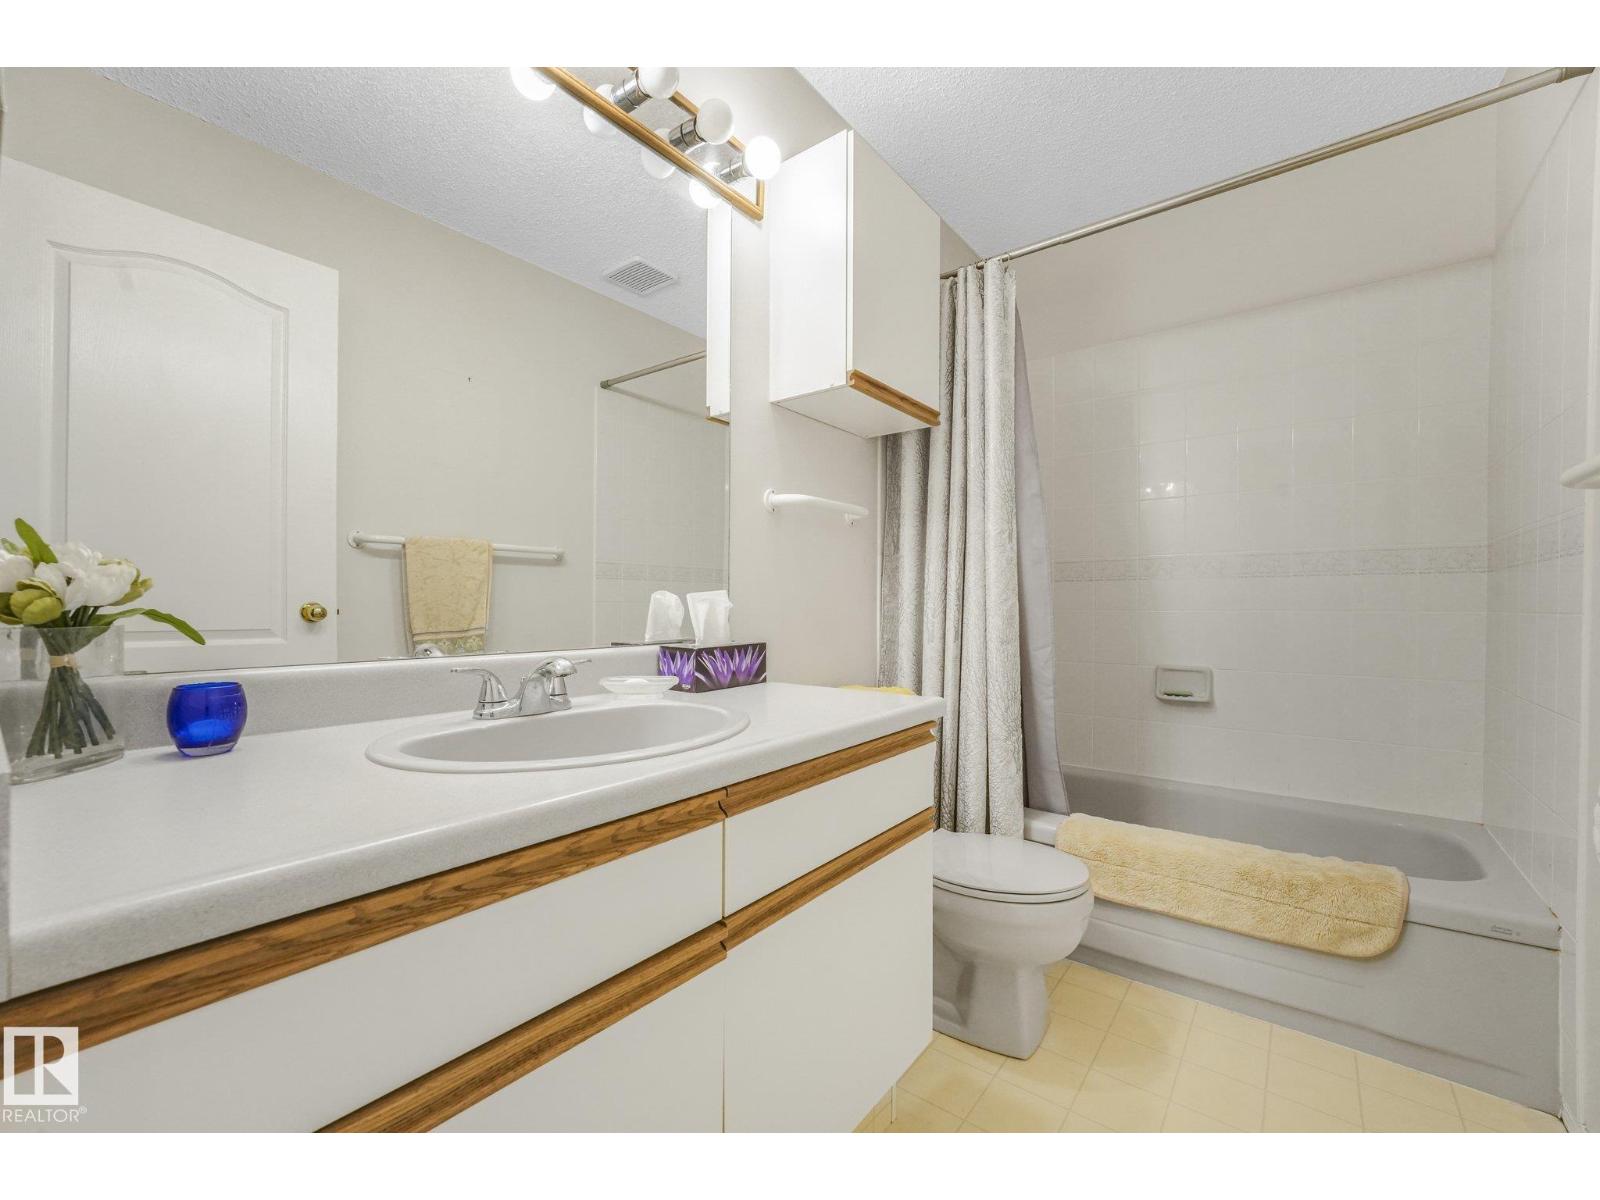
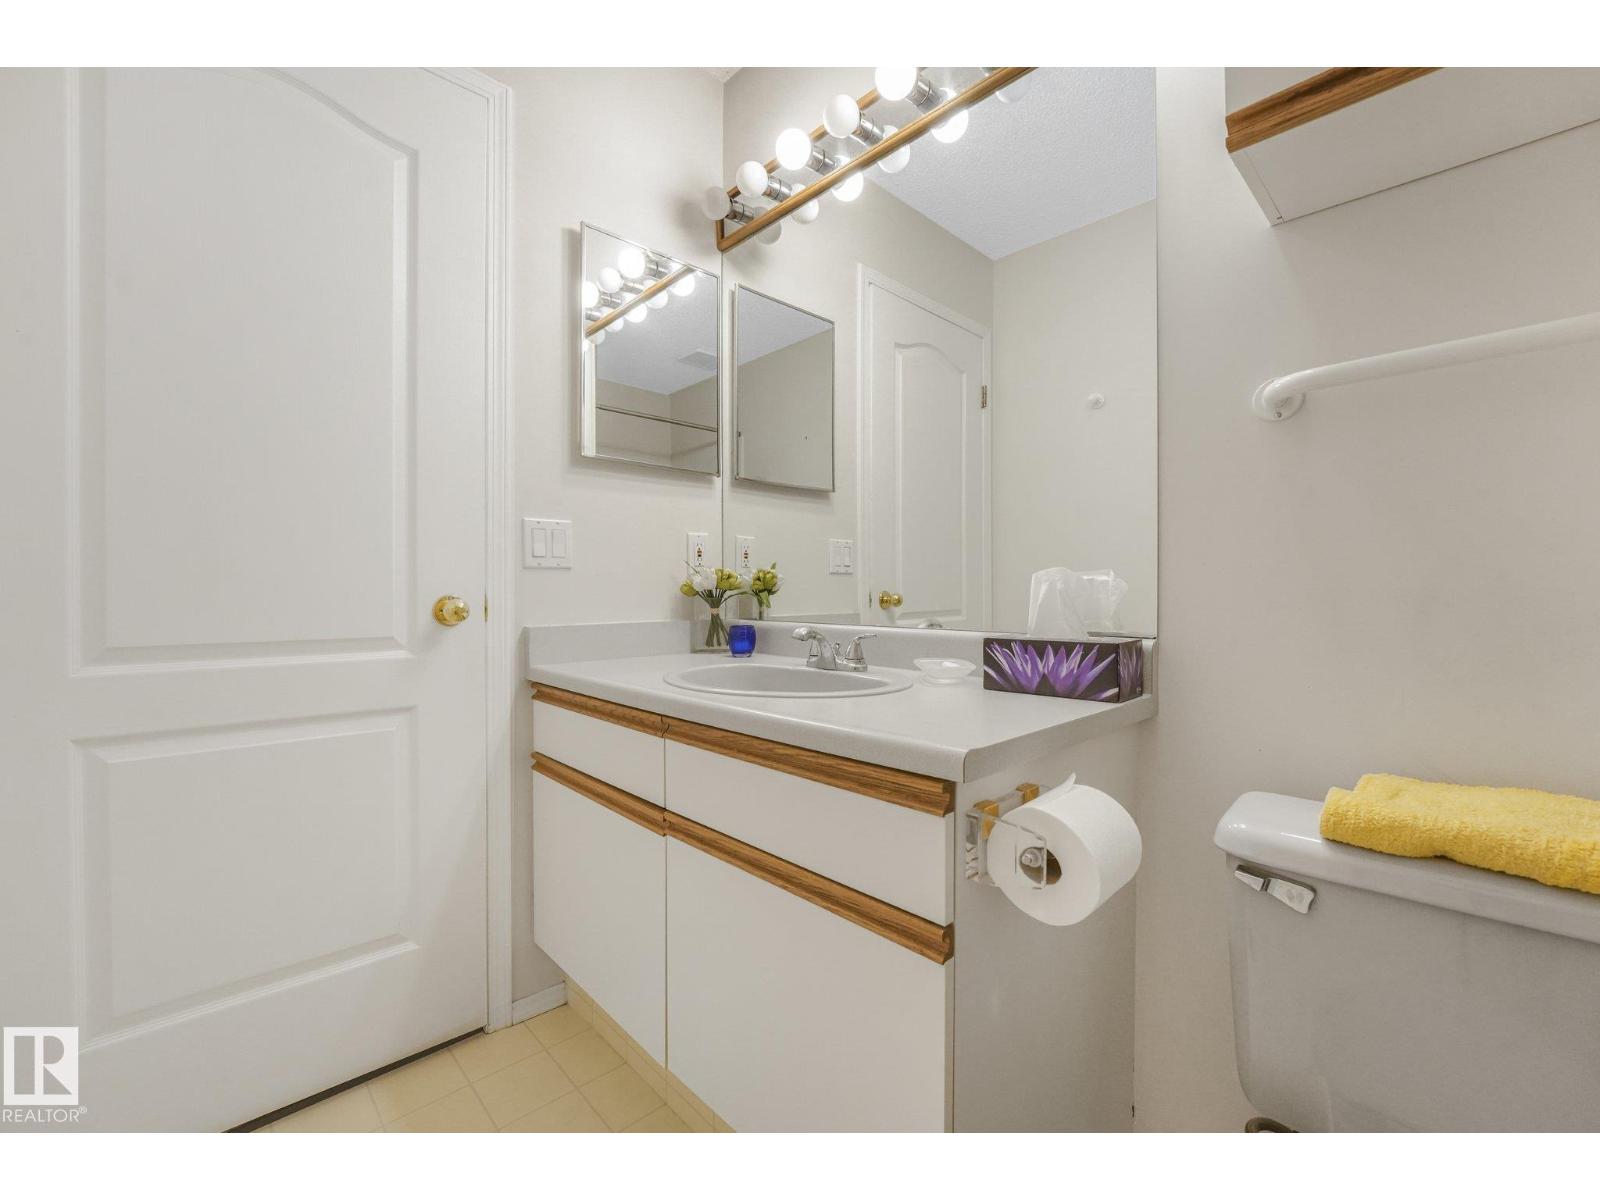
$424,900 list price · 4 bedrooms · 3 bathrooms · 1,417 sq ft · House
What it costs to own
- List price
- $424,900
- Down payment (10%)
- $42,490
- Mortgage
- $382,410
- Rate · amortization
- 4.34% · 25 years
- Principal & interest
- $2,091/mo
Principal and interest only. Property tax, insurance, utilities, condo fees and maintenance are extra.
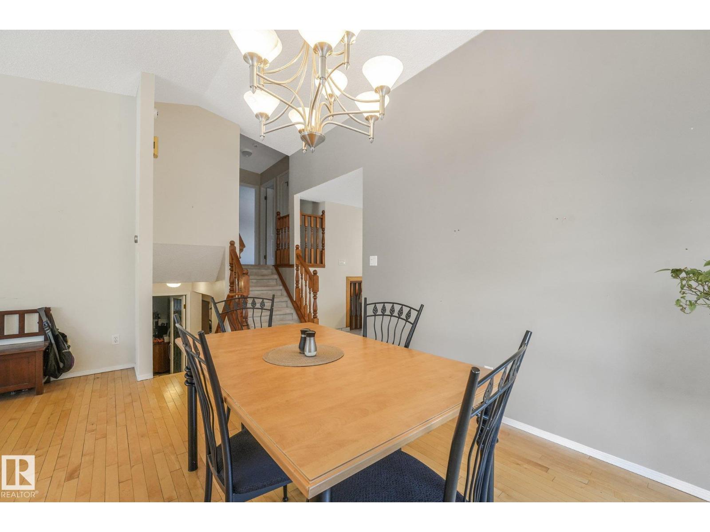
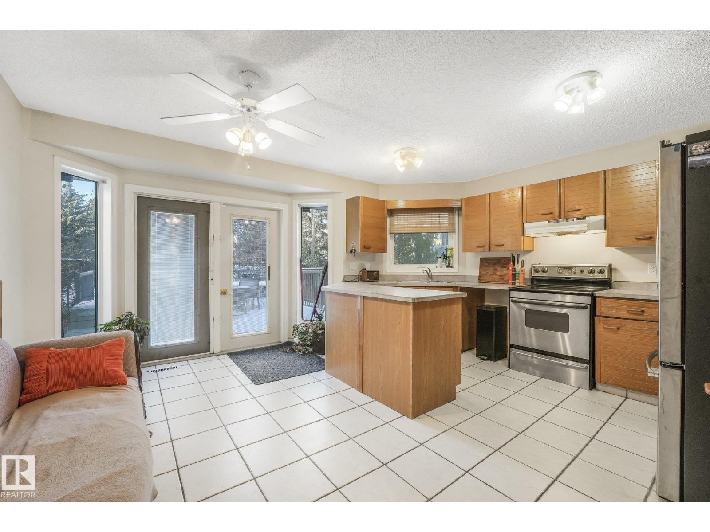
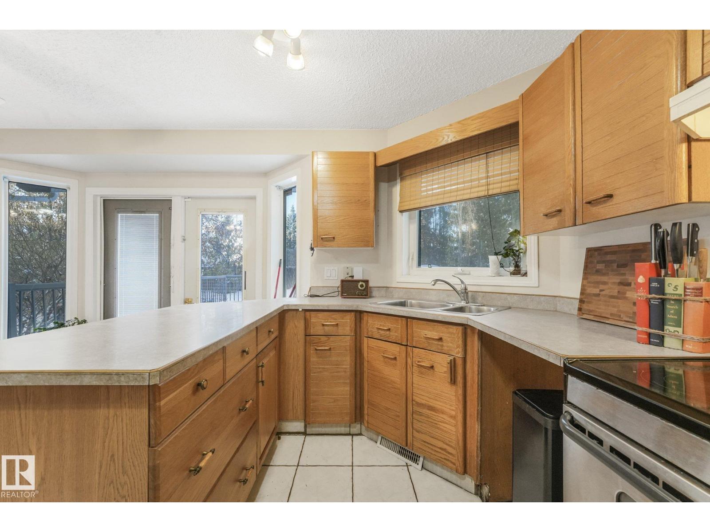
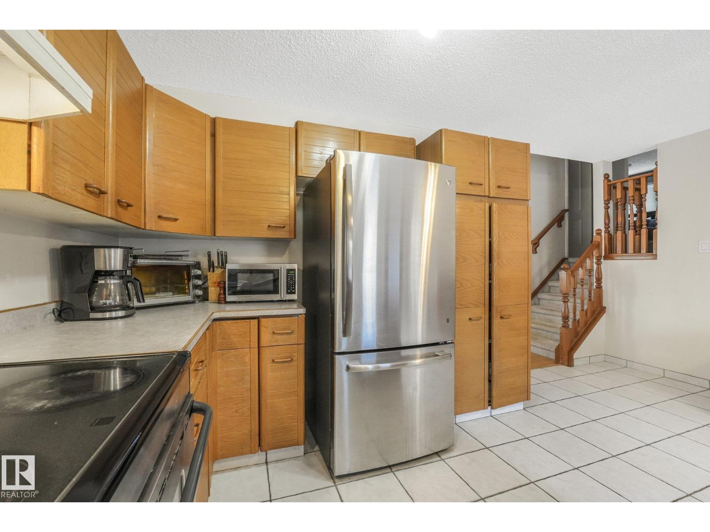
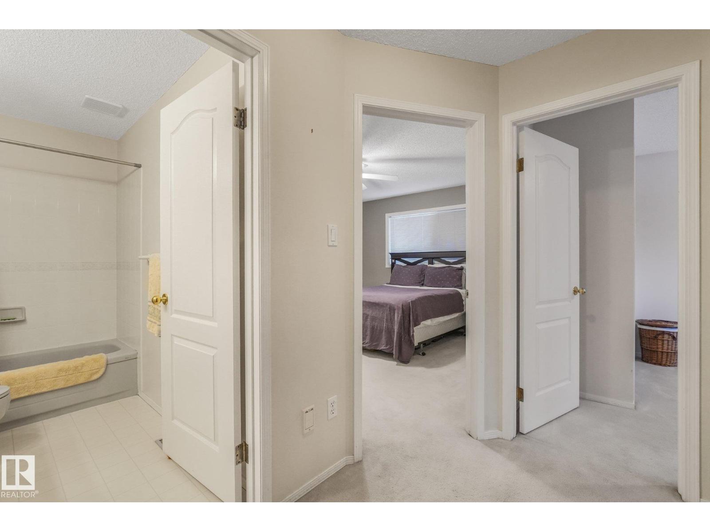
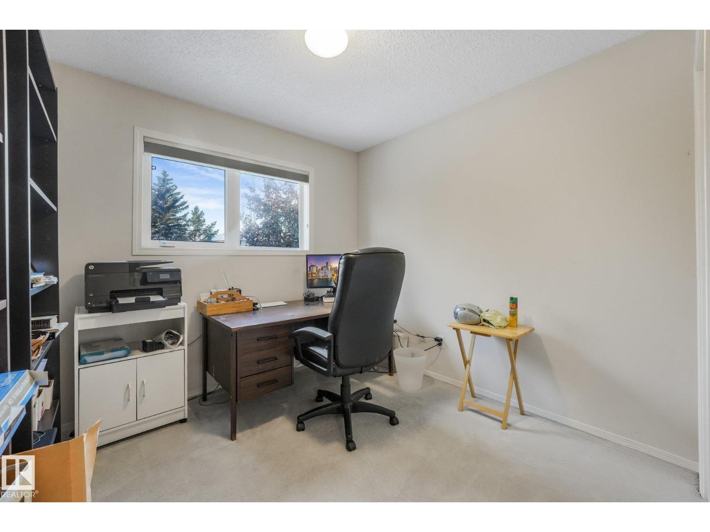
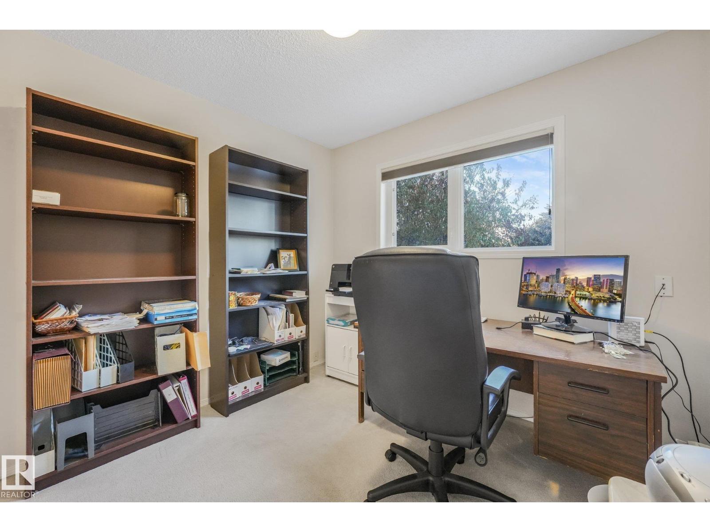
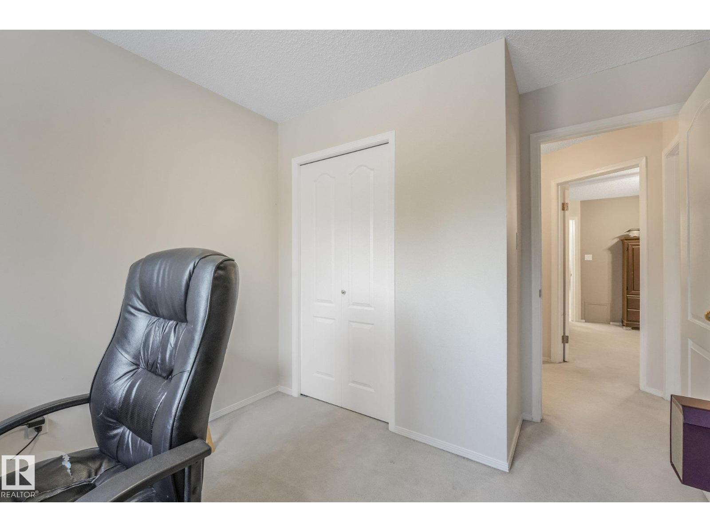
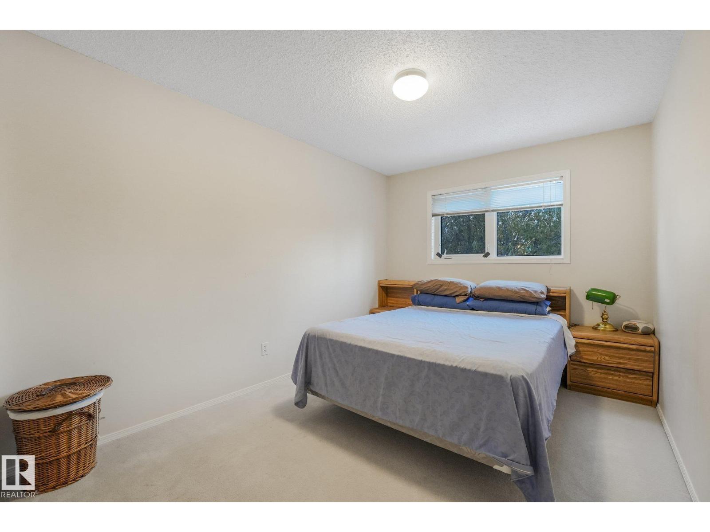
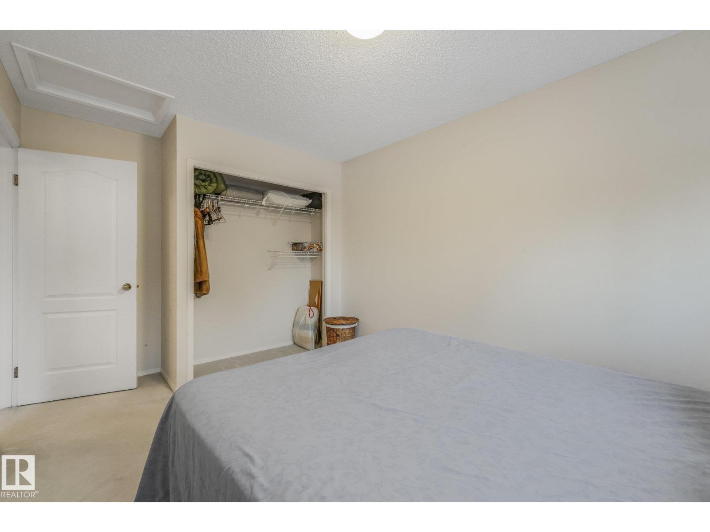
About this home
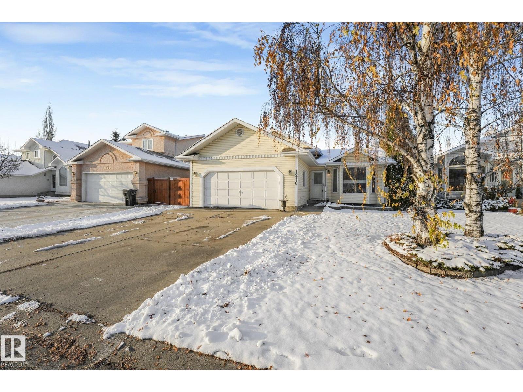
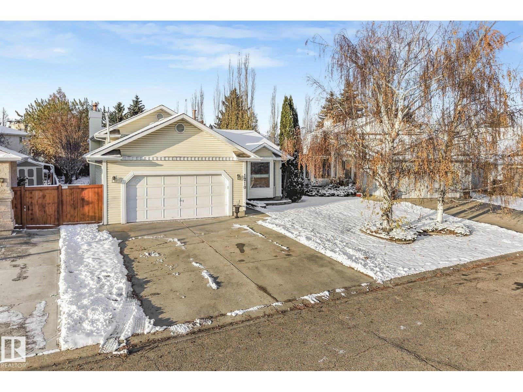
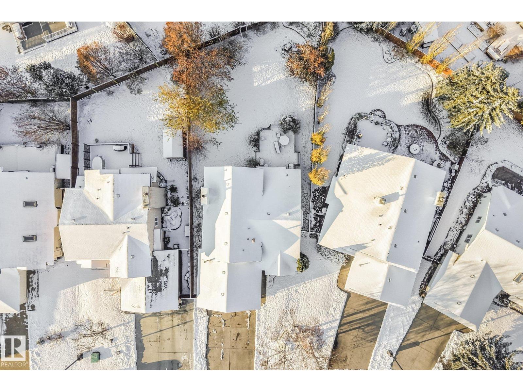
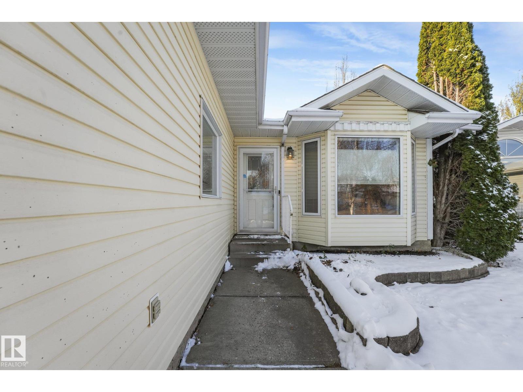
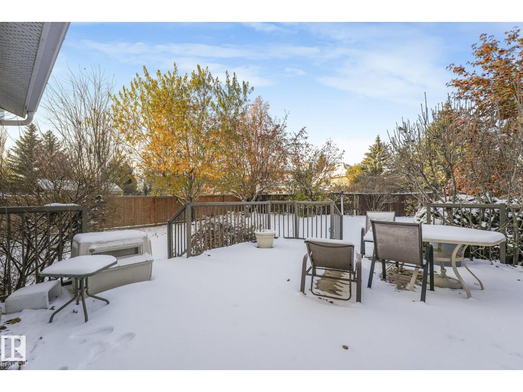
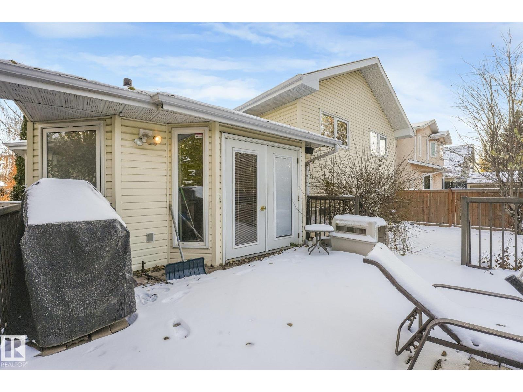
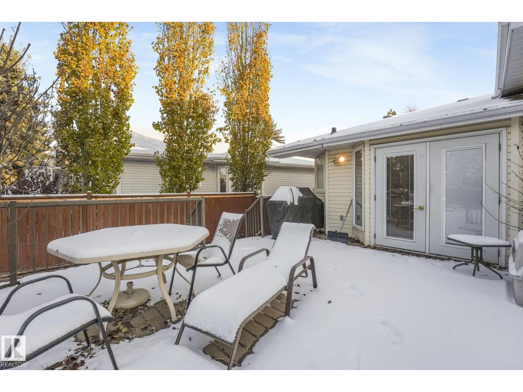
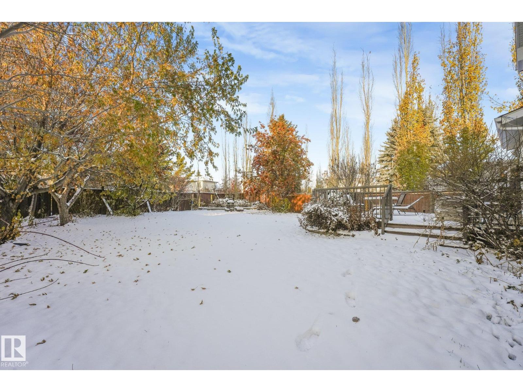
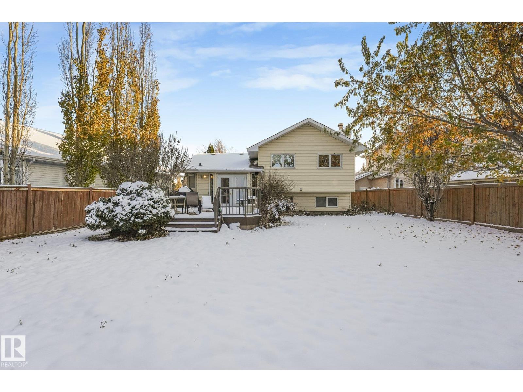
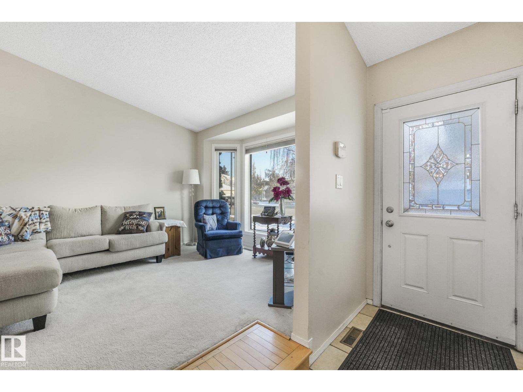
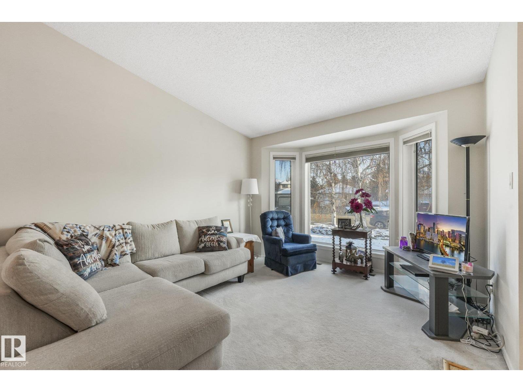
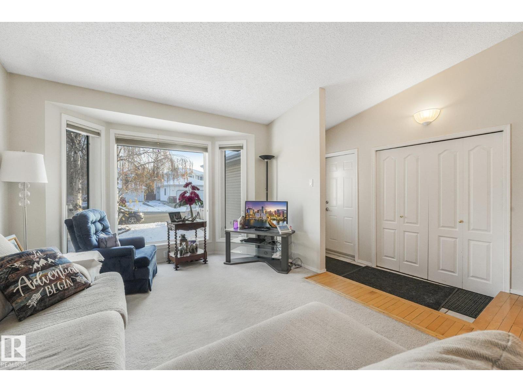
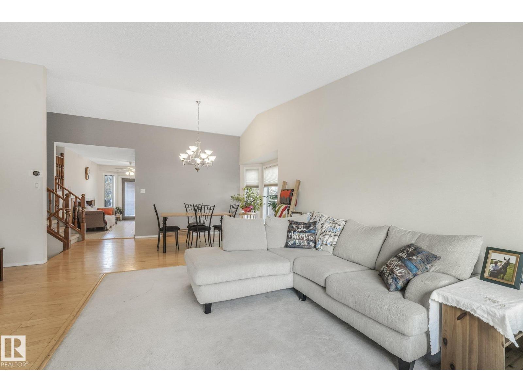
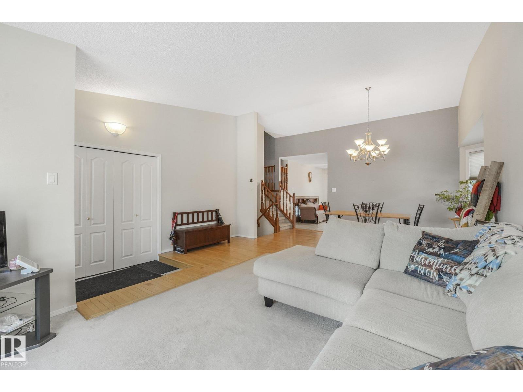
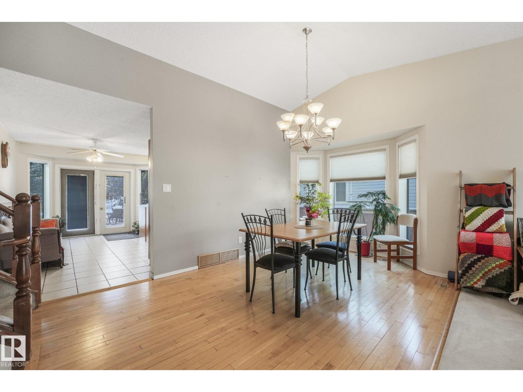
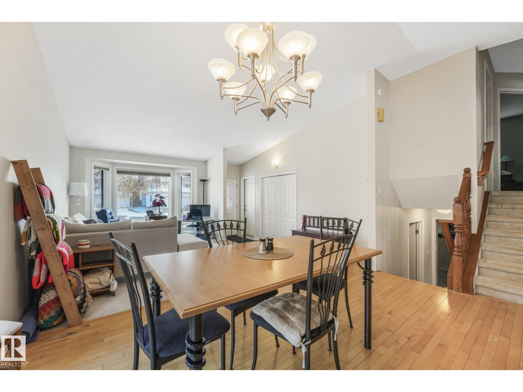
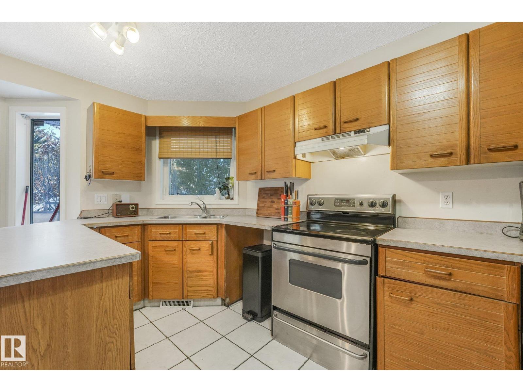
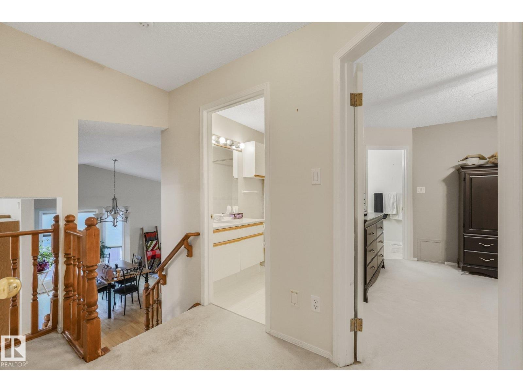
A Fantastic Opportunity in Lewis Estates! Welcome to a home full of potential in the desirable community of Lewis Estates! This 4-level split offers an excellent opportunity for buyers looking to get into a great neighborhood. Offering a versatile multi-level layout with plenty of room for a growing family, this home provides the space to create comfortable living areas, family gathering spaces, and room for everyone to enjoy. Step outside to discover the real bonus — a huge, mature backyard with endless possibilities for entertaining, gardening, outdoor play, or simply enjoying your own private outdoor retreat. Whether you're a first-time buyer looking to build equity, a growing family wanting more space, or an investor with an eye for potential, this is an opportunity worth exploring. This home combines neighborhood appeal, generous outdoor space, and makes homeownership an exciting possibility. (id:66555)
Property details
Property
- Style
- House
- Year built
- 1991
- Living area
- 1,417 square feet
- MLS® number
- E4514977
Interior
- Bedrooms
- 4
- Bathrooms
- 3
- Basement
- Partially finished, Partial
- Appliances
- Refrigerator, Stove, Window Coverings
Systems
- Heating
- Forced air
Parking
- Parking
- Attached Garage
City assessment
- Assessed value
- $489,000 (2025)
- Assessment class
- Residential
Lot & site
- Lot size
- 705 m² (7,590 sq ft)
- Lot features
- See remarks
- Site influences
- See remarks
- Community
- Potter Greens
Rooms
Main level
- Living room4.78m x 4.79m
- Dining room2.83m x 5.22m
- Kitchen4.70m x 4.65m
Lower level
- Family room5.62m x 5.69m
- Bedroom 44.91m x 3.40m
- Laundry room1.53m x .93m
Upper Level
- Primary Bedroom3.86m x 3.82m
- Bedroom 24.26m x 2.89m
- Bedroom 33.31m x 2.86m
More homes in Potter Greens
All 5 homes for sale in Potter Greens, with what each one costs a month.
Listing courtesy of RE/MAX Elite. Listing data is provided under copyright by the REALTORS® Association of Edmonton via the CREA Data Distribution Facility (DDF®). Information is deemed reliable but is not guaranteed accurate by CREA, the board, or Padster, and should be independently verified. Not intended to solicit properties currently listed for sale.