330 Pearson Cr NW
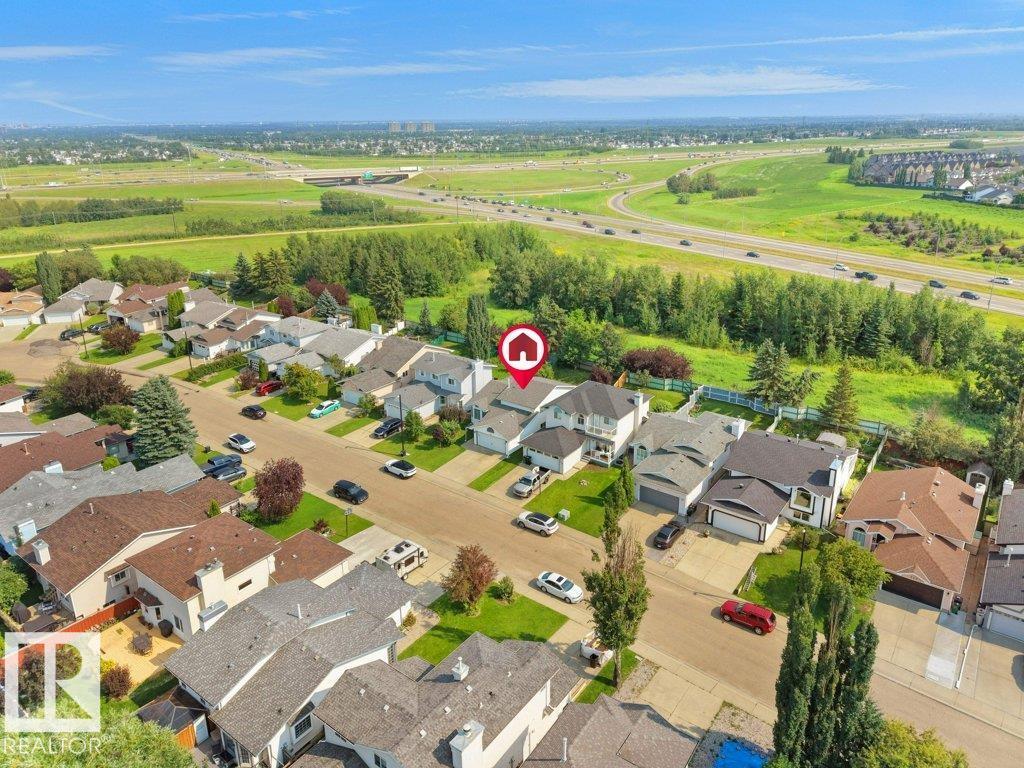
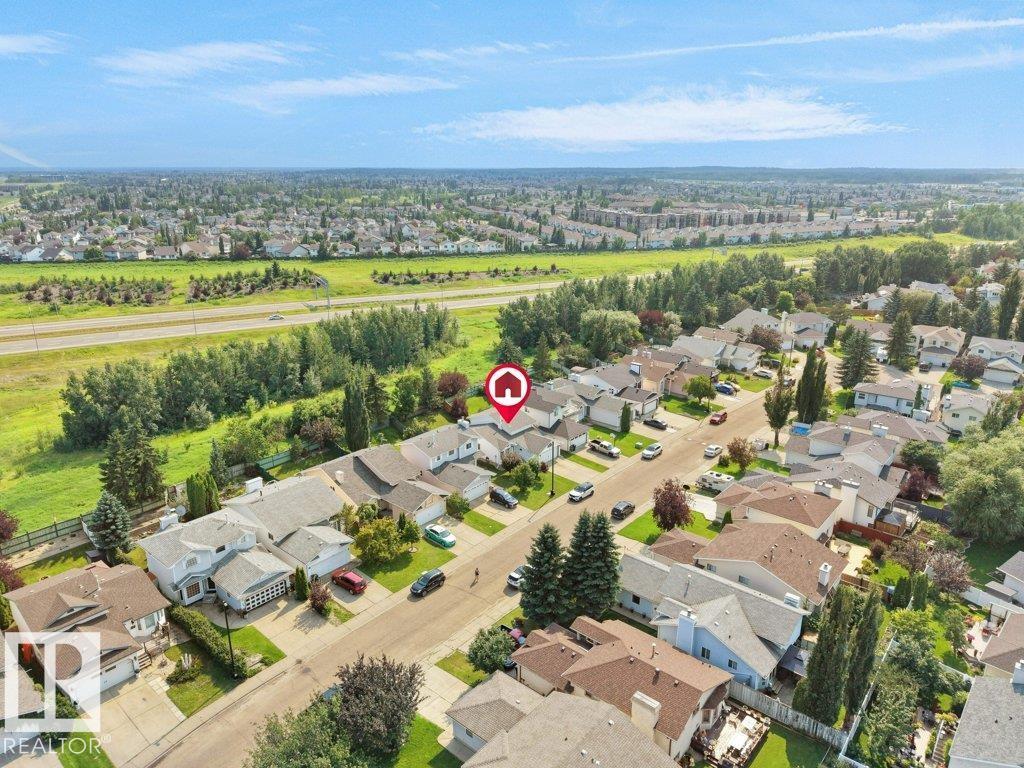
Potter Greens · Edmonton, AB T5T 5Y6
MLS® E4502071 · Listing courtesy of RE/MAX Excellence
$529,999 list price · 4 bedrooms · 3 bathrooms · 1,118 sq ft · House
What it costs to own
- List price
- $529,999
- Down payment (10%)
- $53,000
- Mortgage
- $476,999
- Rate · amortization
- 4.34% · 25 years
- Principal & interest
- $2,608/mo
Principal and interest only. Property tax, insurance, utilities, condo fees and maintenance are extra.
About this home
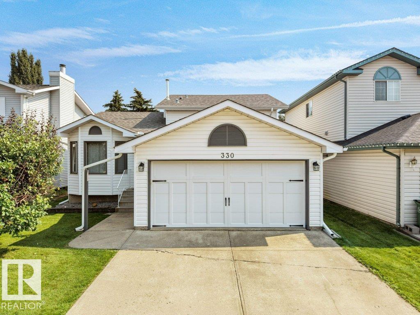
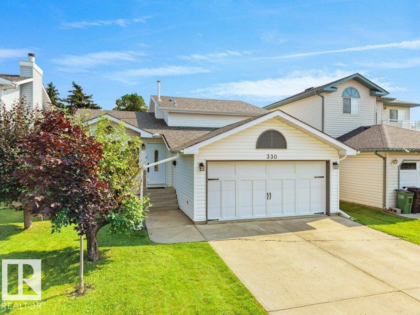
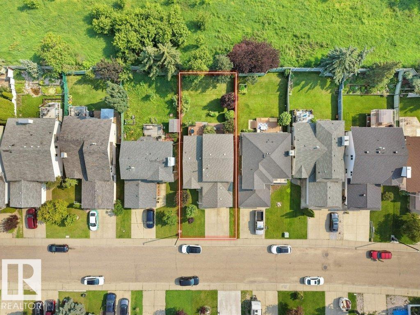
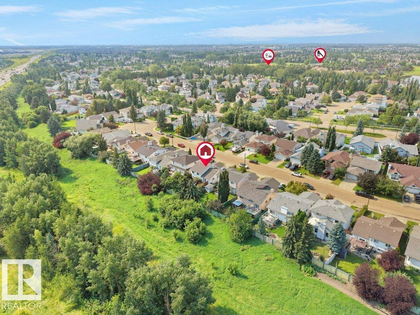
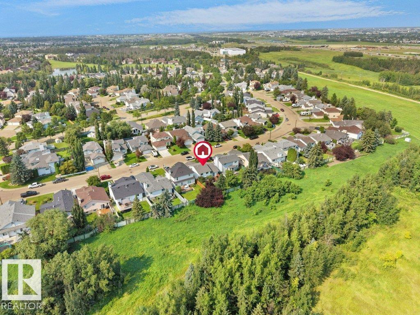
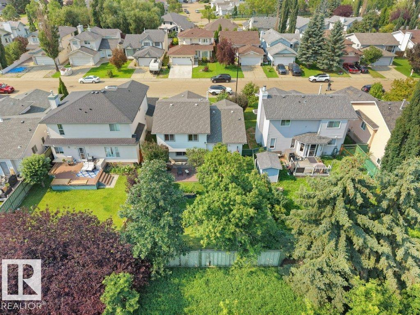
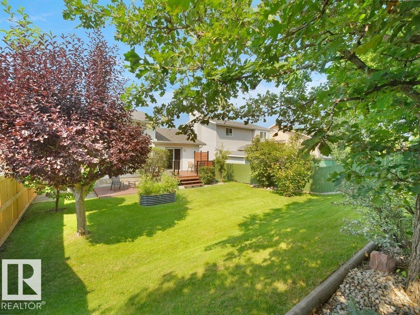
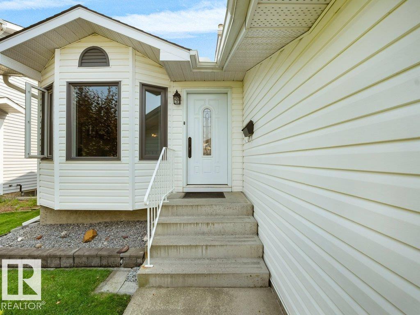
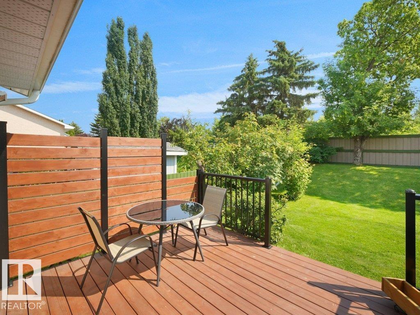
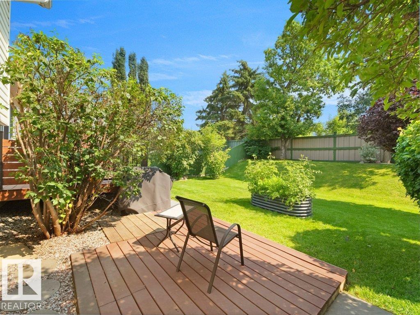
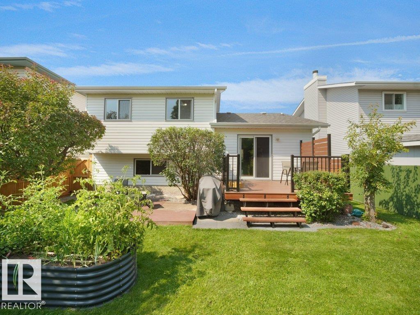
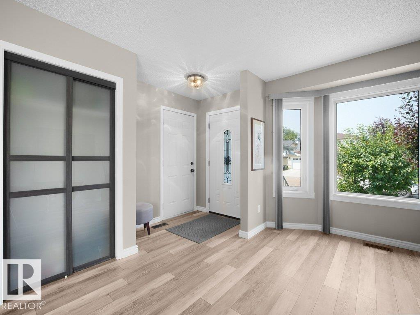
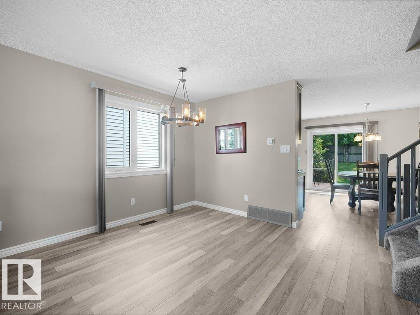
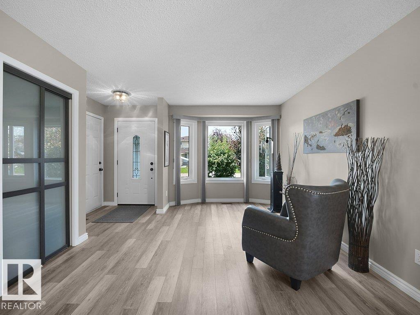
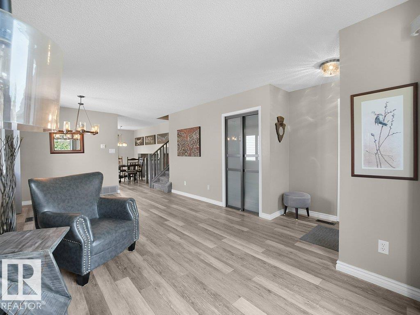
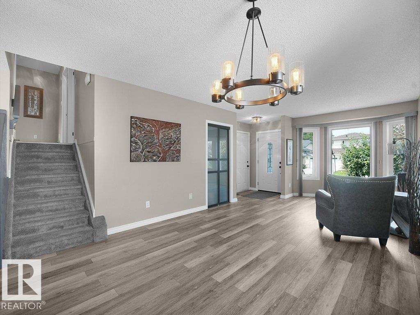
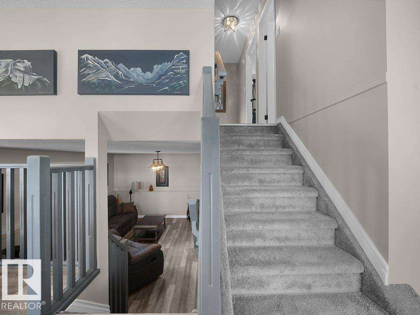
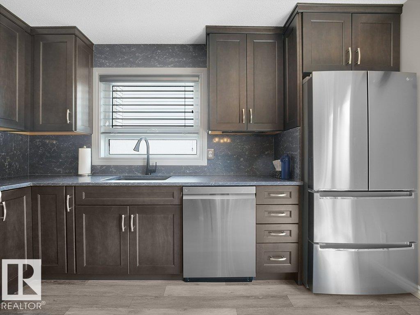
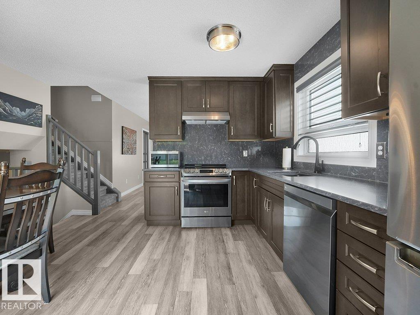
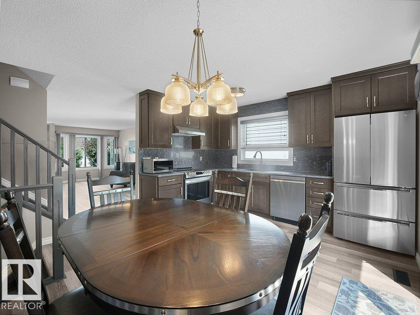
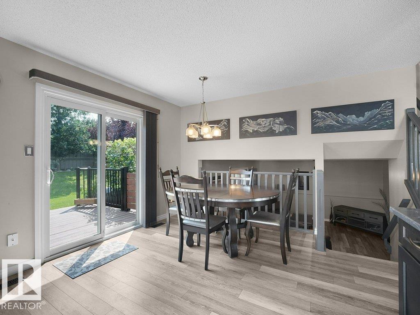
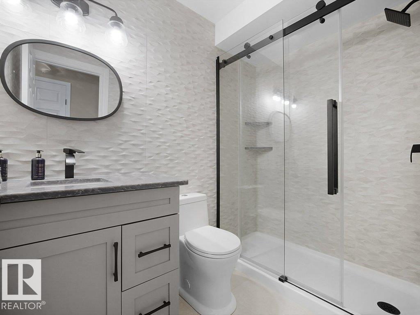
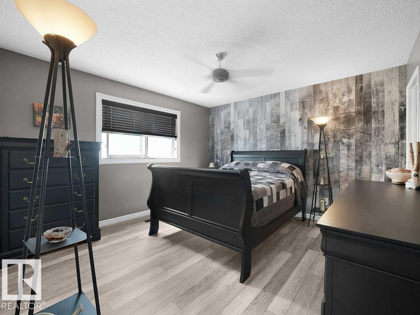
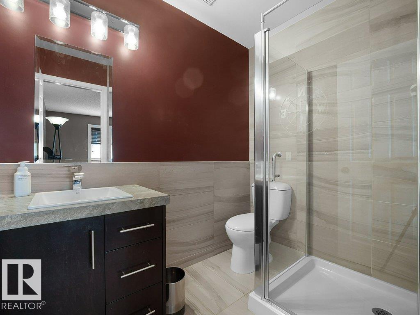
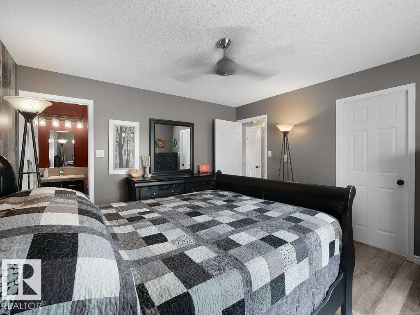
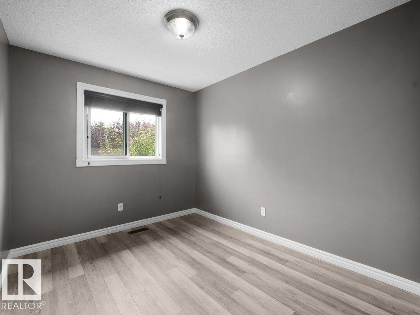
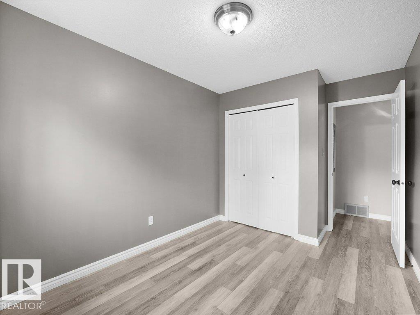
Beautiful Detached Single family home owned by original owners with double attached car garage nestled in the Heart of - POTTER GREENS!! This beautiful house is well maintained and offers a functional layout with numerous recent upgrades with total 2000 sq ft of living space. Featuring a total of 4 bedrooms,3 full bathrooms and 2 living rooms, this home provides ample space for families of all sizes. The main floor offers an open-concept design with a spacious quartz kitchen, dining area, and living room, along with a master bedroom complete with ensuite, an 2 additional bedrooms. The lower level includes a large living area, a bedroom, and a full bathroom & finished basement. Recent upgrades include a new deck (2025), kitchen (2022) & bathroom upgrades (2024), newer shingles, Newer Green fox windows (2016) with 25 years warranty, Attic insulation upgraded to R50 value (2023) and entire list under Documents tab. (id:66555)
Property details
Property
- Style
- House
- Year built
- 1992
- Living area
- 1,118 square feet
- MLS® number
- E4502071
Interior
- Bedrooms
- 4
- Bathrooms
- 3
- Basement
- Finished, Full
- Appliances
- Washer, Refrigerator, Dishwasher, Stove, Dryer, Freezer, Hood Fan, Window Coverings, Garage door opener
Systems
- Heating
- Forced air
Parking
- Parking
- Attached Garage
City assessment
- Assessed value
- $439,000 (2025)
- Assessment class
- Residential
Lot & site
- Lot size
- 481 m² (5,173 sq ft)
- Lot features
- See remarks, No Animal Home, No Smoking Home
- Site influences
- See remarks, No Animal Home, No Smoking Home
- Community
- Potter Greens
Rooms
Main level
- Living room3.54 × 4.08 meters
- Dining room2.0 × 3.89 meters
- Kitchen2.28 × 3.81 meters
Lower level
- Family room5.34 × 4.41 meters
- Bedroom 43.89 × 3.34 meters
Upper Level
- Primary Bedroom3.76 × 3.81 meters
- Bedroom 22.65 × 3.84 meters
- Bedroom 32.74 × 3.84 meters
More homes in Potter Greens
All 5 homes for sale in Potter Greens, with what each one costs a month.
Listing courtesy of RE/MAX Excellence. Listing data is provided under copyright by the REALTORS® Association of Edmonton via the CREA Data Distribution Facility (DDF®). Information is deemed reliable but is not guaranteed accurate by CREA, the board, or Padster, and should be independently verified. Not intended to solicit properties currently listed for sale.