10508 60A Av NW
Pleasantview (Edmonton) · Edmonton, AB T6H 1K2
MLS® E4513799 · Listing courtesy of Liv Real Estate
$525,000 list price · 5 bedrooms · 2 bathrooms · 1,074 sq ft · Bungalow
What it costs to own
- List price
- $525,000
- Down payment (10%)
- $52,500
- Mortgage
- $472,500
- Rate · amortization
- 4.34% · 25 years
- Principal & interest
- $2,584/mo
Principal and interest only. Property tax, insurance, utilities, condo fees and maintenance are extra.
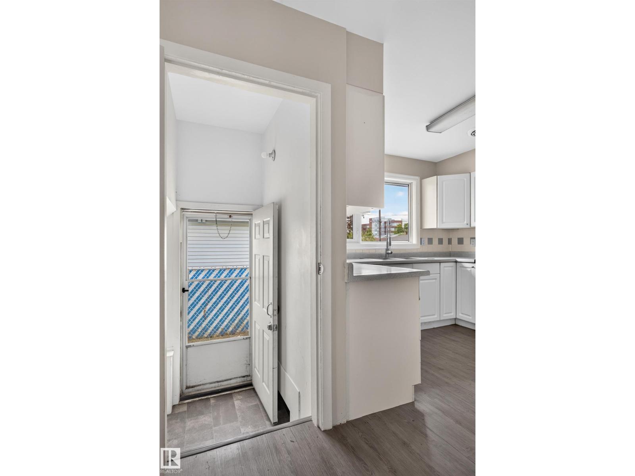
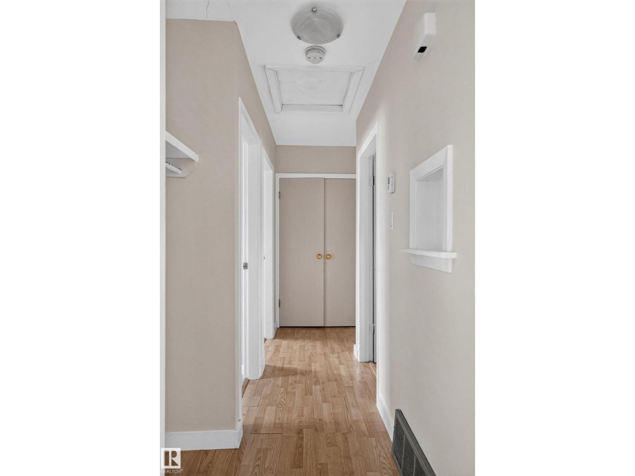
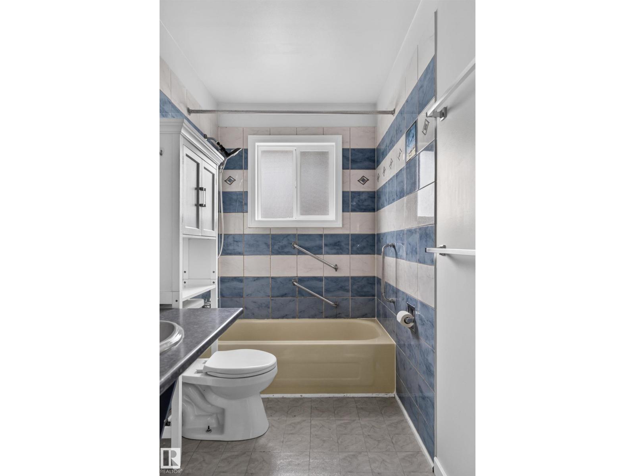
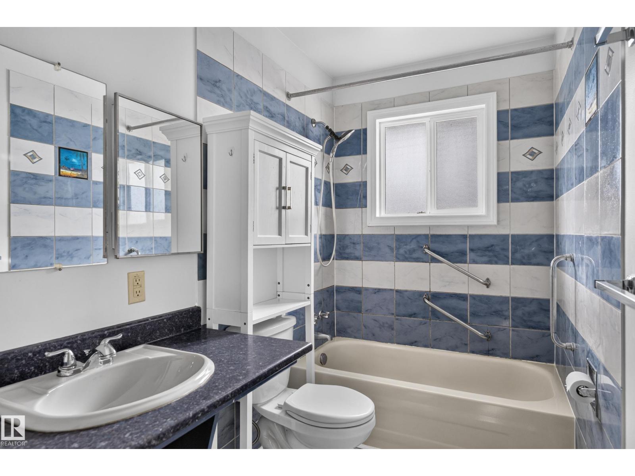
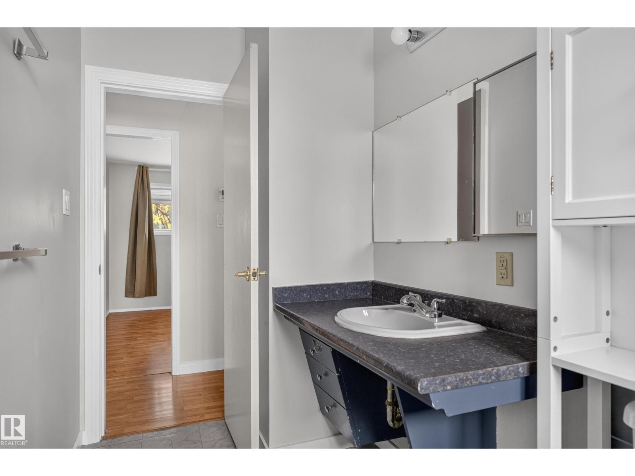
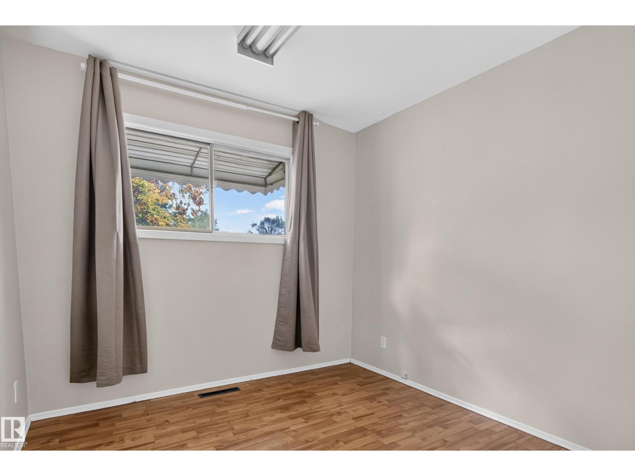
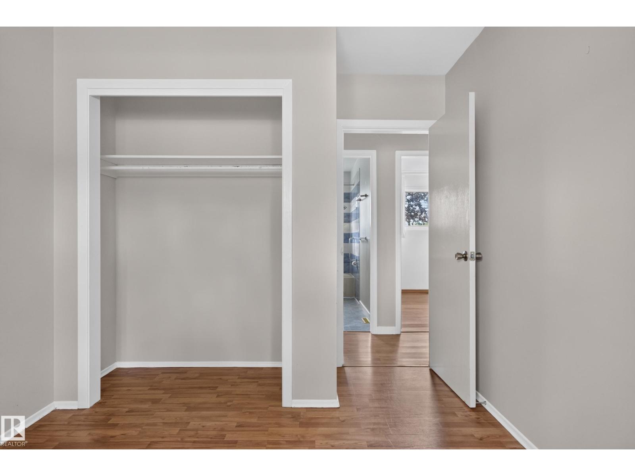
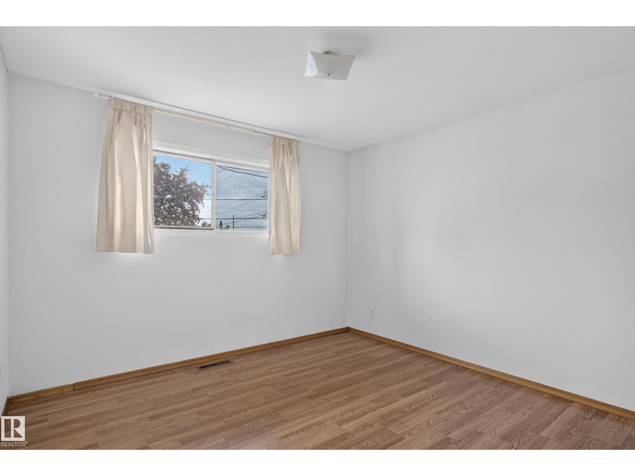
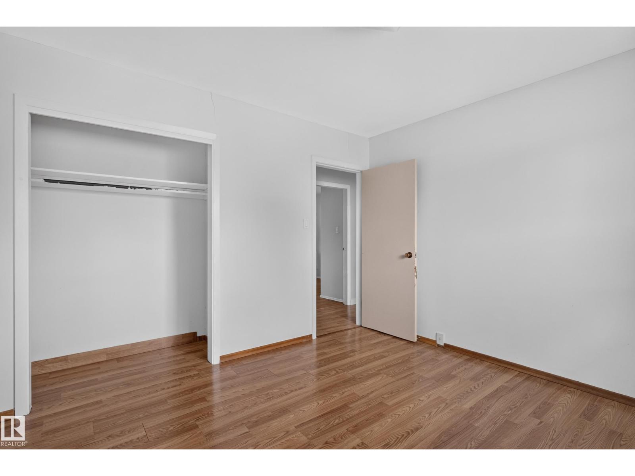
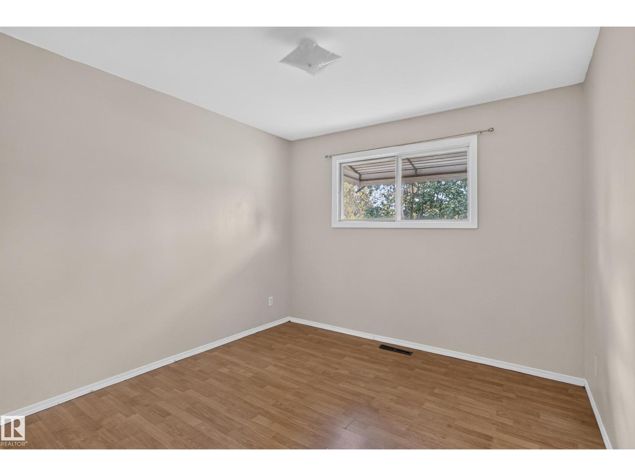
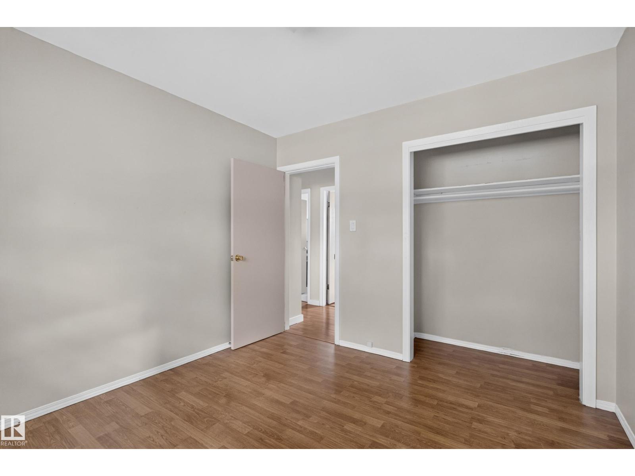
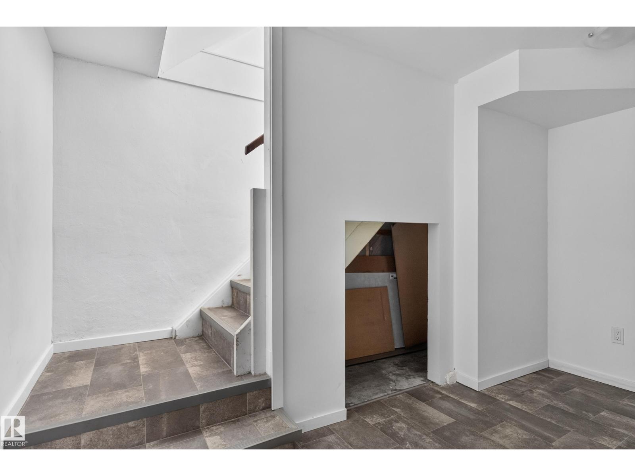
About this home
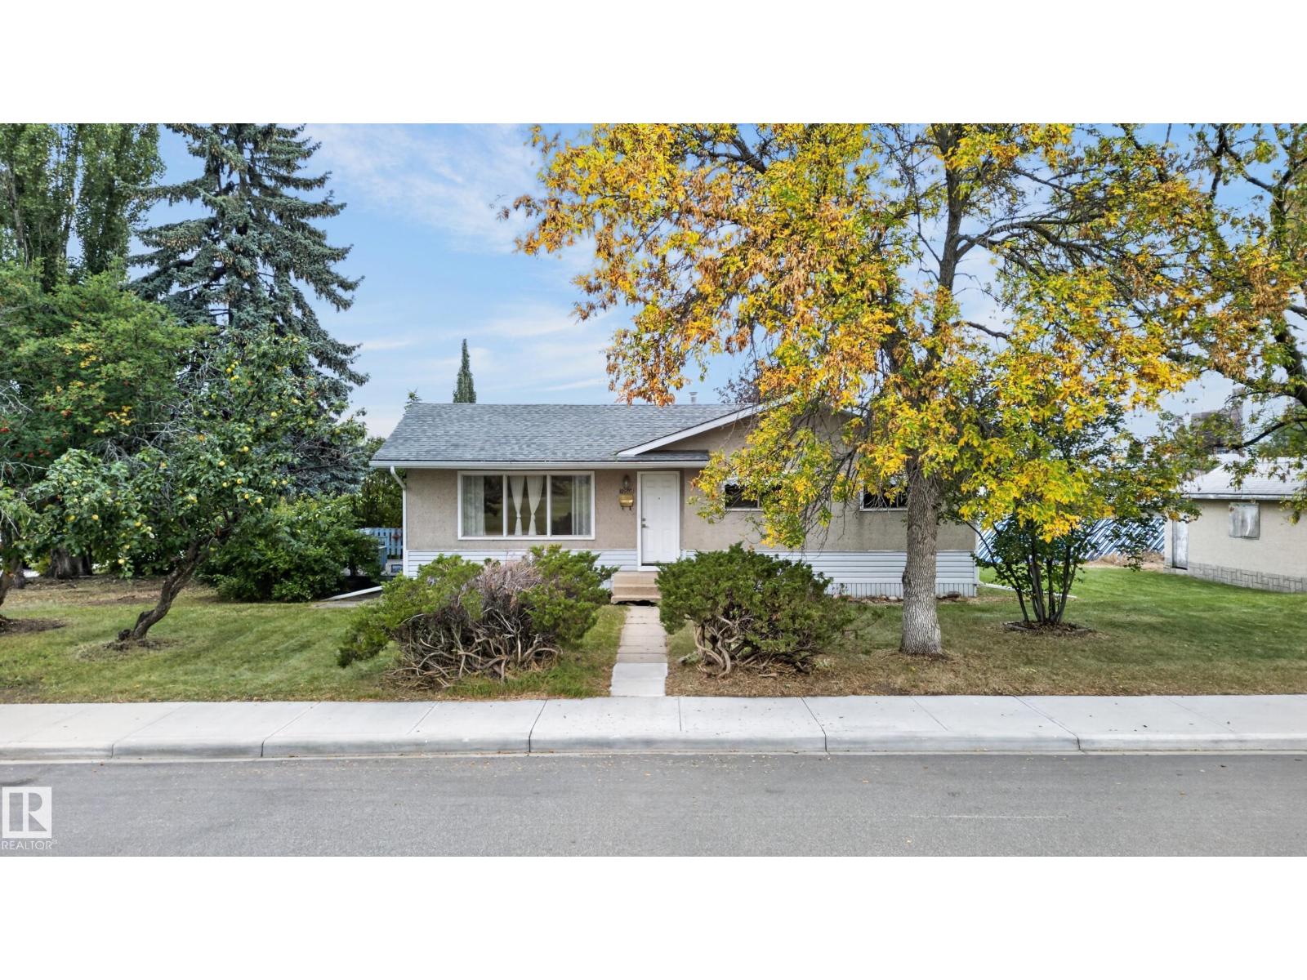
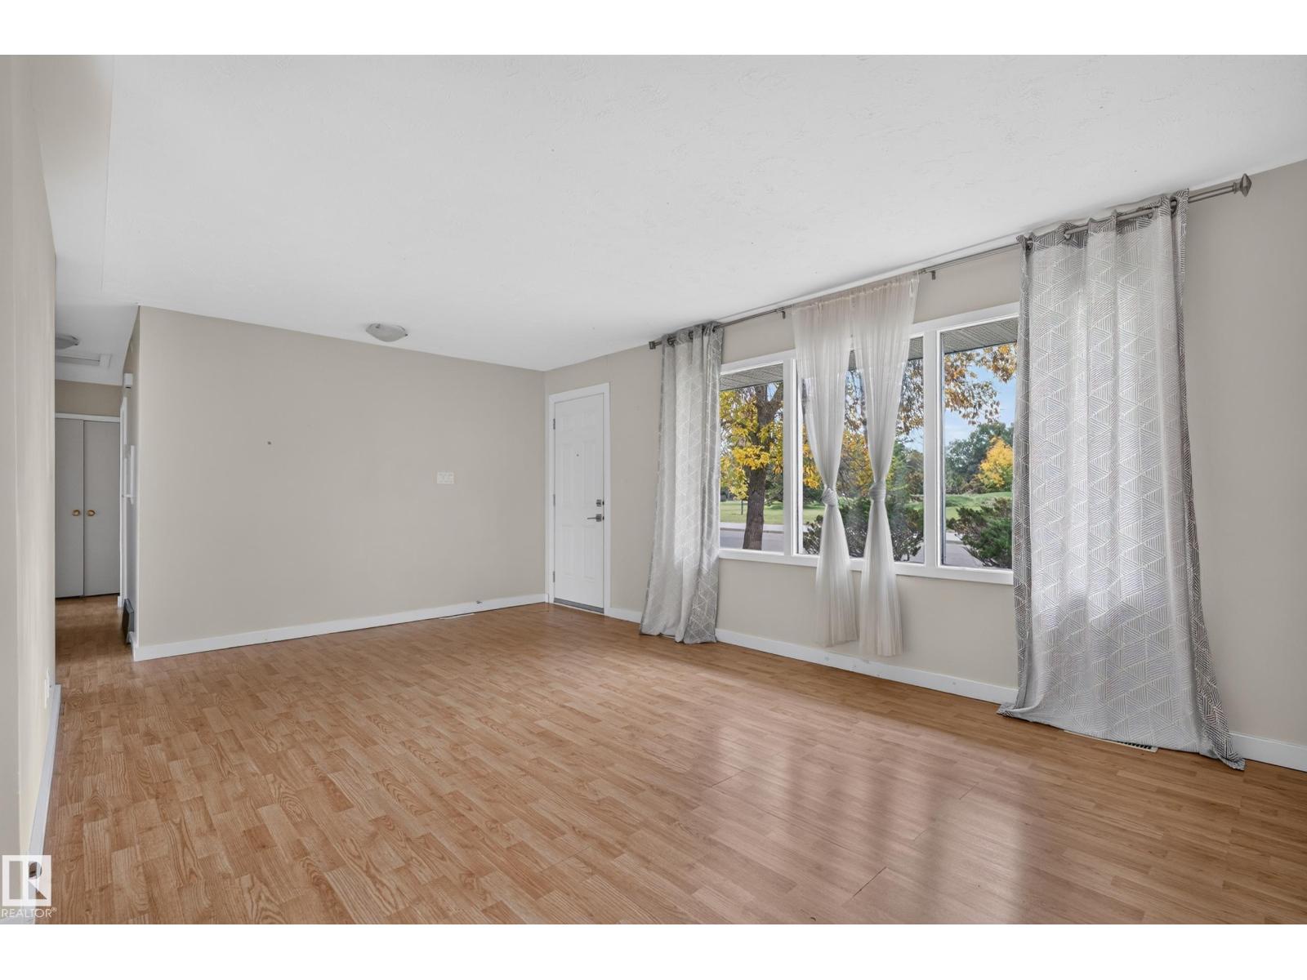
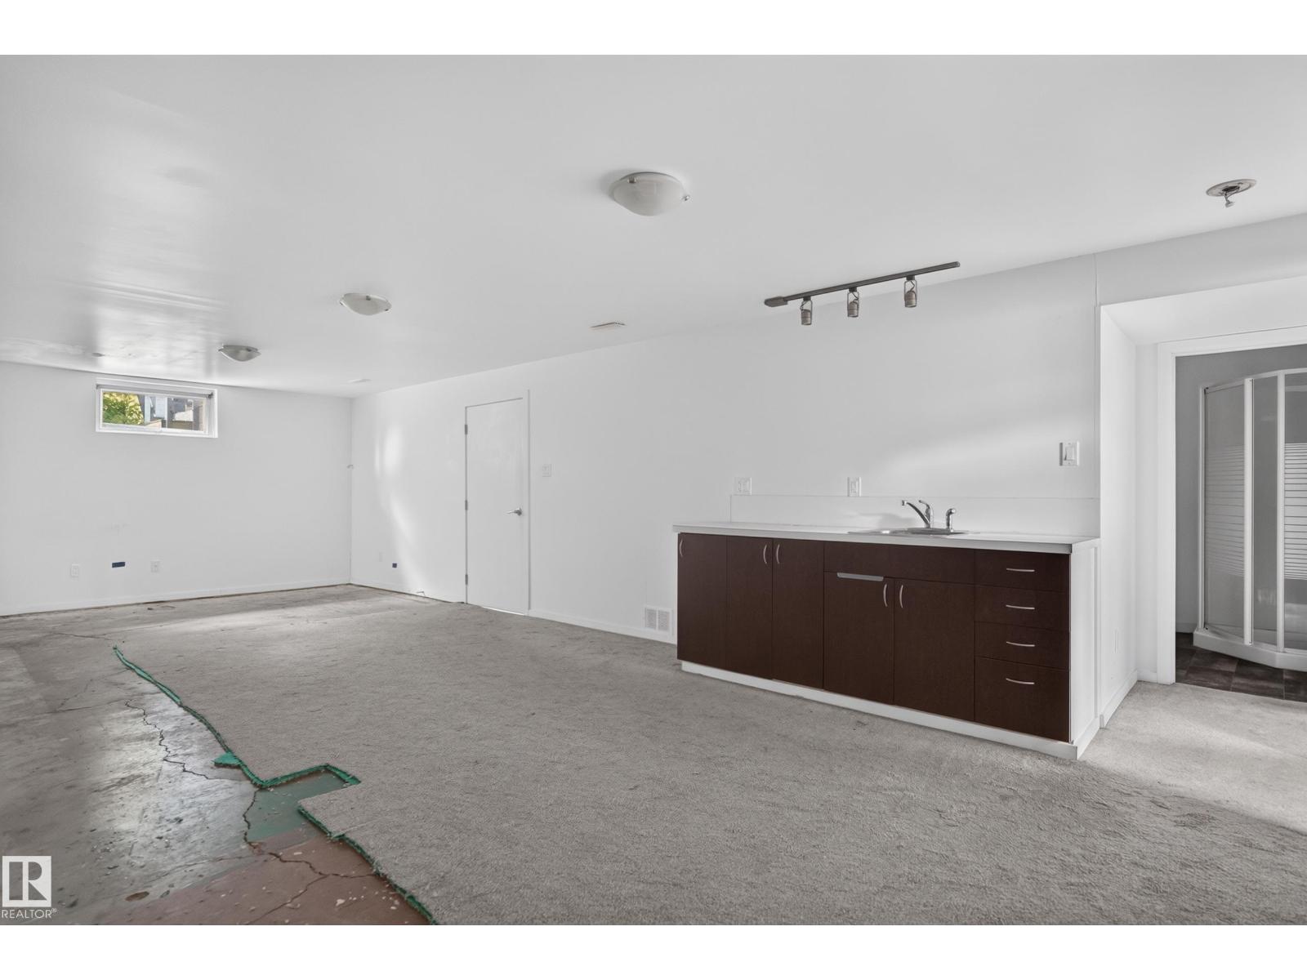
INFILL/REDEVELOPMENT OPPORTUNITY in Pleasantview! Situated directly across from beautiful Mount Pleasant Park, this bungalow sits on a generous 550 m² (approx. 5,920 sq. ft.) south-facing corner lot with views of the park and surrounding greenery, offering exciting potential for builders, developers or investors. Pleasantview is an established, welcoming community known for its quiet residential setting, large lots, mature trees and convenient location. Mount Pleasant School, parks, playgrounds and community amenities are nearby, with Southgate Centre and the LRT just minutes away, along with convenient access to the University of Alberta and Whyte Avenue. Whether you're looking to renovate the existing bungalow, invest, or explore the property's redevelopment potential, this is an outstanding opportunity in a highly desirable location! (id:66555)
Property details
Property
- Style
- Bungalow
- Year built
- 1961
- Living area
- 1,074 square feet
- MLS® number
- E4513799
Interior
- Bedrooms
- 5
- Bathrooms
- 2
- Basement
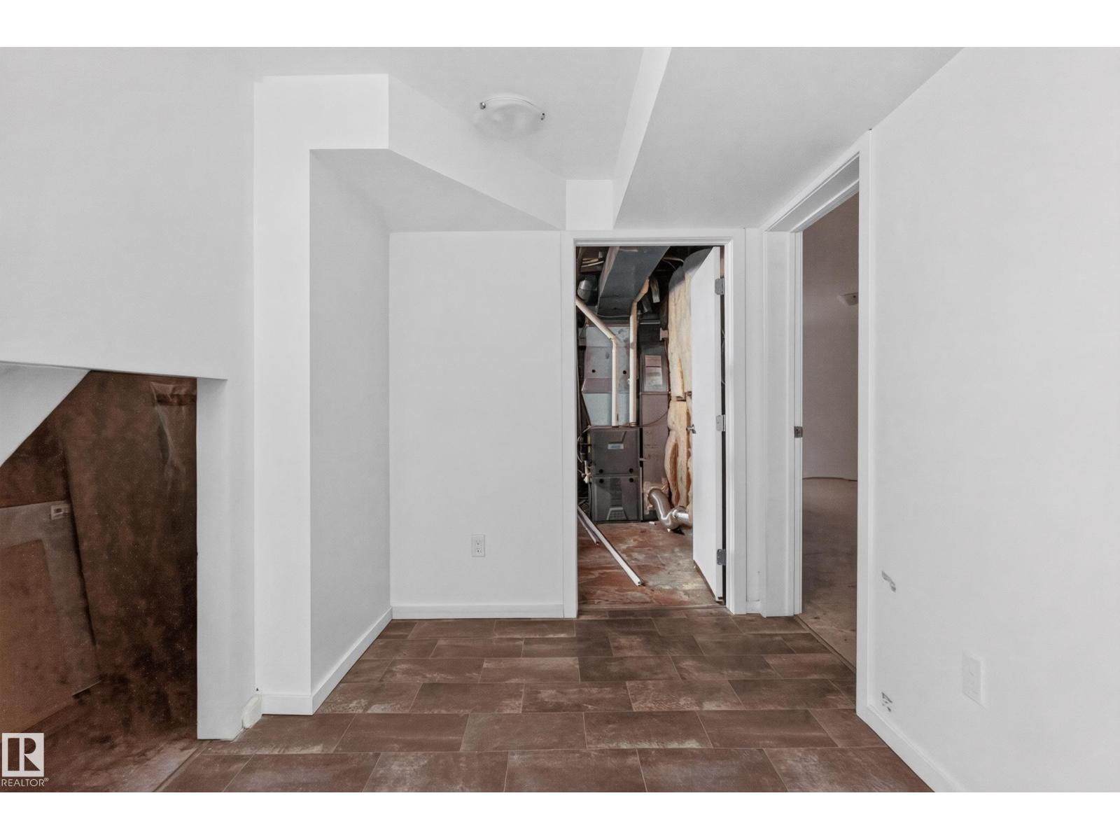
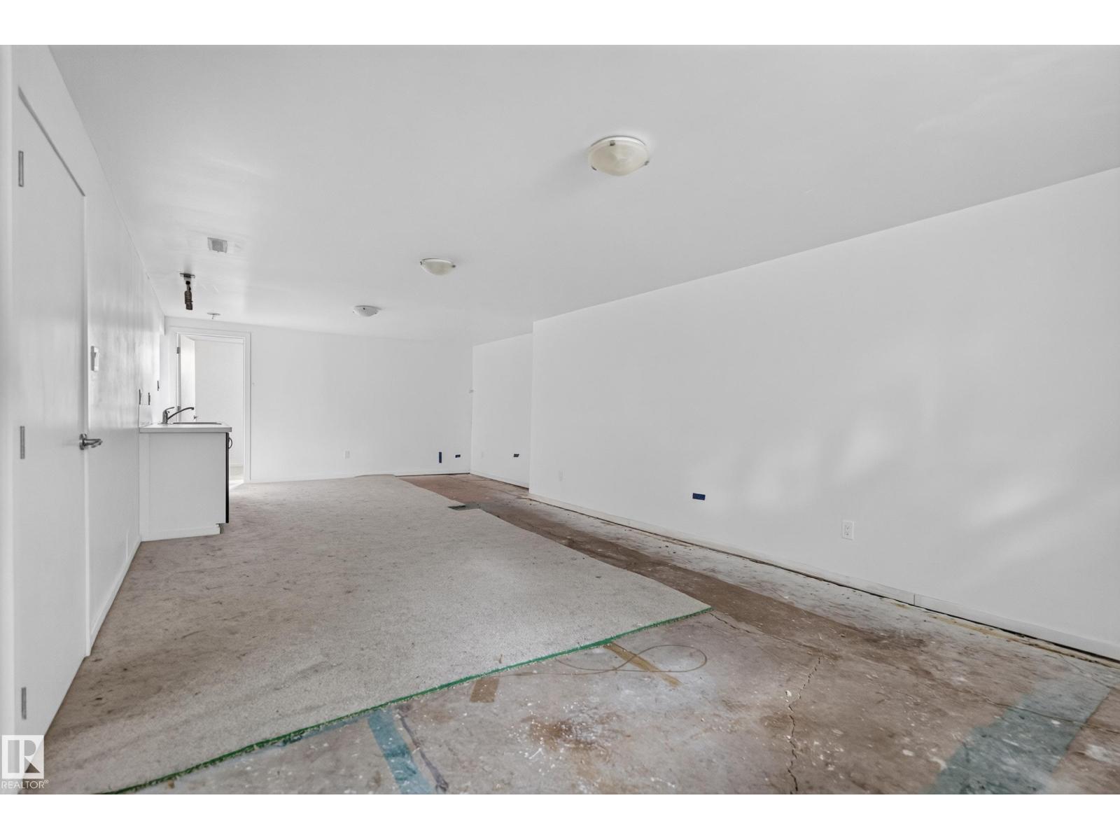
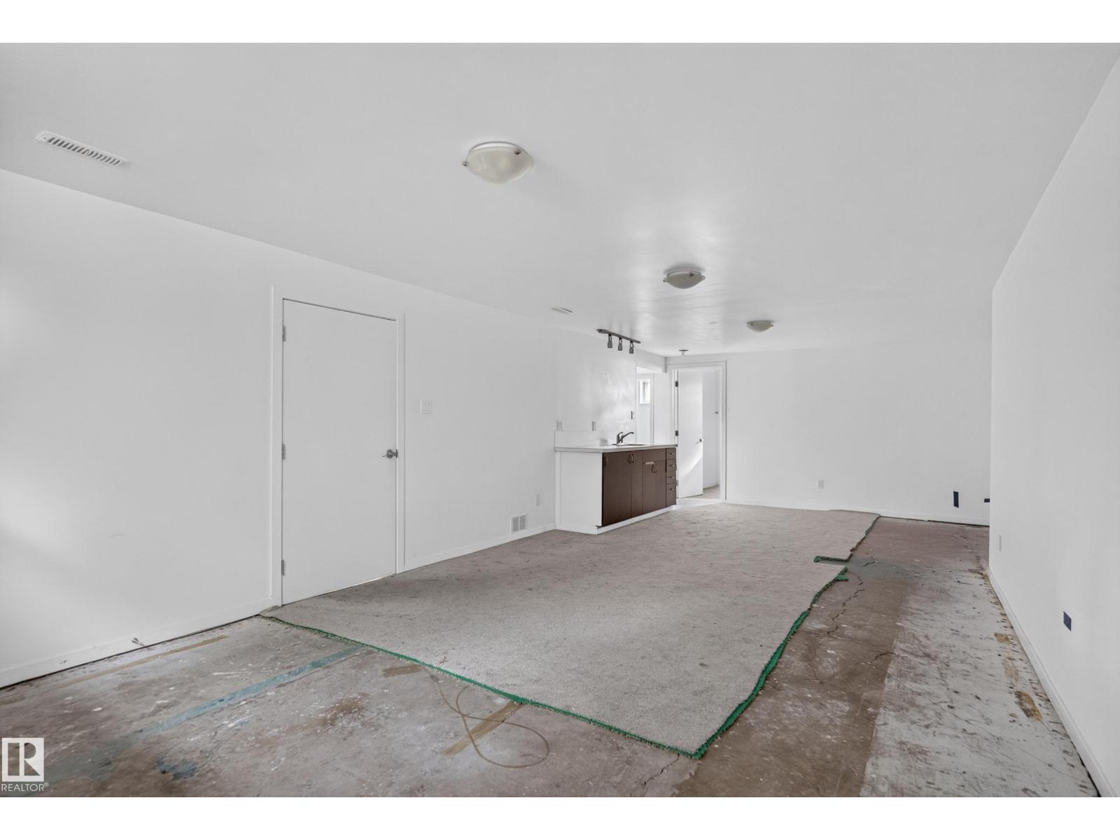
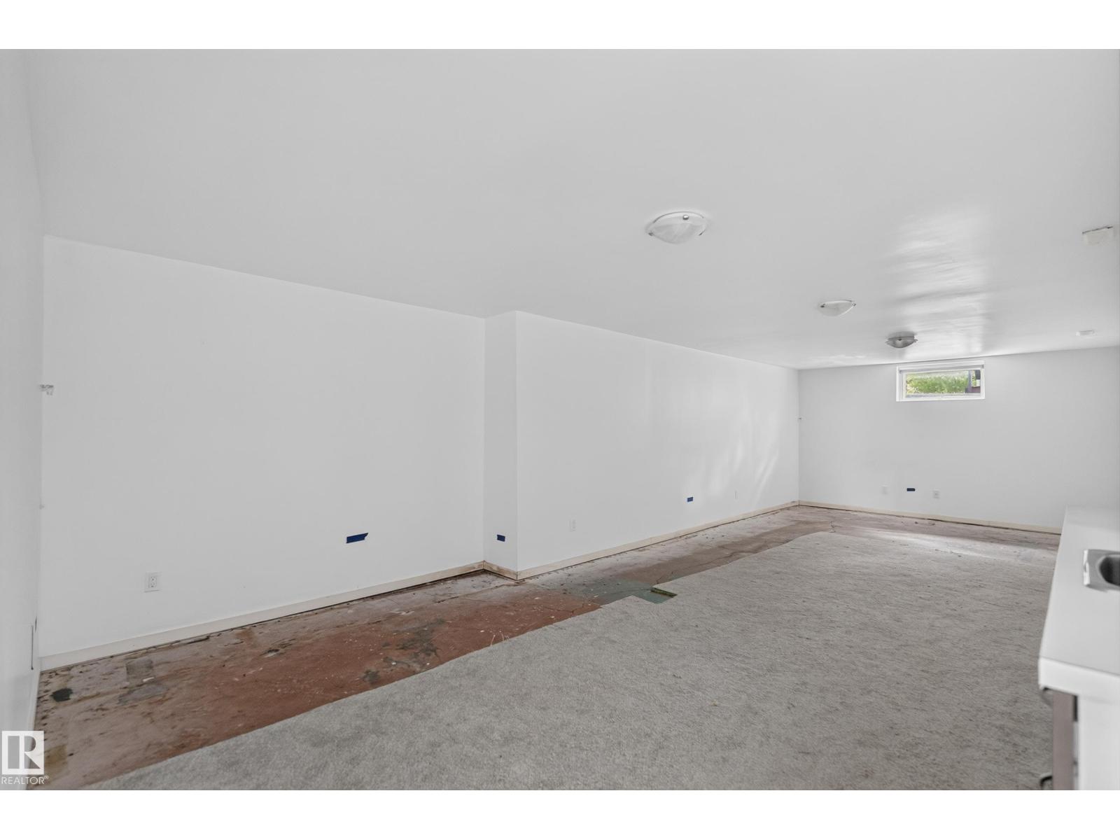
- Finished, Full
- Appliances
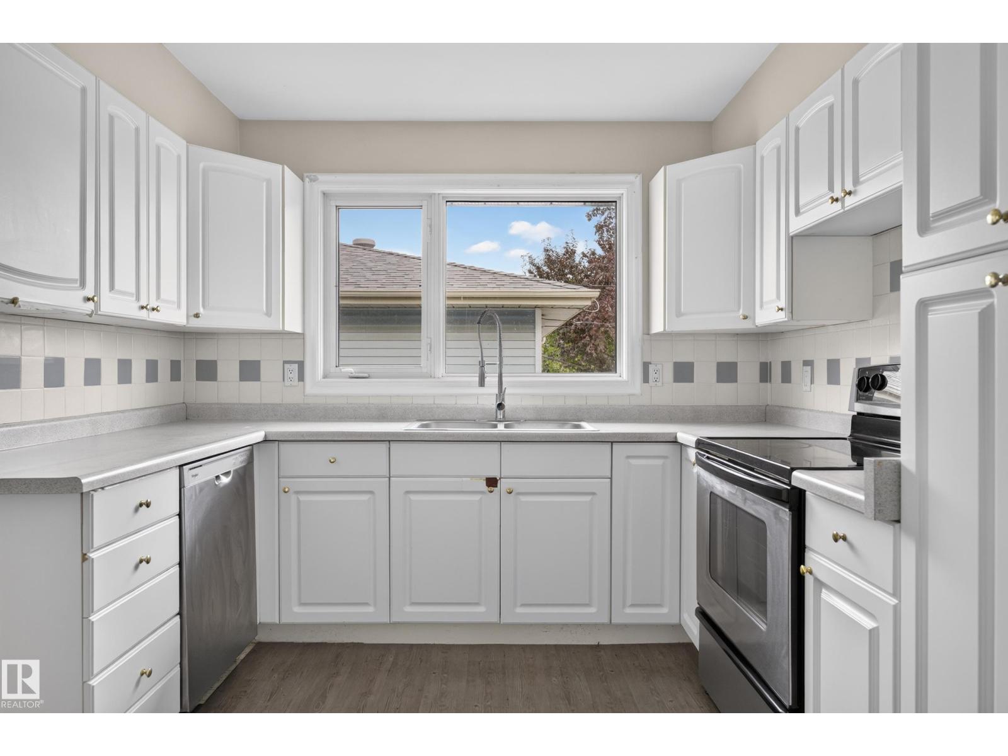
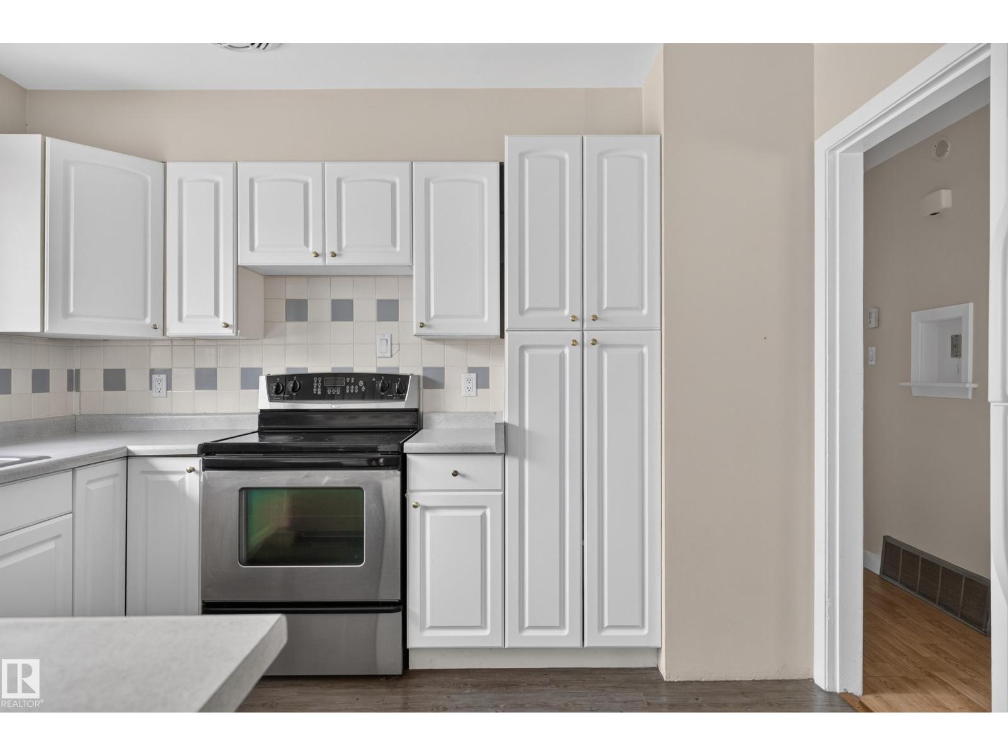
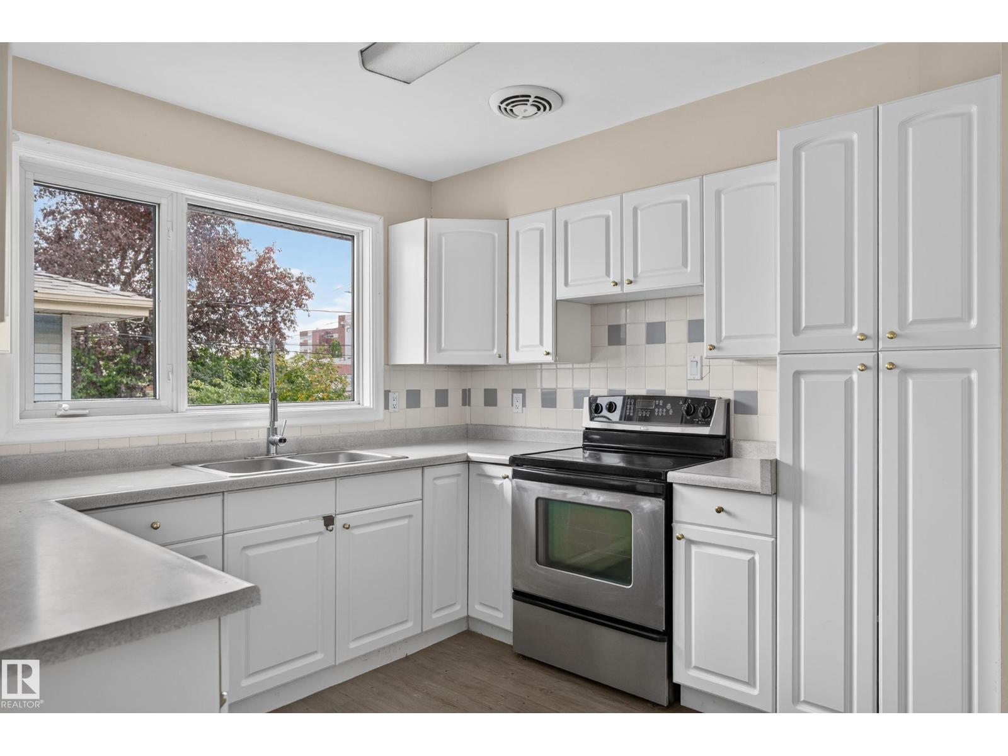
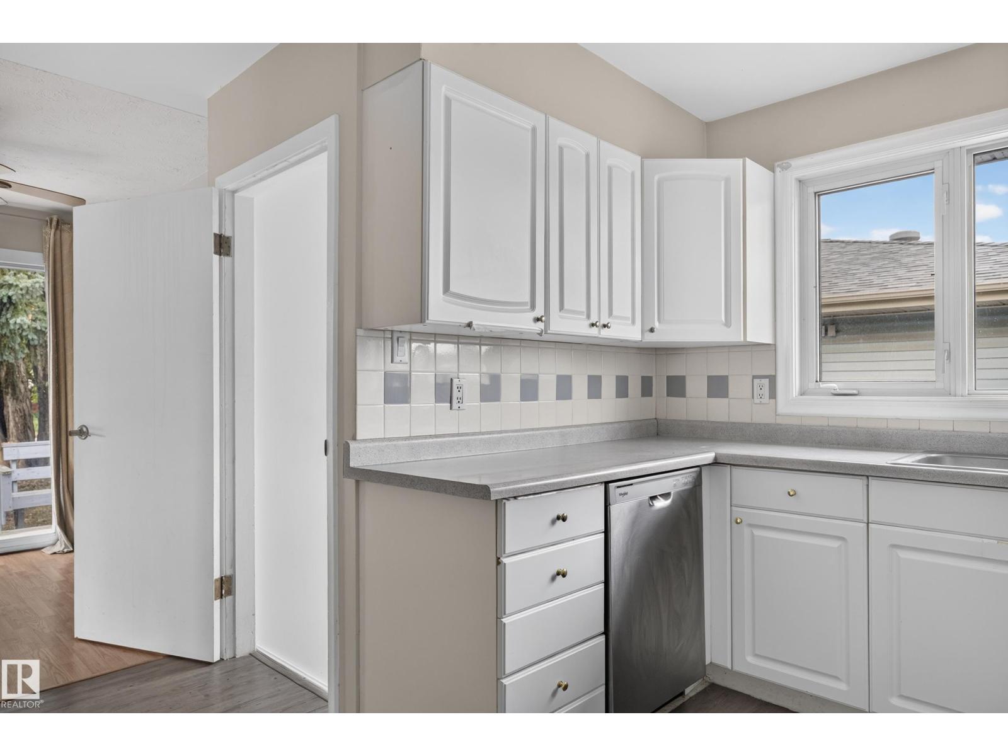
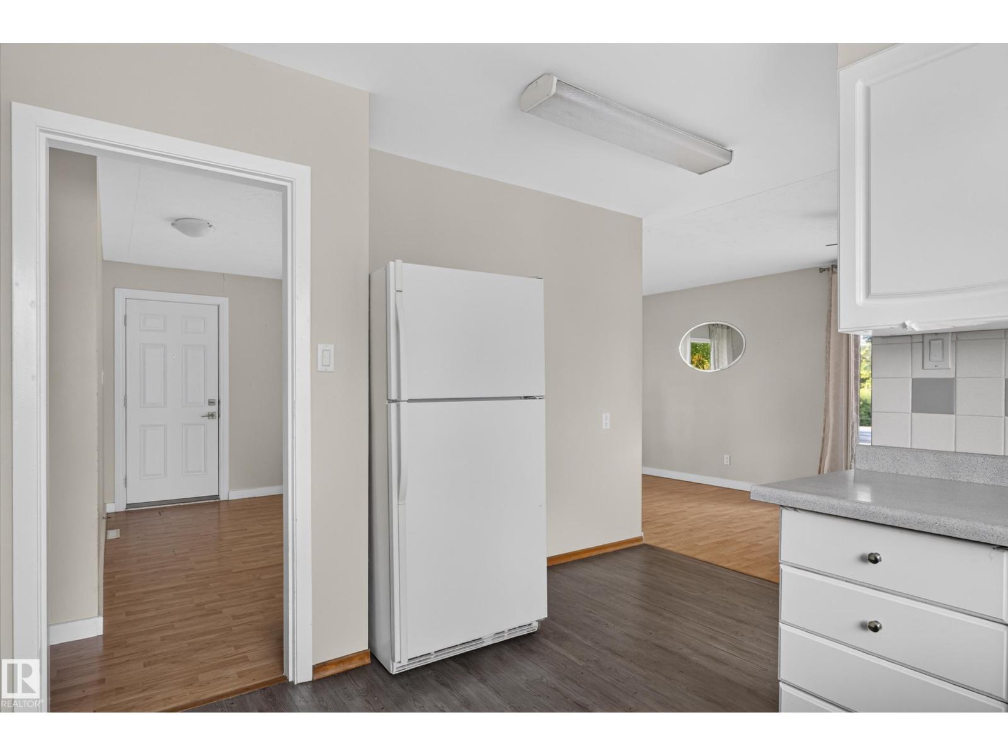
- Washer, Refrigerator, Dishwasher, Stove, Dryer, Window Coverings
Systems
- Heating
- Forced air
Parking
- Parking
- Detached Garage
City assessment
- Assessed value
- $514,000 (2025)
- Assessment class
- Residential
Lot & site
- Lot size
- 550 m² (5,921 sq ft)
- Lot features
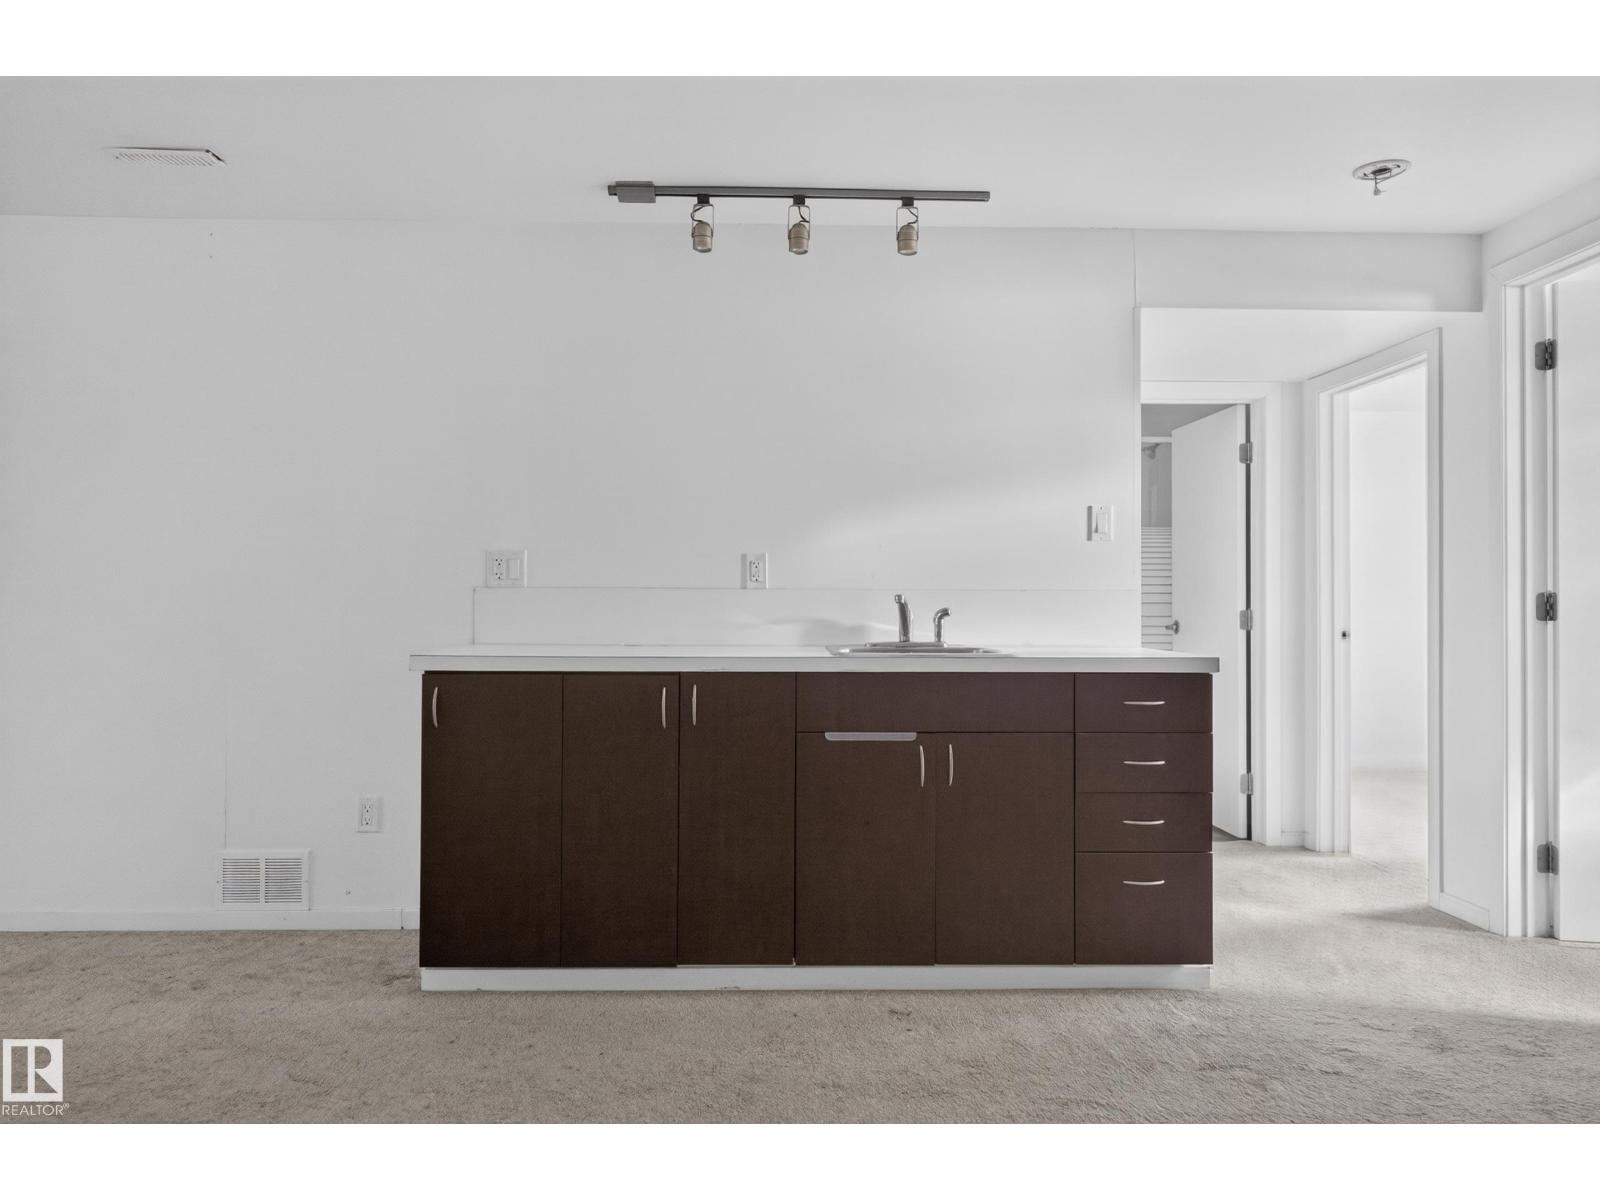
- Treed, Corner Site, Park/reserve, Wet bar
- Site influences
- Treed, Corner Site, Park/reserve, Wet bar
- Community
- Pleasantview (Edmonton)
Rooms
Main level
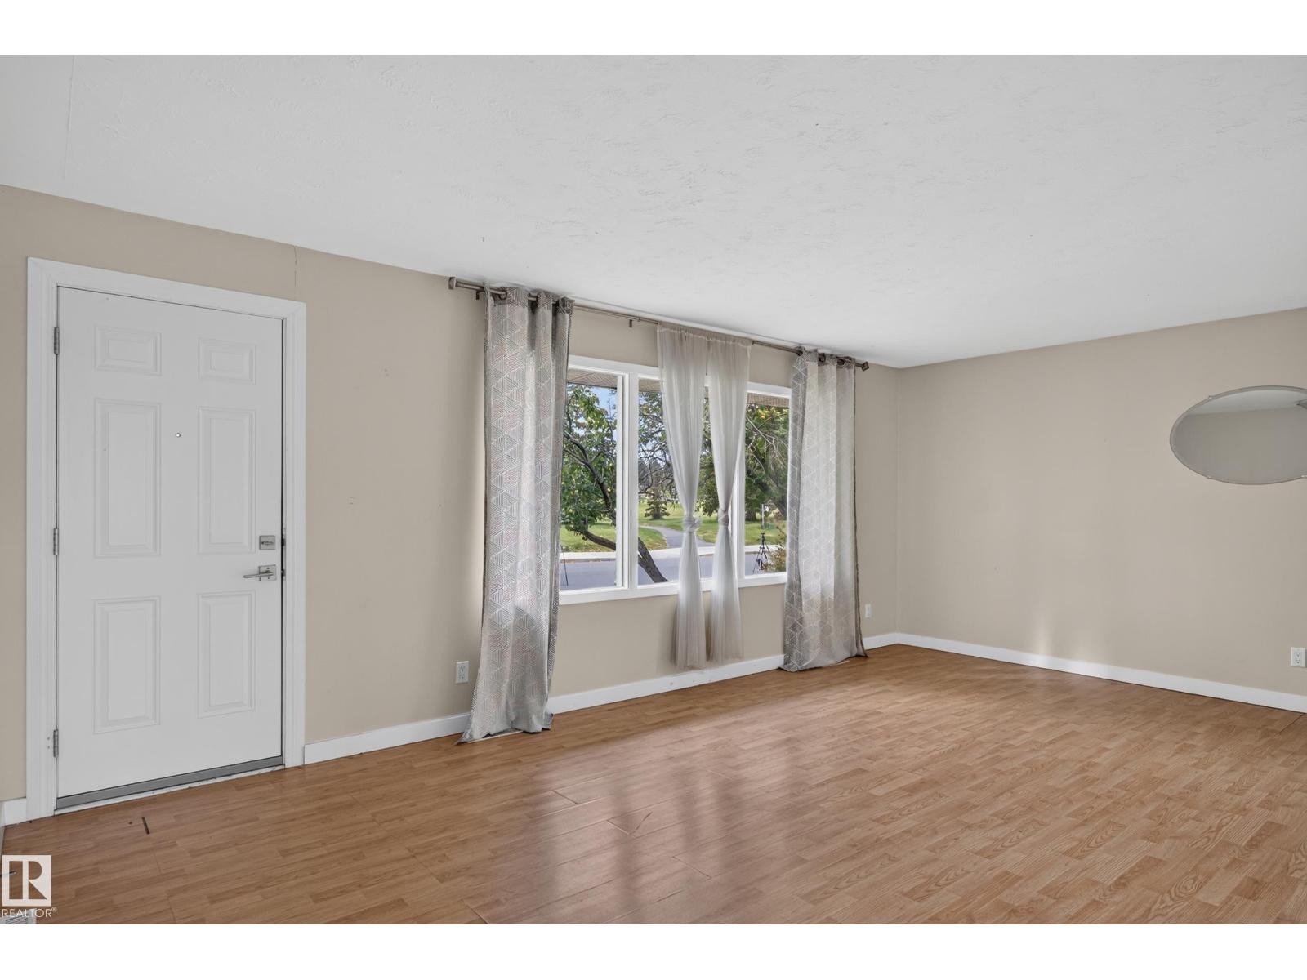
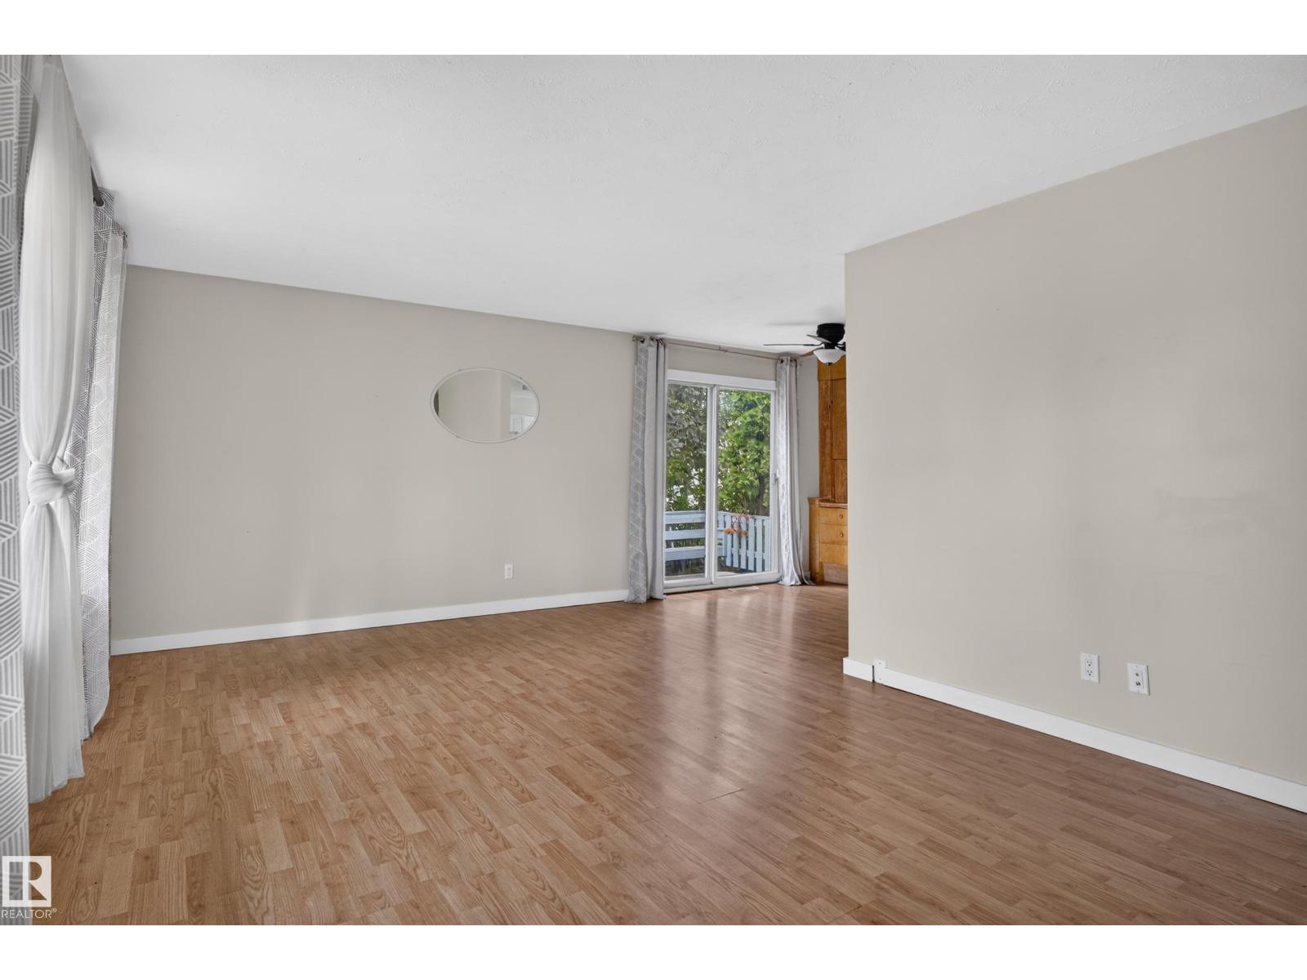
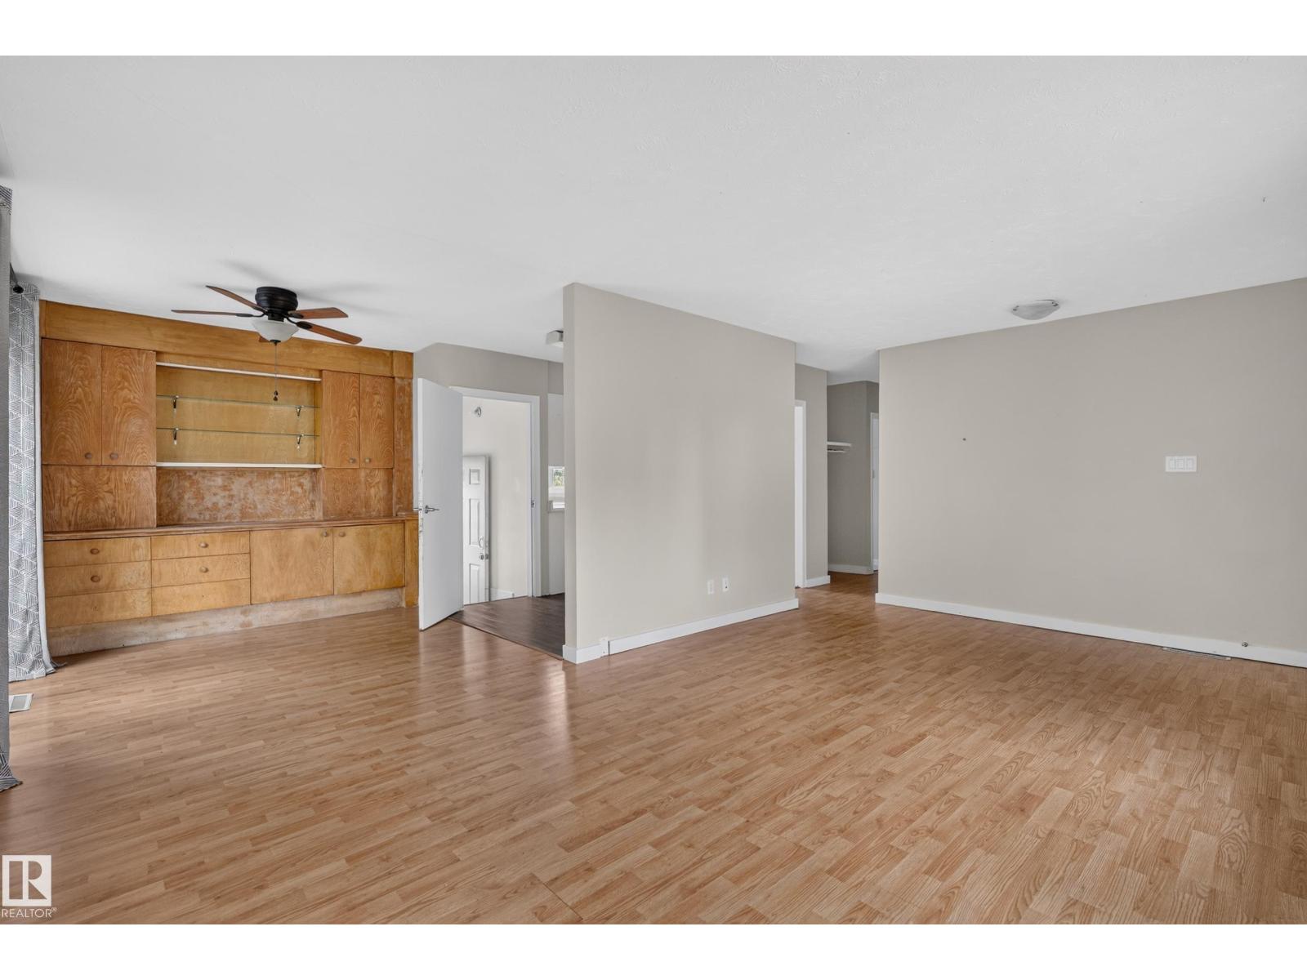
- Living room5.96 × 3.67 meters
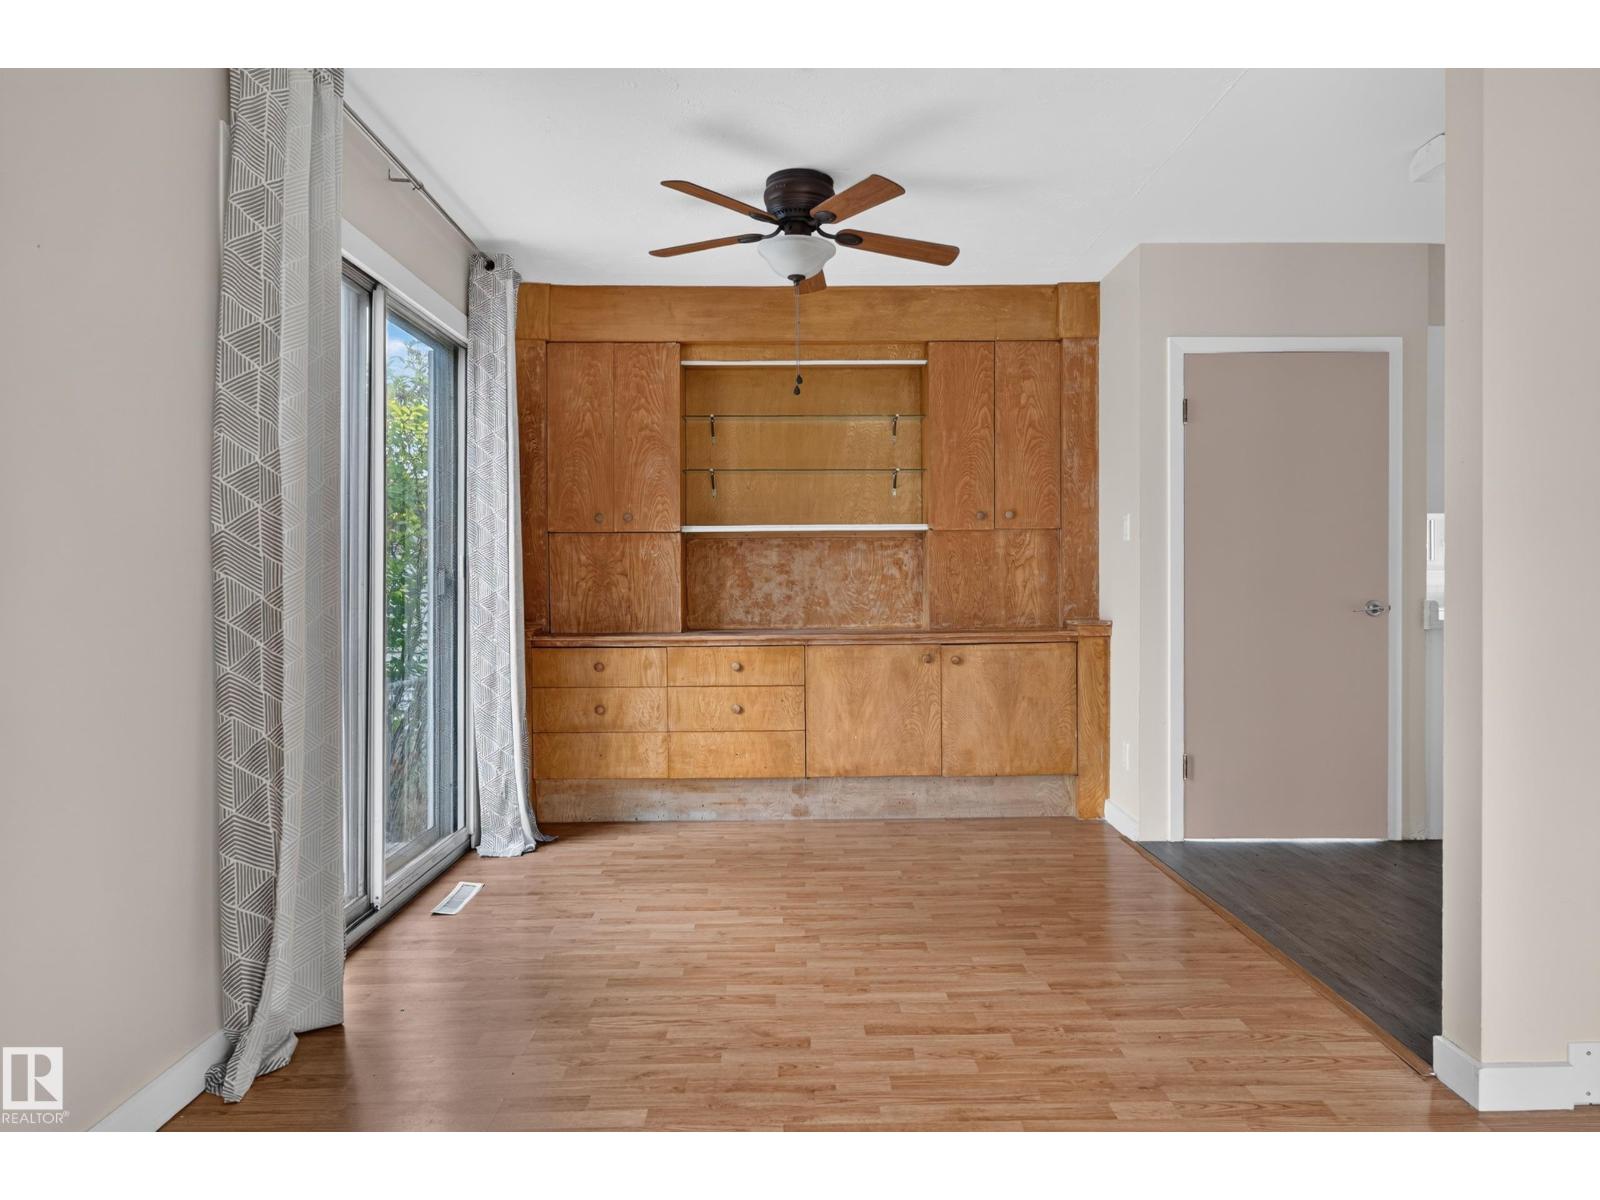
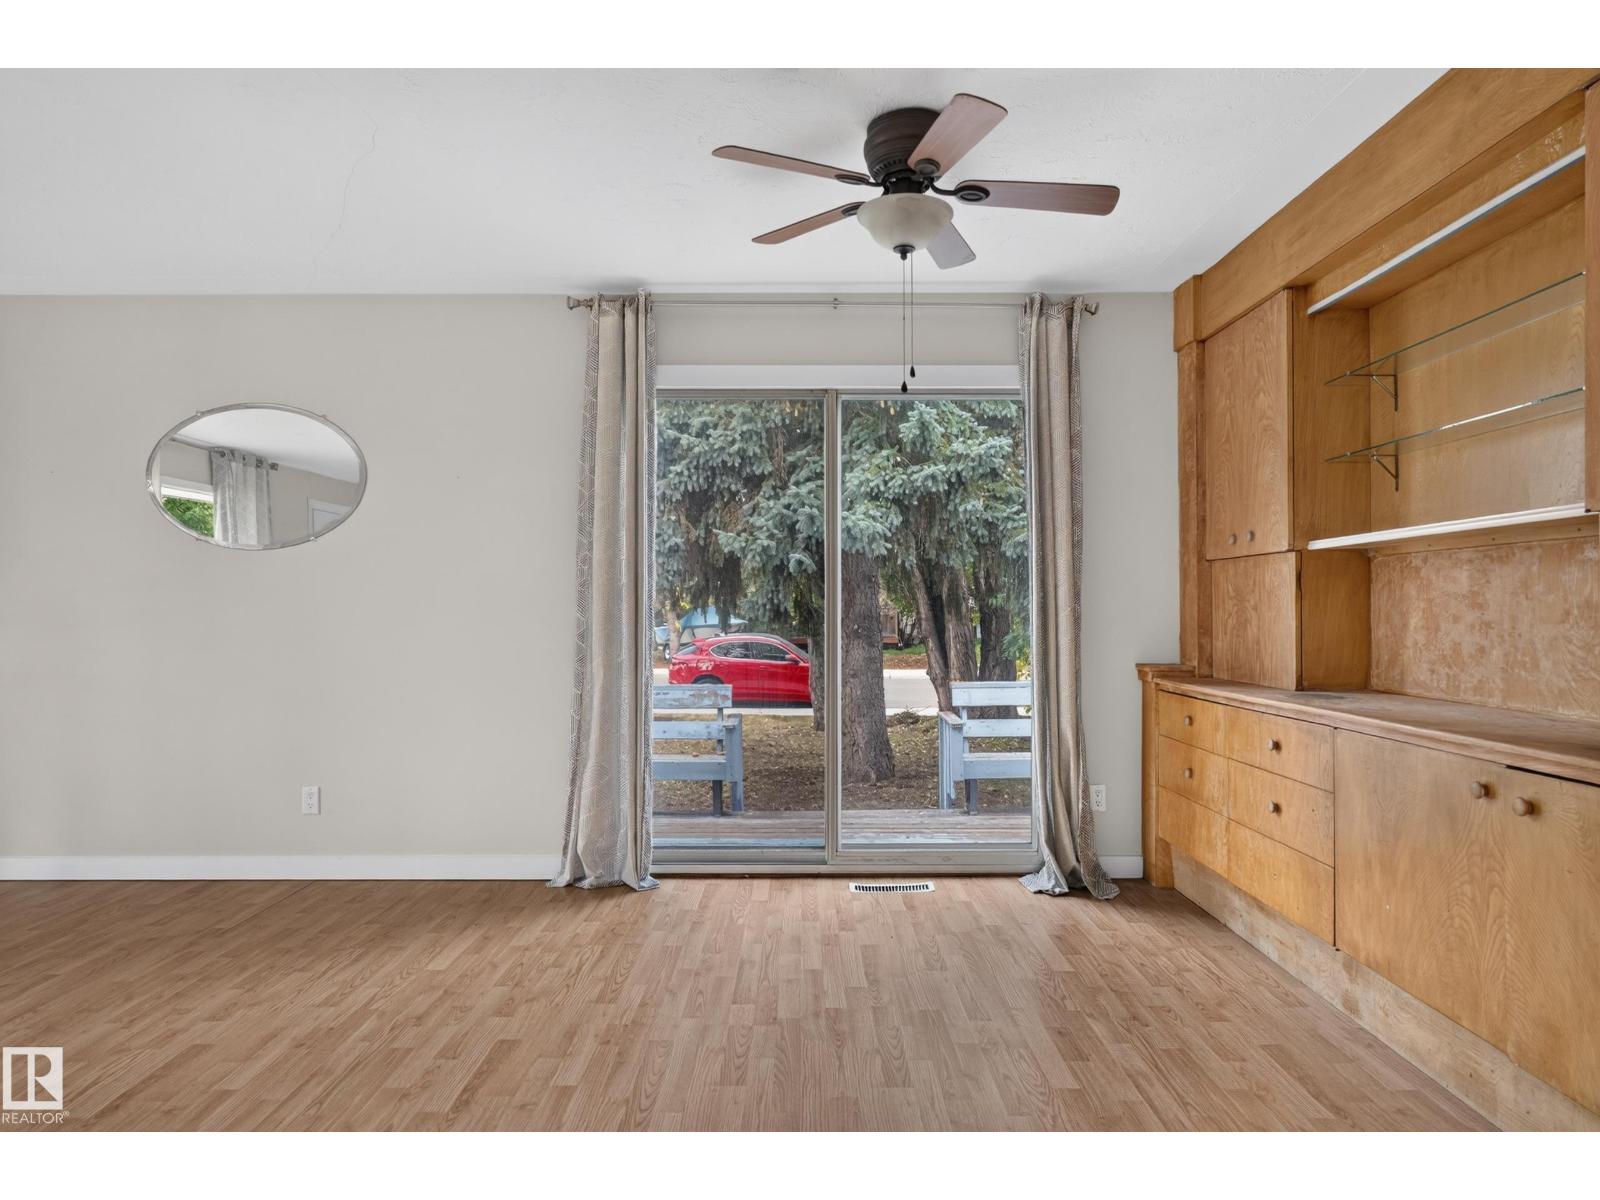
- Dining room2.71 × 3.9 meters
- Kitchen4.13 × 3.8 meters
- Primary Bedroom3.42 × 3.26 meters
- Bedroom 23.04 × 3.21 meters
- Bedroom 32.74 × 3.59 meters
Basement
- Family room—
- Bedroom 4—
- Bedroom 5—
More homes in Pleasantview (Edmonton)
All 13 homes for sale in Pleasantview (Edmonton), with what each one costs a month.
Listing courtesy of Liv Real Estate. Listing data is provided under copyright by the REALTORS® Association of Edmonton via the CREA Data Distribution Facility (DDF®). Information is deemed reliable but is not guaranteed accurate by CREA, the board, or Padster, and should be independently verified. Not intended to solicit properties currently listed for sale.