6005 107 St NW
Pleasantview (Edmonton) · Edmonton, AB T6H 2X9
MLS® E4511321 · Listing courtesy of MaxWell Challenge Realty
$998,000 list price · 4 bedrooms · 3 bathrooms · 2,309 sq ft · House
What it costs to own
- List price
- $998,000
- Down payment (10%)
- $99,800
- Mortgage
- $898,200
- Rate · amortization
- 4.34% · 25 years
- Principal & interest
- $4,911/mo
Principal and interest only. Property tax, insurance, utilities, condo fees and maintenance are extra.
About this home
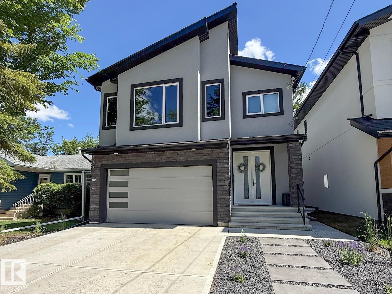
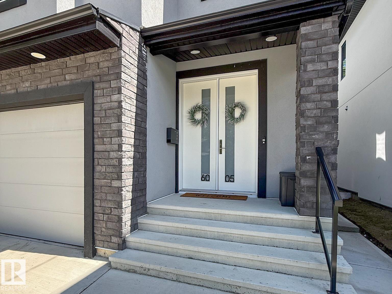
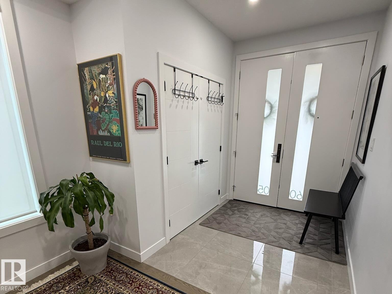
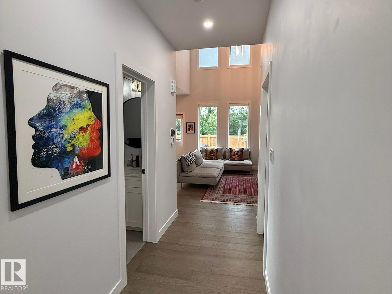
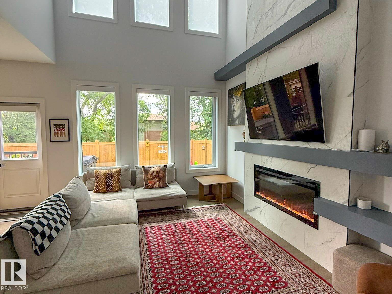
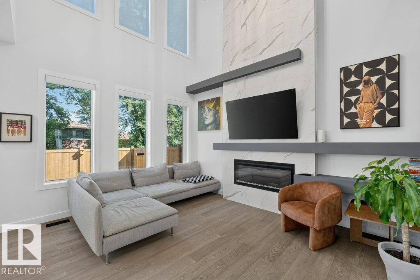
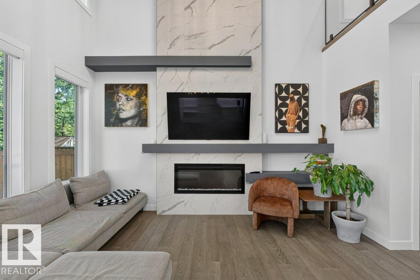
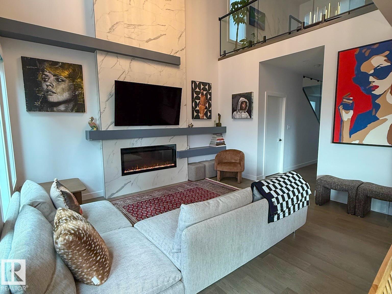
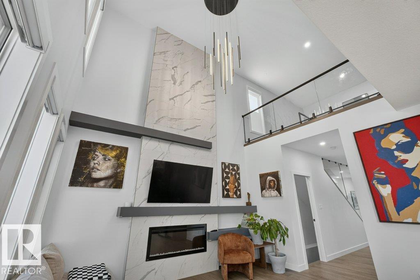
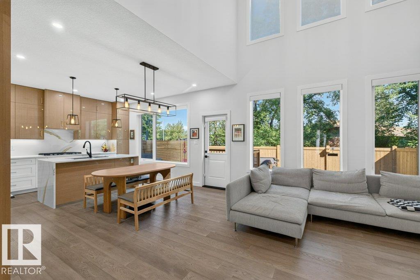
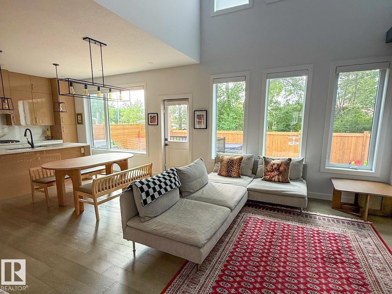
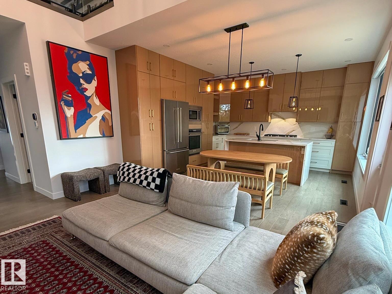
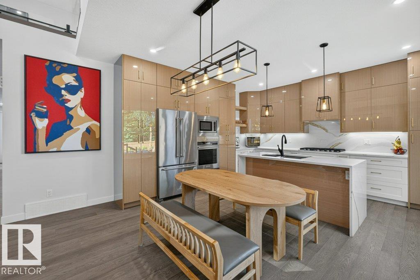
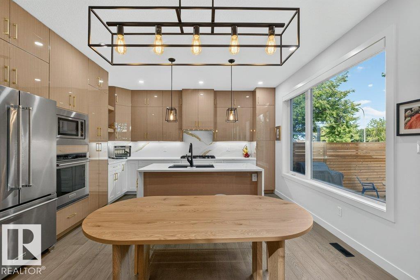
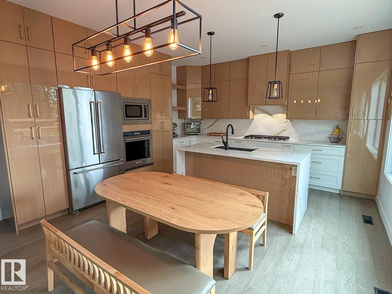
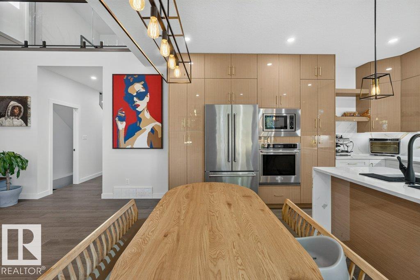
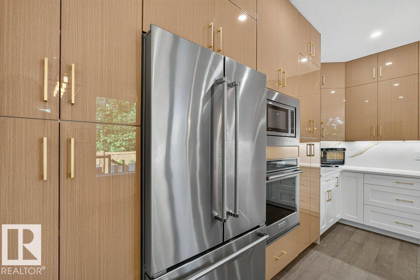
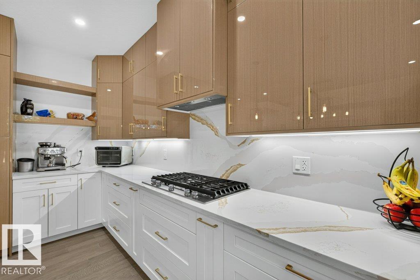
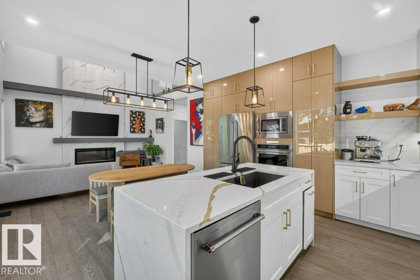
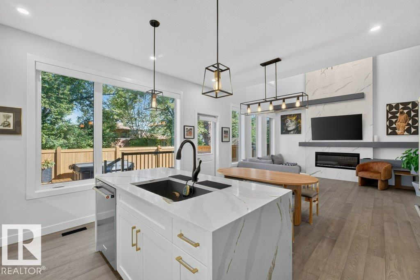
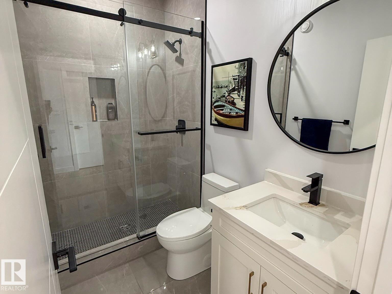
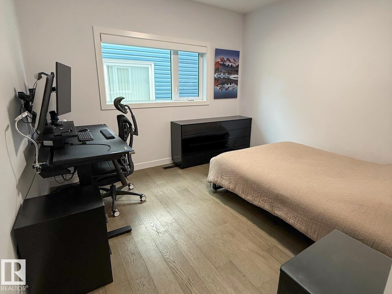
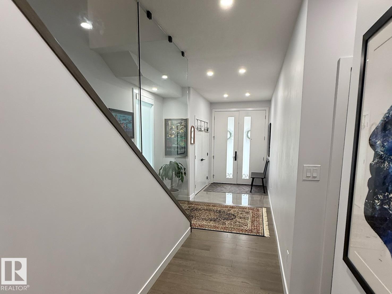
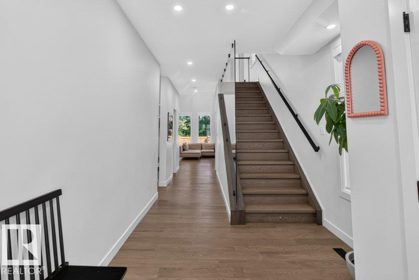
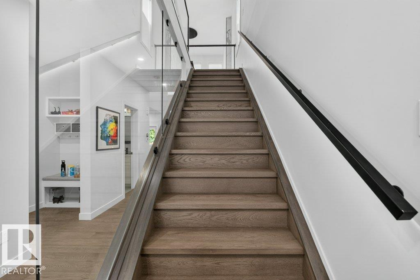
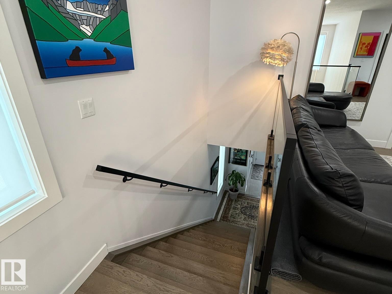
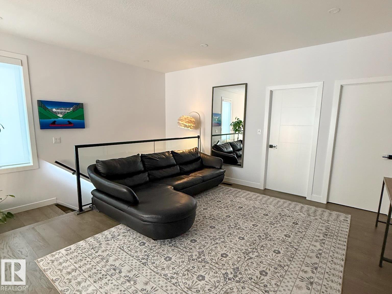
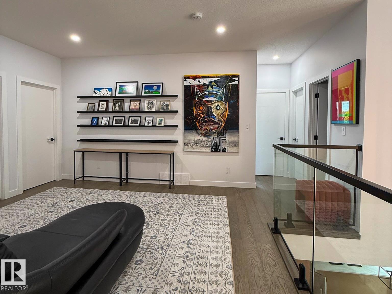
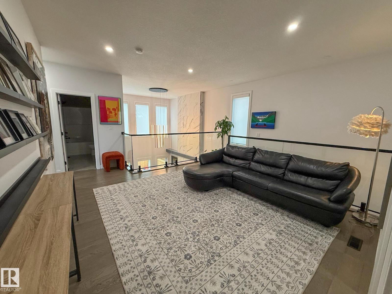
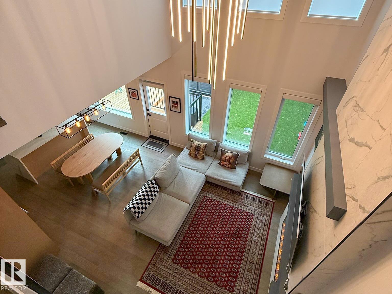
TRULY MOVE-IN READY & OUTSTANDING! On a quiet street in one of Edmonton's most DESIRED and centrally located neighbourhoods, this contemporary 4-BEDROOM provides over 2,300 sf of coveted family living that combines HIGH-END luxury with every day comfort. You will be captivated the moment you enter by a Great Room that features 15' ceilings, a striking tiled fireplace and numerous, large windows that flood the home with light! Other highlights include CUSTOM Cabinetry with Quartz counters, High-end appliances, Premium Engineered Hardwood, TOP OF THE LINE Hunter Douglas Blinds, a SEPARATE Side-Entrance, and a MAIN FLOOR 4th Bedroom/Den! The Upper level continues to impress with a Generous Bonus Room, its 2nd level Laundry Room, and a LARGE Master Bedroom with a LUXURY ENSUITE! WANT MORE...you get A/C, a heated Garage, and the yard boasts a massive NEW DECK, all Fencing, & HIGH-END TURF. With easy access to the U of A, Downtown, and MOUNT PLEASANT SCHOOL, THIS IS THE ONE YOU! (id:66555)
Property details
Property
- Style
- House
- Year built
- 2022
- Living area
- 2,309 square feet
- MLS® number
- E4511321
Interior
- Bedrooms
- 4
- Bathrooms
- 3
- Basement
- Unfinished, Full
- Appliances
- Washer, Refrigerator, Dishwasher, Stove, Dryer, Microwave, Oven - Built-In, Hood Fan, Window Coverings, Garage door opener, Garage door opener remote(s)
Systems
- Heating
- Forced air
Parking
- Parking
- Attached Garage
City assessment
- Assessed value
- $991,000 (2025)
- Assessment class
- Residential
Lot & site
- Lot features
- See remarks, No back lane, Park/reserve, No Smoking Home
- Site influences
- See remarks, No back lane, Park/reserve, No Smoking Home
- Community
- Pleasantview (Edmonton)
Rooms
Main level
- Living room3.63 × 4.36 meters
- Dining room2.39 × 4.4 meters
- Kitchen2.51 × 4.4 meters
- Bedroom 44.55 × 3.48 meters
Upper Level
- Primary Bedroom5.8 × 3.99 meters
- Bedroom 23.33 × 4.15 meters
- Bedroom 33.34 × 3.33 meters
- Laundry room2.18 × 1.59 meters
More homes in Pleasantview (Edmonton)
All 13 homes for sale in Pleasantview (Edmonton), with what each one costs a month.
Listing courtesy of MaxWell Challenge Realty. Listing data is provided under copyright by the REALTORS® Association of Edmonton via the CREA Data Distribution Facility (DDF®). Information is deemed reliable but is not guaranteed accurate by CREA, the board, or Padster, and should be independently verified. Not intended to solicit properties currently listed for sale.