$1,129,000 list price · 5 bedrooms · 5 bathrooms · 2,370 sq ft · House
What it costs to own
- List price
- $1,129,000
- Down payment (10%)
- $112,900
- Mortgage
- $1,016,100
- Rate · amortization
- 4.34% · 25 years
- Principal & interest
- $5,556/mo
Principal and interest only. Property tax, insurance, utilities, condo fees and maintenance are extra.
About this home
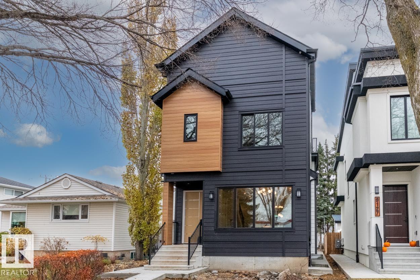
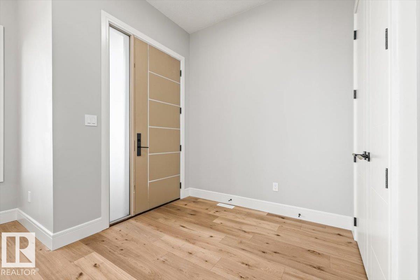
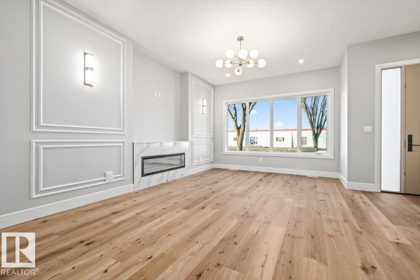
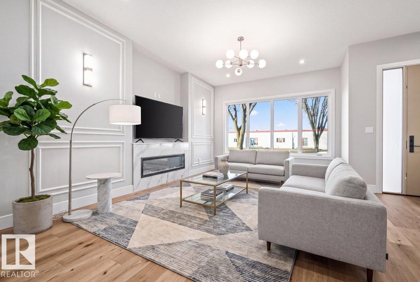
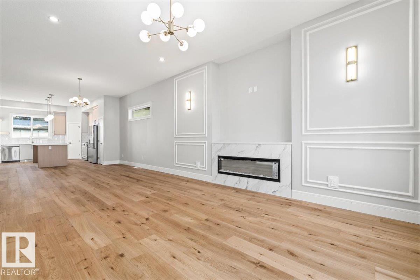
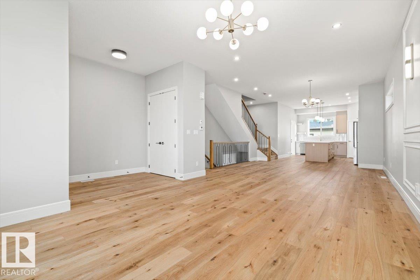
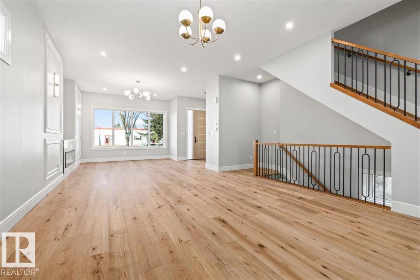
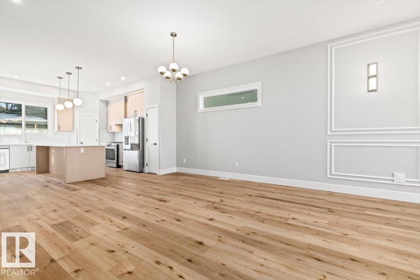
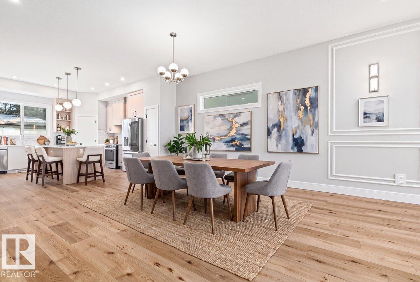
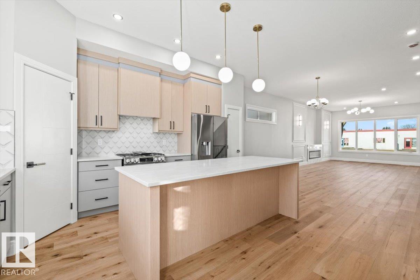
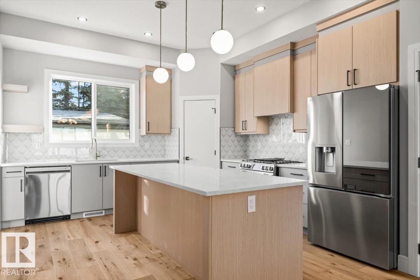
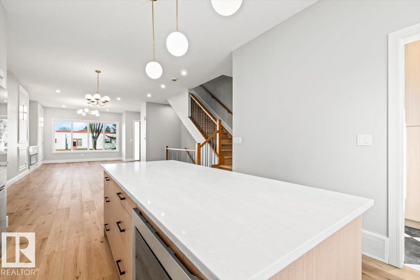
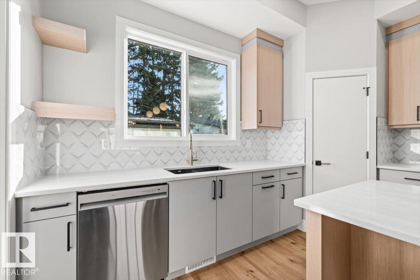
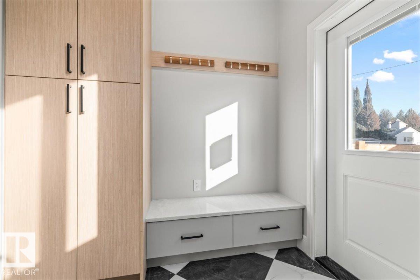
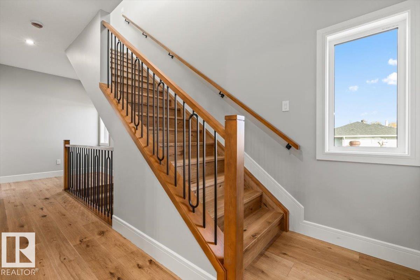
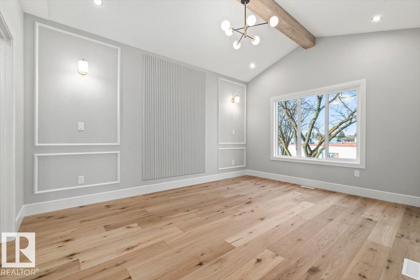
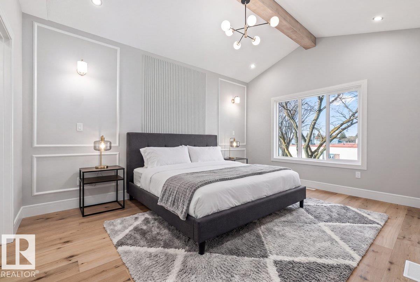
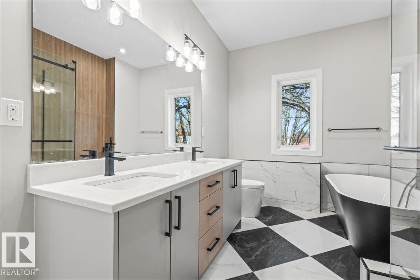
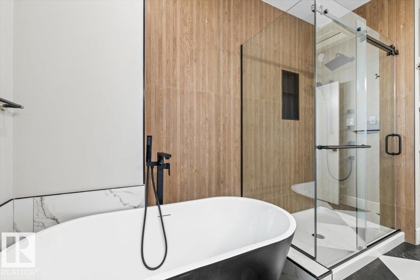
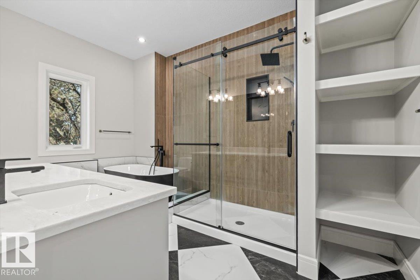
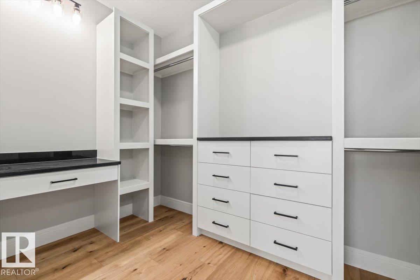
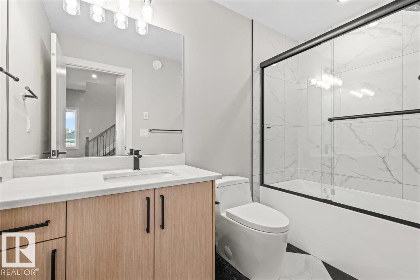
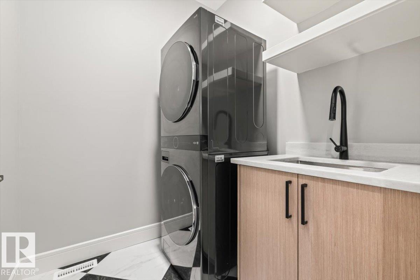
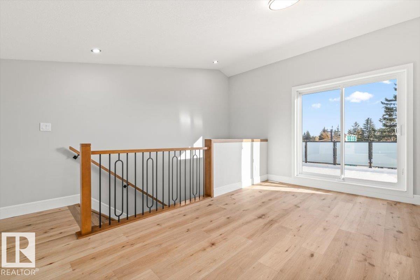
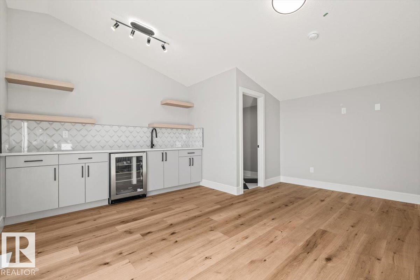
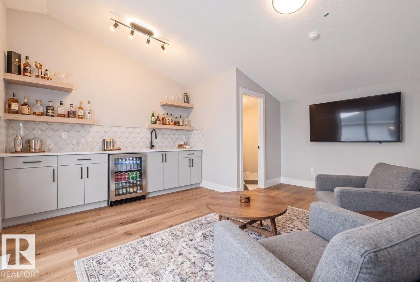
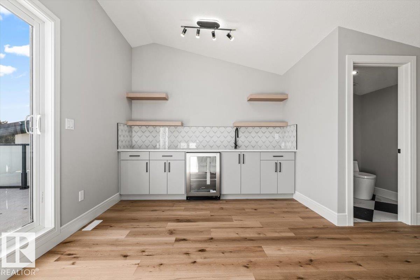
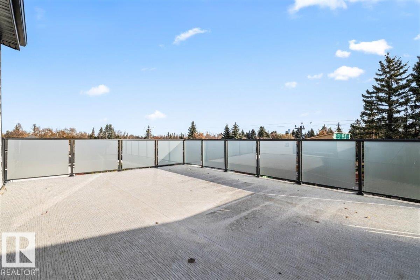
Welcome to Parkview, one of Edmonton’s most loved west-end neighbourhoods! This brand-new 2,370 sq. ft. home, plus a finished basement, offers 5 bedrooms, 5 baths with rooftop patio that rarely becomes available. Warm hardwood, custom mouldings and a dramatic veined-tile fireplace set the tone in the open-concept living space. The chef-inspired kitchen shines with a gathering-sized quartz island, two-tone cabinetry and a gas range ready for Tuesday spaghetti or Saturday dinner parties. Upstairs, the vaulted primary retreat features custom walk-in storage and a spa-like ensuite with soaker tub, glass shower and dual sinks, plus 2 more bedrooms and laundry. But the showstopper? a 3rd-floor wet bar, beverage fridge, powder room and rooftop patio made for sunset views and long summer nights. Downstairs, find a cozy fireplace rec room, 2 bedrooms and full bath. With A/C, landscaped yard, double detached garage, schools steps away and the River Valley and U of A close by, this is Parkview living at its finest! (id:66555)
Property details
Property
- Style
- House
- Year built
- 2025
- Living area
- 2,370 square feet
- MLS® number
- E4514617
Interior
- Bedrooms
- 5
- Bathrooms
- 5
- Basement
- Finished, Full
- Appliances
- Washer, Refrigerator, Gas stove(s), Dishwasher, Dryer, Microwave, Hood Fan, Garage door opener remote(s)
Systems
- Heating
- Forced air
Parking
- Parking
- Detached Garage
City assessment
- Assessed value
- $477,000 (2025)
- Assessment class
- Residential
Lot & site
- Lot size
- 291 m² (3,133 sq ft)
- Lot features
- Lane
- Site influences
- Lane
- Community
- Parkview
Rooms
Main level
- Living room4.37 × 4.51 meters
- Dining room5.91 × 4.81 meters
- Kitchen4.03 × 5.06 meters
Upper Level
- Family room4.22 × 4.98 meters
- Primary Bedroom3.49 × 4.72 meters
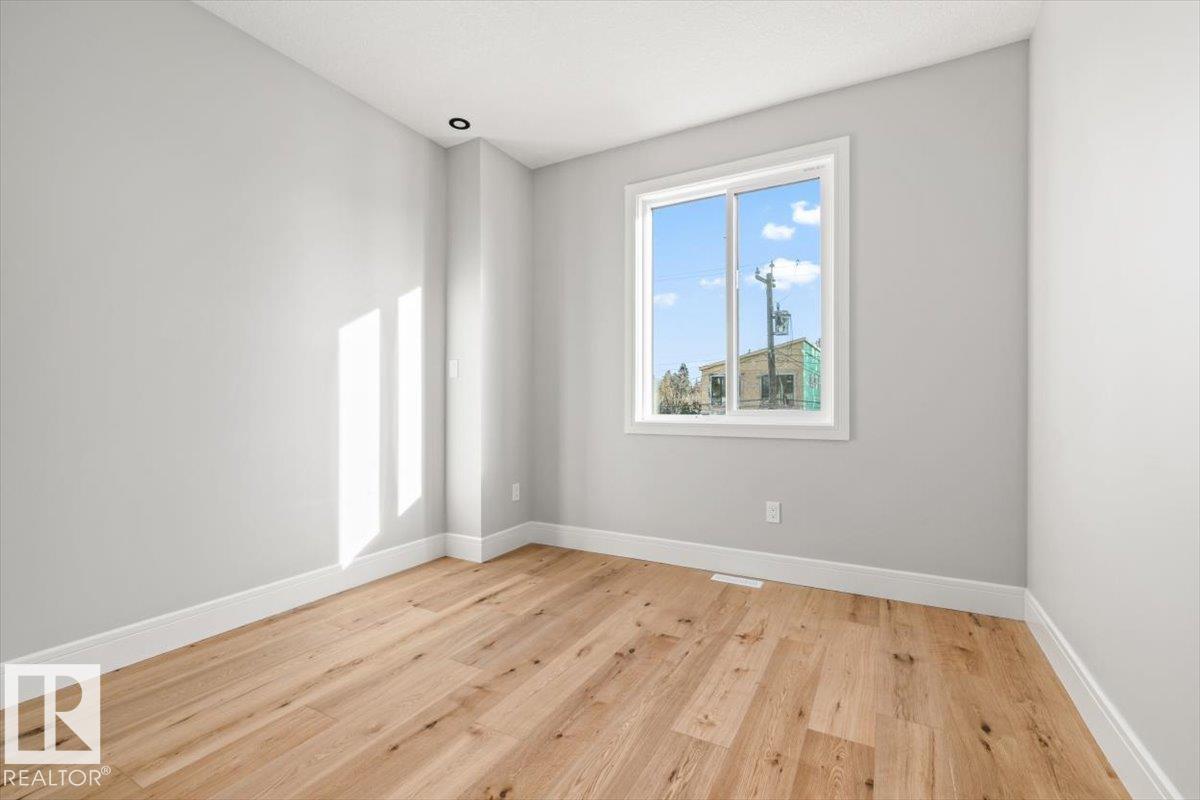
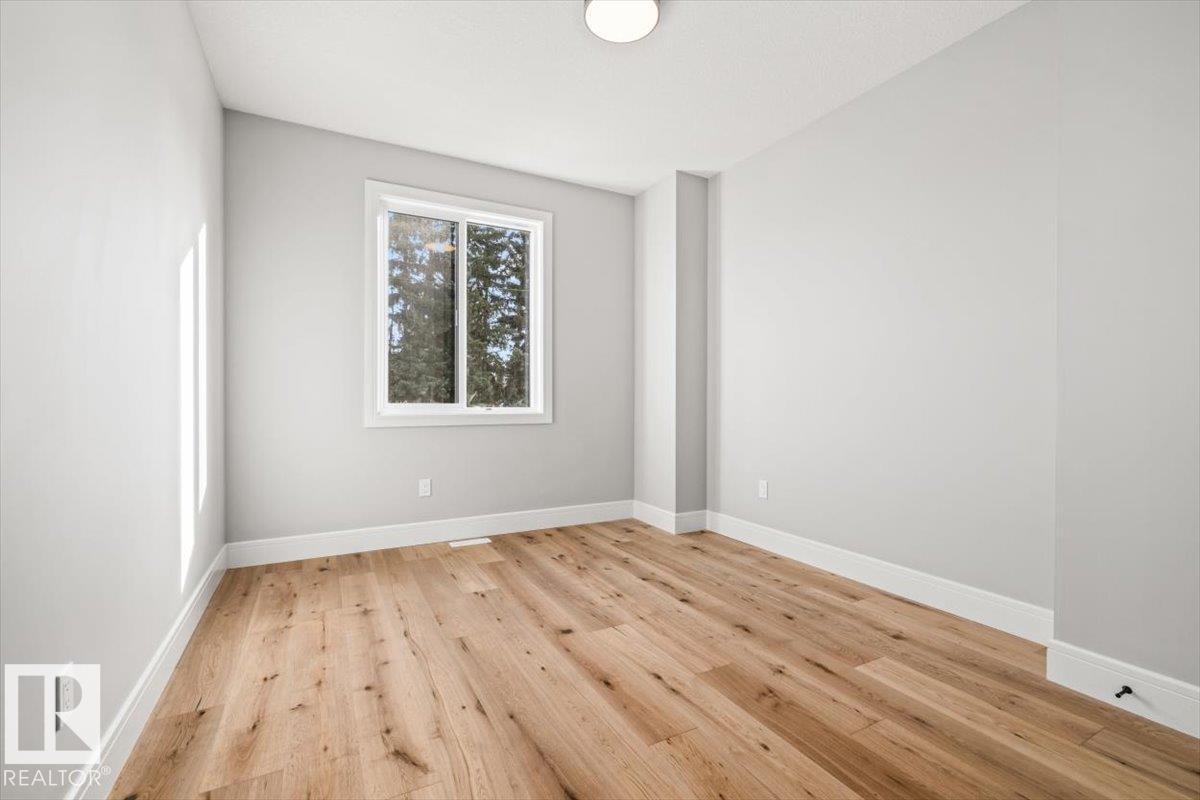
- Bedroom 23.19 × 4.39 meters
- Bedroom 33.2 × 3.73 meters
Basement
- Bedroom 43.59 × 3.89 meters
- Bedroom 53.01 × 4.26 meters
- Recreation room5.4 × 7.35 meters
More homes in Parkview
All 19 homes for sale in Parkview, with what each one costs a month.
Listing courtesy of Century 21 Masters. Listing data is provided under copyright by the REALTORS® Association of Edmonton via the CREA Data Distribution Facility (DDF®). Information is deemed reliable but is not guaranteed accurate by CREA, the board, or Padster, and should be independently verified. Not intended to solicit properties currently listed for sale.