$462,000 list price · 4 bedrooms · 2 bathrooms · 992 sq ft · Bungalow
What it costs to own
- List price
- $462,000
- Down payment (10%)
- $46,200
- Mortgage
- $415,800
- Rate · amortization
- 4.34% · 25 years
- Principal & interest
- $2,274/mo
Principal and interest only. Property tax, insurance, utilities, condo fees and maintenance are extra.
About this home
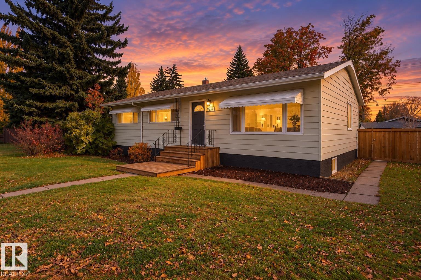
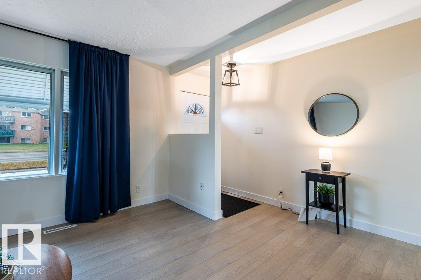
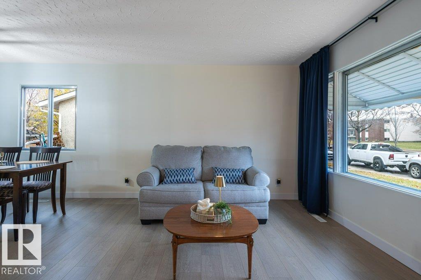
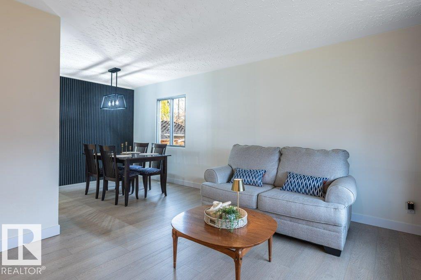
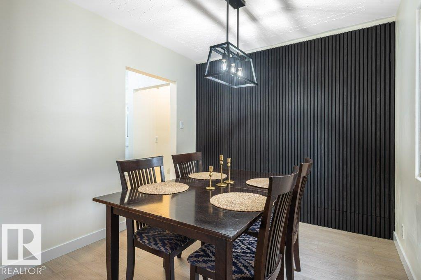
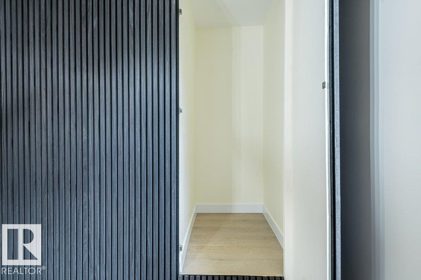
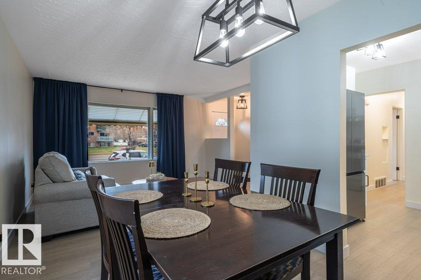
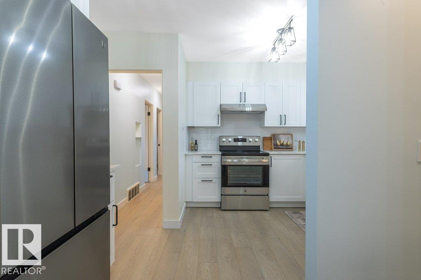
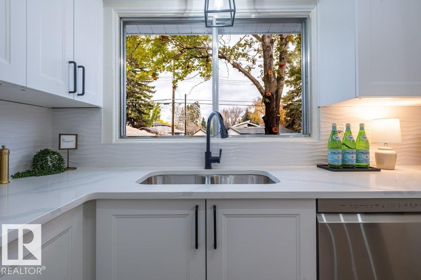
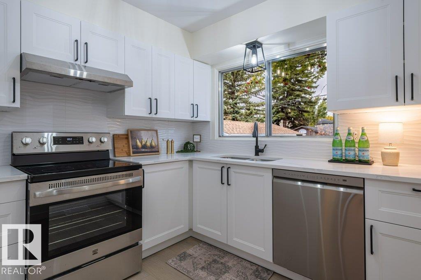
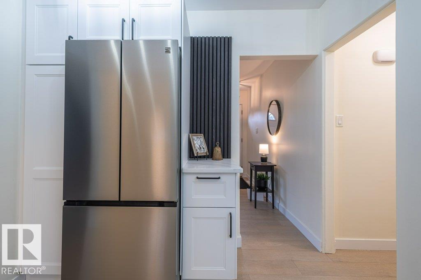
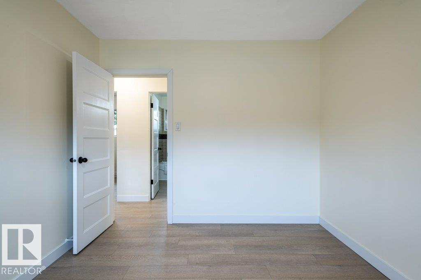
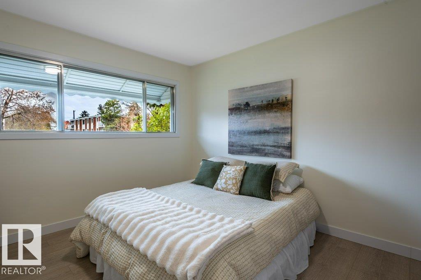
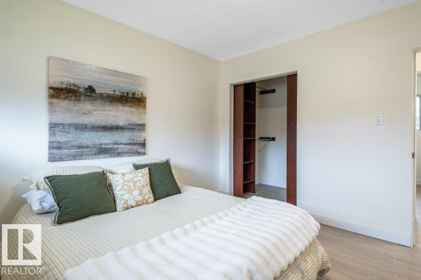
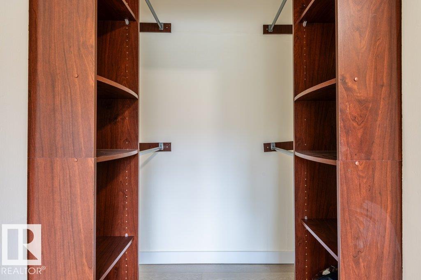
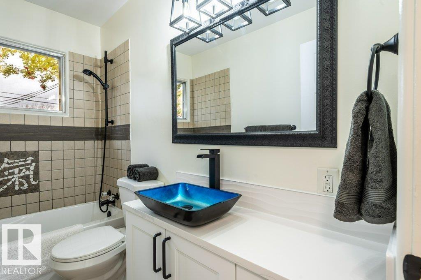
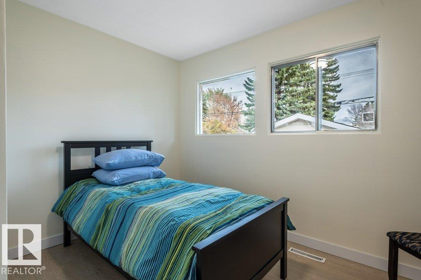
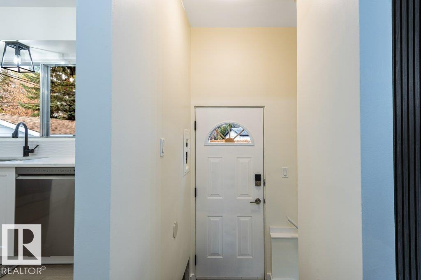
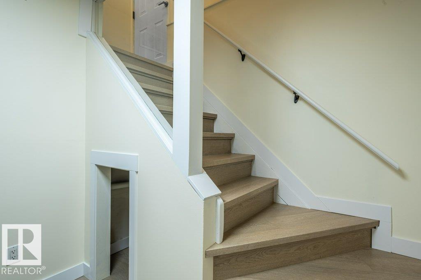
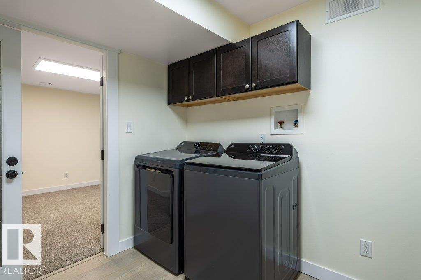
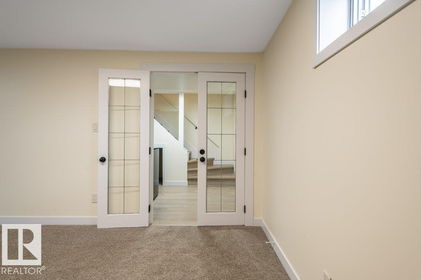
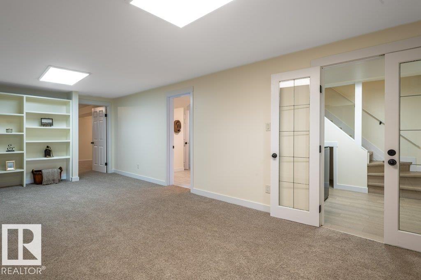
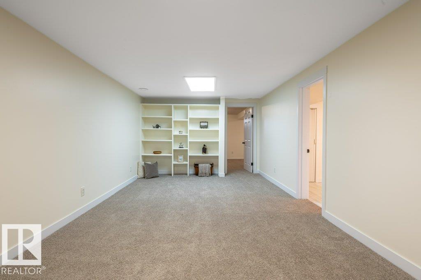
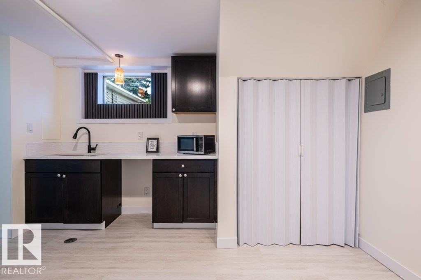
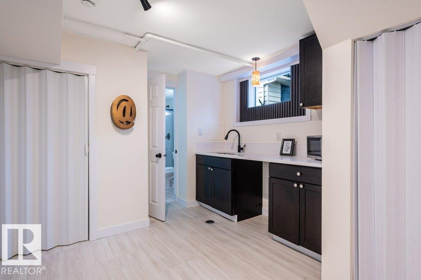
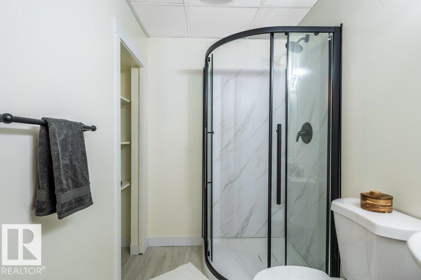
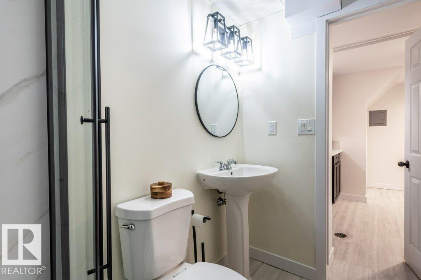
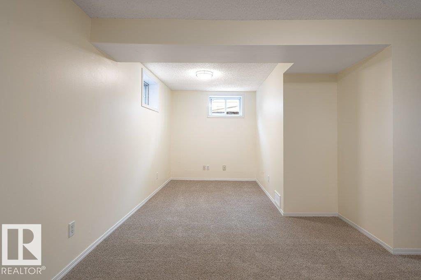
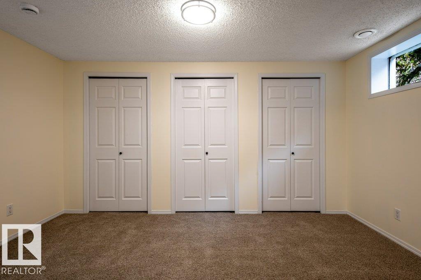
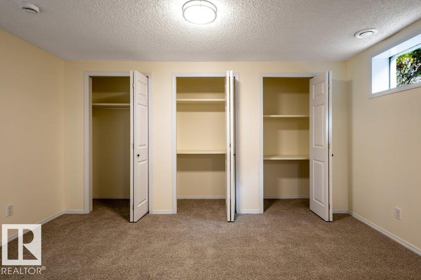
**FULLY RENOVATED & MOVE-IN READY IN DESIRABLE PARKVIEW!** Discover this bright and inviting 3-bedroom, 2-bath home featuring an impressive list of **2026 UPGRADES!** Enjoy a stunning NEW kitchen with modern cabinetry, quartz countertops, all NEW appliances & a convenient landing zone for everyday essentials. NEW vinyl plank flooring, basement carpeting, contemporary paint, interior doors & a beautifully refreshed main bath add to the appeal. The spacious living/dining area showcases a stylish fluted wood feature wall with cleverly concealed storage. The fully finished basement offers a generous rec room, spacious bedroom, 3-piece bath & a versatile entertaining area with potential for a second kitchen. Outside, enjoy NEW front steps, fencing & TWO decks, plus NEW garage shingles. Hot water tank replaced in 2024. **Beautifully updated, thoughtfully designed & ready for you to move in and enjoy. Just unpack and make it yours!** (id:66555)
Property details
Property
- Style
- Bungalow
- Year built
- 1955
- Living area
- 992 square feet
- MLS® number
- E4514211
Interior
- Bedrooms
- 4
- Bathrooms
- 2
- Basement
- Finished, Full
- Appliances
- Washer, Refrigerator, Dishwasher, Stove, Dryer
Systems
- Heating
- Forced air
Parking
- Parking
- Detached Garage
City assessment
- Assessed value
- $371,500 (2025)
- Assessment class
- Residential
Lot & site
- Lot size
- 546 m² (5,880 sq ft)
- Lot features
- Paved lane, Park/reserve, Lane, No Animal Home, No Smoking Home
- Site influences
- Paved lane, Park/reserve, Lane, No Animal Home, No Smoking Home, Public Swimming Pool
- Community
- Parkview
Rooms
Main level
- Living room3.5 × 5.38 meters
- Dining room2.66 × 2.71 meters
- Kitchen3.66 × 3.9 meters
- Primary Bedroom3.5 × 3.42 meters
- Bedroom 23.51 × 2.96 meters
- Bedroom 32.64 × 3.42 meters
Basement
- Bedroom 46.13 × 4.2 meters
- Laundry room2.48 × 2.46 meters
- Recreation room3.47 × 7.29 meters
- Second Kitchen3.21 × 4.19 meters
More homes in Parkview
All 19 homes for sale in Parkview, with what each one costs a month.
Listing courtesy of Exp Realty. Listing data is provided under copyright by the REALTORS® Association of Edmonton via the CREA Data Distribution Facility (DDF®). Information is deemed reliable but is not guaranteed accurate by CREA, the board, or Padster, and should be independently verified. Not intended to solicit properties currently listed for sale.