44B Valleyview Cr NW
Parkview · Edmonton, AB T5R 5S4
MLS® E4513306 · Listing courtesy of Rimrock Real Estate
$1,350,000 list price · 4 bedrooms · 4 bathrooms · 2,234 sq ft · House
What it costs to own
- List price
- $1,350,000
- Down payment (10%)
- $135,000
- Mortgage
- $1,215,000
- Rate · amortization
- 4.34% · 25 years
- Principal & interest
- $6,643/mo
Principal and interest only. Property tax, insurance, utilities, condo fees and maintenance are extra.
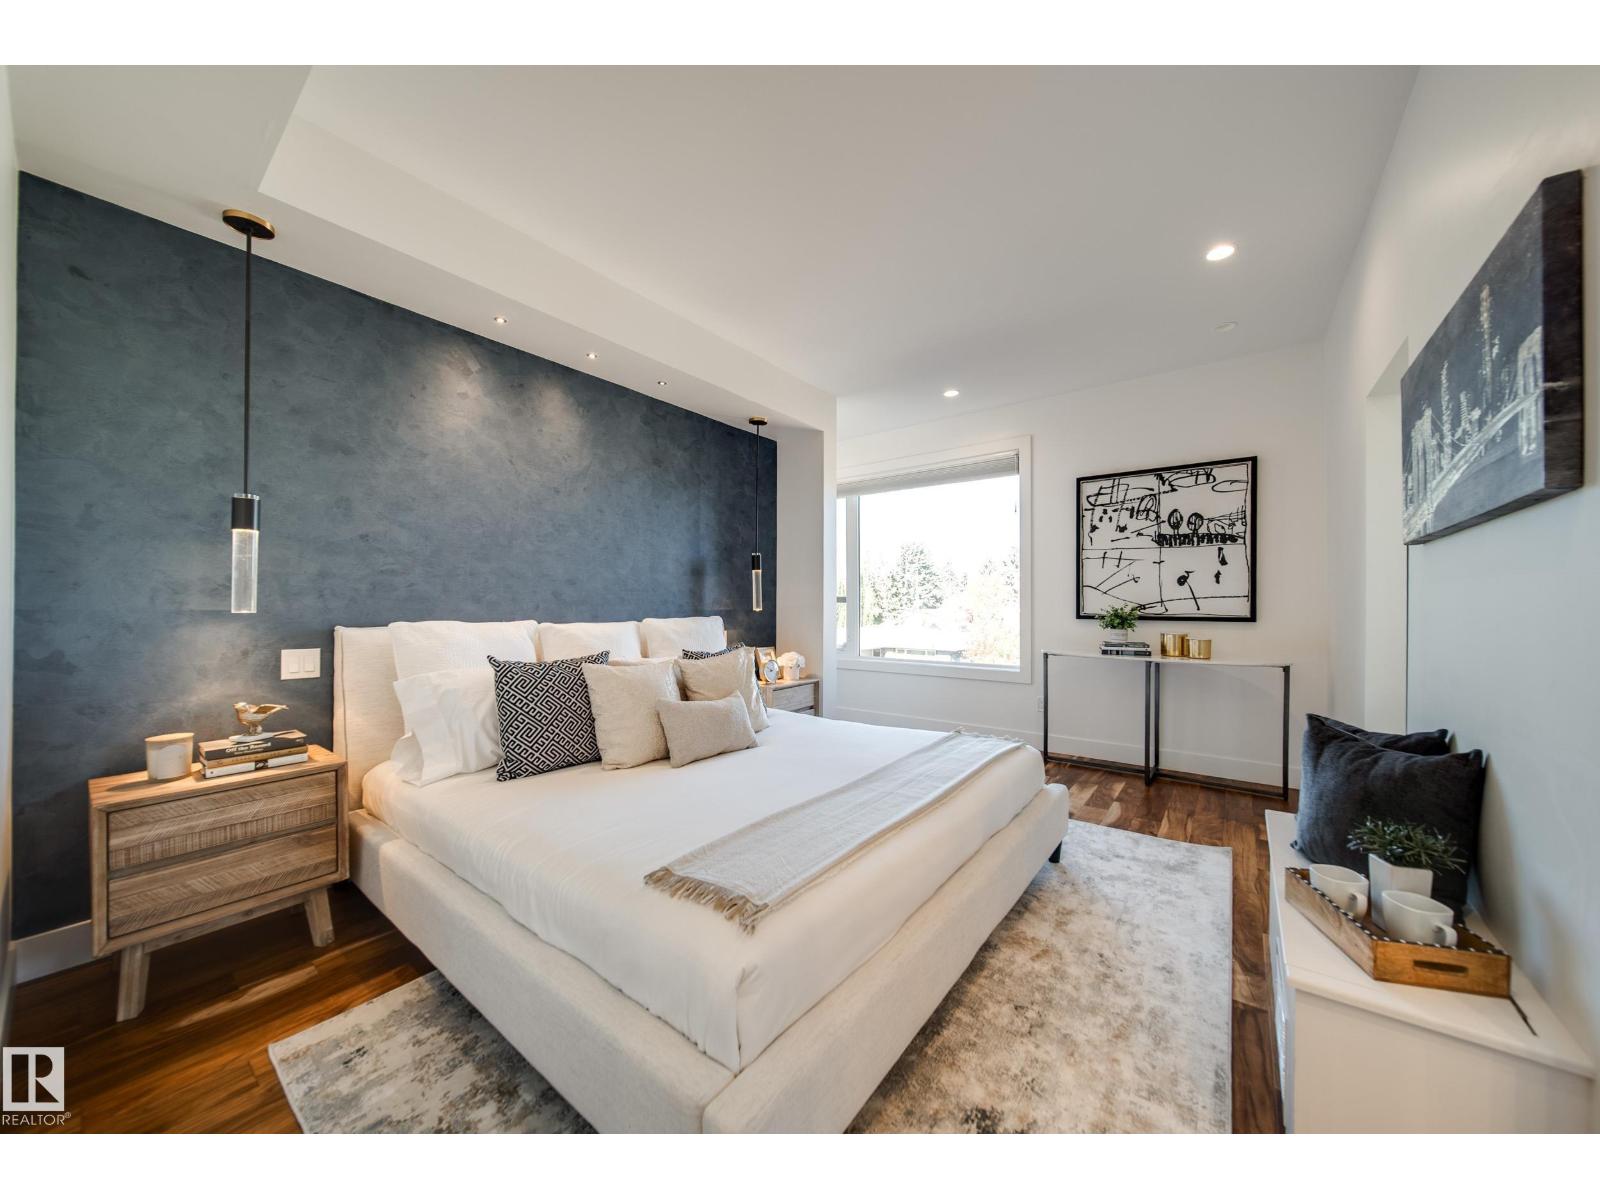
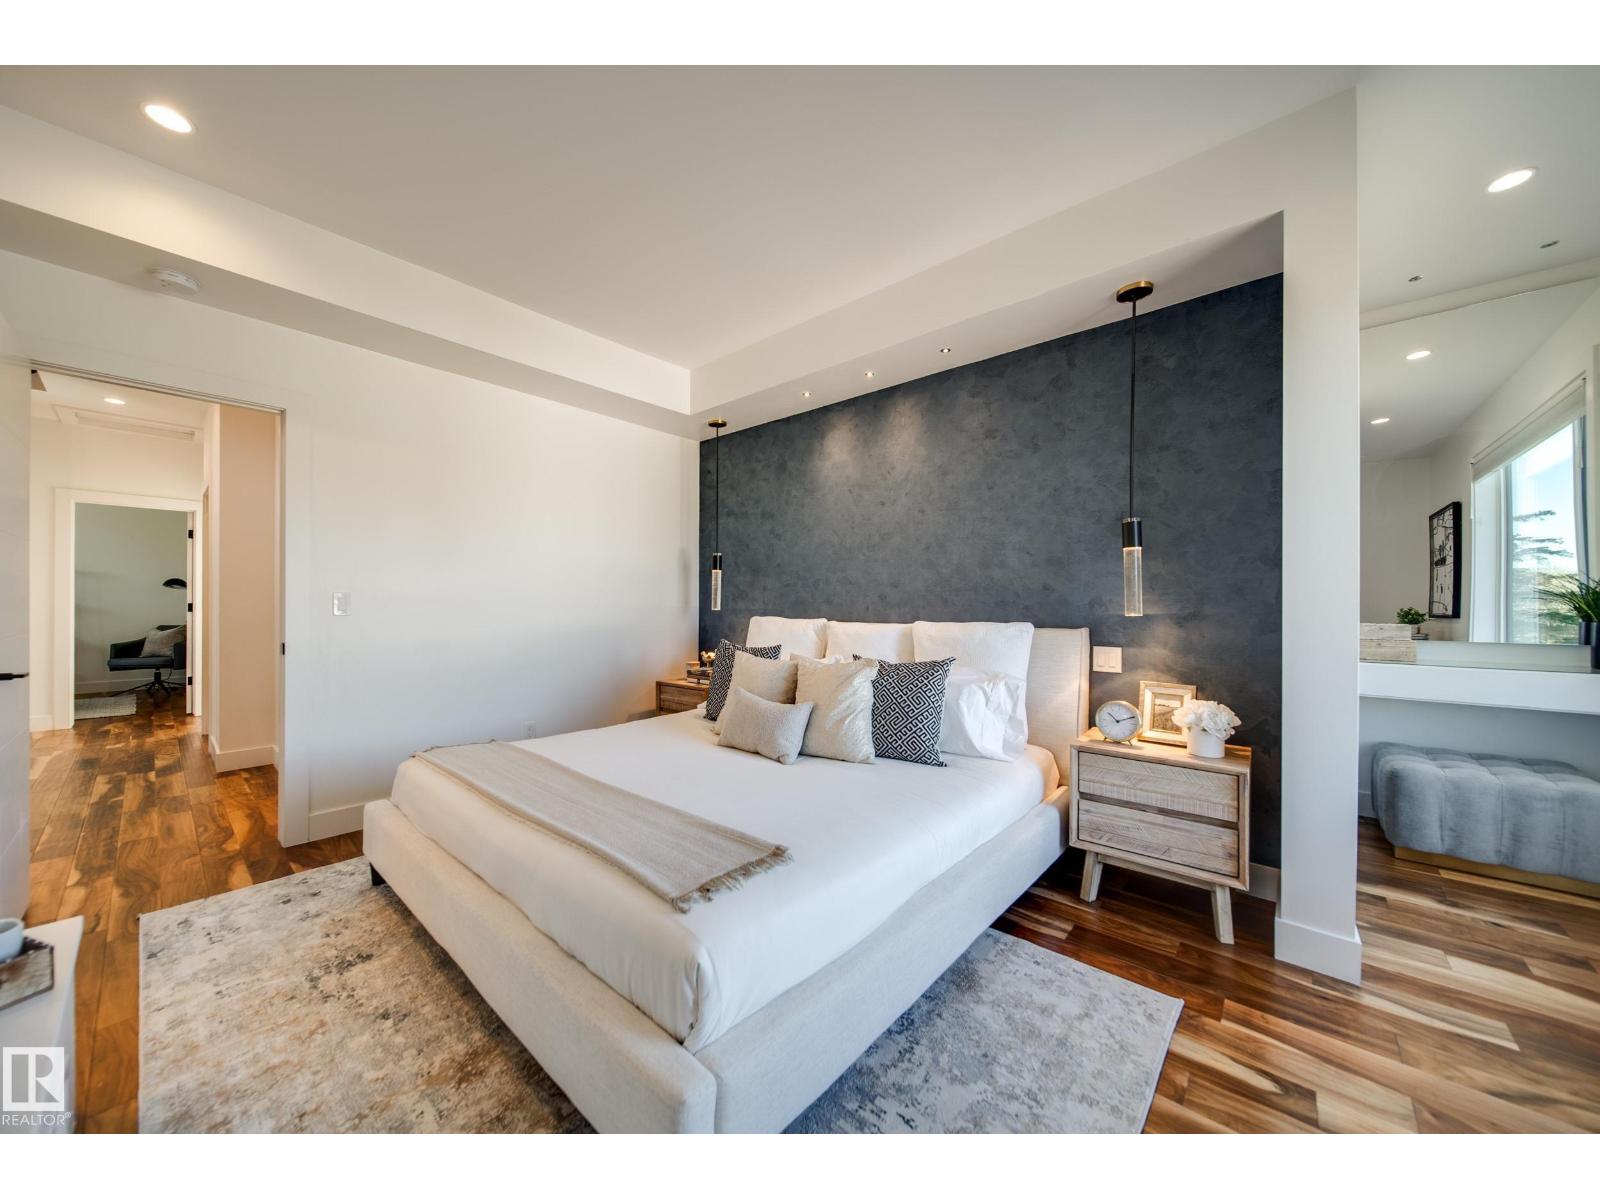
About this home
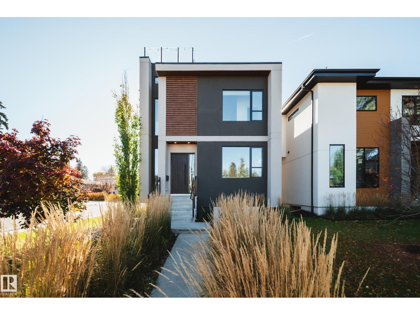
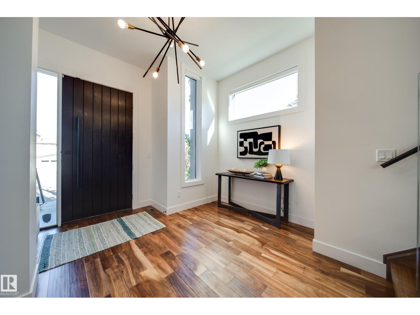
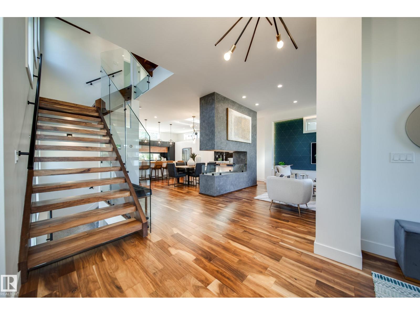
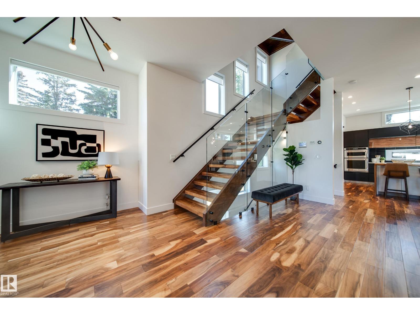
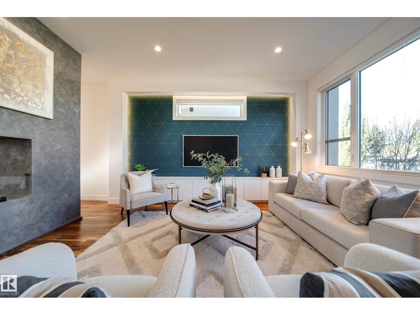
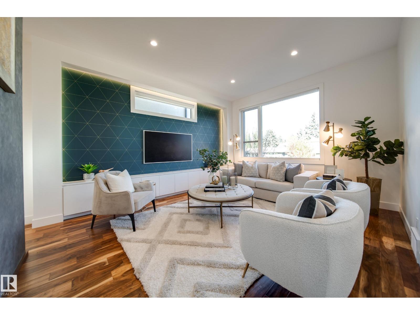
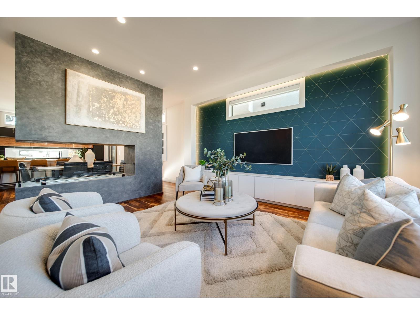
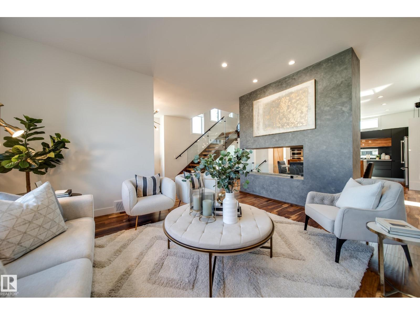
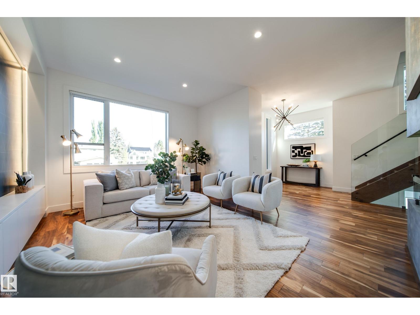
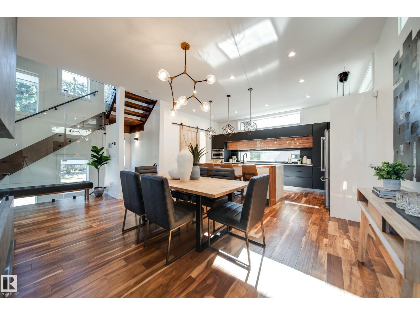
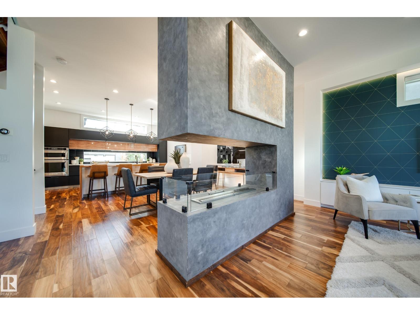
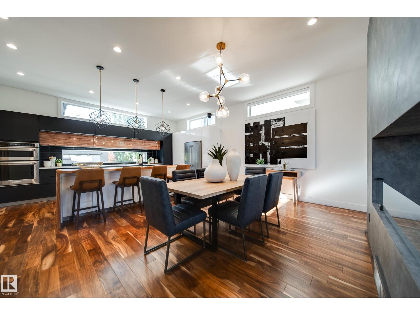
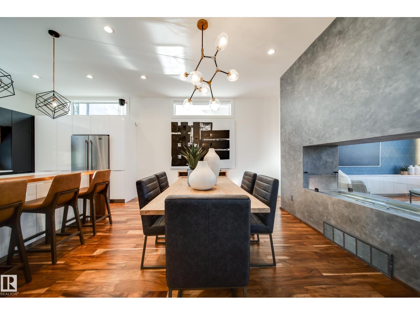
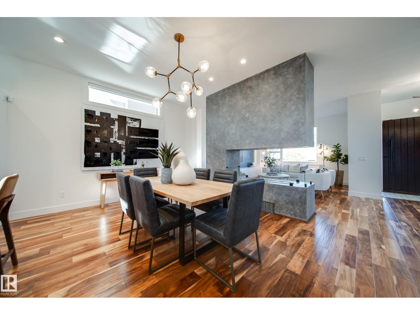
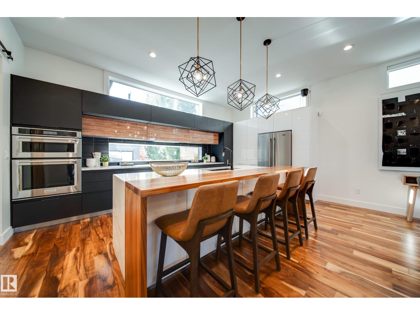
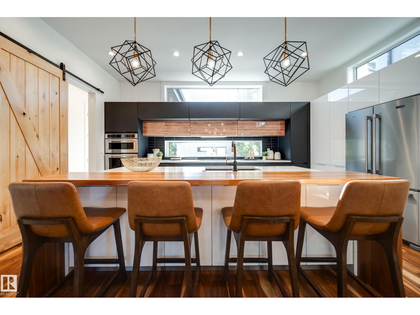
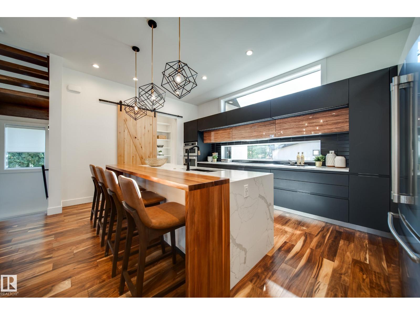
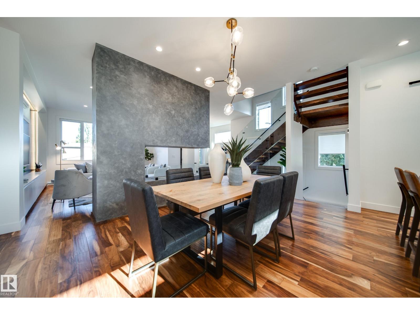
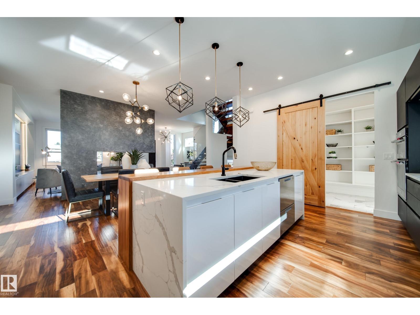
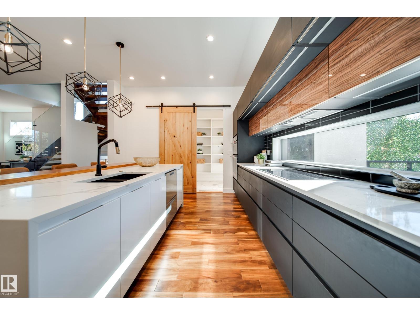
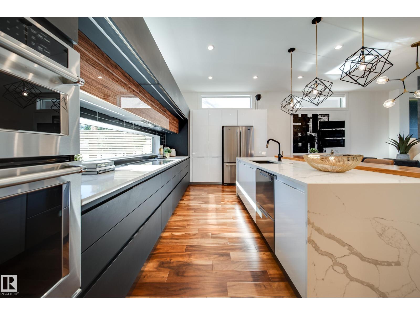
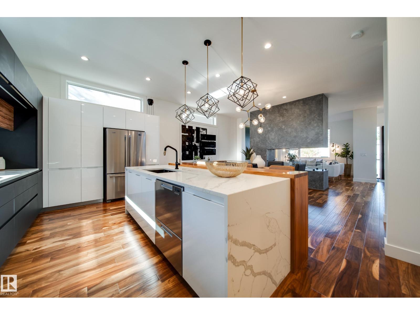
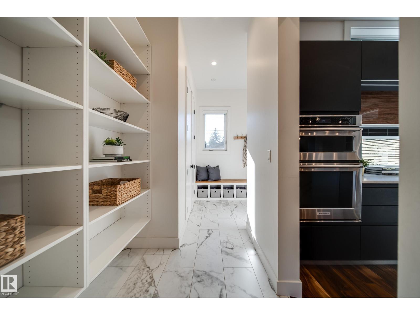
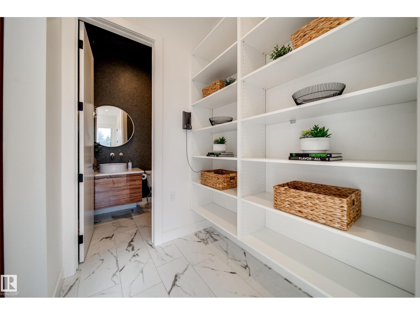
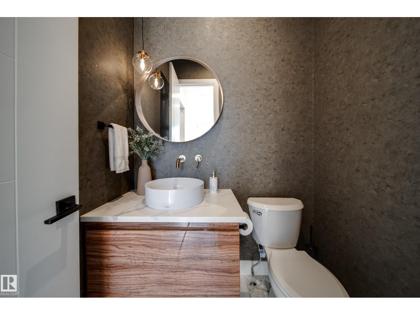
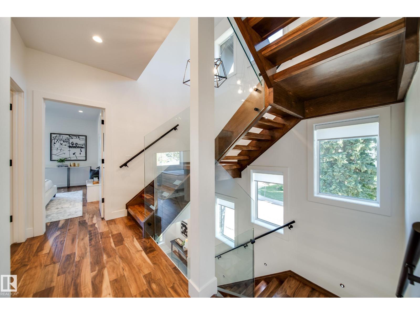
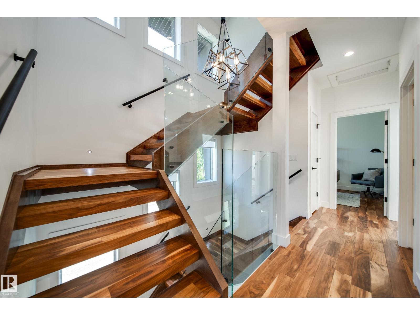
EXCEPTIONAL LOCATION IN THE HEART OF VALLEYVIEW! Perfectly positioned along a scenic ravine with a beautiful park directly across the street, this striking contemporary residence offers an extraordinary blend of luxury, nature and urban convenience. Enjoy sweeping ravine views, glimpses of the downtown skyline and an incredible ROOFTOP PATIO made for entertaining! Inside, expansive windows fill the open-concept living spaces with natural light, showcasing a stunning EURO LUX KITCHEN, rich hardwood floors, dramatic two-sided fireplace and CUSTOM FLOATING STAIRCASE with glass railings. Upstairs features 3 bedrooms, including a spacious primary retreat with a spa-inspired ensuite and generous walk-in closet. The finished basement offers a 4th bedroom, wet bar and temperature-controlled wine cellar, while a steam shower adds another touch of luxury. Steps from river valley trails and minutes to downtown, this is a rare opportunity in one of Edmonton's most sought-after neighbourhoods! (id:66555)
Property details
Property
- Style
- House
- Year built
- 2018
- Living area
- 2,234 square feet
- MLS® number
- E4513306
Interior
- Bedrooms
- 4
- Bathrooms
- 4
- Basement
- Finished, Full
- Appliances
- Washer, Refrigerator, Water softener, Dishwasher, Wine Fridge, Dryer, Microwave, Oven - Built-In, Hood Fan, Window Coverings, Garage door opener
Systems
- Heating
- Forced air, In Floor Heating
Parking
- Parking
- Detached Garage
City assessment
- Assessed value
- $1,217,500 (2025)
- Assessment class
- Residential
Lot & site
- Lot size
- 374 m² (4,027 sq ft)
- Lot features
- Lane, Wet bar
- Site influences
- Lane, Wet bar
- Community
- Parkview
Rooms
Main level
- Living room6.11 × 5.5 meters
- Dining room6.1 × 3.56 meters
- Kitchen5.47 × 3.88 meters
Upper Level
- Primary Bedroom4.83 × 4.75 meters
- Bedroom 23.65 × 3.91 meters
- Bedroom 33.54 × 3.1 meters
Basement
- Bedroom 43.6 × 3.74 meters
- Recreation room6.98 × 6.95 meters
More homes in Parkview
All 19 homes for sale in Parkview, with what each one costs a month.
Listing courtesy of Rimrock Real Estate. Listing data is provided under copyright by the REALTORS® Association of Edmonton via the CREA Data Distribution Facility (DDF®). Information is deemed reliable but is not guaranteed accurate by CREA, the board, or Padster, and should be independently verified. Not intended to solicit properties currently listed for sale.