14624 93 Av NW
Parkview · Edmonton, AB T5R 5G6
MLS® E4510569 · Listing courtesy of MaxWell Challenge Realty
$1,649,999 list price · 4 bedrooms · 4 bathrooms · 3,160 sq ft · House
What it costs to own
- List price
- $1,649,999
- Down payment (10%)
- $165,000
- Mortgage
- $1,484,999
- Rate · amortization
- 4.34% · 25 years
- Principal & interest
- $8,120/mo
Principal and interest only. Property tax, insurance, utilities, condo fees and maintenance are extra.
About this home
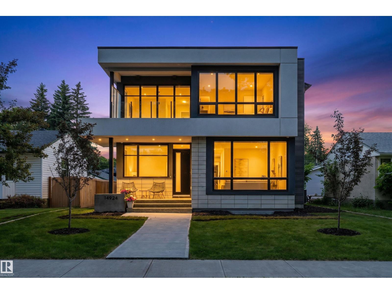
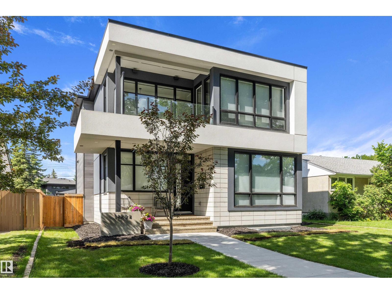
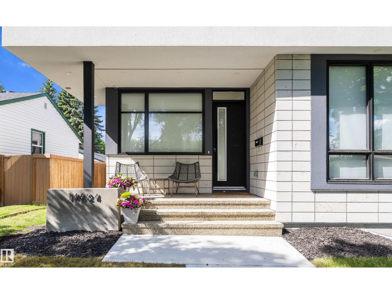
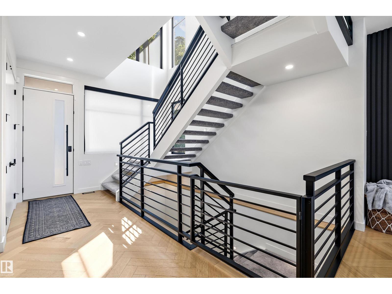
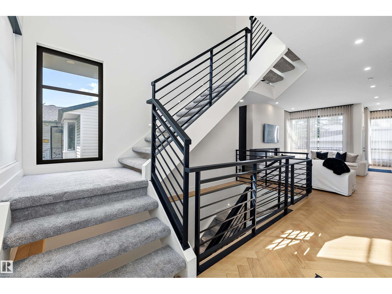
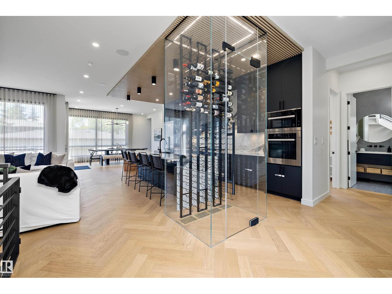
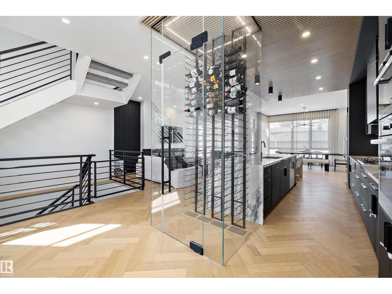
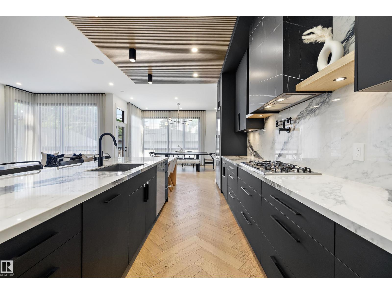
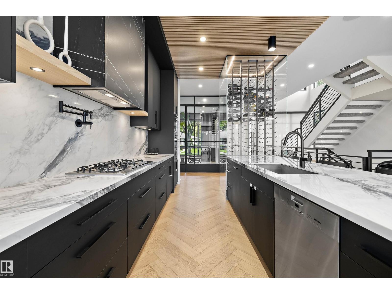
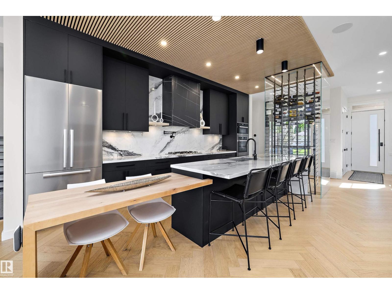
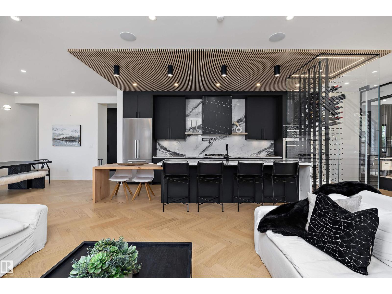
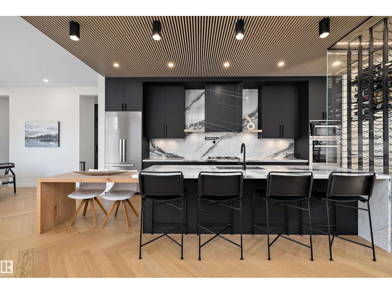
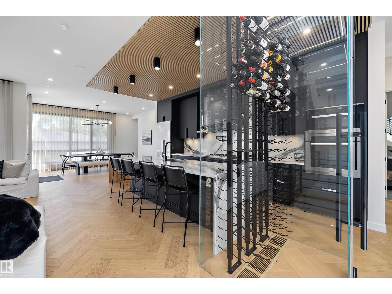
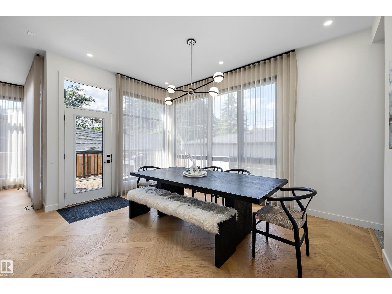
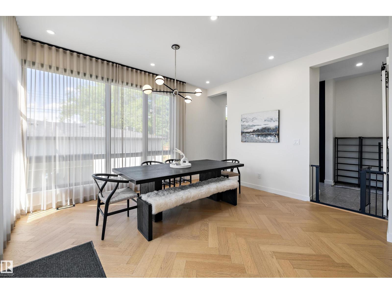
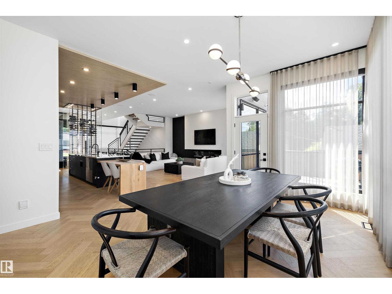
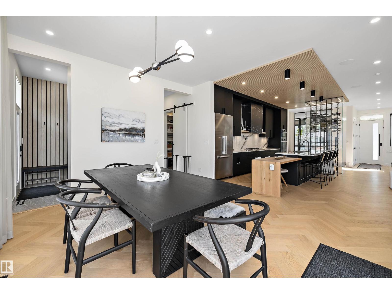
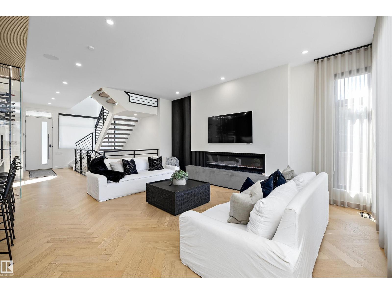
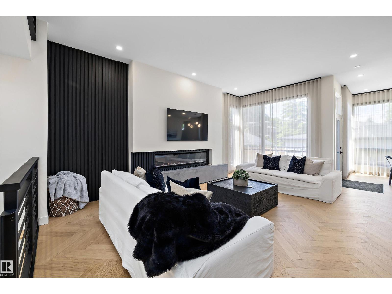
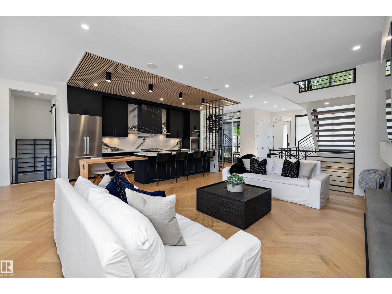
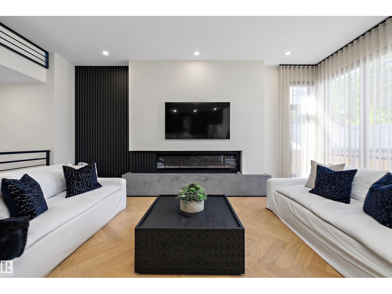
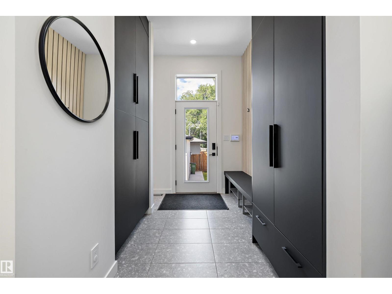
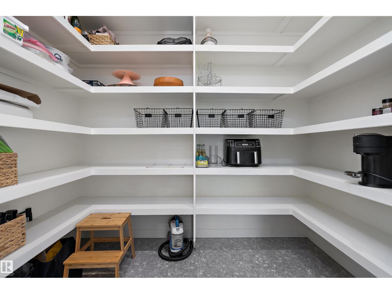
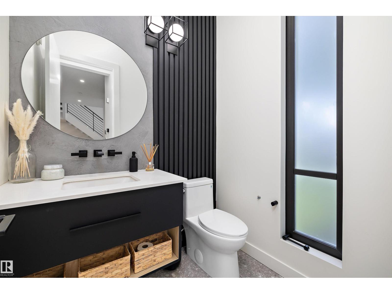
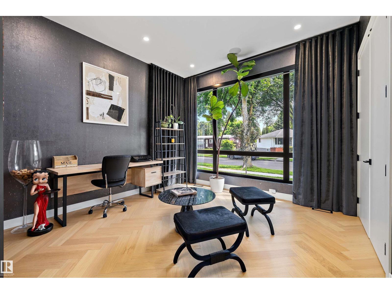
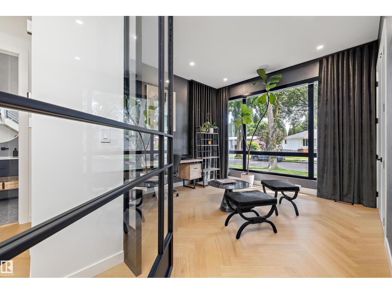
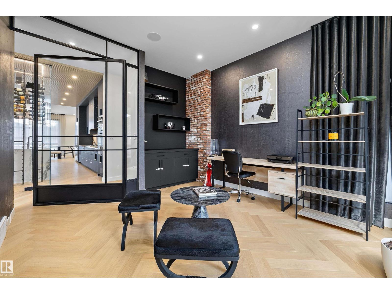
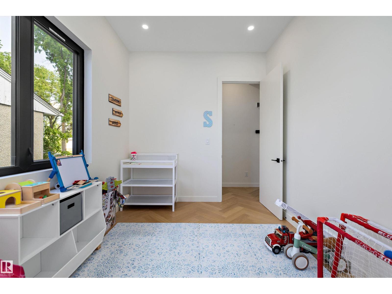
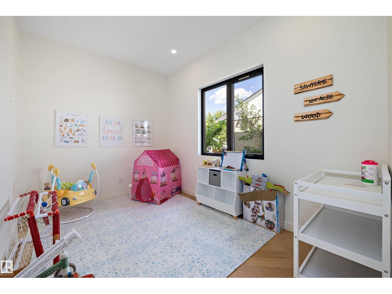
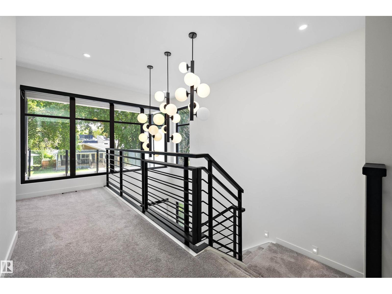
Modern living in PARKVIEW with approximately 4,560 SQ. FT. OF FINISHED SPACE across all three levels, 4 BEDROOMS, 3.5 BATHS and a TRIPLE DETACHED GARAGE. Step inside to 10’ CEILINGS, HERRINGBONE HARDWOOD and an open concept layout leading to a CHEF INSPIRED KITCHEN with luxury appliances and large island. A private OFFICE, DEN/PLAYROOM, mudroom/pantry and open-riser staircase add natural light. Upstairs offers a SPA LIKE PRIMARY RETREAT, bonus room with balcony, two additional bedrooms, full bath and conveniently placed laundry. The finished lower level adds a GYM, WET BAR, recreation space, bedroom and full bath. CENTRAL A/C Thoughtfully designed for FAMILY LIVING, with space to gather, work, play and unwind. Close to EXCELLENT SCHOOLS, PARKS AND TRAILS, with a low-maintenance outdoor space leaving more time to enjoy the neighbourhood. Minutes to the RIVER VALLEY and everyday amenities. MOVE-IN READY in sought-after Parkview this is one you’ll want to see (id:66555)
Property details
Property
- Style
- House
- Year built
- 2021
- Living area
- 3,160 square feet
- MLS® number
- E4510569
Interior
- Bedrooms
- 4
- Bathrooms
- 4
- Basement
- Finished, Full
- Appliances
- Washer, Refrigerator, Gas stove(s), Dishwasher, Dryer, Microwave, Oven - Built-In, Hood Fan
Systems
- Heating
- Forced air
Parking
- Parking
- Detached Garage
City assessment
- Assessed value
- $1,515,500 (2025)
- Assessment class
- Residential
Lot & site
- Lot size
- 557 m² (5,994 sq ft)
- Lot features
- Lane, Closet Organizers, No Smoking Home
- Site influences
- Lane, Closet Organizers, No Smoking Home
- Community
- Parkview
Rooms
Main level
- Living room—
- Dining room—
- Kitchen—
- Den—
Upper Level
- Family room—
- Primary Bedroom—
- Bedroom 2—
- Bedroom 3—
Basement
- Bedroom 4—
More homes in Parkview
All 18 homes for sale in Parkview, with what each one costs a month.
Listing courtesy of MaxWell Challenge Realty. Listing data is provided under copyright by the REALTORS® Association of Edmonton via the CREA Data Distribution Facility (DDF®). Information is deemed reliable but is not guaranteed accurate by CREA, the board, or Padster, and should be independently verified. Not intended to solicit properties currently listed for sale.