8712 136 St NW
Parkview · Edmonton, AB T5R 0B9
MLS® E4510127 · Listing courtesy of MaxWell Challenge Realty
$2,100,000 list price · 5 bedrooms · 4 bathrooms · 1,935 sq ft · House
What it costs to own
- List price
- $2,100,000
- Down payment (10%)
- $210,000
- Mortgage
- $1,890,000
- Rate · amortization
- 4.34% · 25 years
- Principal & interest
- $10,334/mo
Principal and interest only. Property tax, insurance, utilities, condo fees and maintenance are extra.
About this home
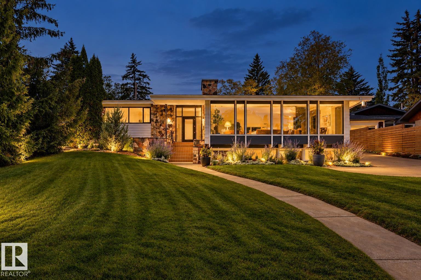
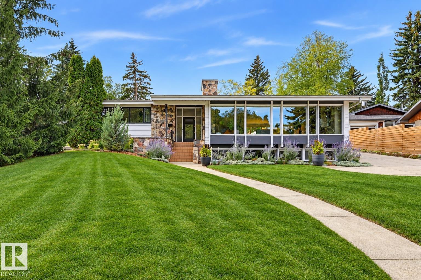
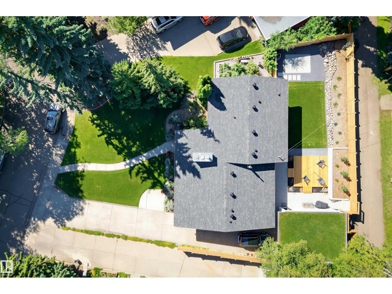
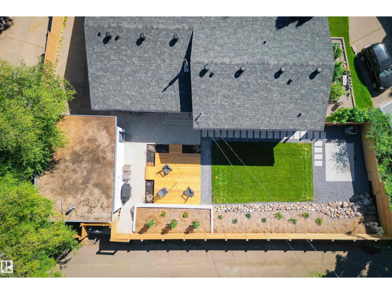
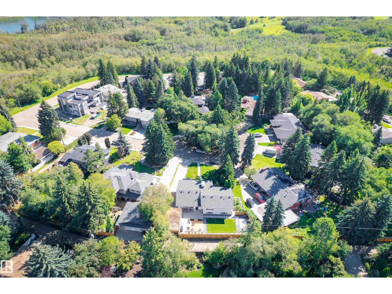
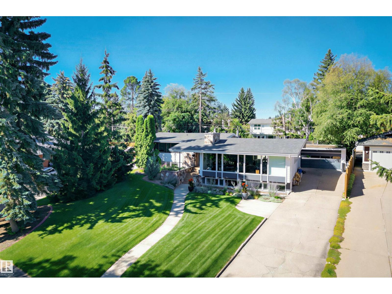
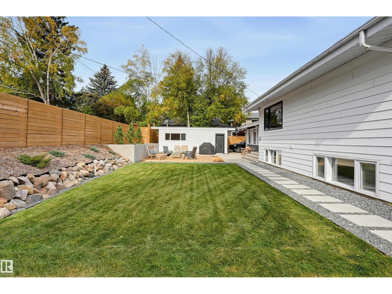
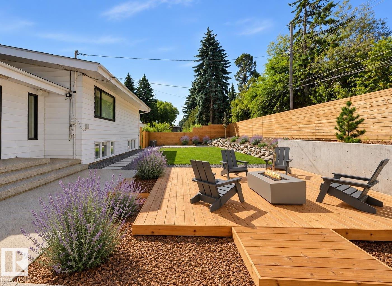
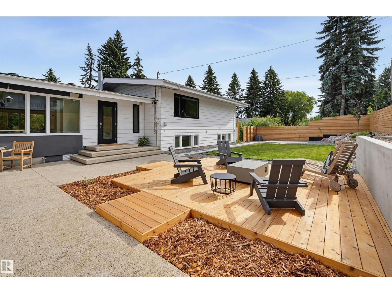
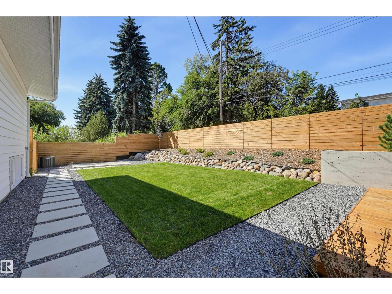
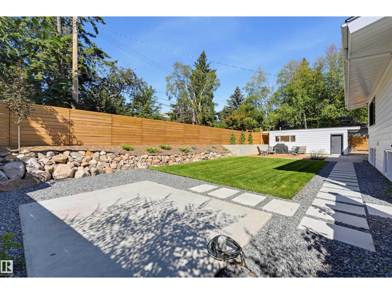
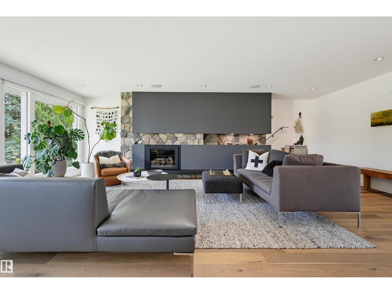
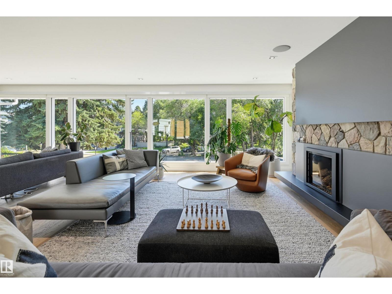
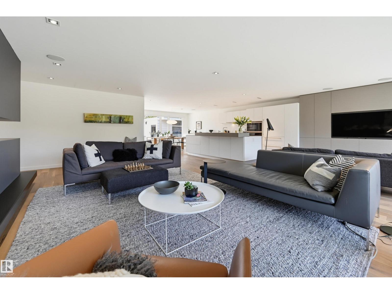
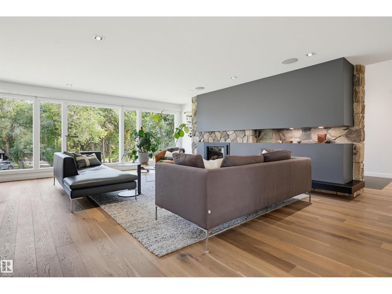
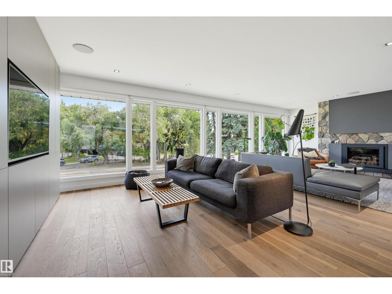
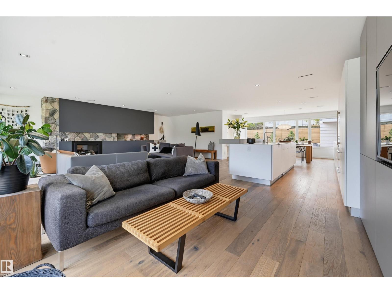
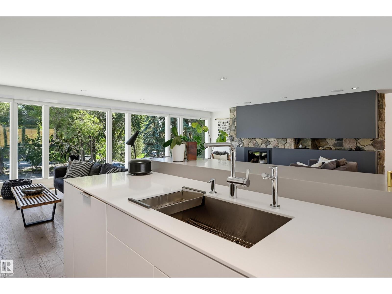
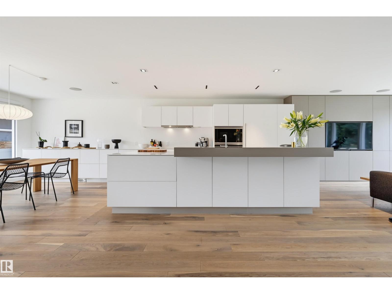
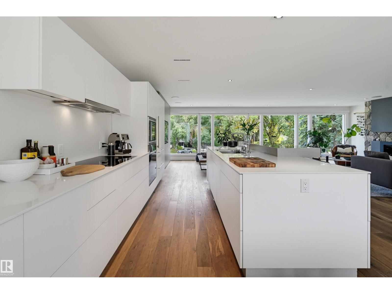
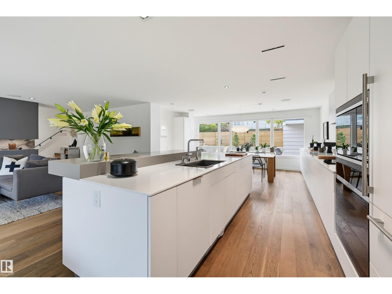
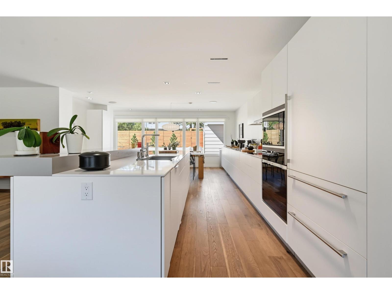
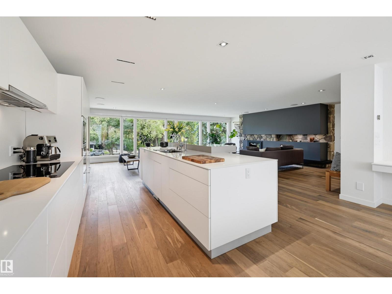
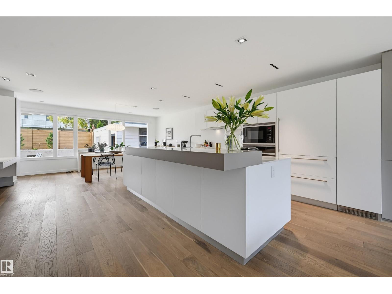
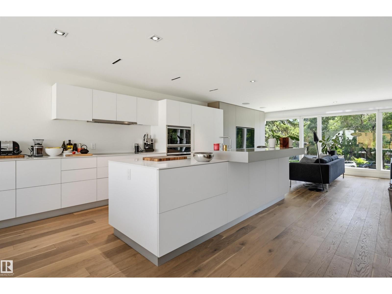
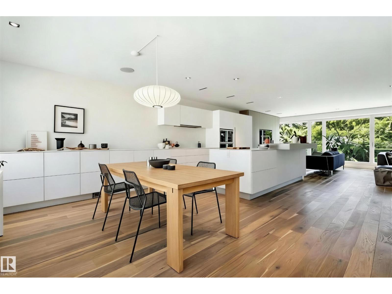
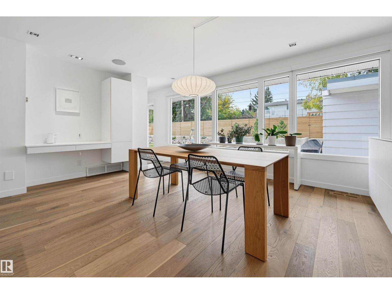
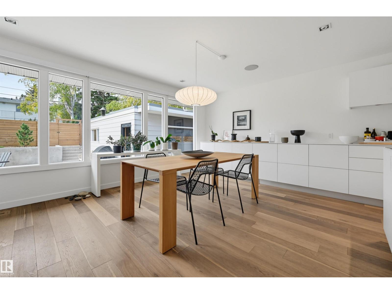
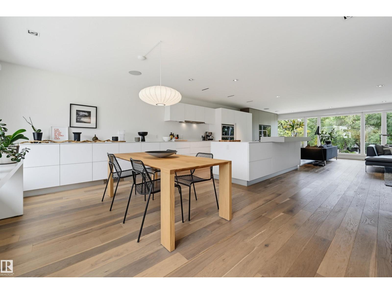
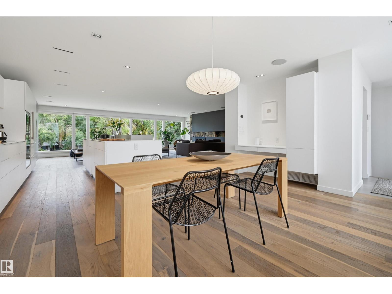
There is something unmistakable about a true MID-CENTURY home—walls of glass, natural materials, open spaces & a connection to the outdoors. Few Edmonton neighbourhoods showcase this architectural legacy quite like VALLEYVIEW. This exceptional residence honours its MCM character while delivering sophisticated modern living. Taken down to the studs with new electrical, plumbing, insulation & Lux windows. Fumed oak LVP floors, Italian tile, 5-zone radiant heat & architectural LED lighting. Stunning kitchen with Silestone quartz, Sub-Zero fridge, Wolf induction range, convection oven & microwave, ASKO dishwasher & Grohe fixtures. Designer baths feature Dornbracht, Kallista, Wetstyle & Duravit. Fully developed lower level offers bedrooms, gym, office & impressive 4K media room with Sonos/Paradigm audio. Viessmann boiler, A/C, 2023 new Class 3 shingles, irrigation, new landscaping, cedar deck, patio & heated garage with future EV conduit. A rare marriage of authentic MCM architecture & modern luxury. (id:66555)
Property details
Property
- Style
- House
- Year built
- 1962
- Living area
- 1,935 square feet
- MLS® number
- E4510127
Interior
- Bedrooms
- 5
- Bathrooms
- 4
- Basement
- Finished, Full
- Appliances
- Washer, Refrigerator, Water softener, Central Vacuum, Dishwasher, Stove, Dryer, Microwave, Oven - Built-In, Hood Fan, Window Coverings, Garage door opener remote(s)
Systems
- Heating
- In Floor Heating
Parking
- Parking
- Detached Garage, Heated Garage
City assessment
- Assessed value
- $1,342,000 (2025)
- Assessment class
- Residential
Lot & site
- Lot size
- 1,058 m² (11,384 sq ft)
- Lot features
- Closet Organizers, No Animal Home, No Smoking Home
- Site influences
- Closet Organizers, No Animal Home, No Smoking Home
- Community
- Parkview
Rooms
Main level
- Living room7.53 × 5.93 meters
- Dining room5.28 × 3.64 meters
- Kitchen4.51 × 3.26 meters
Lower level
- Family room6.8 × 4.19 meters
- Bedroom 33.89 × 3.77 meters
- Bedroom 44.03 × 3.32 meters
- Bedroom 53.99 × 3.78 meters
- Laundry room—
- Office3.76 × 3.68 meters
Upper Level
- Primary Bedroom4.28 × 4.28 meters
- Bedroom 24.1 × 2.75 meters
More homes in Parkview
All 19 homes for sale in Parkview, with what each one costs a month.
Listing courtesy of MaxWell Challenge Realty. Listing data is provided under copyright by the REALTORS® Association of Edmonton via the CREA Data Distribution Facility (DDF®). Information is deemed reliable but is not guaranteed accurate by CREA, the board, or Padster, and should be independently verified. Not intended to solicit properties currently listed for sale.