$1,990,000 list price · 6 bedrooms · 5 bathrooms · 3,164 sq ft · House
What it costs to own
- List price
- $1,990,000
- Down payment (10%)
- $199,000
- Mortgage
- $1,791,000
- Rate · amortization
- 4.34% · 25 years
- Principal & interest
- $9,793/mo
Principal and interest only. Property tax, insurance, utilities, condo fees and maintenance are extra.
About this home
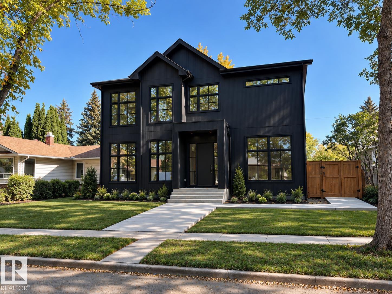
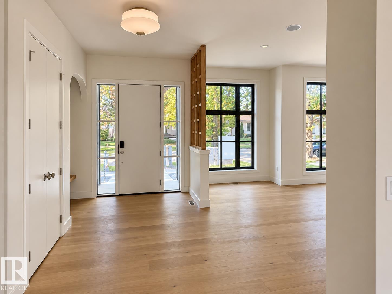
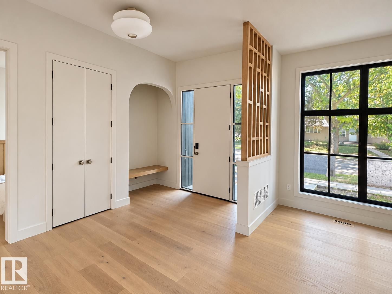
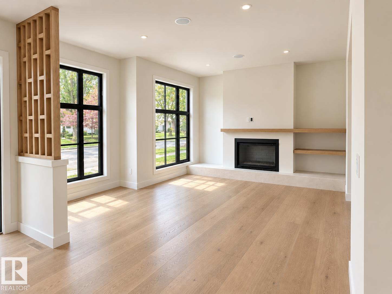
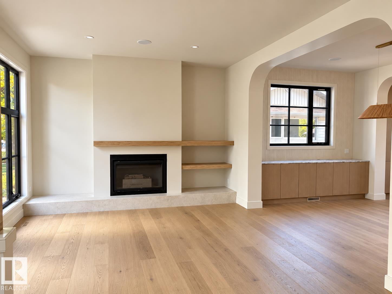
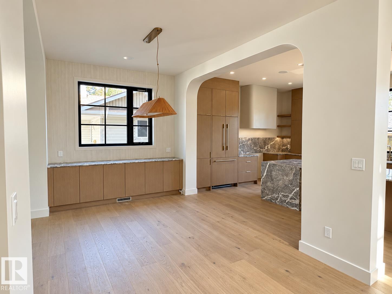
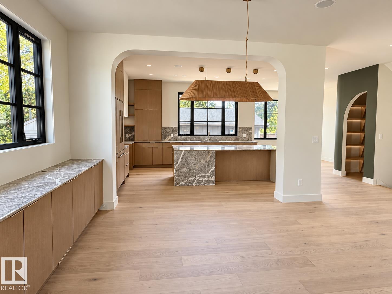
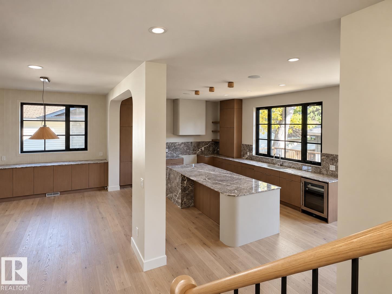
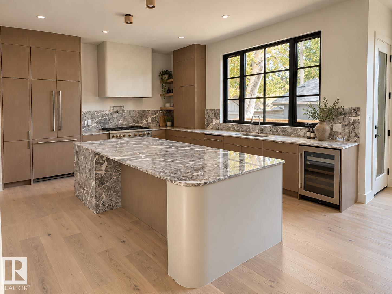
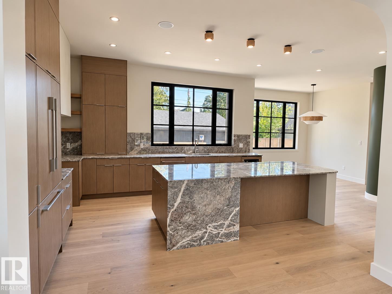
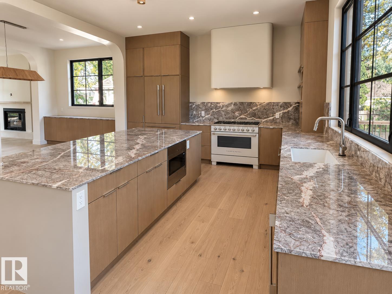
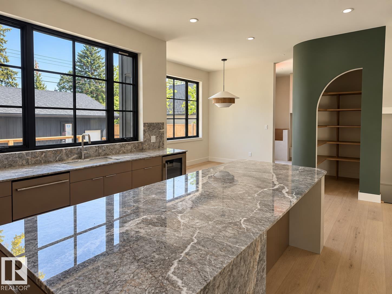
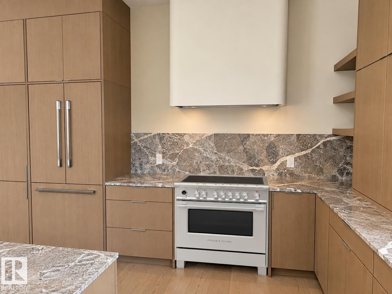
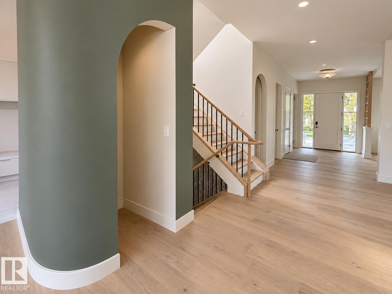
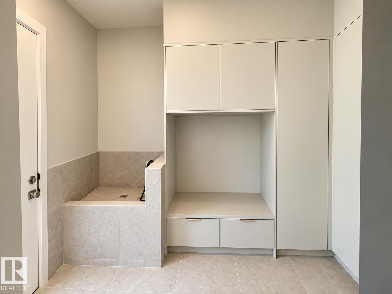
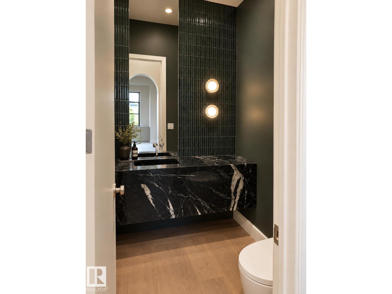
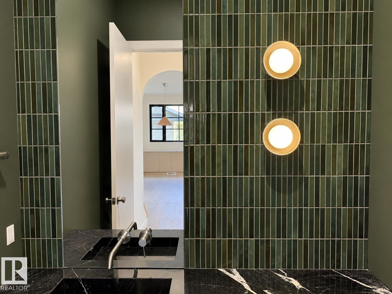
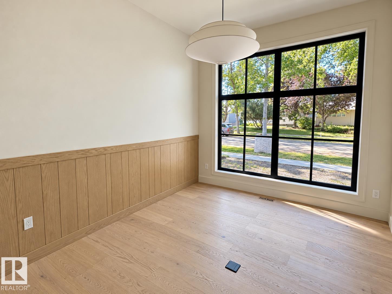
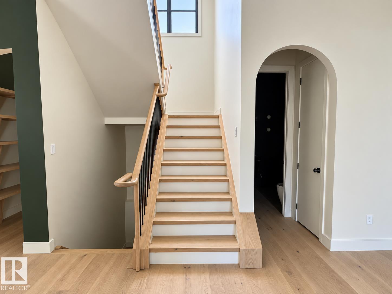
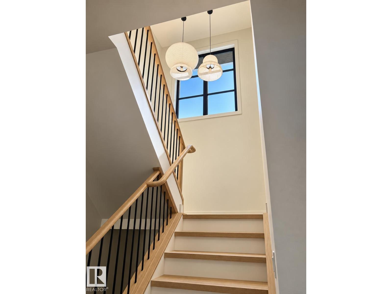
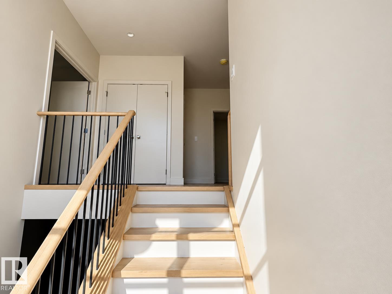
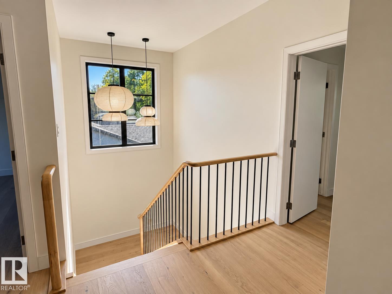
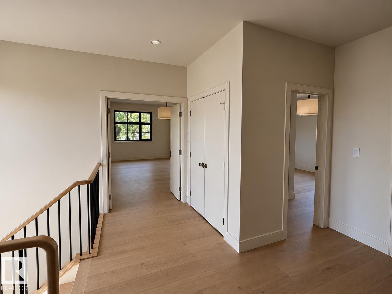
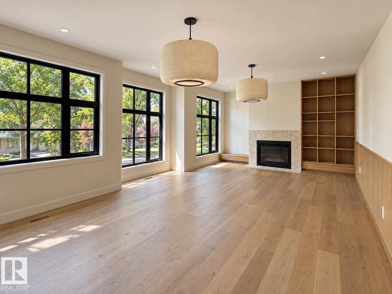
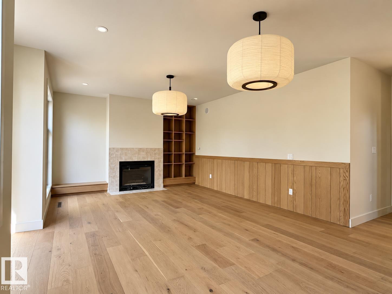
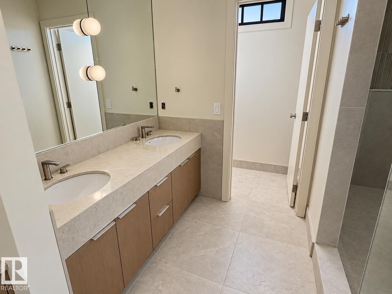
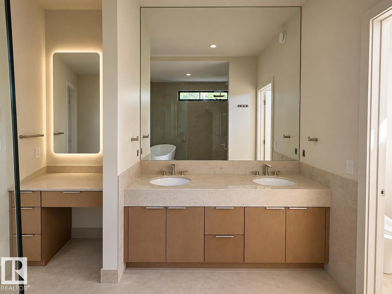
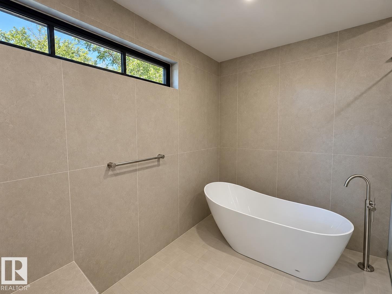
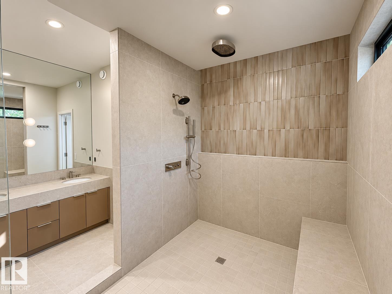
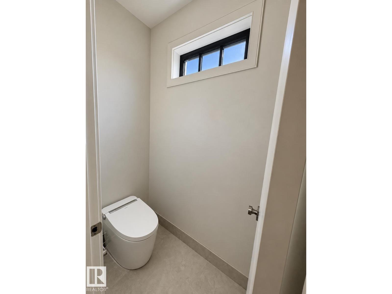
Welcome to Ashton Custom Homes latest project, designed by Studio Enda, this stunning Japandi (Japanese-Scandinavian) home blends modern minimalism with warm, organic materials to create a calm and timeless living space. Light oak hardwood flooring and finishes throughout, Washi paper lights, and a unique kitchen design with a custom pantry, integrated storage, and natural materials create a functional, relaxed space. Clad completely in Engineered wood siding, with plenty of natural light via the oversized windows and 10 ft main floor ceilings. Offering over 4,600 sq ft of finished space, a fully finished triple car garage, massive primary bedroom including a gas fireplace, 5 piece ensuite, and walk in closet. The second bedroom also comes equipped with a full esnuite plus another 2 bedrooms upstairs (4 in total). In the basement you'll find a 5th bedroom, 15'x15' fitness room, and a wet bar! This home is sold completely finished including landscaping, a 11'x17' deck and A/C. Available now! (id:66555)
Property details
Property
- Style
- House
- Year built
- 2026
- Living area
- 3,164 square feet
- MLS® number
- E4509695
Interior
- Bedrooms
- 6
- Bathrooms
- 5
- Basement
- Finished, Full
- Appliances
- Washer, Refrigerator, Dishwasher, Wine Fridge, Dryer, Microwave, Hood Fan
Systems
- Heating
- Forced air
Parking
- Parking
- Detached Garage
City assessment
- Assessed value
- $676,000 (2025)
- Assessment class
- Residential
Lot & site
- Lot features
- Private setting, Treed, Lane, No Animal Home, No Smoking Home, Level
- Site influences
- Private setting, Treed, Lane, No Animal Home, No Smoking Home, Level
- Community
- Parkview
Rooms
Upper Level
- Primary Bedroom7.77×4.57
- Bedroom 23.66×3.66
- Bedroom 33.66×3.66
- Bedroom 43.35×3.05
Basement
- Bedroom 54.57×4.57
- Bedroom 64.27×3.96
More homes in Parkview
All 19 homes for sale in Parkview, with what each one costs a month.
Listing courtesy of Logic Realty. Listing data is provided under copyright by the REALTORS® Association of Edmonton via the CREA Data Distribution Facility (DDF®). Information is deemed reliable but is not guaranteed accurate by CREA, the board, or Padster, and should be independently verified. Not intended to solicit properties currently listed for sale.