$834,900 list price · 4 bedrooms · 5 bathrooms · 2,047 sq ft · House
What it costs to own
- List price
- $834,900
- Down payment (10%)
- $83,490
- Mortgage
- $751,410
- Rate · amortization
- 4.34% · 25 years
- Principal & interest
- $4,109/mo
Principal and interest only. Property tax, insurance, utilities, condo fees and maintenance are extra.
About this home
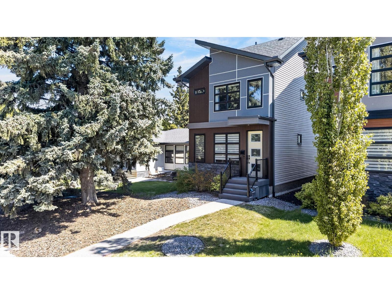
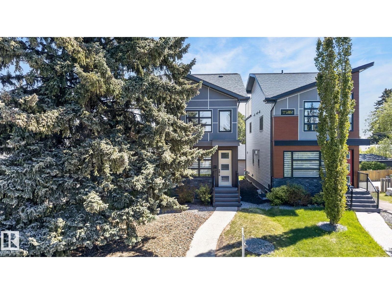
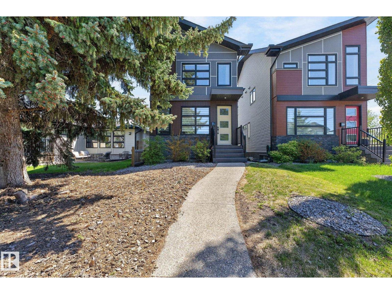
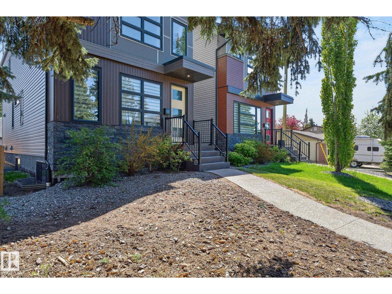
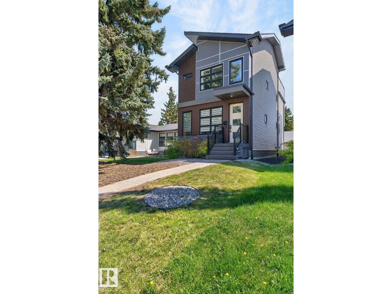
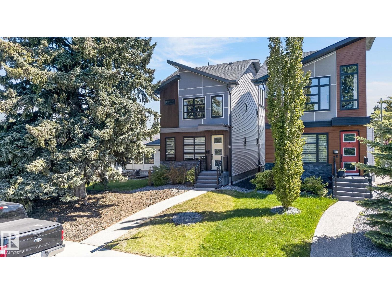
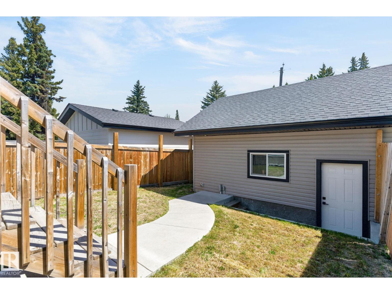
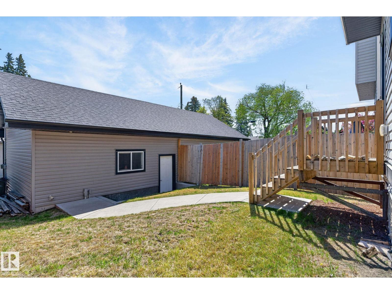
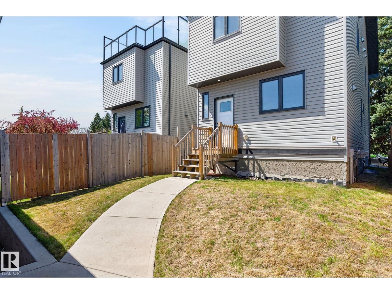
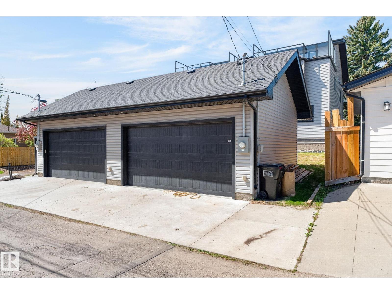
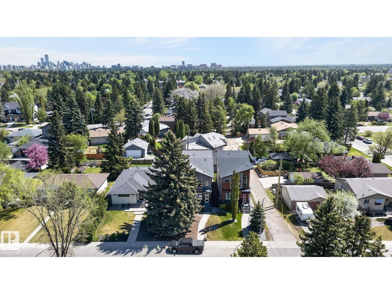
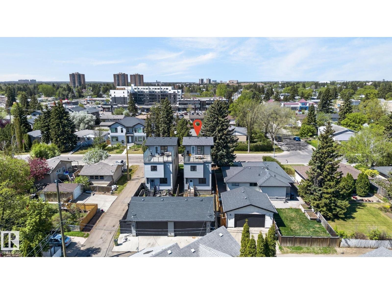
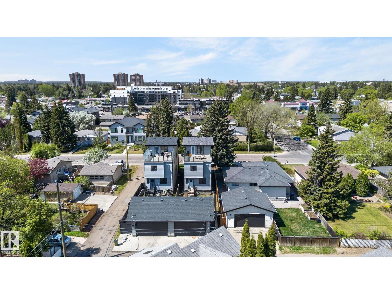
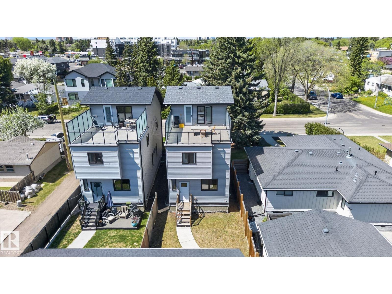
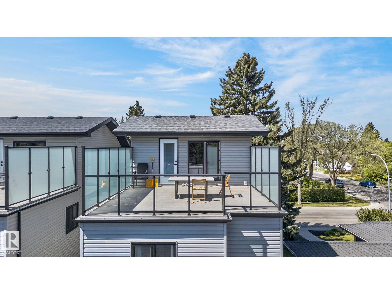
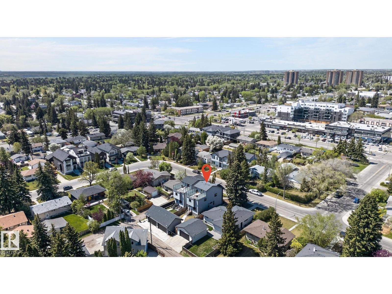
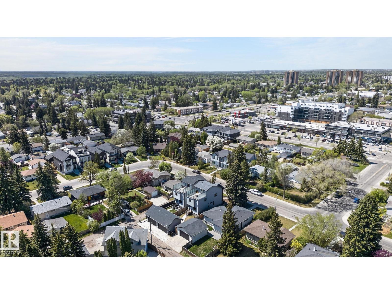
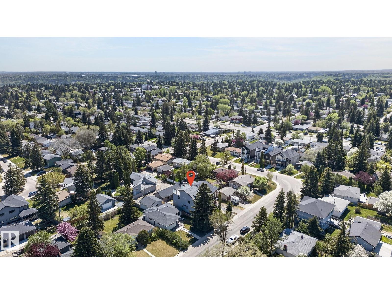
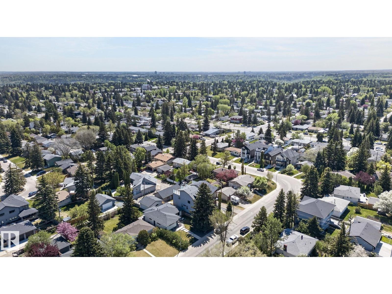
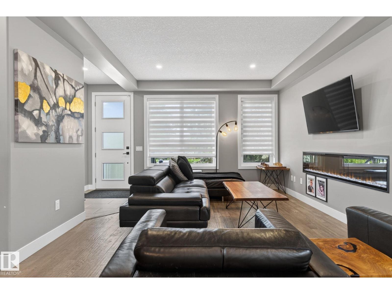
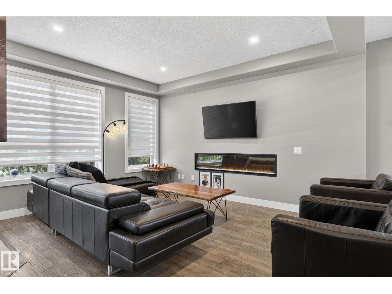
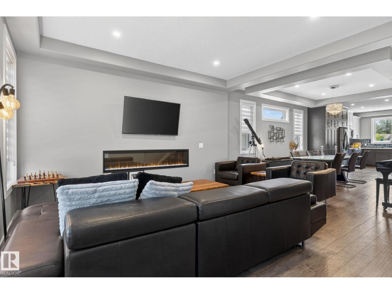
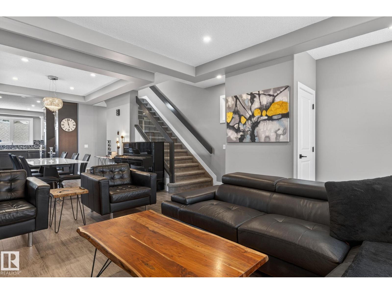
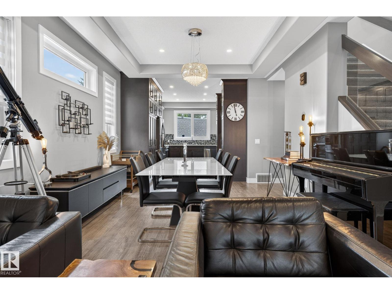
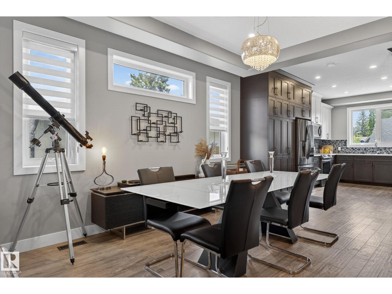
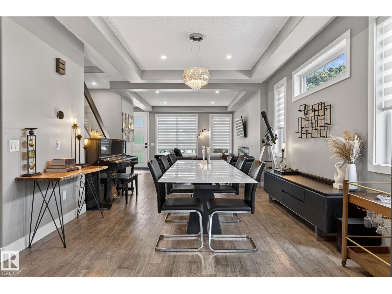
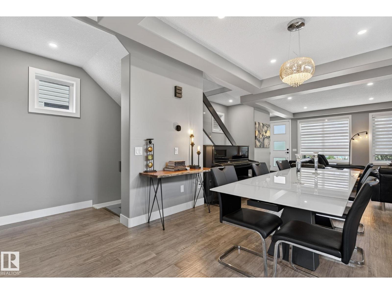
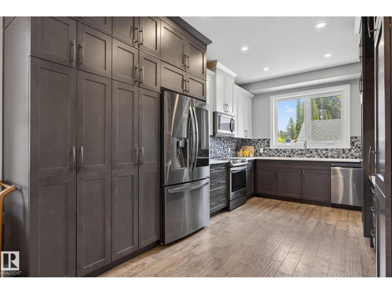
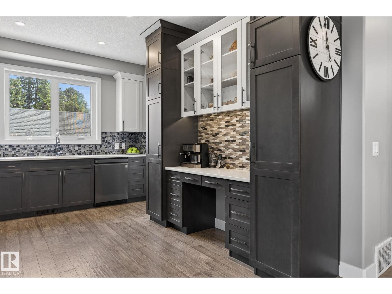
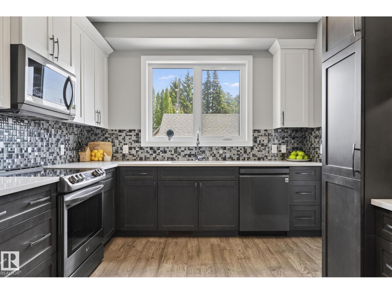
WELCOME to Parkview living with STYLE, SMART upgrades, and over 2,700 sq ft of Stunning designed space! This modern home features engineered hardwood, quartz counters, black stainless appliances, custom maple cabinetry, and a sleek open-concept main floor with fireplace, built-in cubbies, and stylish 2-piece bath. Window coverings are installed throughout the main and upper levels. Upstairs offers 3 spacious bedrooms, full bath, laundry, and a BEAUTIFUL primary retreat with custom wardrobes and spa-inspired ensuite. The third-floor bonus room is an ENTERTAINER’S dream with wet bar, half bath, and rooftop patio with gas hookup for summer nights. Fully finished basement includes a 4th bedroom, bathroom, and rec space. Extras include smart-home wiring with iPad control, on-demand hot water, water softener, radon mitigation, LED lighting, and attic garage storage. WALKABLE to parks, schools, trails, transit, cafes, river valley trails, and TOP-rated schools, with everyday convenience right outside your door. (id:66555)
Property details
Property
- Style
- House
- Year built
- 2017
- Living area
- 2,047 square feet
- MLS® number
- E4504386
Interior
- Bedrooms
- 4
- Bathrooms
- 5
- Basement
- Finished, Full
- Appliances
- Washer, Refrigerator, Water softener, Dishwasher, Stove, Dryer, Microwave, Microwave Range Hood Combo, Window Coverings, Garage door opener
Systems
- Heating
- Forced air
Parking
- Parking
- Detached Garage
City assessment
- Assessed value
- $838,000 (2025)
- Assessment class
- Residential
Lot & site
- Lot size
- 287 m² (3,085 sq ft)
- Lot features
- Park/reserve, Wet bar
- Site influences
- Park/reserve, Wet bar
- Community
- Parkview
Rooms
Main level
- Living room16.9 × 16.2 meters
- Dining room16.9 × 15.4 meters
- Kitchen10.6 × 16.3 meters
- Mud room5.1 × 8.7 meters
Basement
- Family room16.9 × 17.7 meters
- Bedroom 4—
- Recreation room15.4 × 25.8 meters
- Utility room6.5 × 8.5 meters
Upper Level
- Primary Bedroom13.0 × 16.9 meters
- Bedroom 210.6 × 8.11 meters
- Bedroom 39.1 × 11.5 meters
- Bonus Room—
More homes in Parkview
All 18 homes for sale in Parkview, with what each one costs a month.
Listing courtesy of Realty Focus. Listing data is provided under copyright by the REALTORS® Association of Edmonton via the CREA Data Distribution Facility (DDF®). Information is deemed reliable but is not guaranteed accurate by CREA, the board, or Padster, and should be independently verified. Not intended to solicit properties currently listed for sale.