11139 62 Av NW
Parkallen (Edmonton) · Edmonton, AB T6H 1N3
MLS® E4503824 · Listing courtesy of Century 21 All Stars Realty Ltd
$564,900 list price · 5 bedrooms · 2 bathrooms · 1,185 sq ft · Bungalow
What it costs to own
- List price
- $564,900
- Down payment (10%)
- $56,490
- Mortgage
- $508,410
- Rate · amortization
- 4.34% · 25 years
- Principal & interest
- $2,780/mo
Principal and interest only. Property tax, insurance, utilities, condo fees and maintenance are extra.
About this home
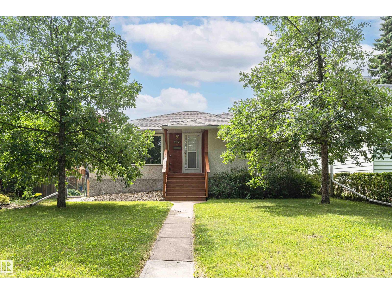
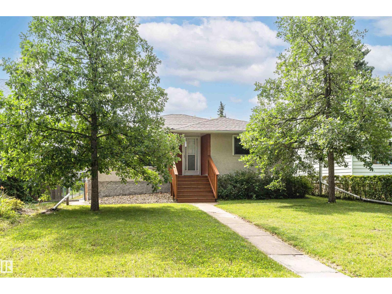
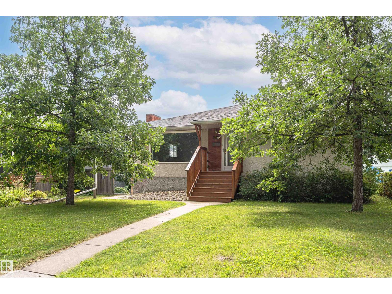
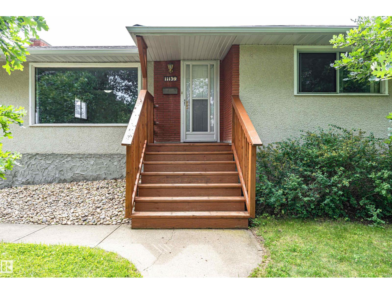
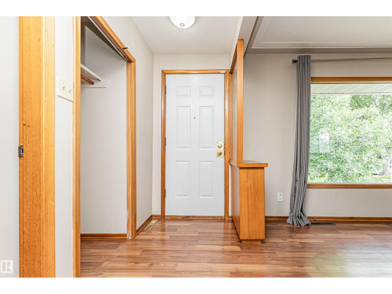
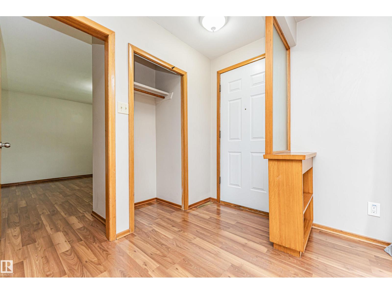
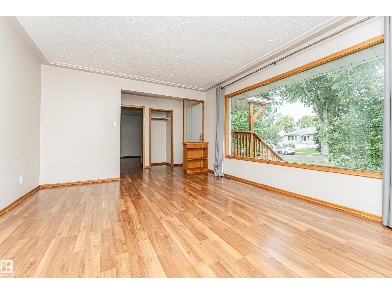
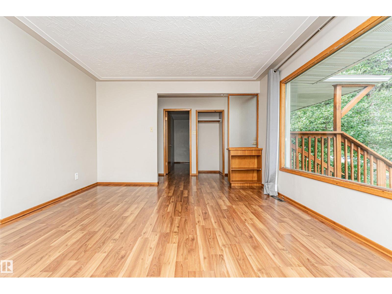
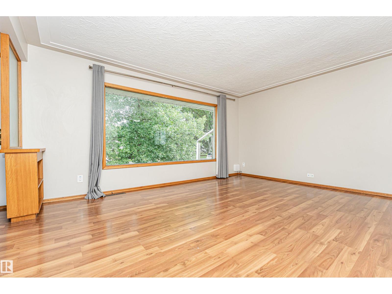
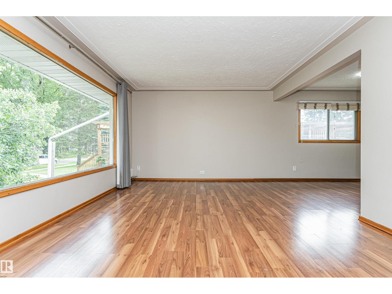
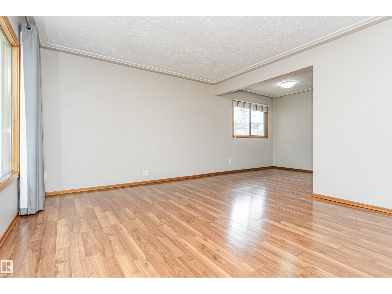
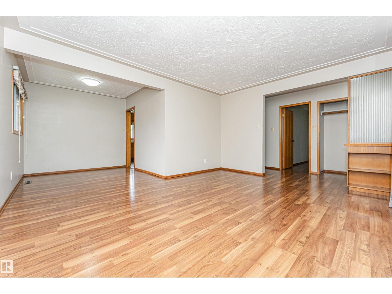
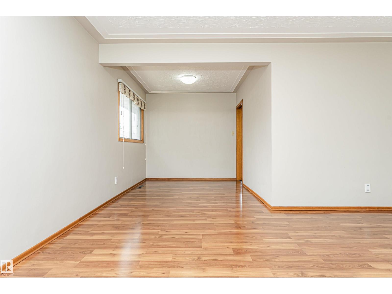
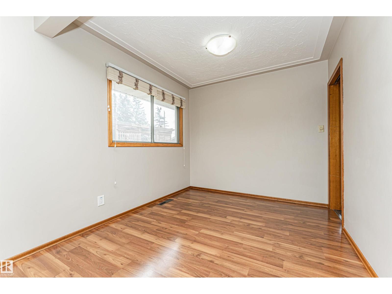
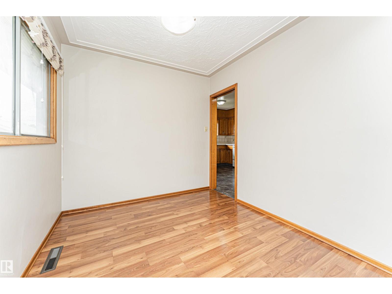
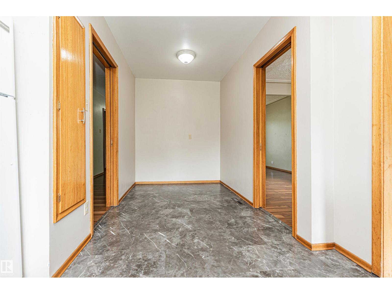
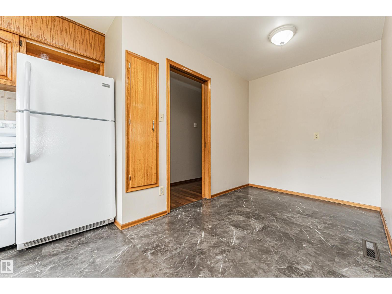
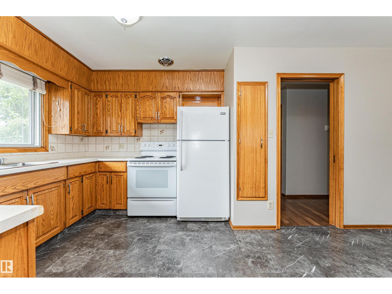
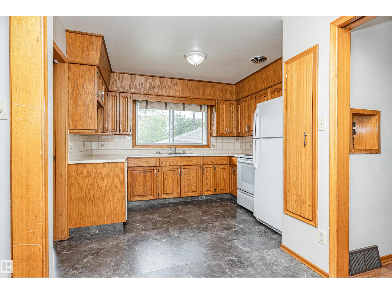
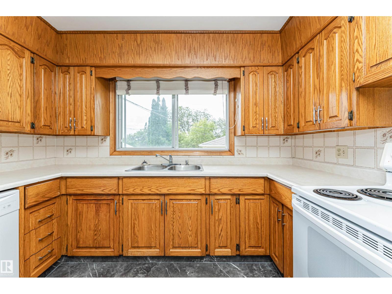
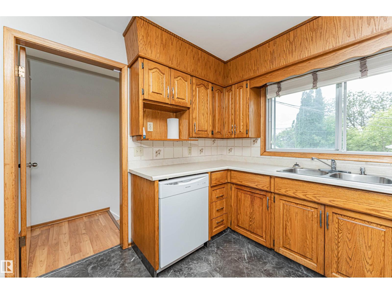
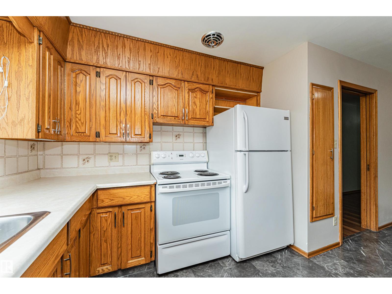
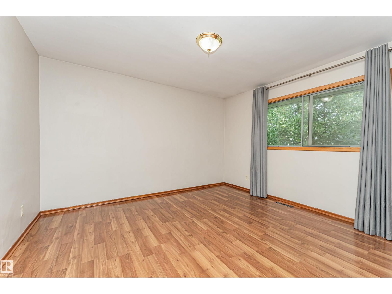
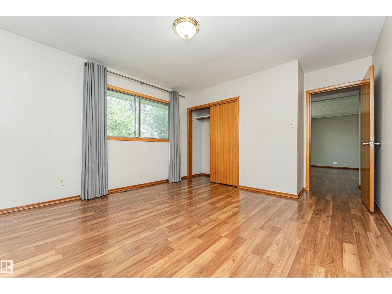
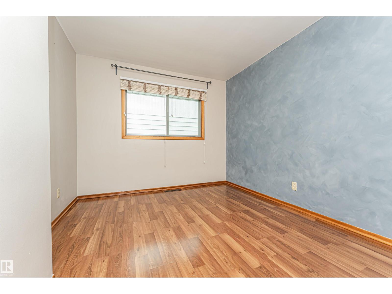
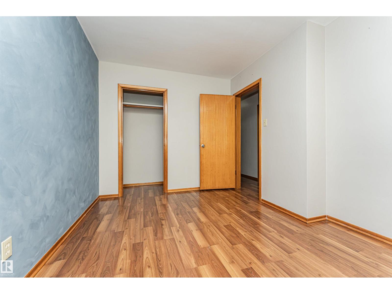
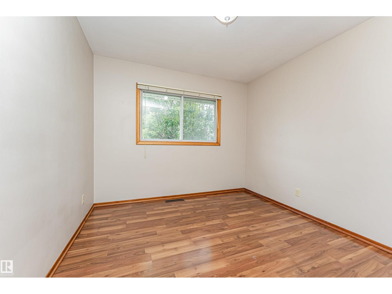
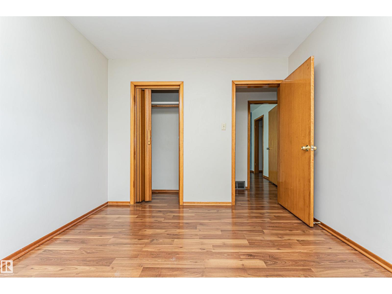
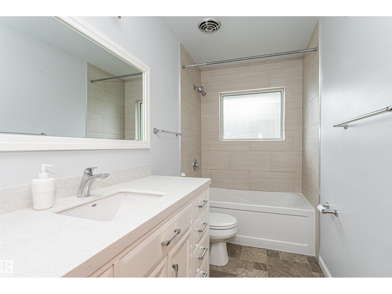
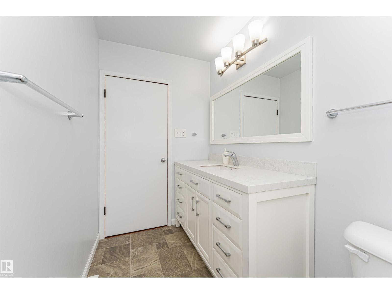
Investment opportunity in Parkallen! Welcome to this stunning close to 1,200 sq. ft. 3+2 bedroom bungalow, perfectly placed on a tree-lined block. The main floor boasts a classic design featuring three bedrooms, a full bath, an L-shaped living room, & dining area, complemented by a spacious kitchen tucked away at the rear. The basement has a separate entrance which leads to a generous living space, including a second kitchen, 2 additional bedrooms, & another full bathroom. Double detached garage. The property has undergone extensive upgrades over the recent years, including shingles (house & garage), eaves, furnace, HWT, 150A electrical system, insulation, and more. Situated within close proximity to schools, shopping centers, public transportation, and prominent landmarks such as Whyte Ave, the University of Alberta, U of A hospital. Don’t miss your opportunity to own a property in one of Edmonton’s most desirable communities! (id:66555)
Property details
Property
- Style
- Bungalow
- Year built
- 1958
- Living area
- 1,185 square feet
- MLS® number
- E4503824
Interior
- Bedrooms
- 5
- Bathrooms
- 2
- Basement
- Finished, Full
- Appliances
- Dishwasher, Dryer, Hood Fan, Two stoves, Window Coverings, Two Refrigerators
Systems
- Heating
- Forced air
Parking
- Parking
- Detached Garage
City assessment
- Assessed value
- $566,000 (2025)
- Assessment class
- Residential
Lot & site
- Lot size
- 572 m² (6,159 sq ft)
- Lot features
- Flat site, Lane, No Smoking Home
- Site influences
- Flat site, Lane, No Smoking Home
- Community
- Parkallen (Edmonton)
Rooms
Main level
- Living room4.66 × 6.5 meters
- Dining room2.01 × 2.65 meters
- Kitchen3.2 × 2.9 meters
- Primary Bedroom4.4 × 3.71 meters
- Bedroom 23.63 × 2.94 meters
- Bedroom 33.09 × 2.97 meters
- Breakfast2.22 × 2.0 meters
Basement
- Family room5.78 × 4.58 meters
- Bedroom 44.17 × 3.13 meters
- Bedroom 53.84 × 3.13 meters
- Second Kitchen4.17 × 3.16 meters
- Laundry room4.52 × 2.53 meters
More homes in Parkallen (Edmonton)
All 14 homes for sale in Parkallen (Edmonton), with what each one costs a month.
Listing courtesy of Century 21 All Stars Realty Ltd. Listing data is provided under copyright by the REALTORS® Association of Edmonton via the CREA Data Distribution Facility (DDF®). Information is deemed reliable but is not guaranteed accurate by CREA, the board, or Padster, and should be independently verified. Not intended to solicit properties currently listed for sale.