1219 Podersky Wd SW
Paisley · Edmonton, AB T6W 4W3
MLS® E4514938 · Listing courtesy of Century 21 Bravo Realty
$530,000 list price · 4 bedrooms · 4 bathrooms · 1,607 sq ft · Duplex
What it costs to own
- List price
- $530,000
- Down payment (10%)
- $53,000
- Mortgage
- $477,000
- Rate · amortization
- 4.34% · 25 years
- Principal & interest
- $2,608/mo
Principal and interest only. Property tax, insurance, utilities, condo fees and maintenance are extra.
About this home
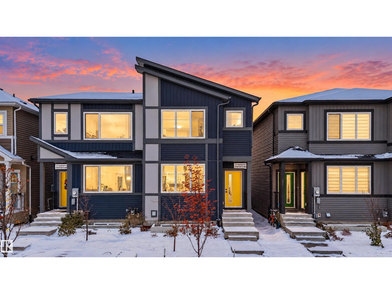
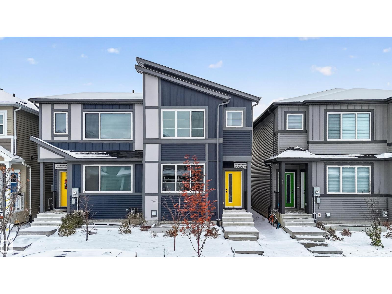
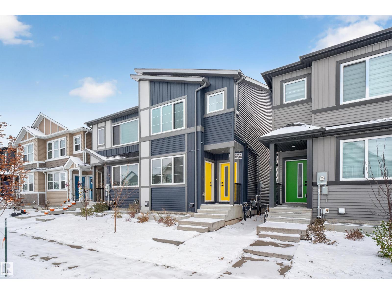
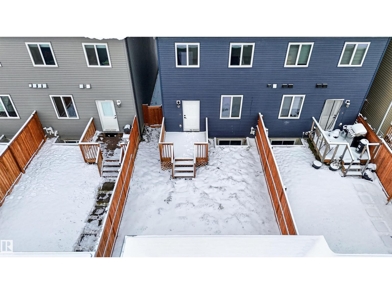
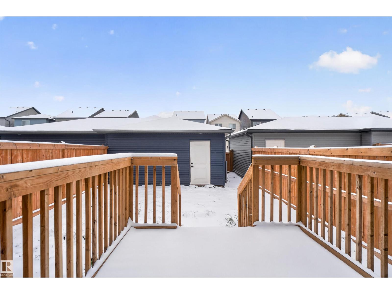
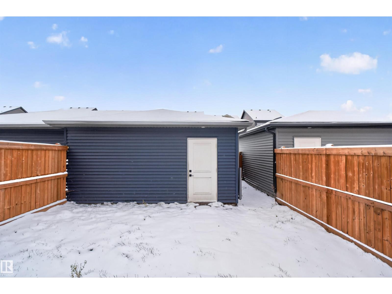
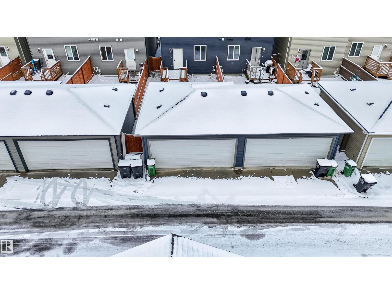
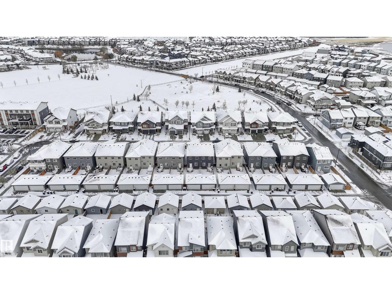
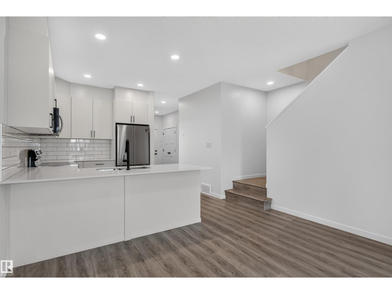
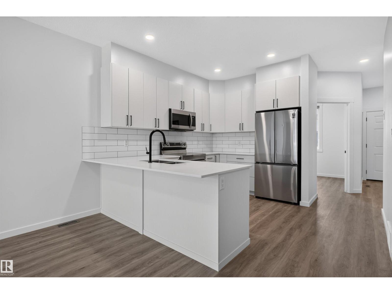
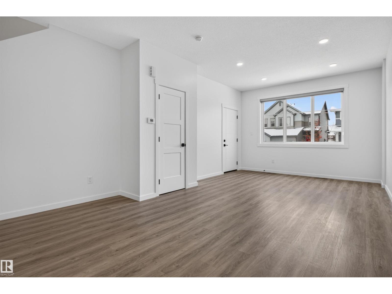
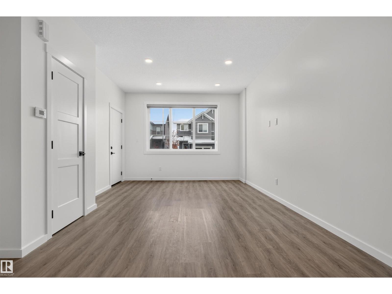
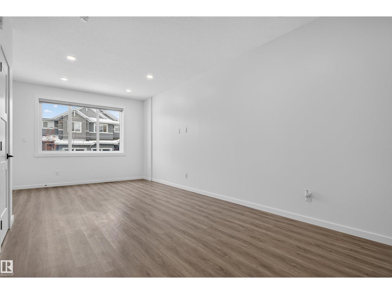
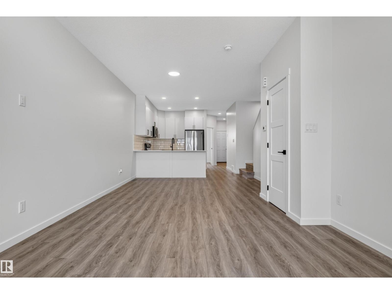
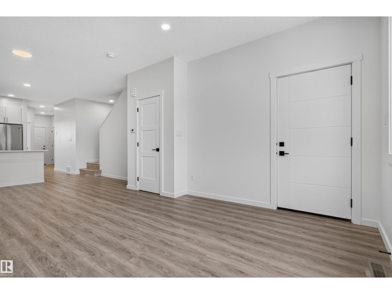
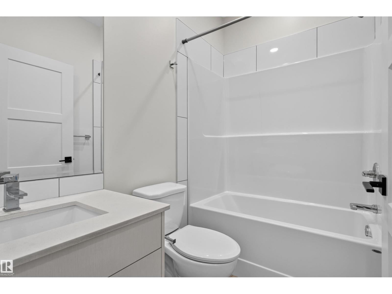
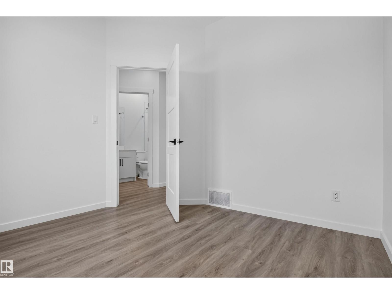
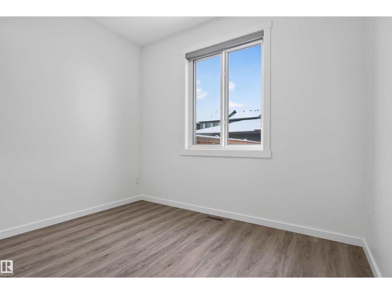
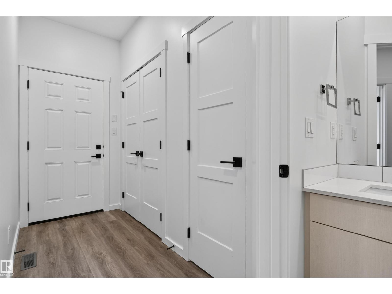
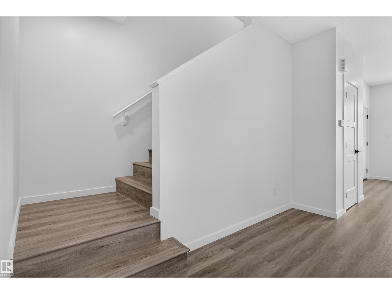
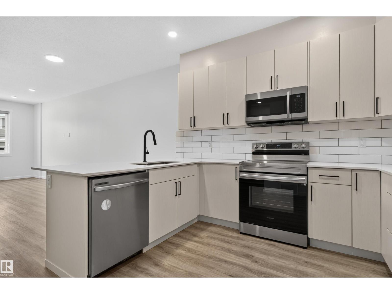
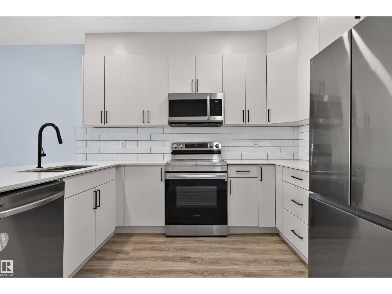
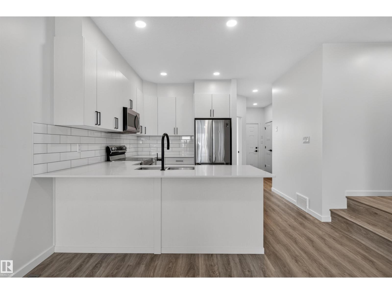
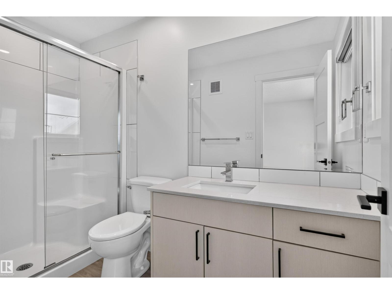
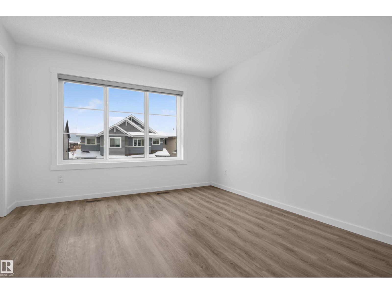
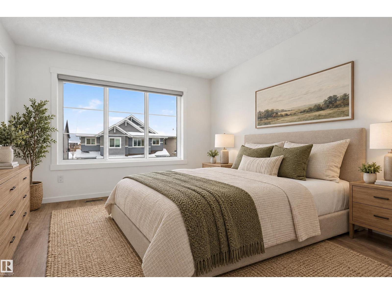
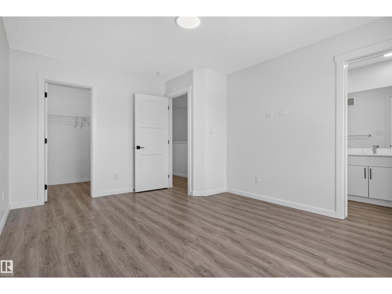
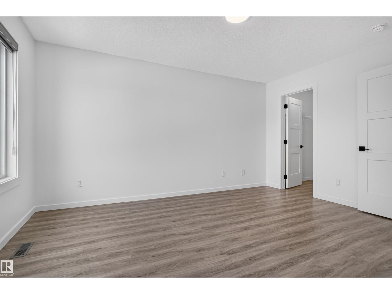
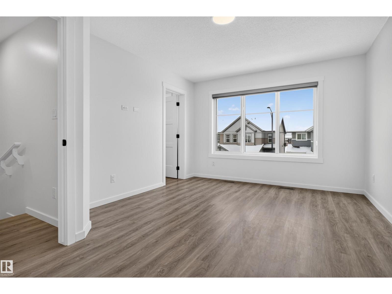
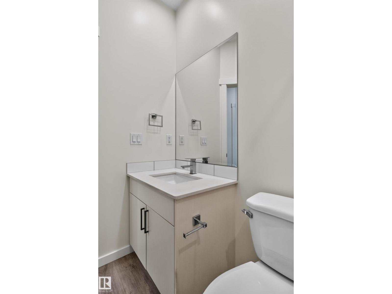
What if your next home could give you more room to live AND help pay the mortgage? In Paisley, this 1,607 SF half duplex makes that possible. Picture mornings in your bright, open-concept kitchen, working from your dedicated main-floor office, and evenings relaxing in your private, fenced backyard. Upstairs, three bedrooms, including a primary retreat with walk-in closet and ensuite, plus laundry right where you need it. But the real opportunity is downstairs. A fully finished, one-bedroom LEGAL SUITE with 9 ft ceilings, separate entrance, kitchen and laundry offers rental income potential or a comfortable space for extended family. With 4 bedrooms, 4 full baths, a double detached garage and a deck, there's room for everyone. Walk the dog at the nearby off-leash park, explore the trails or enjoy the playground. With a future LRT line and hospital planned nearby, this is a home built for today's needs and tomorrow's possibilities. Immediate possession available. (id:66555)
Property details
Property
- Style
- Duplex
- Year built
- 2021
- Living area
- 1,607 square feet
- MLS® number
- E4514938
Interior
- Bedrooms
- 4
- Bathrooms
- 4
- Basement
- Finished, Full, Suite
- Appliances
- Dishwasher, Dryer, Two stoves, Two Washers, Garage door opener, Garage door opener remote(s), Two Refrigerators
Systems
- Heating
- Forced air
Parking
- Parking
- Detached Garage
City assessment
- Assessed value
- $500,000 (2025)
- Assessment class
- Residential
Lot & site
- Lot size
- 248 m² (2,666 sq ft)
- Lot features
- Lane, Closet Organizers, No Animal Home, No Smoking Home
- Site influences
- Lane, Closet Organizers, No Animal Home, No Smoking Home
- Community
- Paisley
Rooms
Main level
- Living room14'8" x 12'1"
- Dining room8'4" x 12'10"
- Kitchen10'11 x 11'8
- Den9'11" x 10'2"
Upper Level
- Primary Bedroom14'7" x 11'7"
- Bedroom 213'11" x 8'5"
- Bedroom 310'5" x 8'3"
Basement
- Bedroom 411'9" x 14'
- Recreation room13'8 x 12'10
- Second Kitchen11'11 x 11'6
More homes in Paisley
All 20 homes for sale in Paisley, with what each one costs a month.
Listing courtesy of Century 21 Bravo Realty. Listing data is provided under copyright by the REALTORS® Association of Edmonton via the CREA Data Distribution Facility (DDF®). Information is deemed reliable but is not guaranteed accurate by CREA, the board, or Padster, and should be independently verified. Not intended to solicit properties currently listed for sale.