1047 Paisley Dr SW
Paisley · Edmonton, AB T6W 4E1
MLS® E4514042 · Listing courtesy of NOW Real Estate Group
$445,000 list price · 3 bedrooms · 3 bathrooms · 1,400 sq ft · Duplex
What it costs to own
- List price
- $445,000
- Down payment (10%)
- $44,500
- Mortgage
- $400,500
- Rate · amortization
- 4.34% · 25 years
- Principal & interest
- $2,190/mo
Principal and interest only. Property tax, insurance, utilities, condo fees and maintenance are extra.
About this home
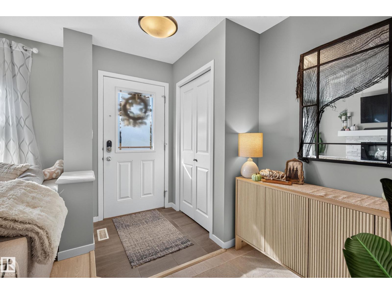
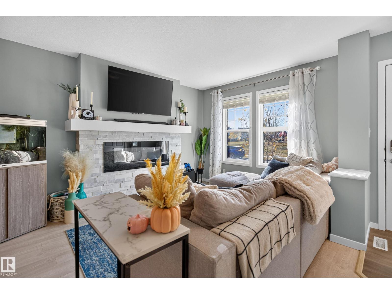
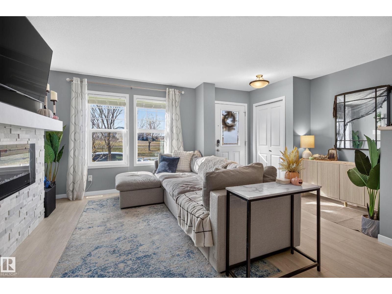
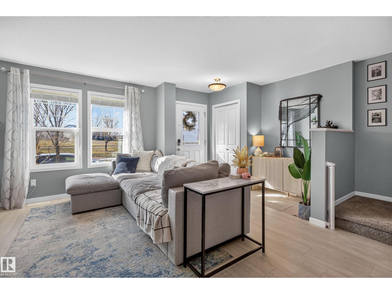
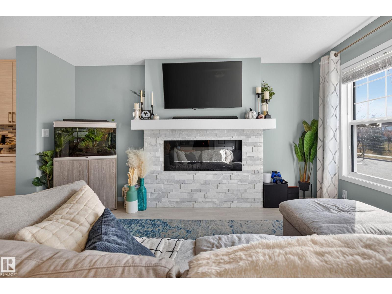
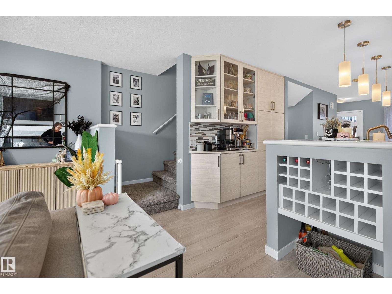
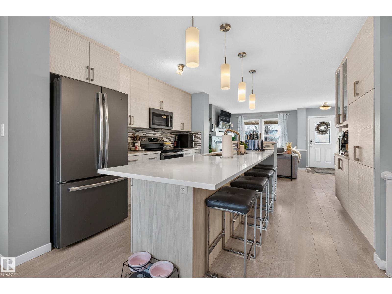
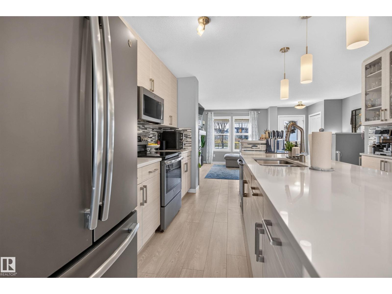
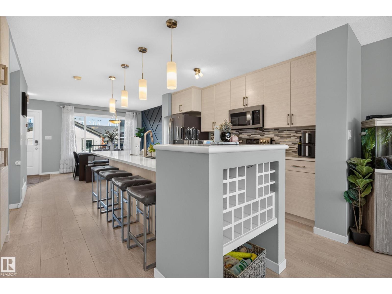
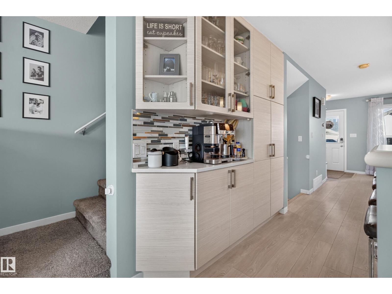
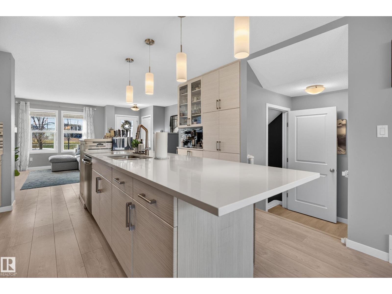
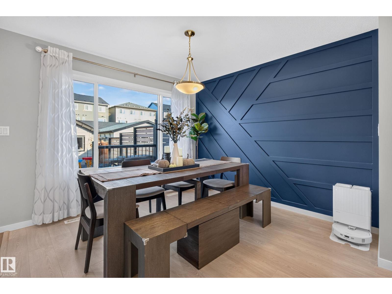
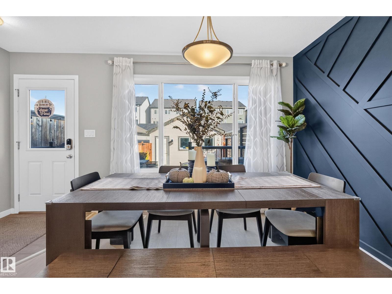
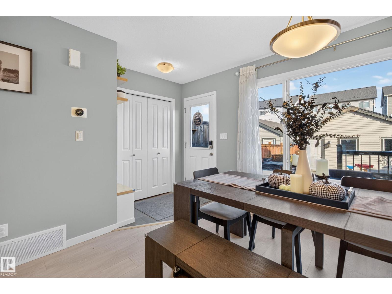
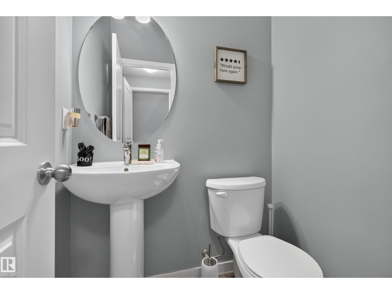
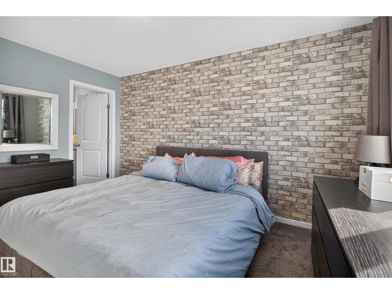
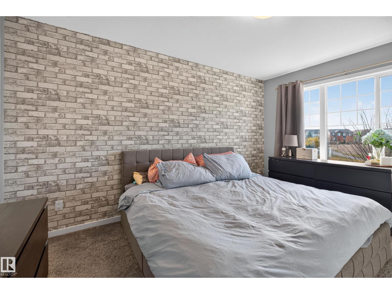
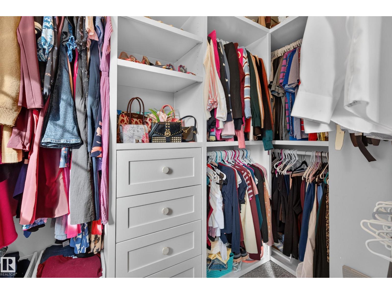
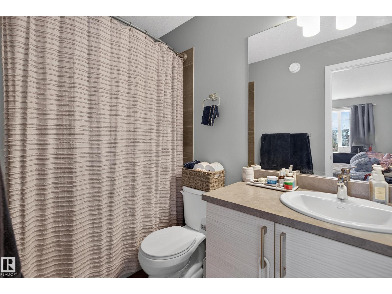
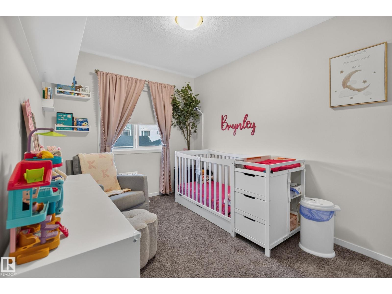
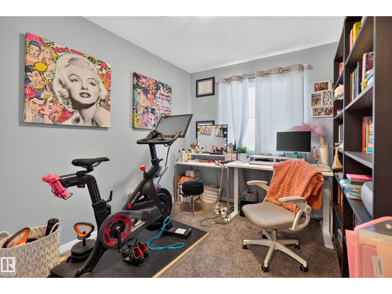
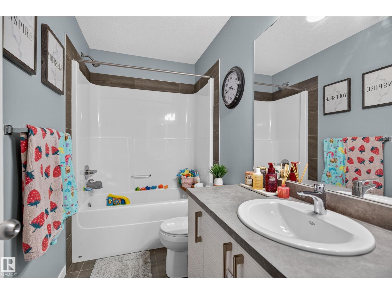
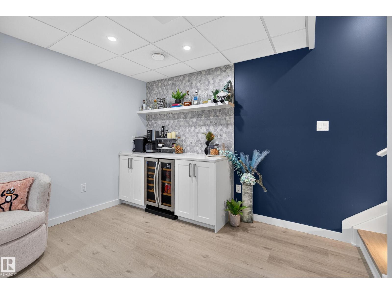
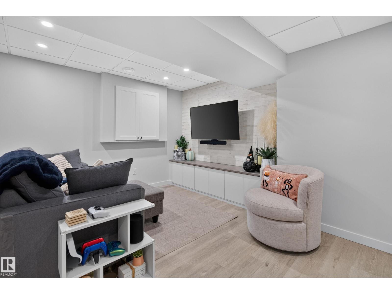
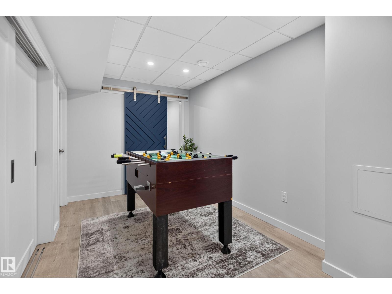
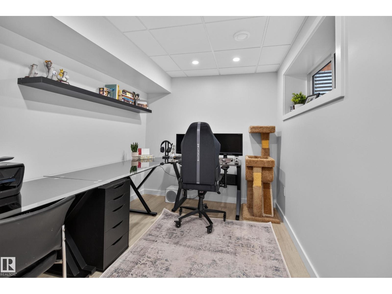
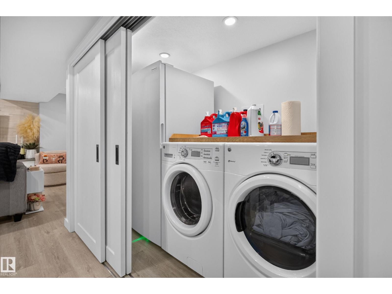
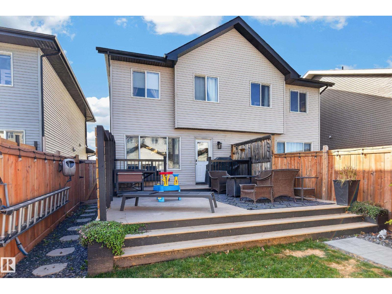
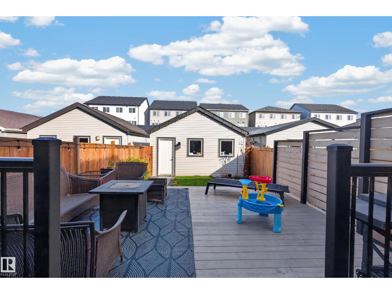
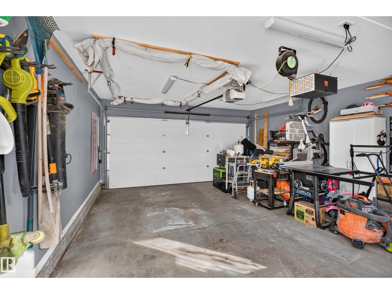
Immaculate 2-storey fronting onto Park/Green space and walking paths! Open concept home loaded with upgrades and ready to move in . Bright foyer with plenty of room and storage over looking into the modern Living area complete with electric fireplace. Kitchen hosts 10' island - modern off white textured cabinetry, stainless steel appliances, quartz counter tops, pantry/cabinet wall including coffee station. Dining area over looking fully landscaped back yard, including privacy fence and beautiful deck. Upstairs hosts 3 bedrooms, primary large enough for king furniture including walk-in closet, 4pc ensuite. Other bedrooms good size, bright and sunny with warm paint tones. Downstairs completely developed with dry bar, rec-room, laundry, mechanical room, office/den...Central A/C...Double detached garage/insulated, yard fully landscaped front and back. (id:66555)
Property details
Property
- Style
- Duplex
- Year built
- 2018
- Living area
- 1,400 square feet
- MLS® number
- E4514042
Interior
- Bedrooms
- 3
- Bathrooms
- 3
- Basement
- Finished, Full
- Appliances
- Washer, Refrigerator, Dishwasher, Wine Fridge, Stove, Dryer, Microwave, Garburator, Window Coverings, Garage door opener, Garage door opener remote(s)
Systems
- Heating
- Forced air
Parking
- Parking
- Detached Garage, Rear
City assessment
- Assessed value
- $447,500 (2025)
- Assessment class
- Residential
Lot & site
- Lot size
- 236 m² (2,542 sq ft)
- Lot features
- Park/reserve, Closet Organizers, No Smoking Home
- Site influences
- Park/reserve, Closet Organizers, No Smoking Home
- Community
- Paisley
Rooms
Main level
- Living room4.25 × 3.03 meters
- Dining room3.63 × 3.55 meters
- Kitchen3.63 × 3.55 meters
Basement
- Family room7.43 × 4.96 meters
- Den3.43 × 2.43 meters
- Laundry room2.6 × 1.13 meters
Upper Level
- Primary Bedroom4.2 × 3.05 meters
- Bedroom 23.17 × 2.57 meters
- Bedroom 33.29 × 2.52 meters
More homes in Paisley
All 20 homes for sale in Paisley, with what each one costs a month.
Listing courtesy of NOW Real Estate Group. Listing data is provided under copyright by the REALTORS® Association of Edmonton via the CREA Data Distribution Facility (DDF®). Information is deemed reliable but is not guaranteed accurate by CREA, the board, or Padster, and should be independently verified. Not intended to solicit properties currently listed for sale.