2083 Price Landing Ld SW
Paisley · Edmonton, AB T6W 3W1
MLS® E4511489 · Listing courtesy of RE/MAX Excellence
$669,900 list price · 4 bedrooms · 4 bathrooms · 2,237 sq ft · House
What it costs to own
- List price
- $669,900
- Down payment (10%)
- $66,990
- Mortgage
- $602,910
- Rate · amortization
- 4.34% · 25 years
- Principal & interest
- $3,297/mo
Principal and interest only. Property tax, insurance, utilities, condo fees and maintenance are extra.
About this home
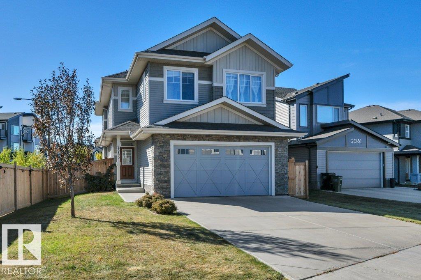
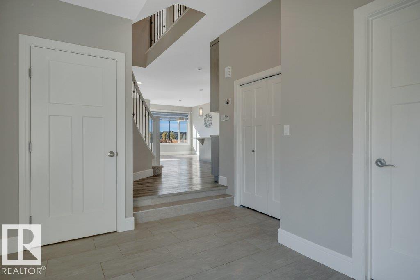
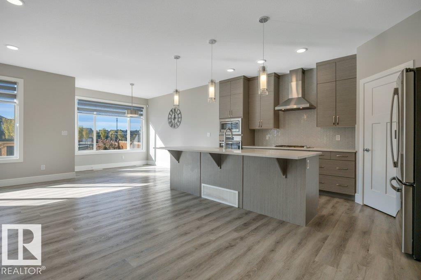
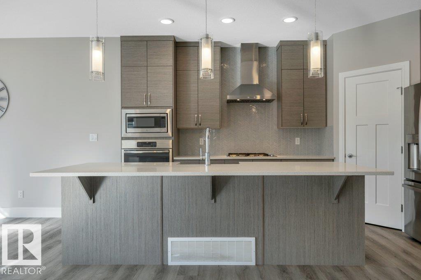
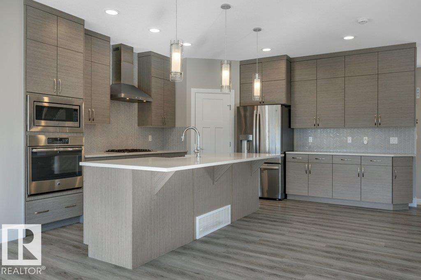
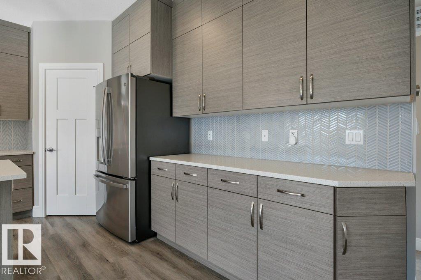
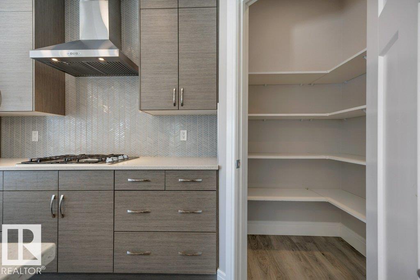
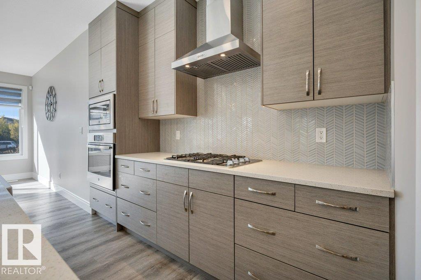
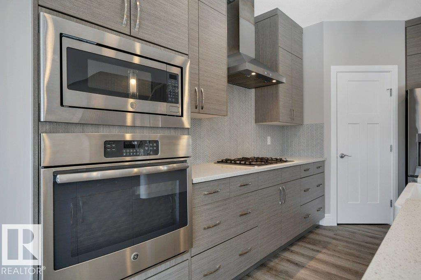
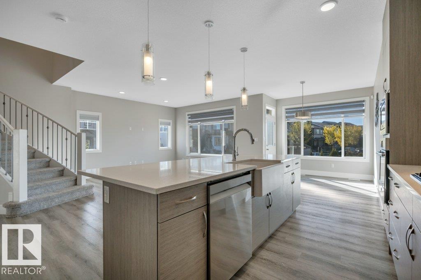
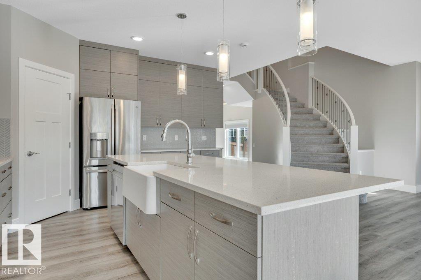
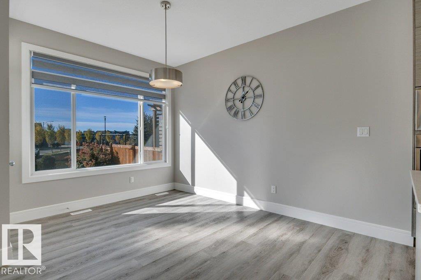
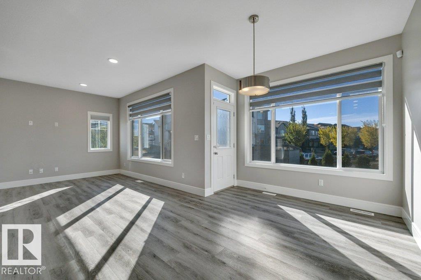
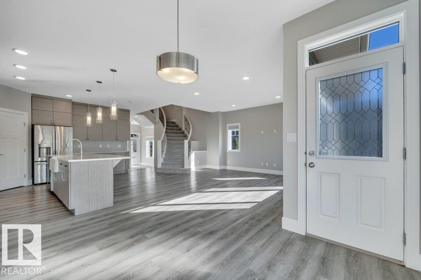
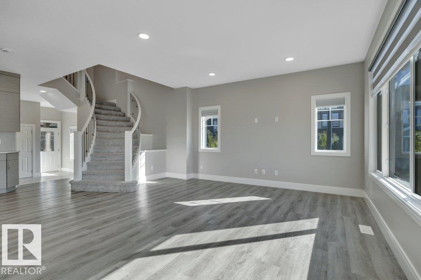
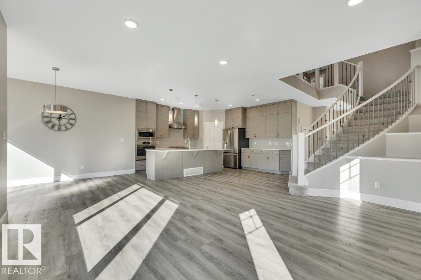
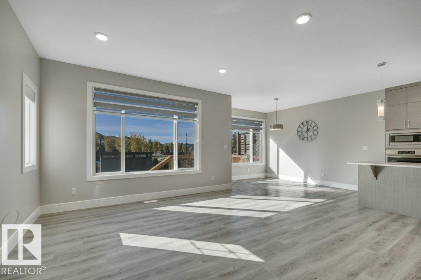
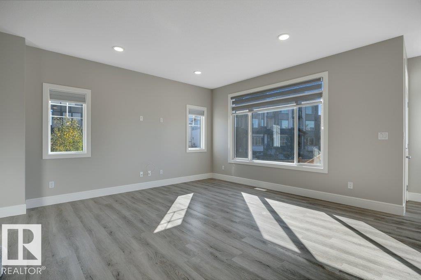
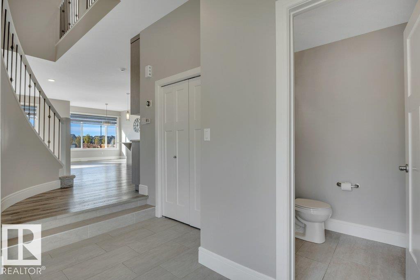
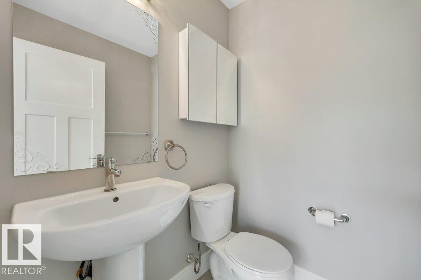
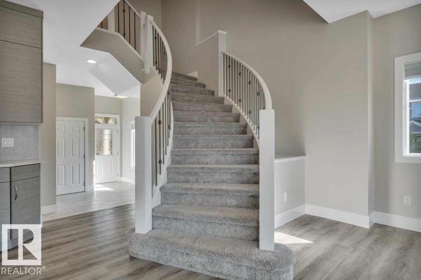
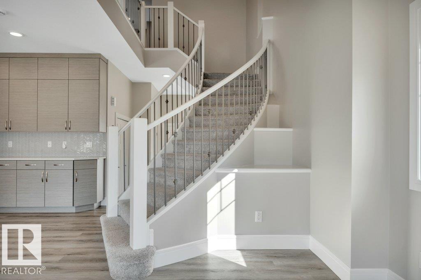
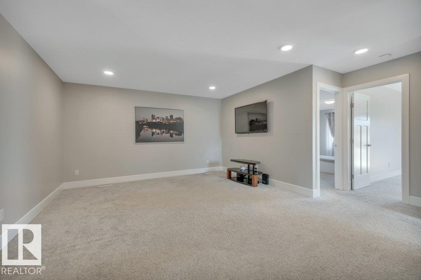
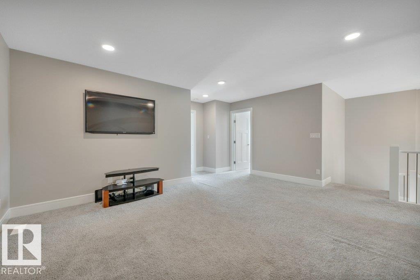
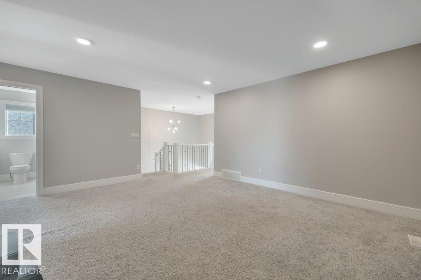
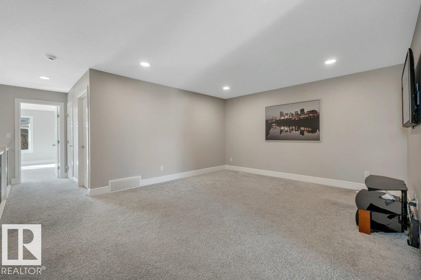
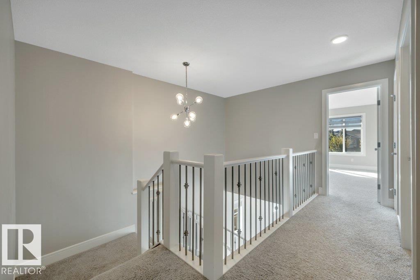
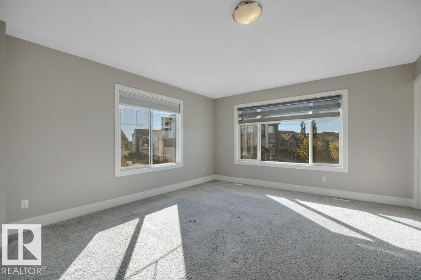
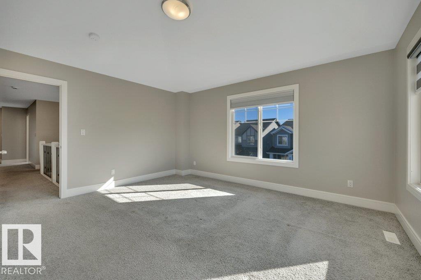
STUNNING 3+1 BEDROOM 2 STOREY in desirable Paisley! Large corner lot, this home features a 609 sqft OVERSIZED DBL ATT GAR (can park 3 cars) Over 2900 Sqft total living space on all 3 levels. Bright open design filled with natural light. Chef inspired kitchen with SS appliances, built-in oven & microwave, gas cooktop, ceiling height cabinetry, walk in pantry, quartz countertops, apron front sink, chevron backsplash & elegant lighting. Dining area overlooks the beautiful backyard with garden door access to the expansive 28'8 x 16'6 deck. Upstairs, a curved staircase with wrought iron spindles leads to a lovely catwalk, fam rm & spacious primary suite with walk in closet & spa like 5 pc ensuite, 2 more bdrms, each with walk-in closets, a 5 pc bath & large laundry rm complete the upper level. Full fin bsmnt done 1yr ago, offers large rec rm, 4th bdrm with 3 pc ensuite & storage. Beautiful, fully fenced landscaped backyard with 3 gates, trees & shrubs & raised garden beds backing onto a park with trails. (id:66555)
Property details
Property
- Style
- House
- Year built
- 2019
- Living area
- 2,237 square feet
- MLS® number
- E4511489
Interior
- Bedrooms
- 4
- Bathrooms
- 4
- Basement
- Finished, Full
- Appliances
- Washer, Refrigerator, Dishwasher, Stove, Dryer, Microwave, Oven - Built-In, Hood Fan, Storage Shed, Window Coverings, Garage door opener, Garage door opener remote(s)
Systems
- Heating
- Forced air
Parking
- Parking
- Attached Garage, Oversize, Heated Garage
City assessment
- Assessed value
- $672,000 (2025)
- Assessment class
- Residential
Lot & site
- Lot size
- 433 m² (4,660 sq ft)
- Lot features
- Cul-de-sac, Corner Site, Flat site, No back lane, Closet Organizers, Level
- Site influences
- Cul-de-sac, Corner Site, Flat site, No back lane, Closet Organizers, Level
- Community
- Paisley
Rooms
Main level
- Living room5.04 × 4.29 meters
- Dining room3.96 × 2.89 meters
- Kitchen4.55 × 3.49 meters
- Pantry1.28 × 1.4 meters
Upper Level
- Family room5.26 × 5.78 meters
- Primary Bedroom4.59 × 4.14 meters
- Bedroom 24.1 × 3.1 meters
- Bedroom 35.47 × 3.02 meters
- Laundry room2.03 × 3.12 meters
Basement
- Bedroom 45.49 × 3.04 meters
- Recreation room4.66 × 3.94 meters
- Utility room6.89 × 3.57 meters
More homes in Paisley
All 20 homes for sale in Paisley, with what each one costs a month.
Listing courtesy of RE/MAX Excellence. Listing data is provided under copyright by the REALTORS® Association of Edmonton via the CREA Data Distribution Facility (DDF®). Information is deemed reliable but is not guaranteed accurate by CREA, the board, or Padster, and should be independently verified. Not intended to solicit properties currently listed for sale.