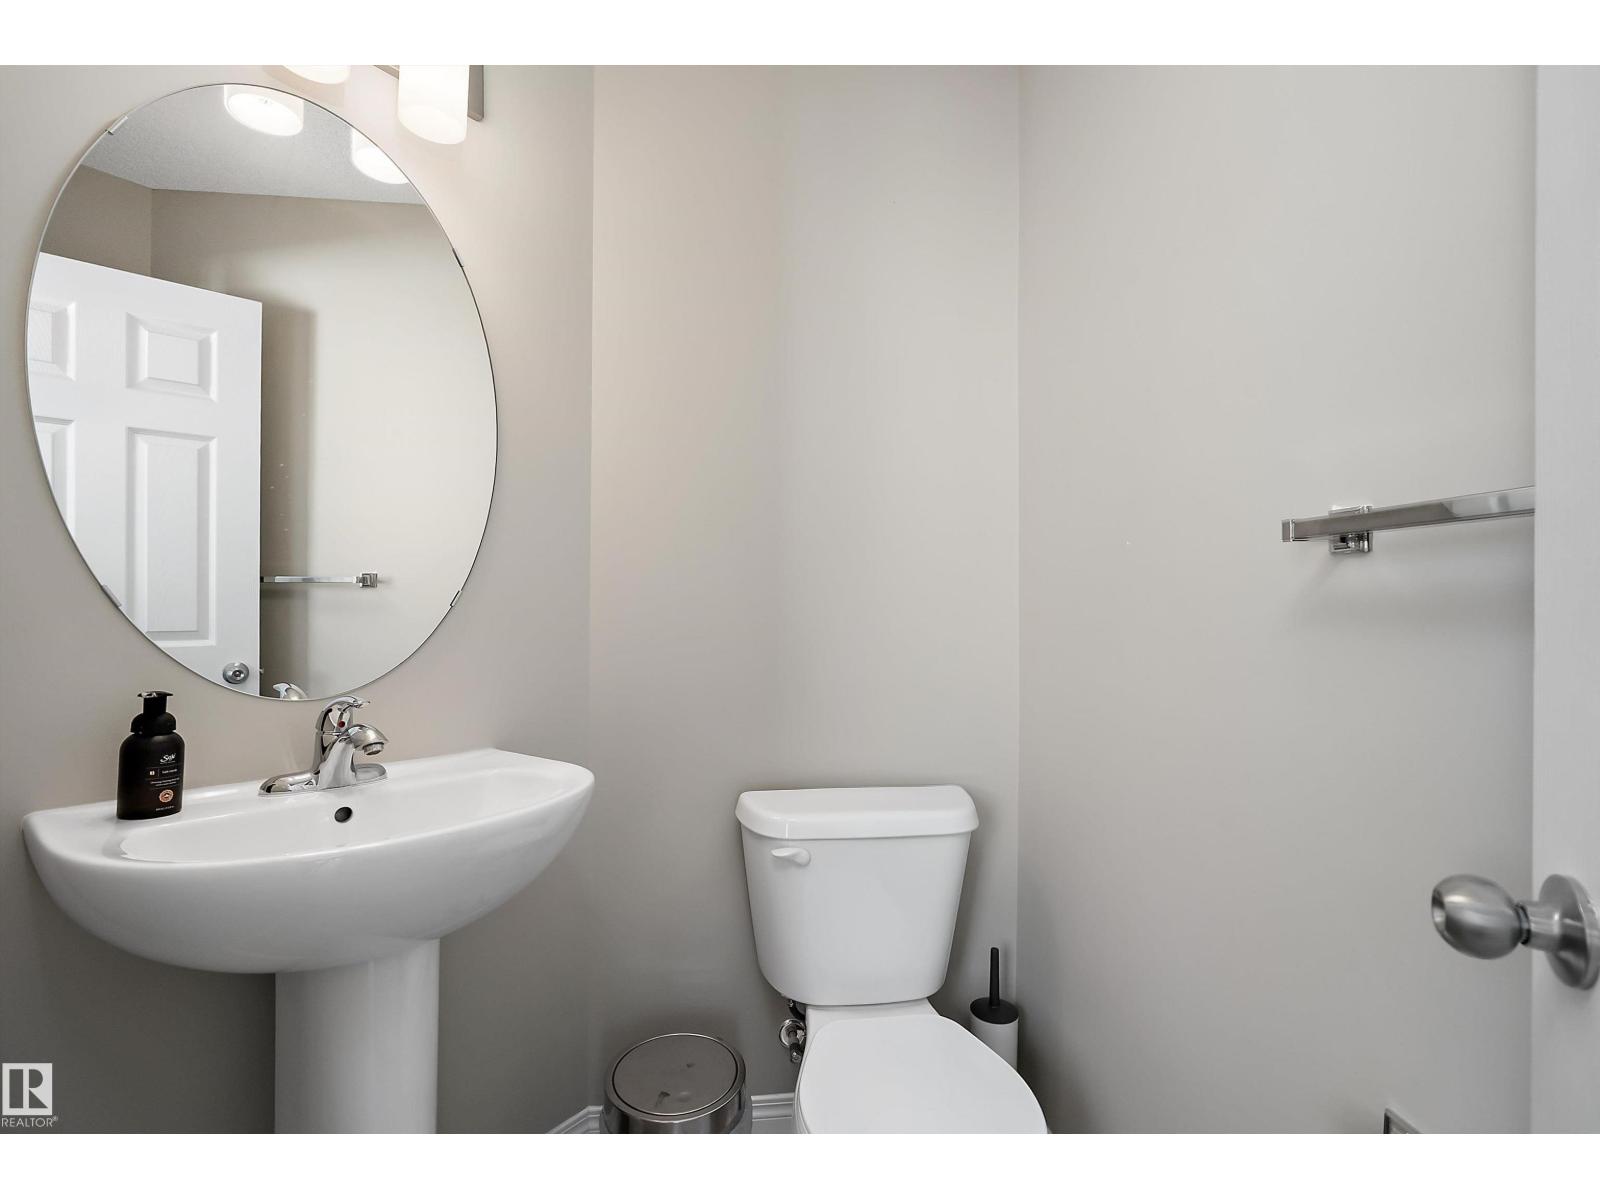
$474,900 list price · 3 bedrooms · 3 bathrooms · 1,684 sq ft · House
What it costs to own
- List price
- $474,900
- Down payment (10%)
- $47,490
- Mortgage
- $427,410
- Rate · amortization
- 4.34% · 25 years
- Principal & interest
- $2,337/mo
Principal and interest only. Property tax, insurance, utilities, condo fees and maintenance are extra.
About this home
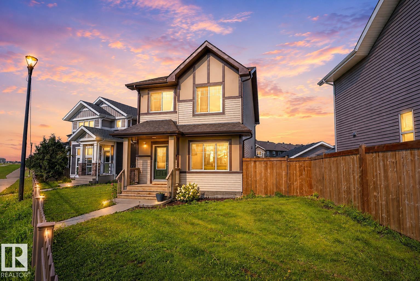
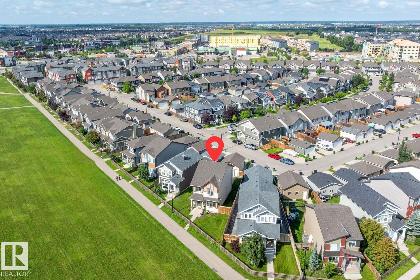
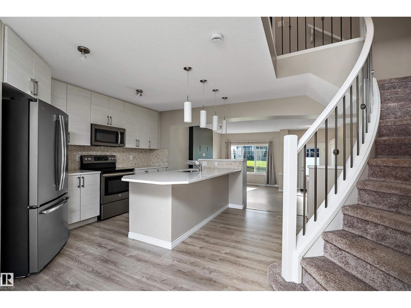
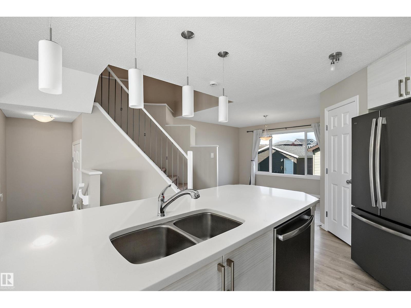
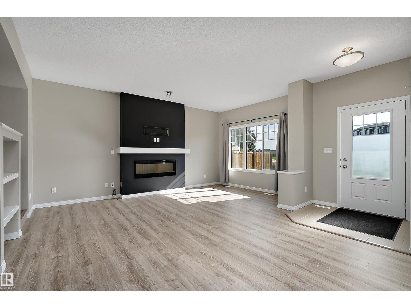
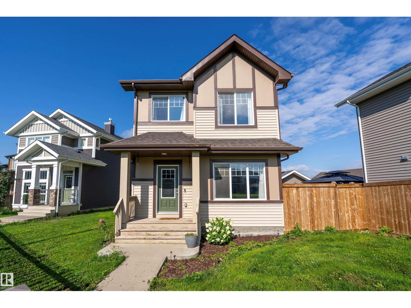
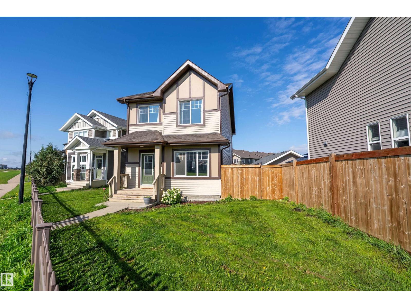
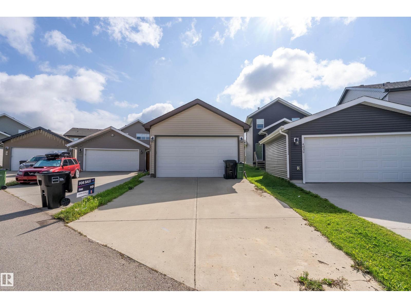
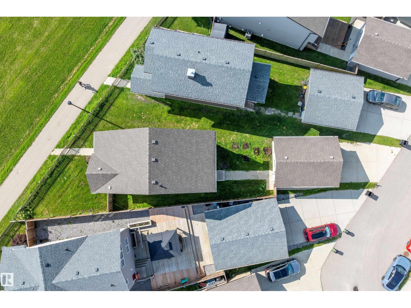
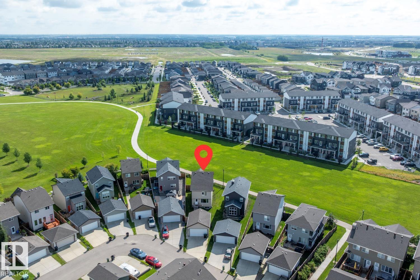
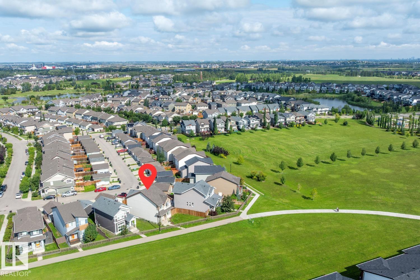
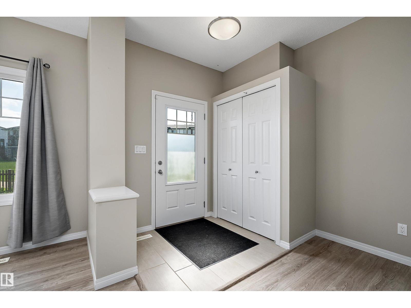
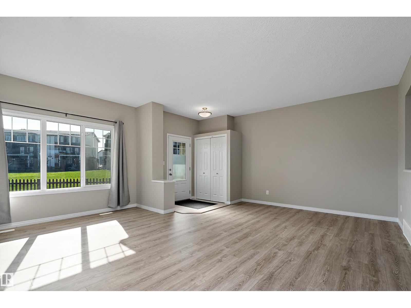
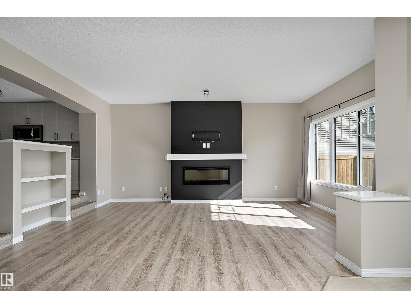
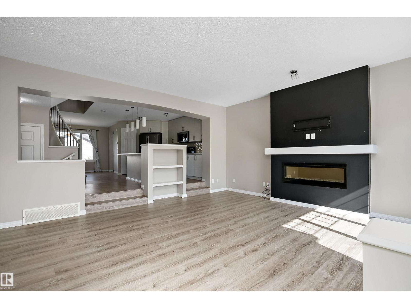
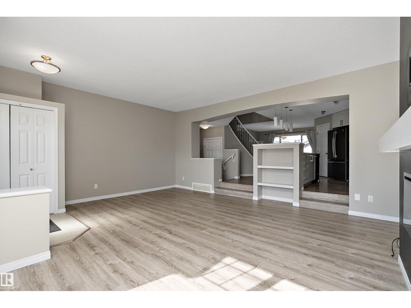
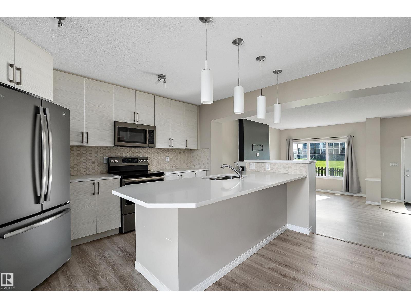
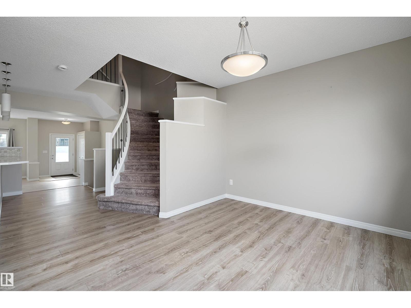
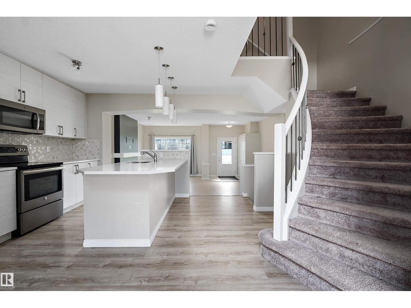
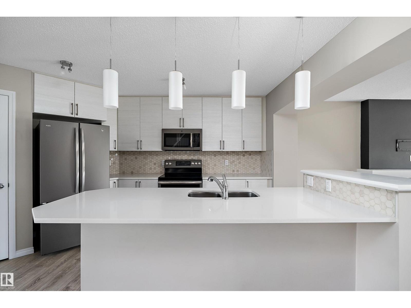
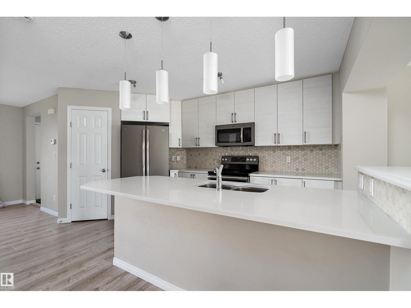
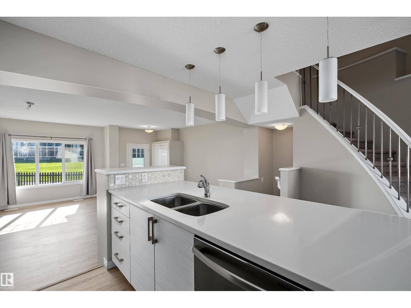
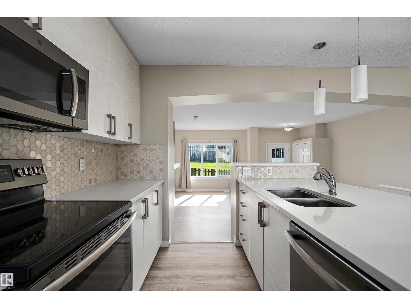
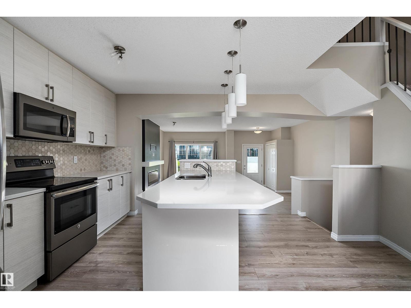
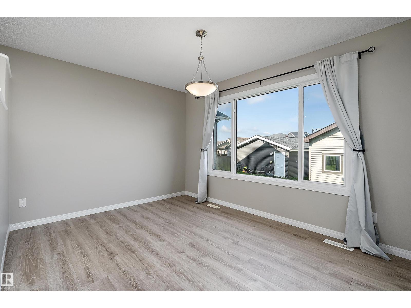
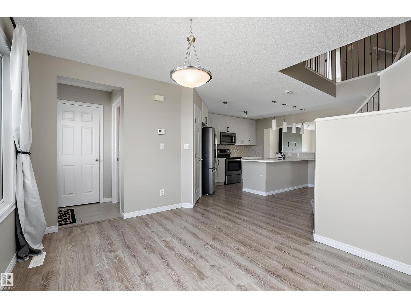
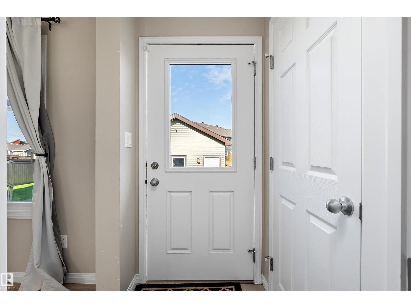
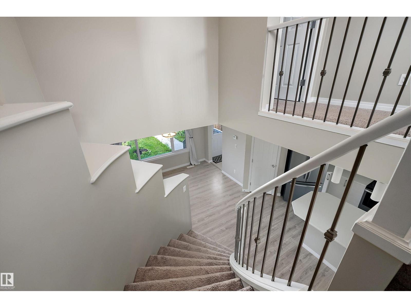
Discover this lovely 2 story home built by Brookfield Residential, the Bellevue offers: • 1,682 sq. ft. • Curved staircase • 9-ft. living-room ceilings • Electric fireplace • Luxurious ensuite featuring double sinks, a separate soaker tub, shower, and water closet • 18 x25 Double garage w/8 ft door • Long driveway • Full yard area • Triple pane windows • 30 year shingles • HRV system • Prime green-space location with direct access to walking trails. Its modern finishes include laminate, tile, a glass backsplash, full-height cabinetry, and quartz countertops throughout. Paisley, a master-planned community amid a large ravine system. This highly walkable area to live, blends sleek design with established parks and a beautiful water feature. Enjoy easy access to the airport, Anthony Henday and Currents of Windermere. (id:66555)
Property details
Property
- Style
- House
- Year built
- 2017
- Living area
- 1,684 square feet
- MLS® number
- E4503989
Interior
- Bedrooms
- 3
- Bathrooms
- 3
- Basement
- Unfinished, Full
- Appliances
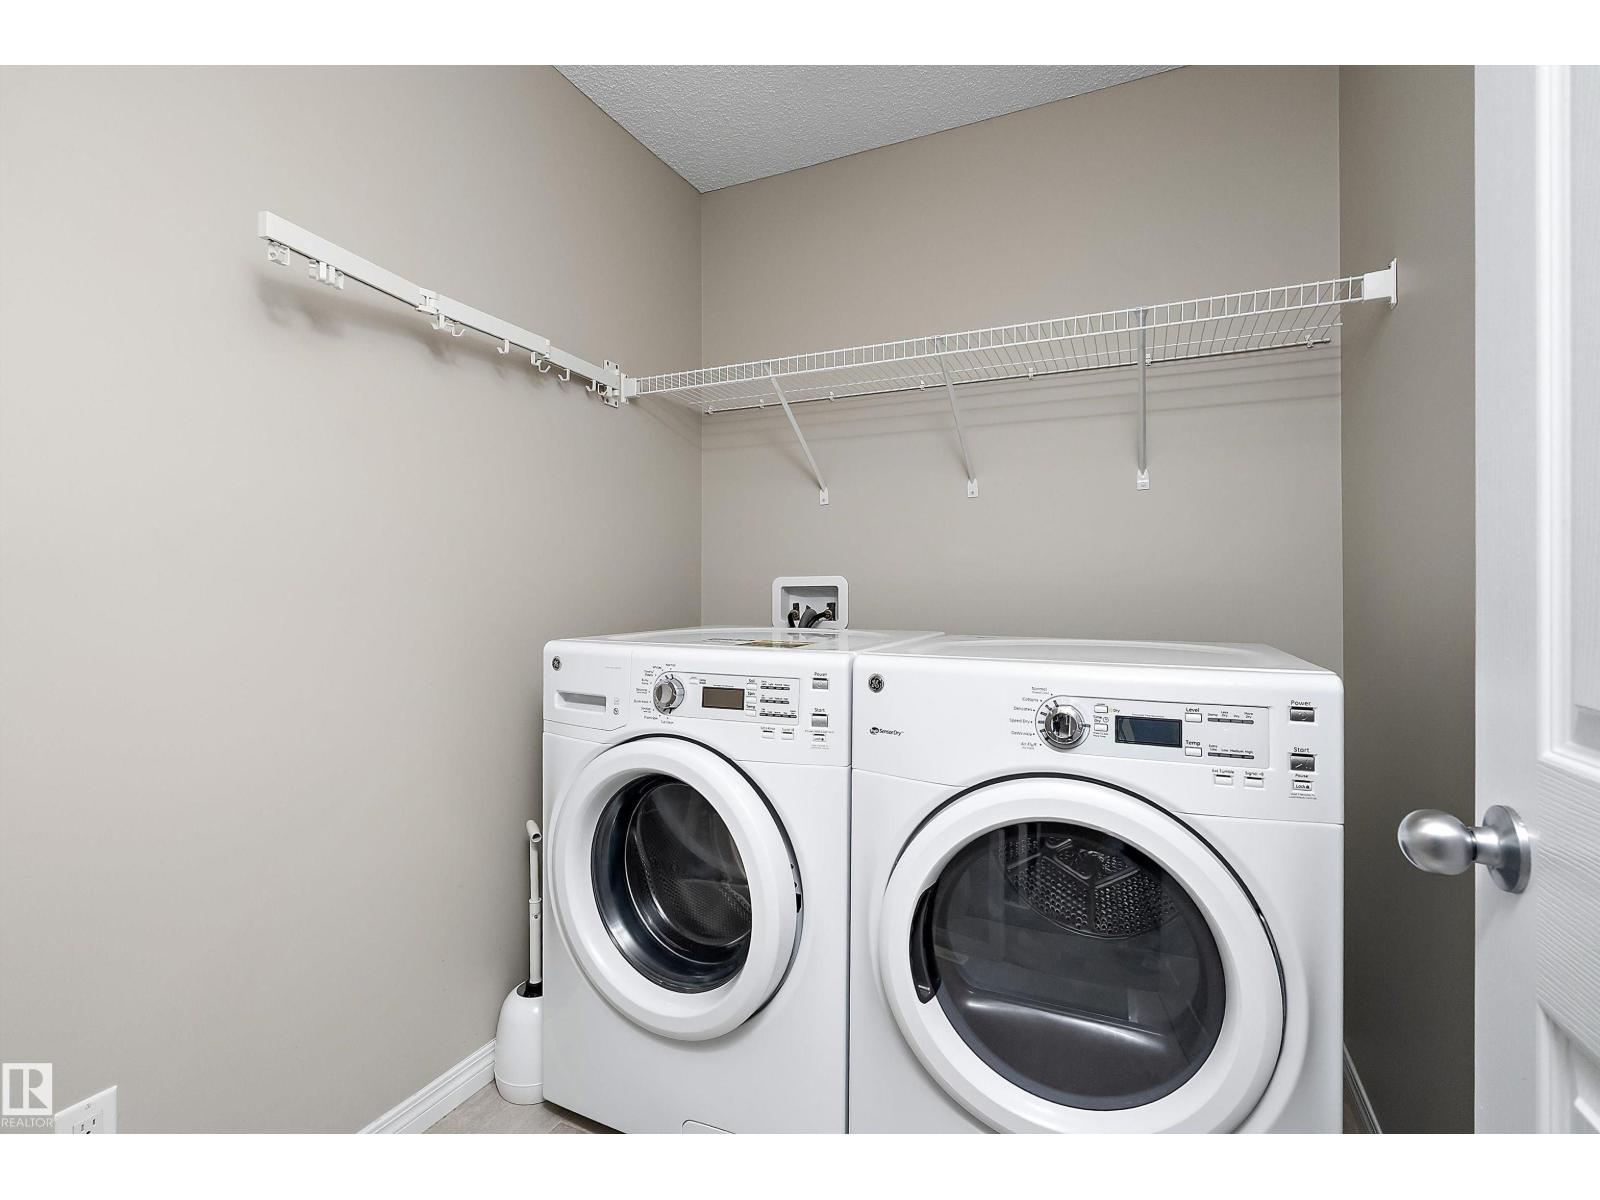
- Washer, Refrigerator, Dishwasher, Stove, Dryer, Hood Fan
Systems
- Heating
- Forced air
Parking
- Parking
- Detached Garage
City assessment
- Assessed value
- $545,500 (2025)
- Assessment class
- Residential
Lot & site
- Lot size
- 454 m² (4,890 sq ft)
- Lot features
- See remarks, Park/reserve, Exterior Walls- 2x6", No Smoking Home
- Site influences
- See remarks, Park/reserve, Exterior Walls- 2x6", No Smoking Home
- Community
- Paisley
Rooms
Main level
- Living room5.79 × 5.37 meters
- Dining room2.99 × 3.81 meters
- Kitchen2.72 × 4.27 meters
Upper Level
- Primary Bedroom4.6 × 3.82 meters
- Bedroom 23.2 × 2.75 meters
- Bedroom 34.83 × 2.92 meters
- Laundry room2.11 × 1.75 meters
More homes in Paisley
All 20 homes for sale in Paisley, with what each one costs a month.
Listing courtesy of Exp Realty. Listing data is provided under copyright by the REALTORS® Association of Edmonton via the CREA Data Distribution Facility (DDF®). Information is deemed reliable but is not guaranteed accurate by CREA, the board, or Padster, and should be independently verified. Not intended to solicit properties currently listed for sale.