$588,900 list price · 4 bedrooms · 4 bathrooms · 2,254 sq ft · House
What it costs to own
- List price
- $588,900
- Down payment (10%)
- $58,890
- Mortgage
- $530,010
- Rate · amortization
- 4.34% · 25 years
- Principal & interest
- $2,898/mo
Principal and interest only. Property tax, insurance, utilities, condo fees and maintenance are extra.
About this home
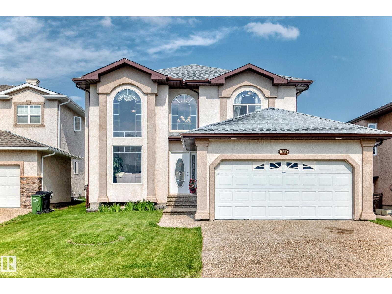
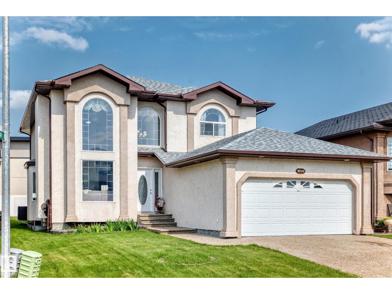
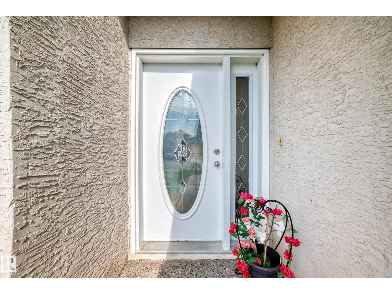
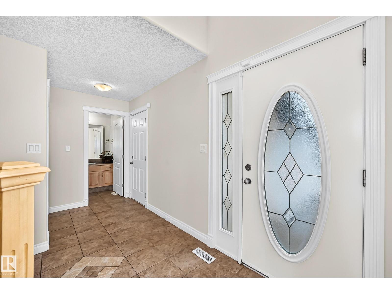
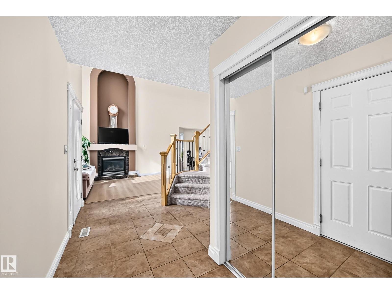
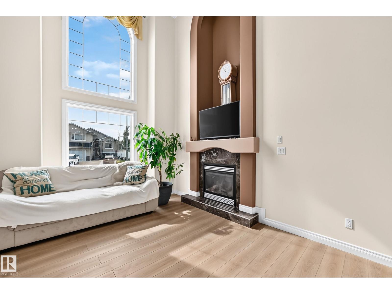
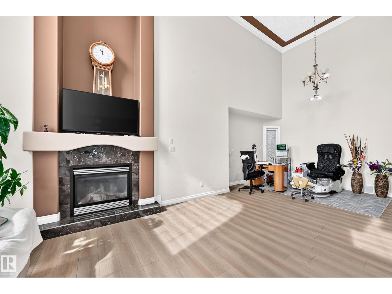
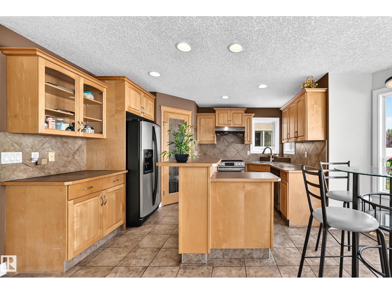
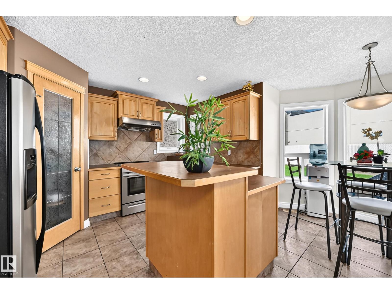
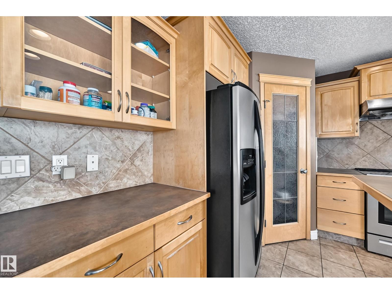
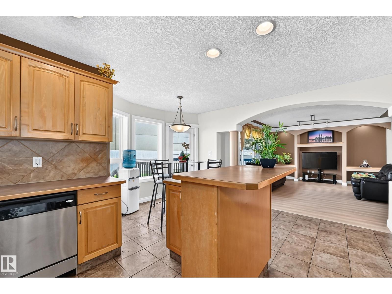
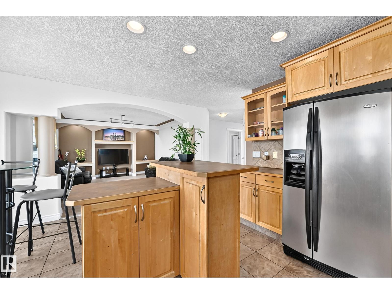
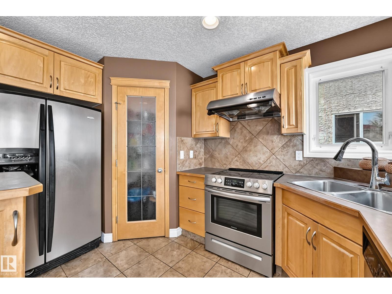
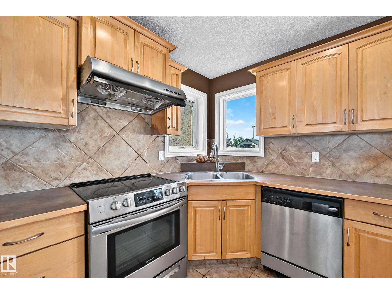
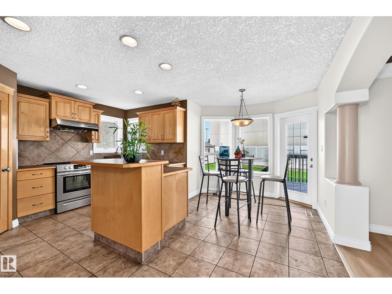
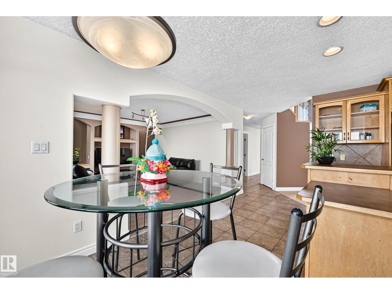
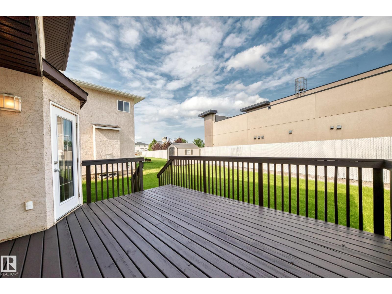
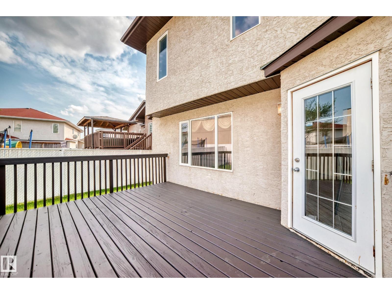
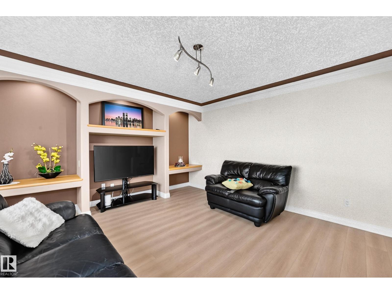
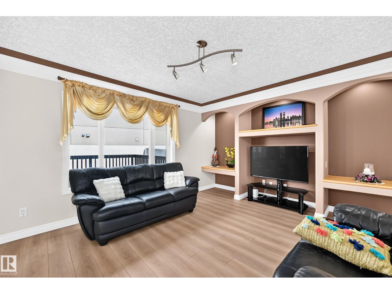
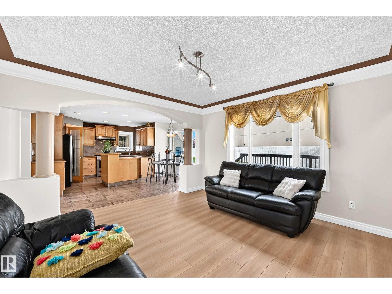
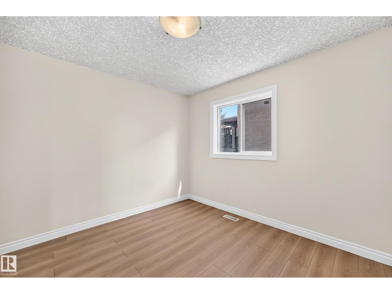
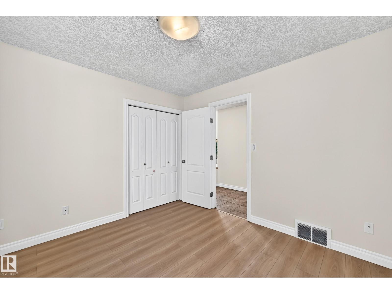
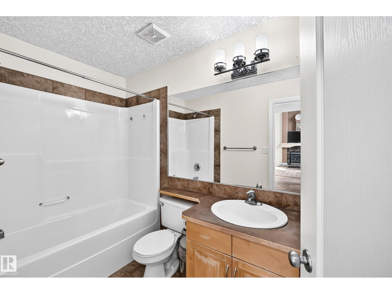
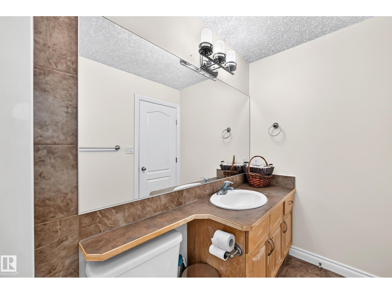
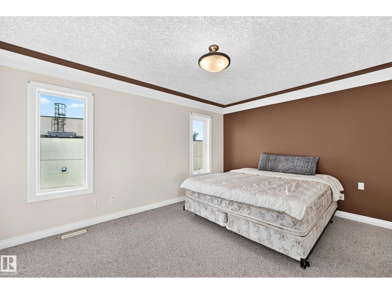
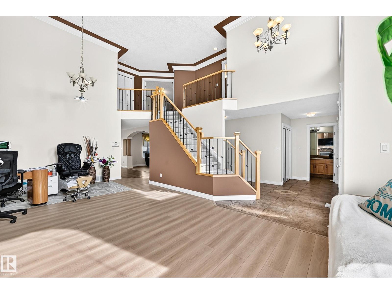
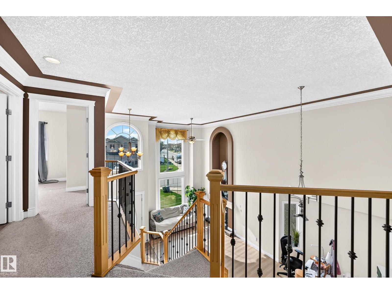
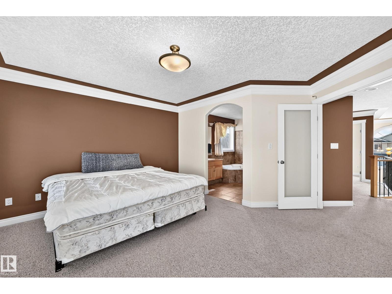
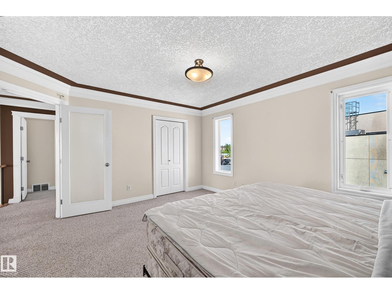
Welcome to this stunning home in the desirable Ozerna! Offering 2,254 sqft with fully finished basement, this beautifully original owner home features 4 bedrooms, 4 full bathrooms, 2 living rooms, family room, kitchen & a double attached garage. The bright open-concept main floor showcases soaring open-to-below ceilings, a spacious living room & a formal dining area. The chef-inspired kitchen boasts SS appliances, a raised island, pantry & abundant counter space, while the breakfast nook overlooking onto deck, landscaped, fully fenced backyard, perfect for summer entertaining! A main-floor bedroom & a 4pc bathroom provide added convenience. Upstairs you’ll find 3 generous bedrooms & a full bathroom, including a spacious primary retreat w a walk-in closet, relaxing soaker tub & separate shower. Fully finished basement offers a huge family room, 5th bedroom, a 4-pc bath, laundry & utility room. Ideally located close to schools, parks, shopping, public transit & all amenities. Just move in & enjoy! (id:66555)
Property details
Property
- Style
- House
- Year built
- 2005
- Living area
- 2,254 square feet
- MLS® number
- E4510527
Interior
- Bedrooms
- 4
- Bathrooms
- 4
- Basement
- Finished, Full
- Appliances
- Washer, Refrigerator, Dishwasher, Stove, Dryer, Hood Fan, Garage door opener
Systems
- Heating
- Forced air
Parking
- Parking
- Attached Garage
City assessment
- Assessed value
- $525,000 (2025)
- Assessment class
- Residential
Lot & site
- Community
- Ozerna
Rooms
Main level
- Living room8.14 × 4.12 meters
- Dining room—
- Kitchen3.71 × 3.16 meters
- Family room4.65 × 4.02 meters
- Breakfast4.91 × 2.71 meters
Upper Level
- Primary Bedroom4.55 × 3.65 meters
- Bedroom 24.36 × 3.04 meters
- Bedroom 34.31 × 3.32 meters
Basement
- Bedroom 47.0 × 4.26 meters
- Utility room—
Above
- Laundry room—
More homes in Ozerna
All 10 homes for sale in Ozerna, with what each one costs a month.
Listing courtesy of RE/MAX Elite. Listing data is provided under copyright by the REALTORS® Association of Edmonton via the CREA Data Distribution Facility (DDF®). Information is deemed reliable but is not guaranteed accurate by CREA, the board, or Padster, and should be independently verified. Not intended to solicit properties currently listed for sale.