$769,900 list price · 5 bedrooms · 5 bathrooms · 3,148 sq ft · House
What it costs to own
- List price
- $769,900
- Down payment (10%)
- $76,990
- Mortgage
- $692,910
- Rate · amortization
- 4.34% · 25 years
- Principal & interest
- $3,789/mo
Principal and interest only. Property tax, insurance, utilities, condo fees and maintenance are extra.
About this home
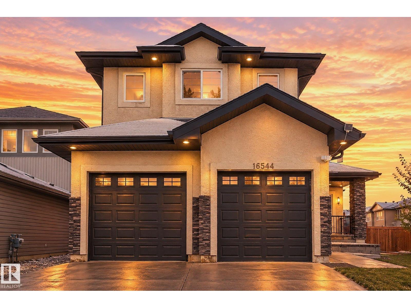
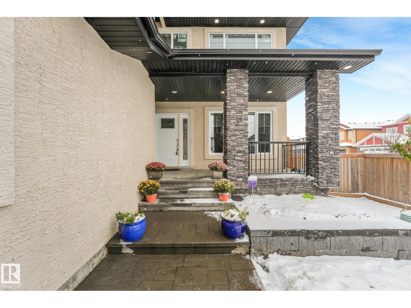
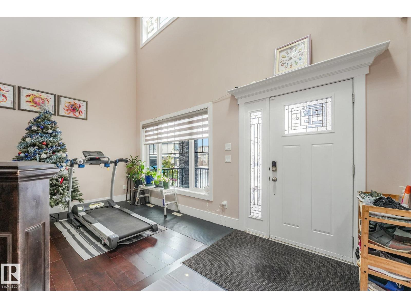
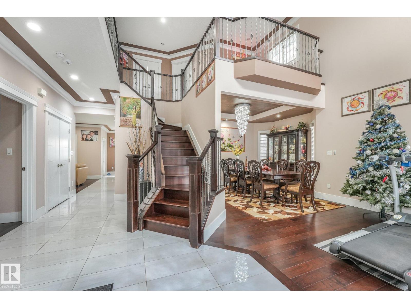
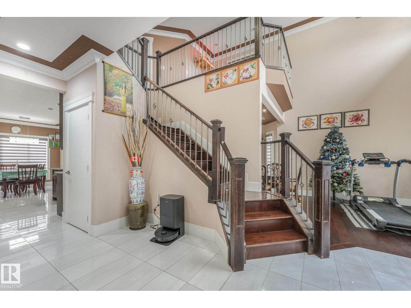
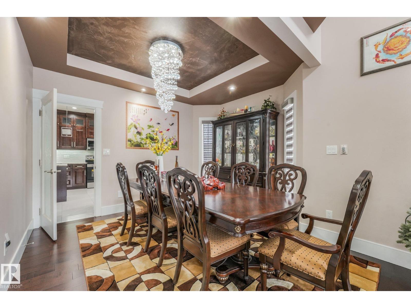
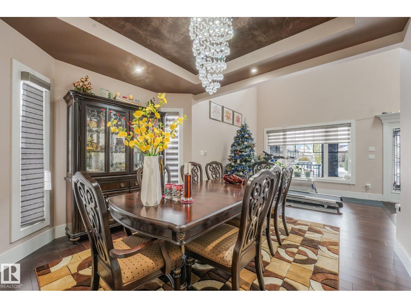
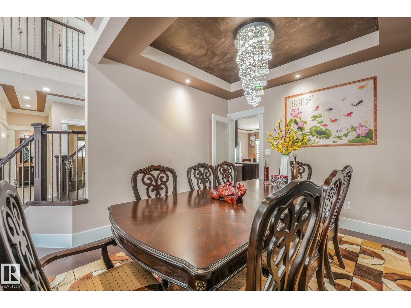
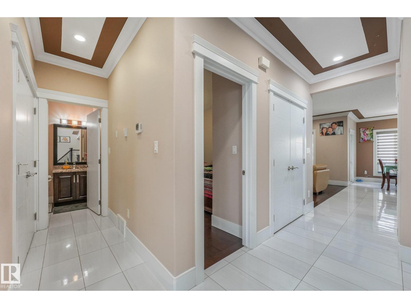
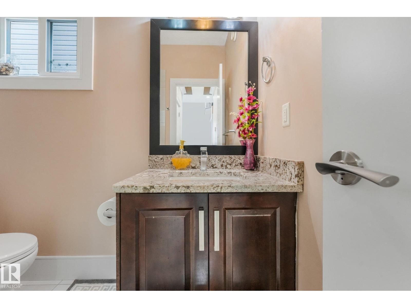
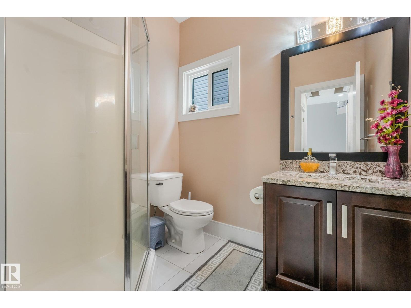
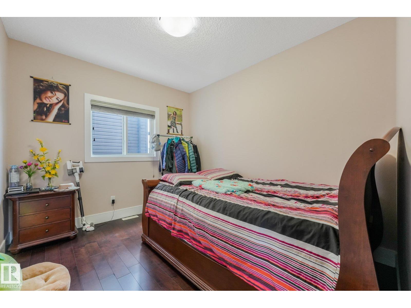
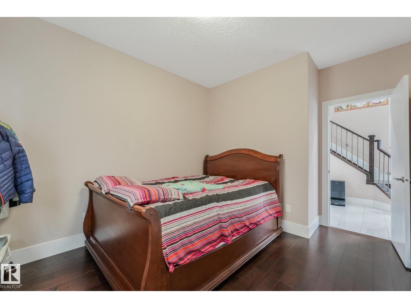
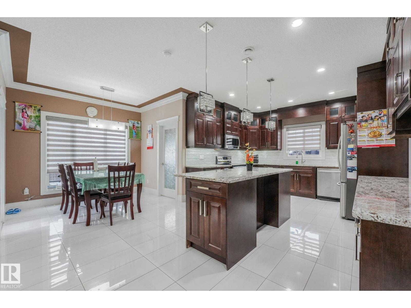
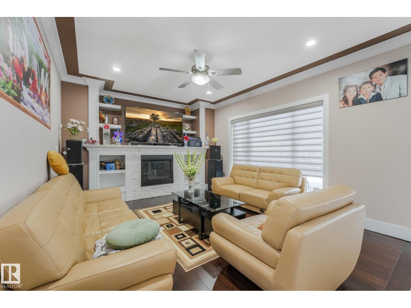
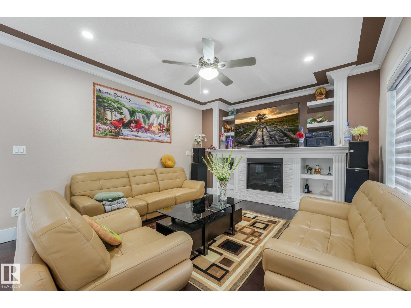
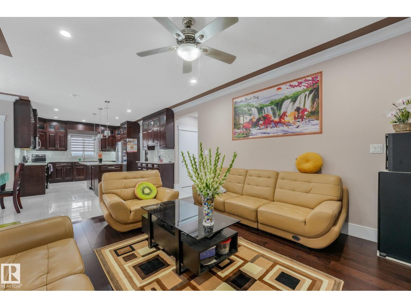
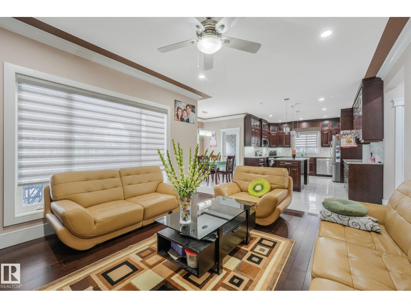
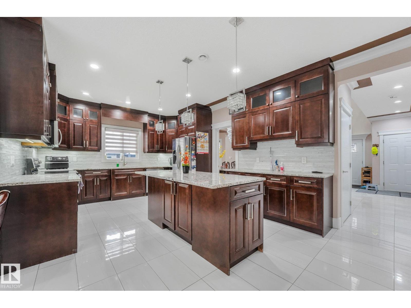
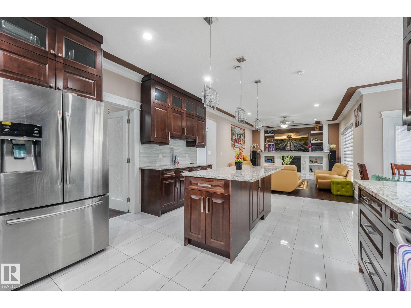
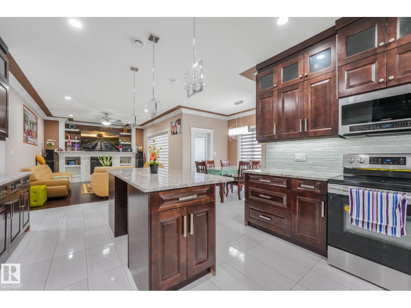
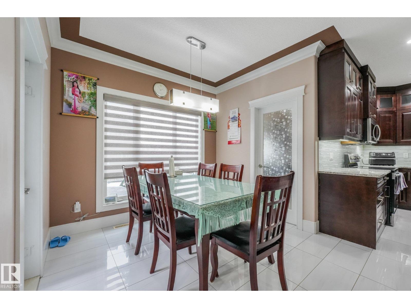
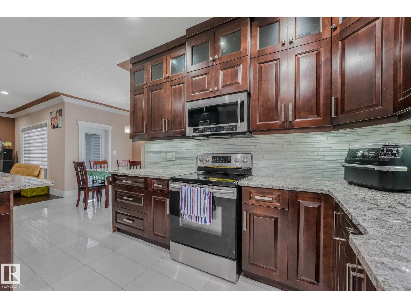
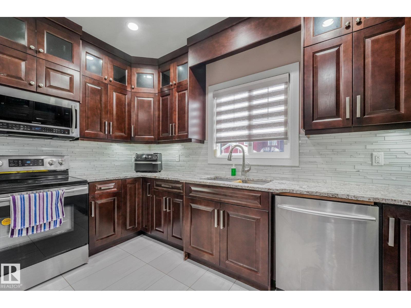
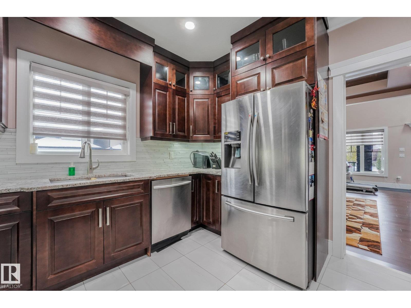
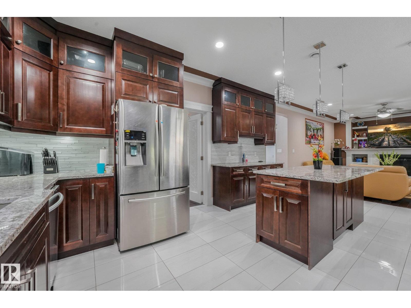
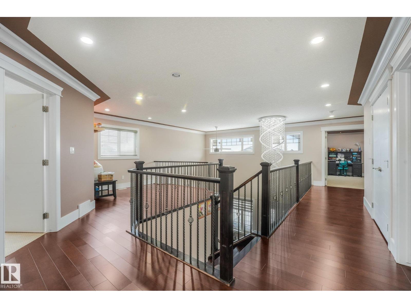
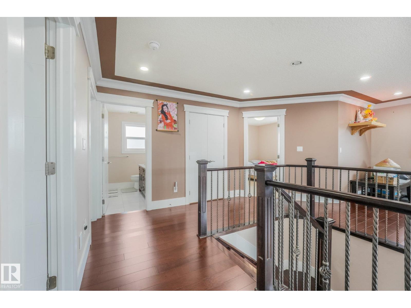
LUXURY LIVING AT ITS FINEST! This impressive executive 2-storey offers over 3,100 sq.ft of elegant living space, 5 bedrooms & 5 baths! Exceptional upgrades include triple-pane Low-E windows, hardwood flooring, soaring ceilings, pot lights & granite countertops throughout. The gourmet kitchen showcases rich cabinetry, a large eat-up island & separate spice kitchen. A dramatic spiral staircase, open-to-below design & expansive windows create a stunning sense of space. The inviting family room features a fireplace, while a main-floor bedroom/den & full bath offer flexibility. Upstairs, discover a spacious loft, laundry & luxurious primary retreat with w/i closets & 5-pc ensuite & Jacuzzi. A second bedroom boasts its own 4-pc ensuite! SEPARATE ENTRANCE to a finished basement with a huge rec room & bath. Set on a large corner lot with deck & gazebo, this home also features a striking stucco & stone exterior & o/sized insulated tandem garage accommodating up to 4 vehicles! Expect to be impressed!! (id:66555)
Property details
Property
- Style
- House
- Year built
- 2015
- Living area
- 3,148 square feet
- MLS® number
- E4514812
Interior
- Bedrooms
- 5
- Bathrooms
- 5
- Basement
- Finished, Full
- Appliances
- Washer, Refrigerator, Dishwasher, Dryer, Microwave Range Hood Combo, See remarks, Storage Shed, Two stoves, Window Coverings, Garage door opener, Garage door opener remote(s)
Systems
- Heating
- Forced air
Parking
- Parking
- Attached Garage
City assessment
- Assessed value
- $734,500 (2025)
- Assessment class
- Residential
Lot & site
- Lot size
- 578 m² (6,218 sq ft)
- Lot features
- Corner Site, See remarks
- Site influences
- Corner Site, See remarks
- Community
- Oxford
Rooms
Main level
- Living room4.56 × 4.16 meters
- Dining room3.68 × 2.64 meters
- Kitchen6.46 × 4.16 meters
- Bedroom 24.03 × 3.05 meters
- Breakfast2.72 × 2.06 meters
Upper Level
- Primary Bedroom6.05 × 4.78 meters
- Bedroom 33.99 × 3.68 meters
- Bedroom 43.43 × 3.39 meters
- Bedroom 53.99 × 3.62 meters
- Loft2.92 × 2.92 meters
- Laundry room1.54 × 2.44 meters
Basement
- Recreation room12.6 × 10.7 meters
More homes in Oxford
All 13 homes for sale in Oxford, with what each one costs a month.
Listing courtesy of RE/MAX Elite. Listing data is provided under copyright by the REALTORS® Association of Edmonton via the CREA Data Distribution Facility (DDF®). Information is deemed reliable but is not guaranteed accurate by CREA, the board, or Padster, and should be independently verified. Not intended to solicit properties currently listed for sale.