$229,000 list price · 3 bedrooms · 2 bathrooms · 1,045 sq ft · Condo
What it costs to own
- List price
- $229,000
- Down payment (10%)
- $22,900
- Mortgage
- $206,100
- Rate · amortization
- 4.34% · 25 years
- Principal & interest
- $1,127/mo
- Condo fee
- $724 monthly
Principal and interest only. Property tax, insurance, utilities, condo fees and maintenance are extra.
About this home
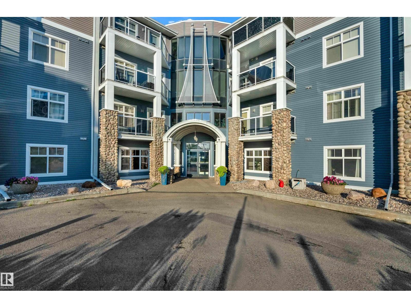
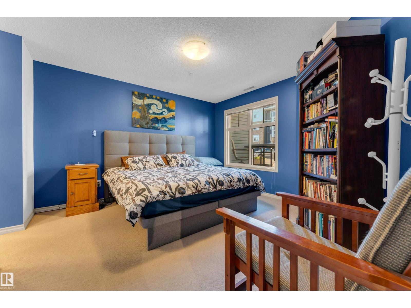
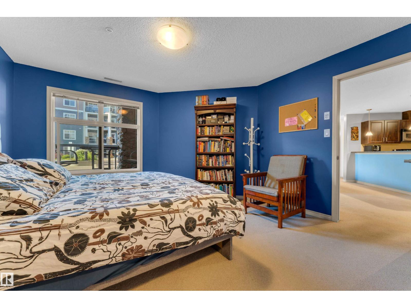
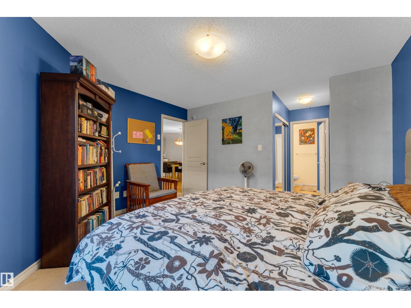
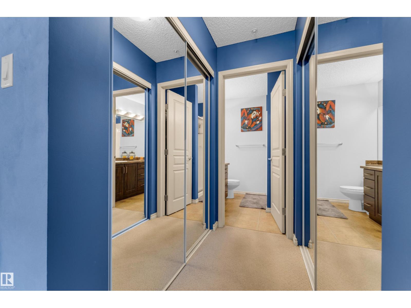
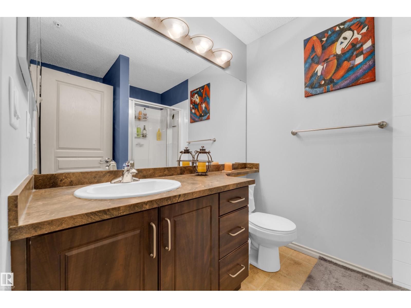
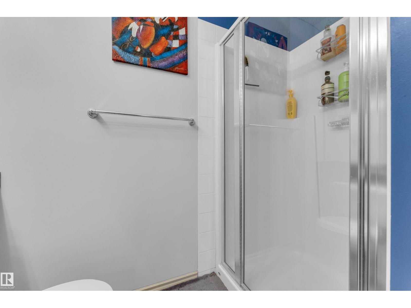
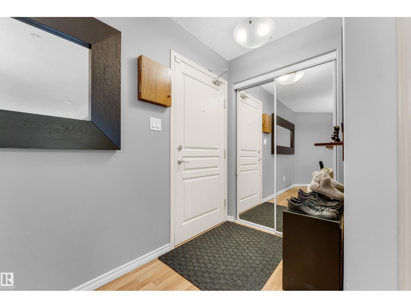
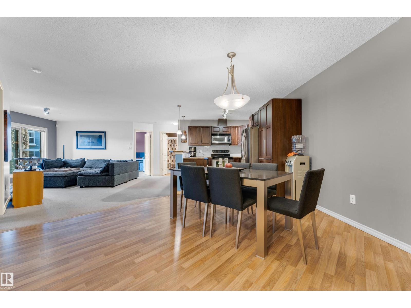
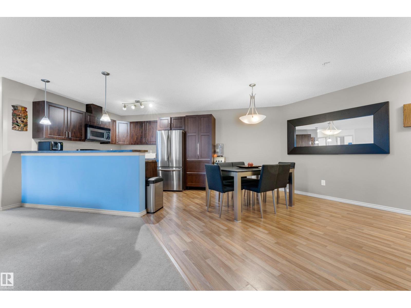
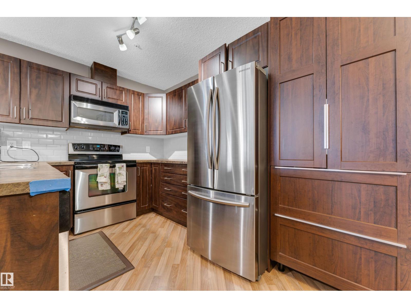
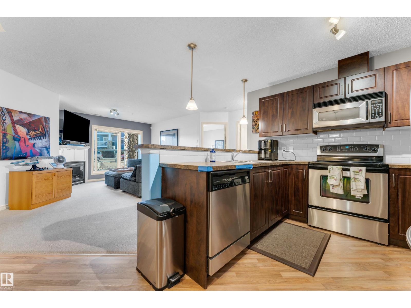
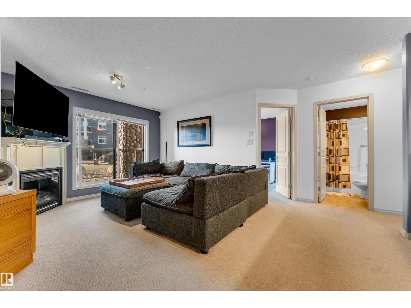
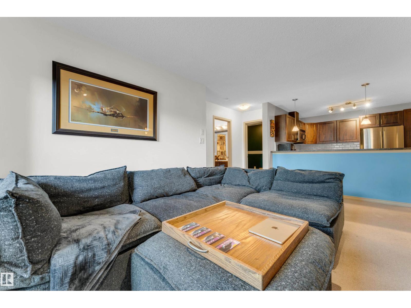
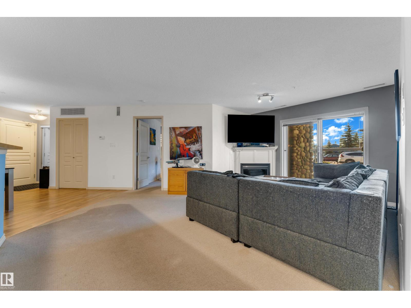
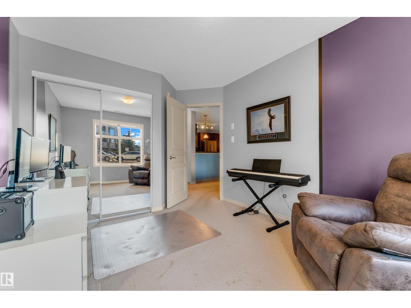
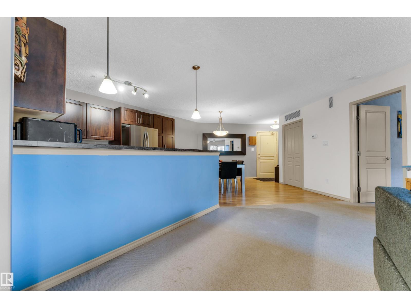
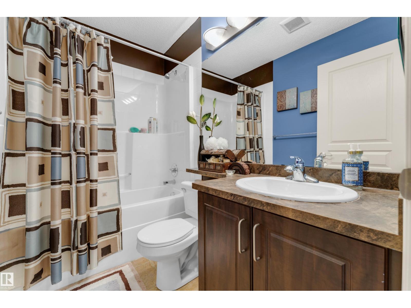
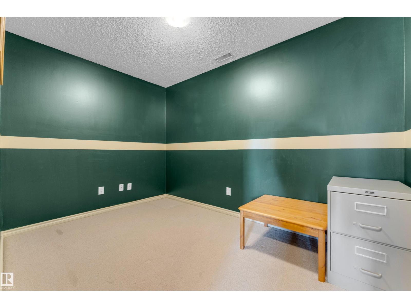
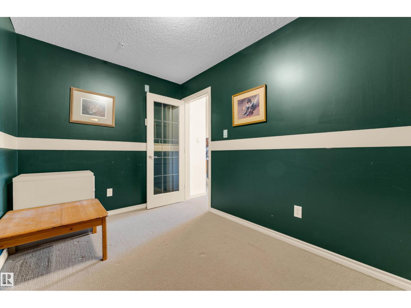
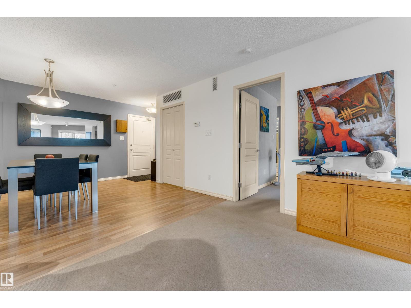
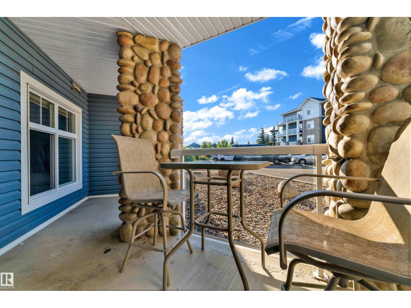
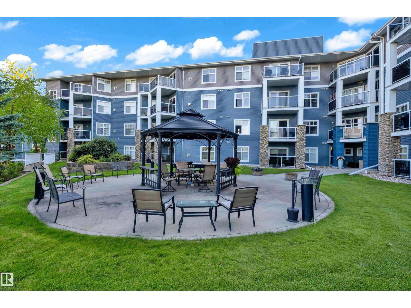
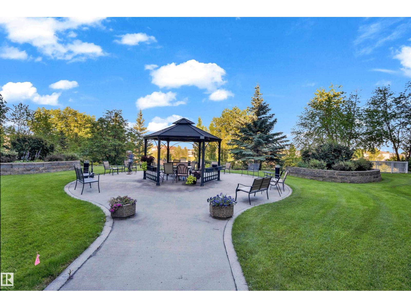
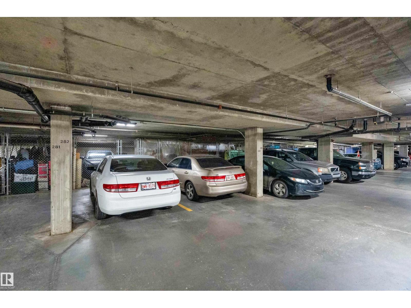
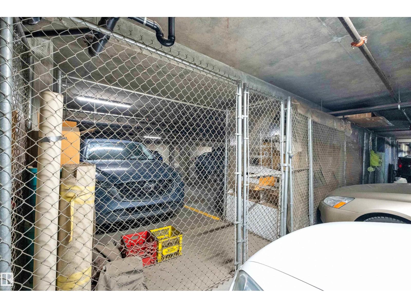
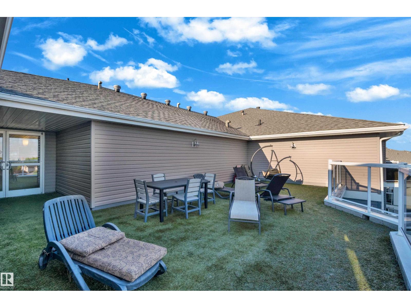
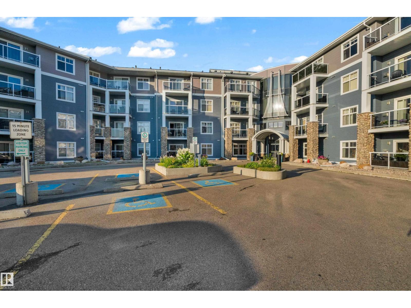
Welcome to Oxford Bay! Enjoy the space, comfort, and convenience of this bright ground-floor condo featuring 2 bedrooms, 2 bathrooms, and a versatile den. The spacious living area offers a cozy fireplace and access to your private balcony, perfect for relaxing. The primary bedroom includes a private ensuite, while both bedrooms offer generous closet space. Enjoy titled underground parking with an attached storage unit. Building Amenities include a Rooftop Patio, Fitness Centre, Social Lounge, Theatre Room, and Games Room. Steps from Oxford Lake and Oxford Park, with shopping and quick access to Anthony Henday Drive nearby. Ideal for first-time buyers, downsizers, or investors looking for a great place to call home! (id:66555)
Property details
Property
- Style
- Apartment
- Year built
- 2005
- Living area
- 1,045 square feet
- MLS® number
- E4512397
Interior
- Bedrooms
- 3
- Bathrooms
- 2
- Basement
- None
- Appliances
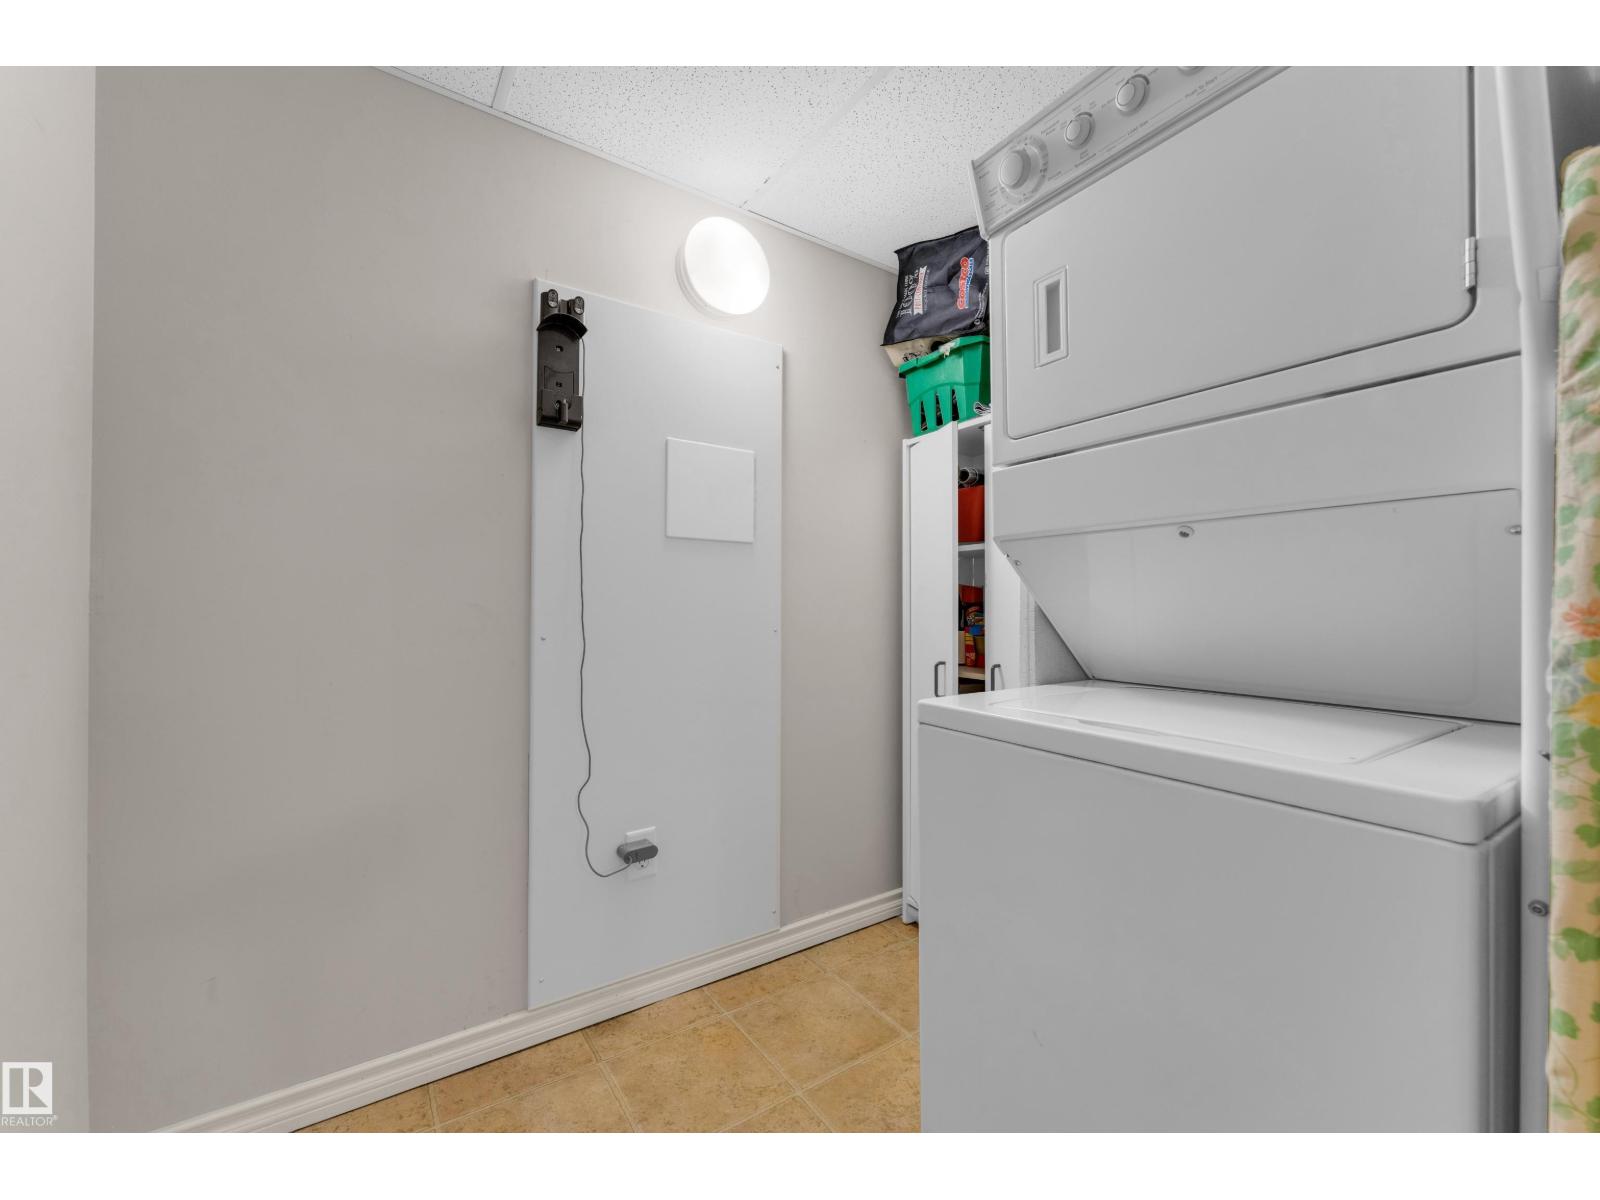
- Refrigerator, Dishwasher, Stove, Microwave Range Hood Combo, Window Coverings, Washer/Dryer Stack-Up
Systems
- Heating
- Coil Fan
Parking
- Parking
- Underground, Parkade, Stall, Heated Garage
City assessment
- Assessed value
- $225,000 (2025)
- Assessment class
- Residential
Lot & site
- Lot features
- No Animal Home, No Smoking Home
- Site influences
- No Animal Home, No Smoking Home, Lake Privileges
- Community
- Oxford
Rooms
Main level
- Living room—
- Dining room—
- Primary Bedroom—
- Bedroom 2—
- Bedroom 3—
The building
Oxford Bay: what units cost to own, condo fees and every unit for sale.
More homes in Oxford
All 13 homes for sale in Oxford, with what each one costs a month.
Listing courtesy of LPT Realty. Listing data is provided under copyright by the REALTORS® Association of Edmonton via the CREA Data Distribution Facility (DDF®). Information is deemed reliable but is not guaranteed accurate by CREA, the board, or Padster, and should be independently verified. Not intended to solicit properties currently listed for sale.