1209 Hooke Rd NW
Overlanders · Edmonton, AB T5A 4A5
MLS® E4513053 · Listing courtesy of Royal LePage Prestige Realty
$235,000 list price · 3 bedrooms · 2 bathrooms · 1,117 sq ft · Townhouse
What it costs to own
- List price
- $235,000
- Down payment (10%)
- $23,500
- Mortgage
- $211,500
- Rate · amortization
- 4.34% · 25 years
- Principal & interest
- $1,156/mo
- Condo fee
- $309 monthly
Principal and interest only. Property tax, insurance, utilities, condo fees and maintenance are extra.
About this home
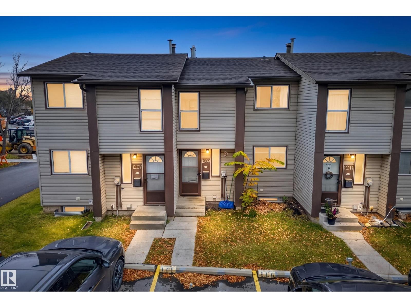
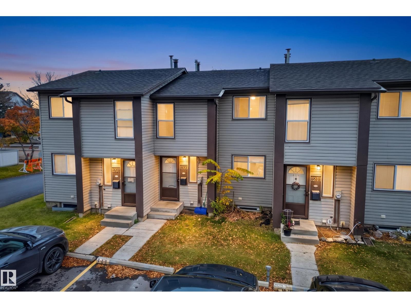
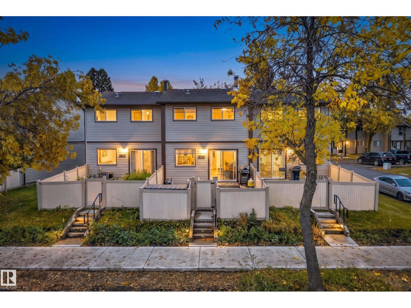
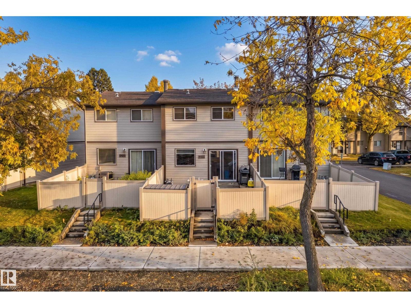
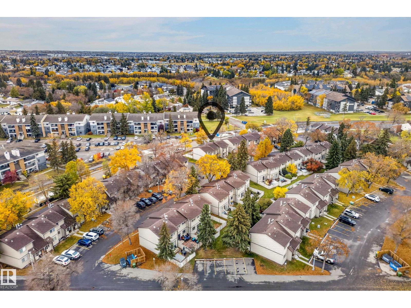
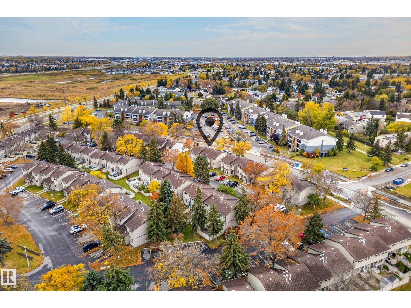
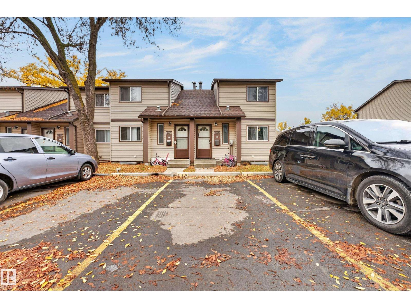
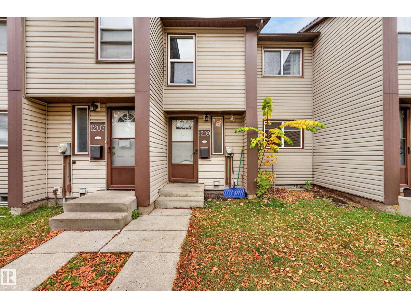
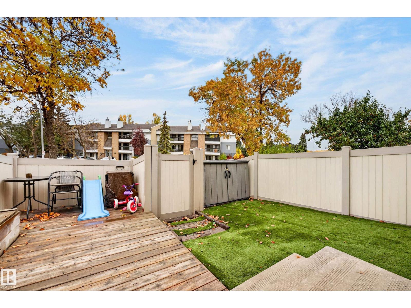
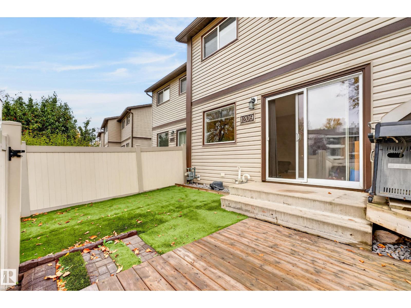
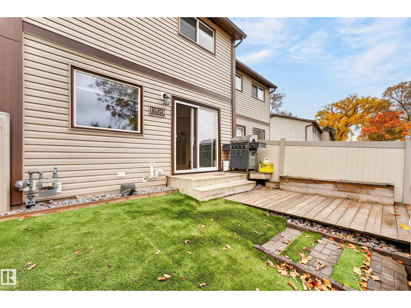
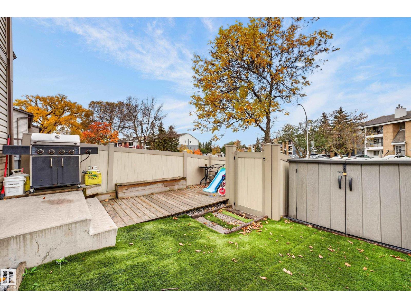
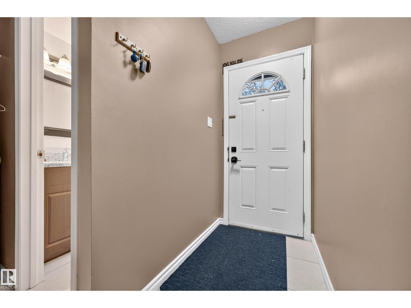
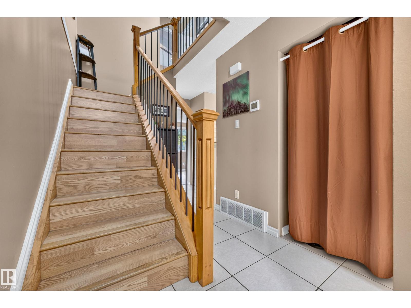
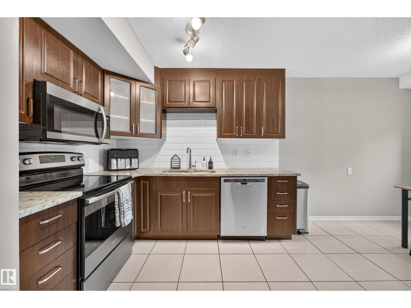
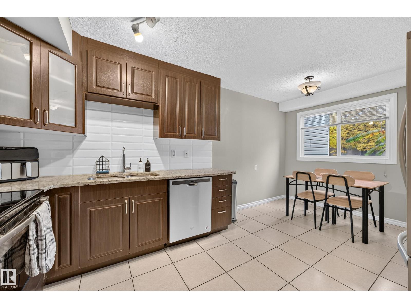
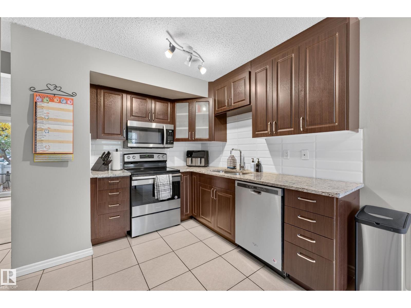
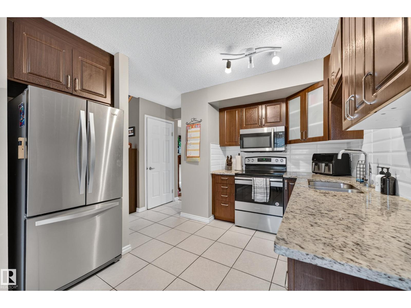
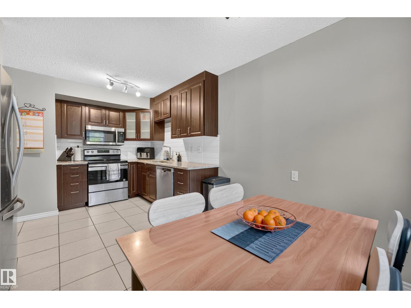
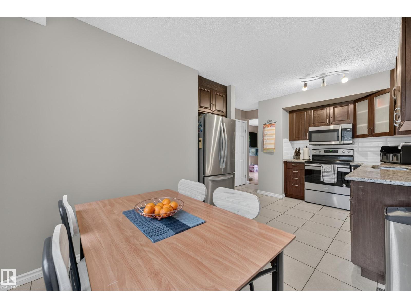
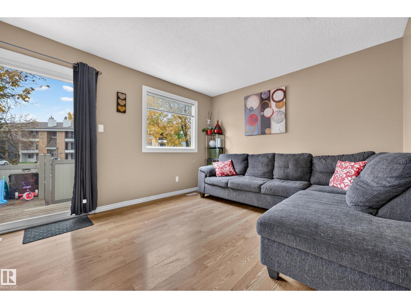
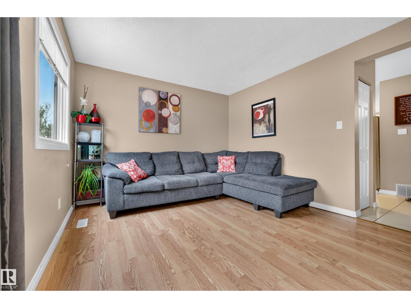
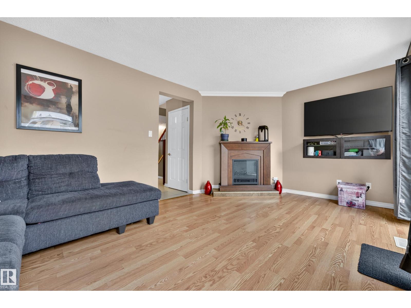
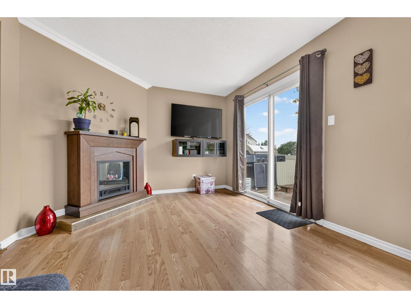
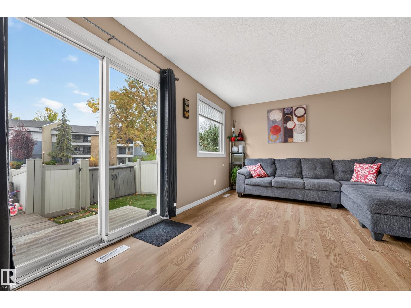
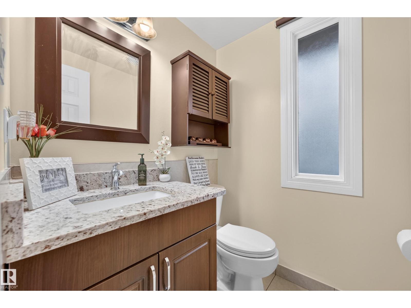
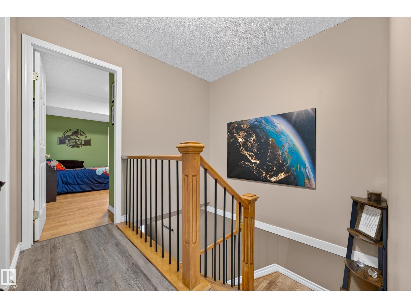
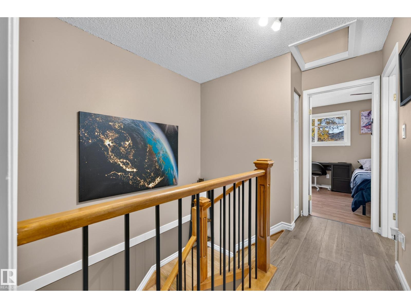
Welcome to this renovated townhome in Overlanders! A beautiful, spacious kitchen with stainless steel appliances stands out, while sunlight throughout the main floor creates a bright, inviting atmosphere. With three bedrooms upstairs and 1.5 bathrooms, the home offers a practical layout for daily living. The partly finished basement adds a large recreation room, a den for a home office or hobbies, and storage space. Outside, enjoy a private landscaped yard that is fully fenced, perfect for morning coffee, relaxing after work or gathering with family and friends. River valley access is just a short walk or bike ride away, with nearby parks offering more ways to enjoy the outdoors. Shopping, restaurants and public transit are close by for everyday convenience. One assigned parking stall is included, with the potential to rent another, subject to availability. This home's location also offers plenty of additional street parking for visitors. Enjoy renovated living and outdoor space in a convenient community! (id:66555)
Property details
Property
- Style
- Row / Townhouse
- Year built
- 1976
- Living area
- 1,117 square feet
- MLS® number
- E4513053
Interior
- Bedrooms
- 3
- Bathrooms
- 2
- Basement
- Partially finished, Full
- Appliances
- Washer, Refrigerator, Dishwasher, Stove, Dryer, Microwave Range Hood Combo
Systems
- Heating
- Forced air
Parking
- Parking
- Stall
City assessment
- Assessed value
- $197,500 (2025)
- Assessment class
- Residential
Lot & site
- Lot size
- 239 m² (2,571 sq ft)
- Lot features
- Park/reserve, No Smoking Home
- Site influences
- Park/reserve, No Smoking Home
- Community
- Overlanders
Rooms
Main level
- Living room11' x 17'2"
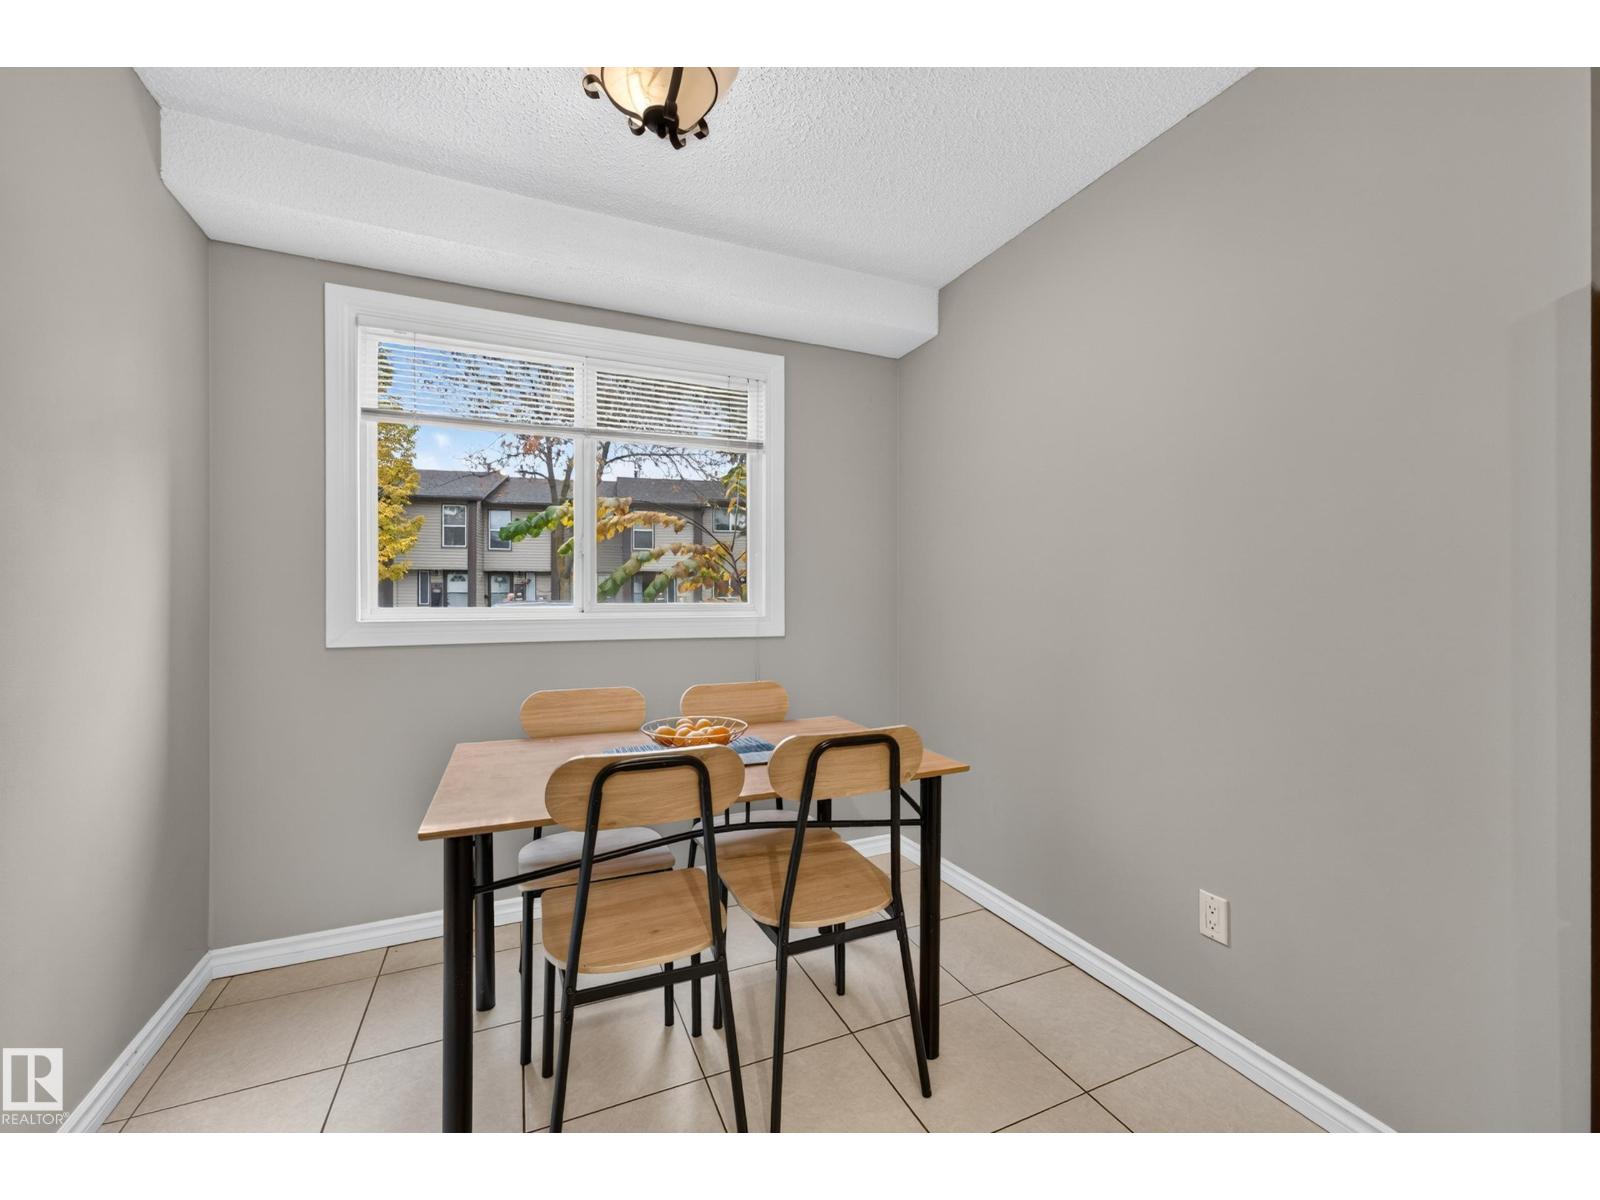
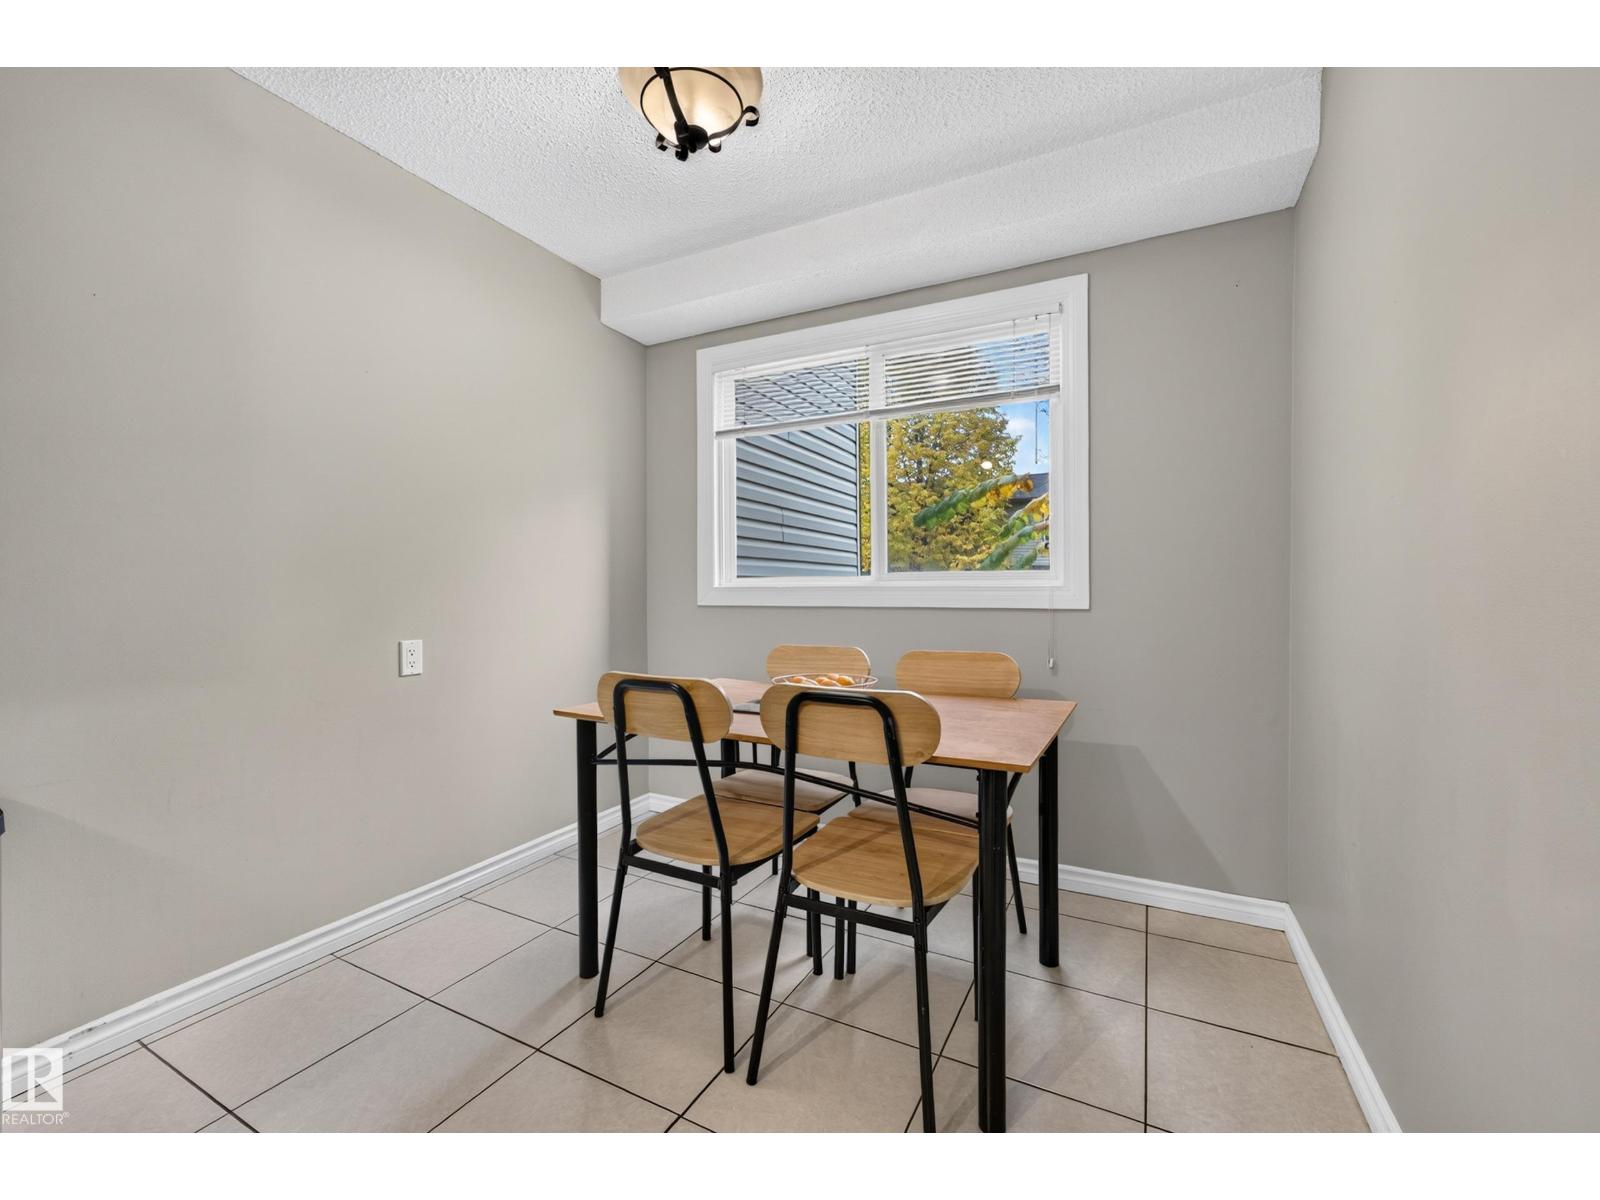
- Dining room6'10" x 8'2"
- Kitchen9'11" x 10'5"
Lower level
- Den—
Upper Level
- Primary Bedroom8'11 x 14'11"
- Bedroom 211'11" x 8'7"
- Bedroom 313'8" x 8'3"
More homes in Overlanders
All 6 homes for sale in Overlanders, with what each one costs a month.
Listing courtesy of Royal LePage Prestige Realty. Listing data is provided under copyright by the REALTORS® Association of Edmonton via the CREA Data Distribution Facility (DDF®). Information is deemed reliable but is not guaranteed accurate by CREA, the board, or Padster, and should be independently verified. Not intended to solicit properties currently listed for sale.