$550,000 list price · 5 bedrooms · 3 bathrooms · 1,195 sq ft · Bungalow
What it costs to own
- List price
- $550,000
- Down payment (10%)
- $55,000
- Mortgage
- $495,000
- Rate · amortization
- 4.34% · 25 years
- Principal & interest
- $2,707/mo
Principal and interest only. Property tax, insurance, utilities, condo fees and maintenance are extra.
About this home
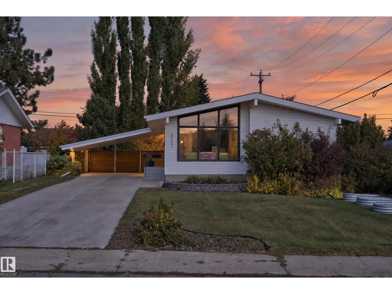
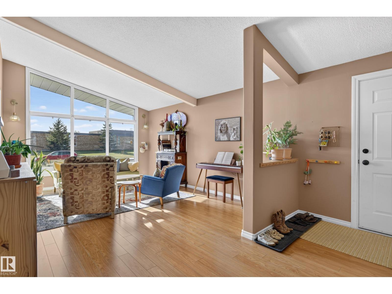
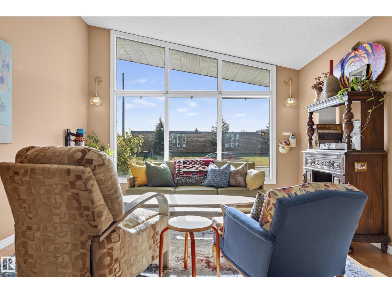
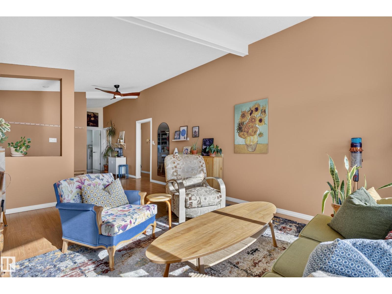
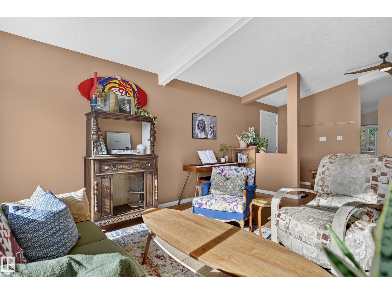
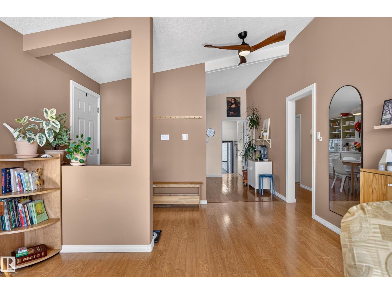
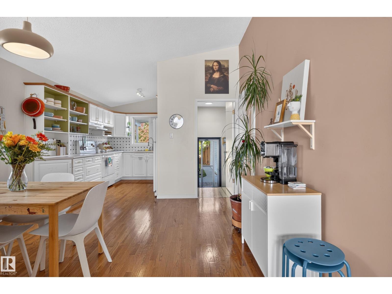
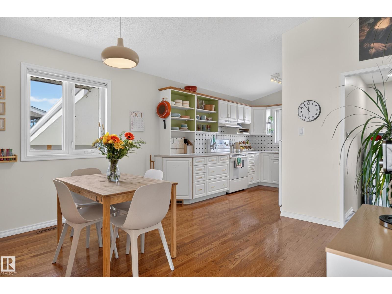
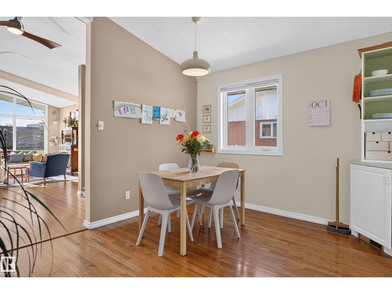
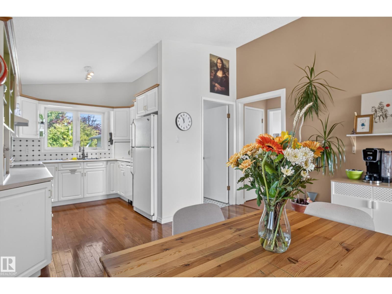
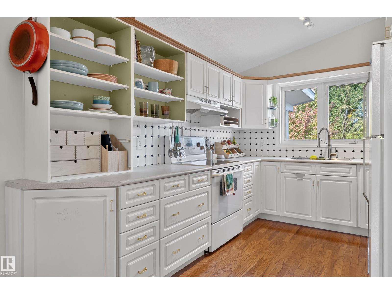
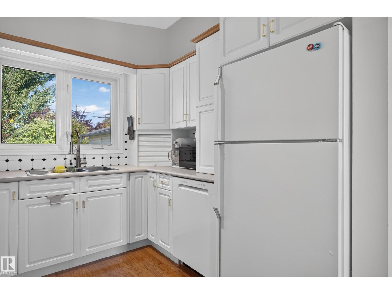
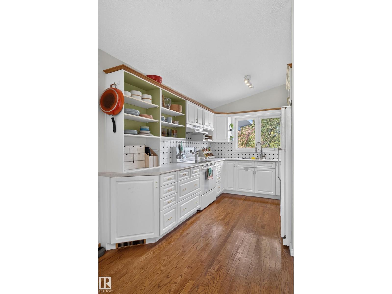
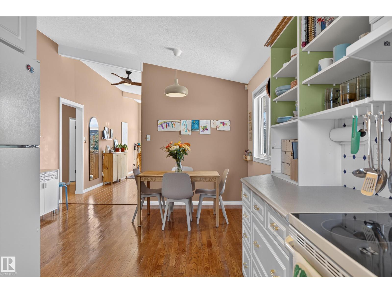
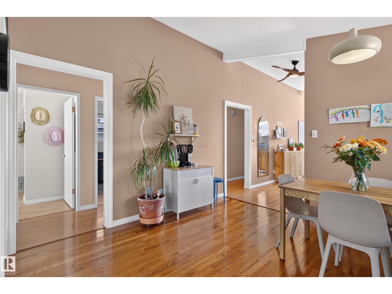
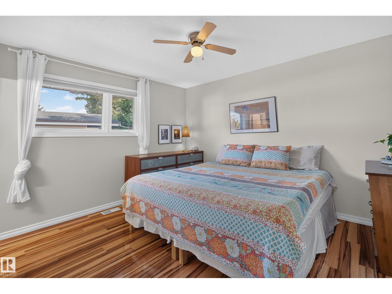
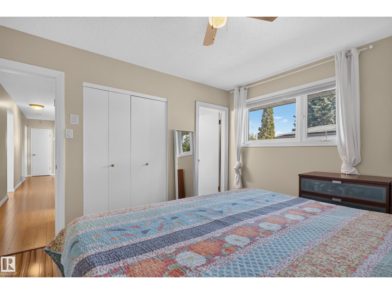
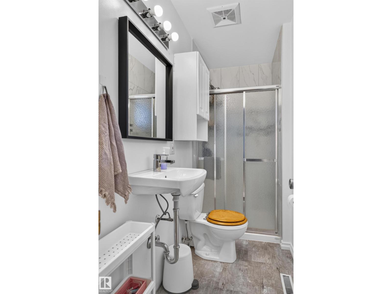
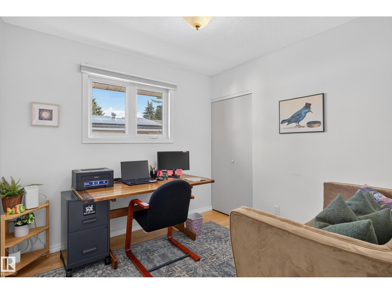
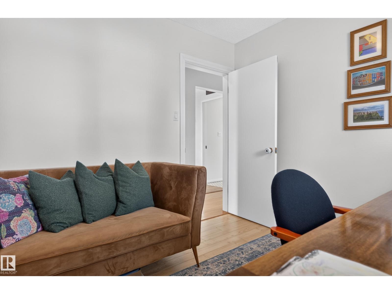
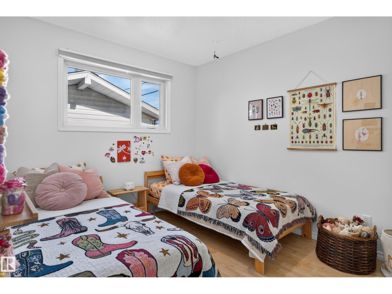
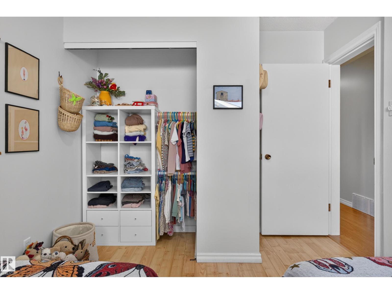
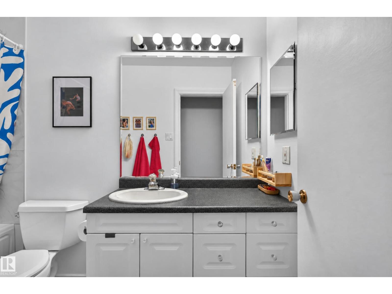
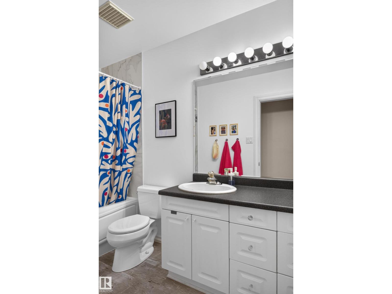
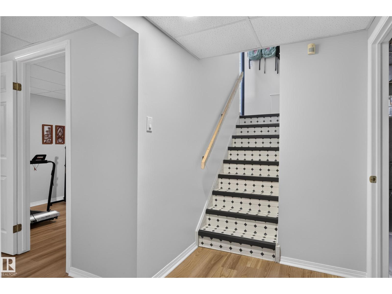
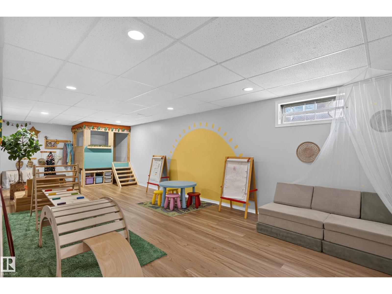
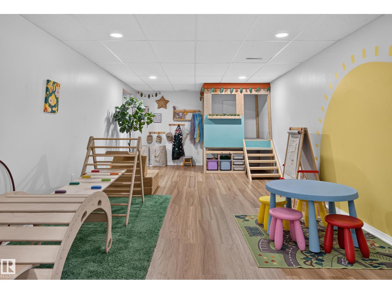
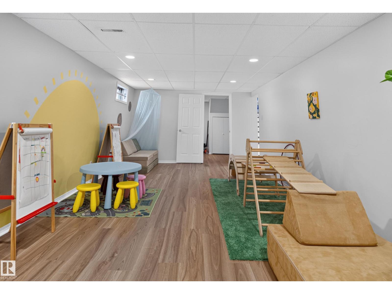
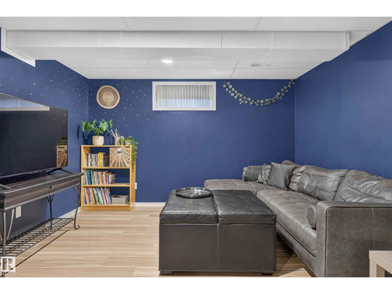
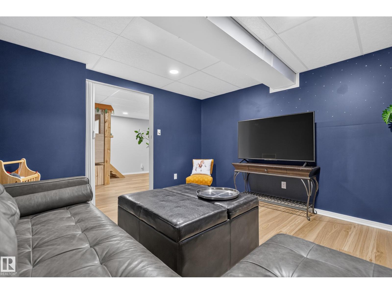
OTTEWELL GEM FACING COMMUNITY PARK! Stunning bungalow with roughly 2300 sqft of living space, 5 bedrooms & 3 full bathrooms (yes, the primary bedroom has a full ensuite!)! Fully finished basement with separate entrance, large rec-room and 2 bedrooms (bedrooms currently used as Gym & TV Room). Major upgrades over the years include 3 newer bathrooms, shingles, most main floor windows, furnace (2014), hwt (2014), electric panel, radon system, basement flooring, plus exterior concrete & fencing! This home is in immaculate condition & beams with pride of ownership. Situated on a large lot (684 sq/m) with only 1 direct side neighbour. Plenty of space for parking with detached garage plus a double carport, along with massive front driveway! Situated in the sought after East-Central neighbourhood of Ottewell, this home is within walking distance to many great schools, parks & green-space! Also offers quick access to the River Valley, Downtown, & U of A. This one must be seen to be appreciated, come check it out! (id:66555)
Property details
Property
- Style
- Bungalow
- Year built
- 1965
- Living area
- 1,195 square feet
- MLS® number
- E4513747
Interior
- Bedrooms
- 5
- Bathrooms
- 3
- Basement
- Finished, Full
- Appliances
- Washer, Refrigerator, Dishwasher, Stove, Dryer, Hood Fan, Window Coverings, Garage door opener, Garage door opener remote(s)
Systems
- Heating
- Forced air
Parking
- Parking
- Detached Garage, Carport
City assessment
- Assessed value
- $494,000 (2025)
- Assessment class
- Residential
Lot & site
- Lot size
- 684 m² (7,360 sq ft)
- Lot features
- Subdividable lot, Lane
- Site influences
- Subdividable lot, Lane
- Community
- Ottewell
Rooms
Main level
- Living room—
- Dining room—
- Kitchen—
- Primary Bedroom—
- Bedroom 2—
- Bedroom 3—
Basement
- Bedroom 4—
- Recreation room—
- Storage—
- Laundry room—
- Bedroom 5—
More homes in Ottewell
All 18 homes for sale in Ottewell, with what each one costs a month.
Listing courtesy of Century 21 Masters. Listing data is provided under copyright by the REALTORS® Association of Edmonton via the CREA Data Distribution Facility (DDF®). Information is deemed reliable but is not guaranteed accurate by CREA, the board, or Padster, and should be independently verified. Not intended to solicit properties currently listed for sale.