7404 92 Av NW
Ottewell · Edmonton, AB T6B 6B0
MLS® E4513146 · Listing courtesy of Royal LePage Noralta Real Estate
$599,900 list price · 4 bedrooms · 2 bathrooms · 1,099 sq ft · Bungalow
What it costs to own
- List price
- $599,900
- Down payment (10%)
- $59,990
- Mortgage
- $539,910
- Rate · amortization
- 4.34% · 25 years
- Principal & interest
- $2,952/mo
Principal and interest only. Property tax, insurance, utilities, condo fees and maintenance are extra.
About this home
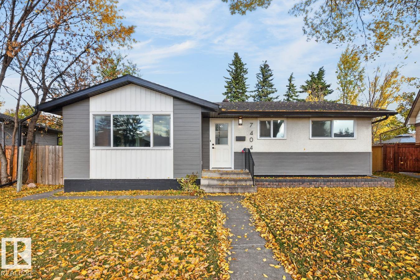
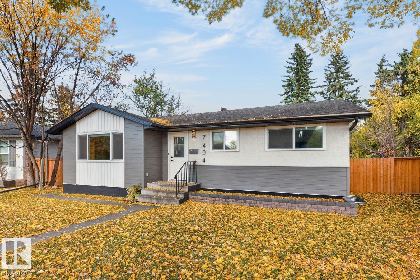
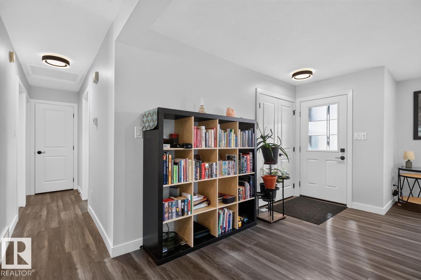
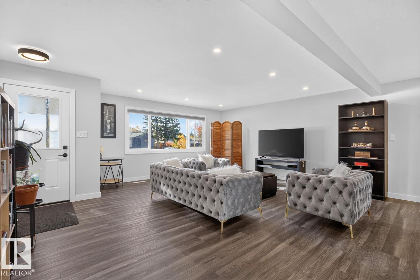
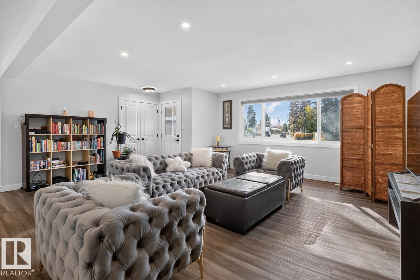
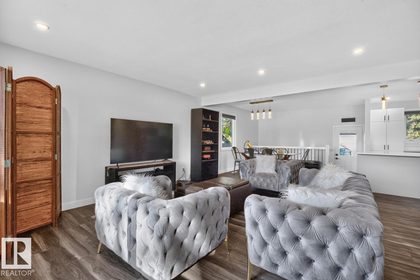
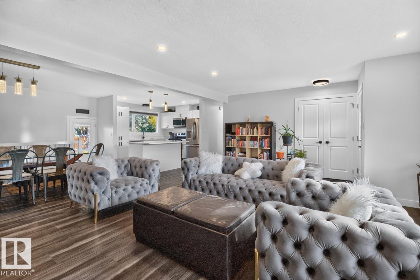
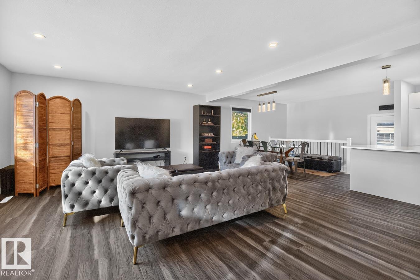
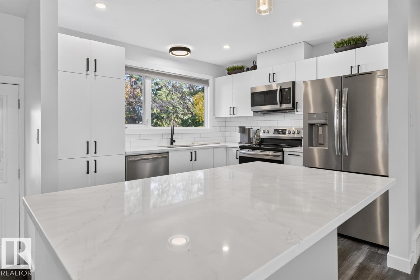
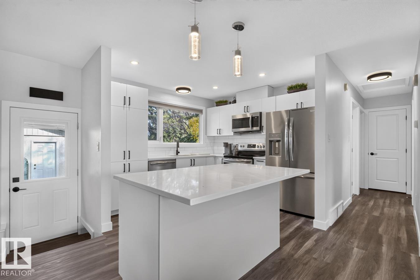
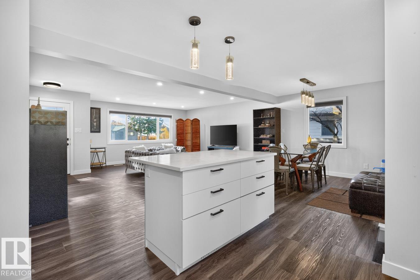
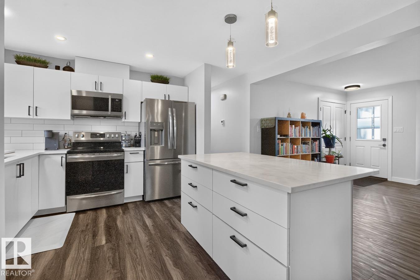
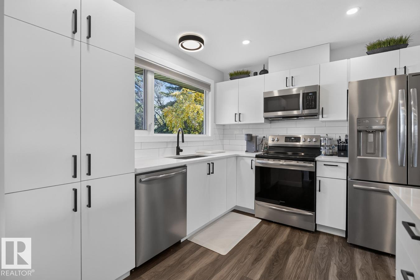
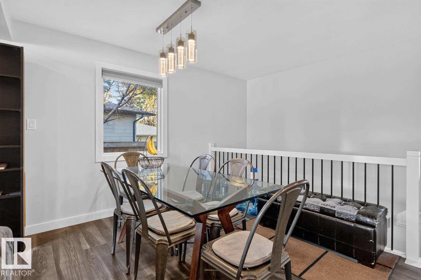
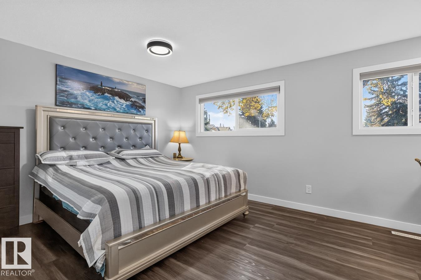
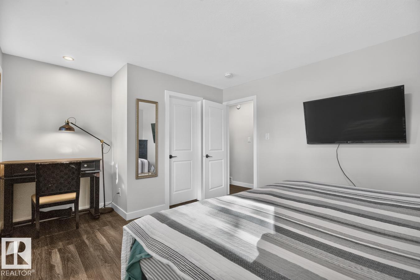
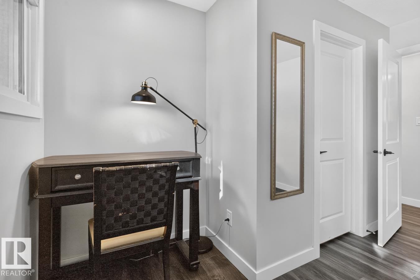
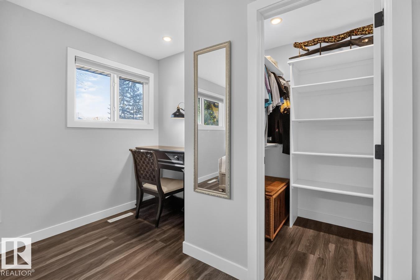
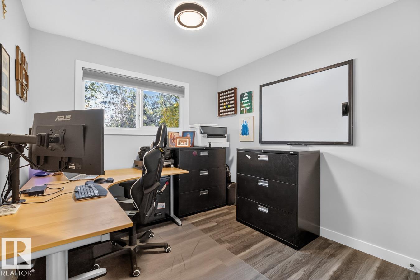
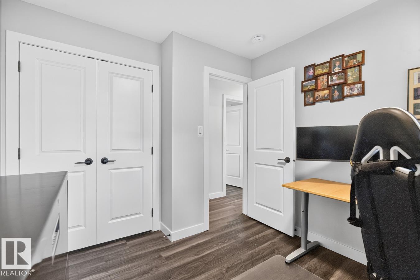
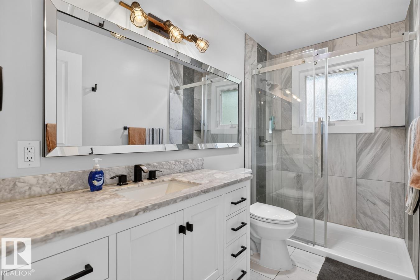
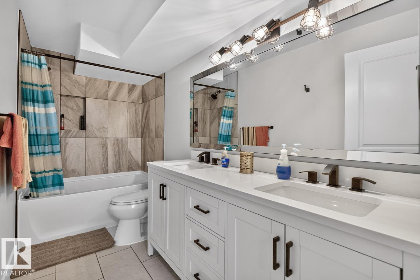
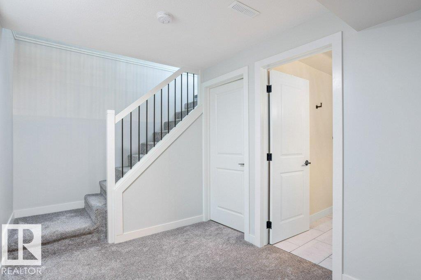
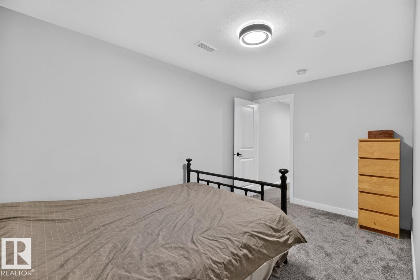
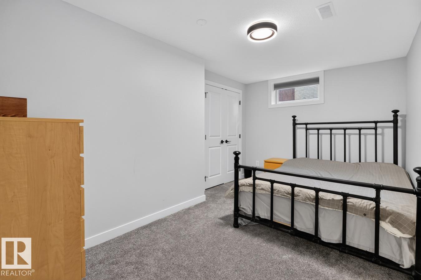
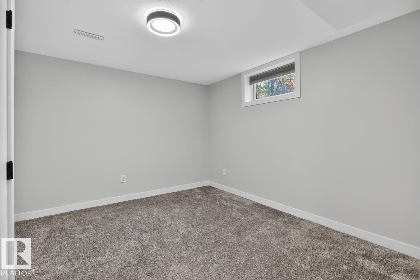
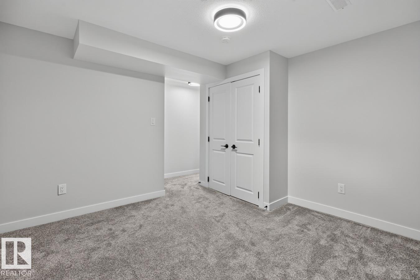
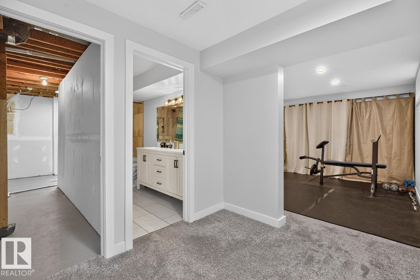
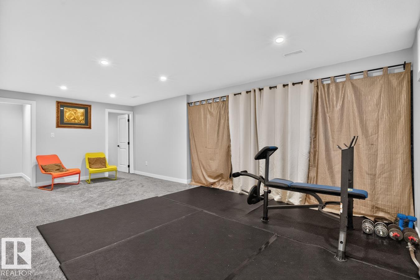
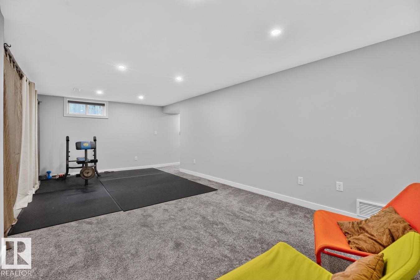
Ottewell, Renovated & Ready! This extensively renovated home features 1099 Sq Ft. It has an open concept floorplan with gorgeous kitchen with an island, modern cabinets, quartz countertops and S/S appliances, all next to the dining and living room. Completed with 2 generous bedrooms, a 3-piece bath including a large shower. New doors, vinyl plank flooring, LED lighting and more. Leading to the basement is an open staircase with a large family room, two more bedrooms with egress windows, a deluxe 5-piece bath. A utility room with upgraded mechanicals & laundry finish this level. All new interior doors, lighting & plumbing fixtures. The exterior features new windows, doors, painted with new front siding, shingles. Parking in in the over sized 24x20 double garage with an updated exterior. Situated on a 10,500 Sq Ft (.24 Acre) landscaped pie shaped lot with a large rear patio & new fencing on three sides. Terrific location easy access to downtown public transportation, great schools and so much more to enjoy! (id:66555)
Property details
Property
- Style
- Bungalow
- Year built
- 1961
- Living area
- 1,099 square feet
- MLS® number
- E4513146
Interior
- Bedrooms
- 4
- Bathrooms
- 2
- Basement
- Finished, Full
- Appliances
- Washer, Refrigerator, Dishwasher, Stove, Dryer, Microwave Range Hood Combo, Window Coverings, Garage door opener, Garage door opener remote(s)
Systems
- Heating
- Forced air
Parking
- Parking
- Detached Garage
City assessment
- Assessed value
- $521,500 (2025)
- Assessment class
- Residential
Lot & site
- Lot features
- Paved lane
- Site influences
- Paved lane, Public Swimming Pool
- Community
- Ottewell
Rooms
Main level
- Living room4.92 × 6.11 meters
- Dining room2.9 × 3.98 meters
- Kitchen3.99 × 3.19 meters
- Primary Bedroom3.54 × 4.76 meters
- Bedroom 23.29 × 2.75 meters
Basement
- Family room6.93 × 4.0 meters
- Bedroom 34.21 × 4.64 meters
- Bedroom 44.22 × 2.85 meters
- Utility room5.41 × 3.59 meters
More homes in Ottewell
All 18 homes for sale in Ottewell, with what each one costs a month.
Listing courtesy of Royal LePage Noralta Real Estate. Listing data is provided under copyright by the REALTORS® Association of Edmonton via the CREA Data Distribution Facility (DDF®). Information is deemed reliable but is not guaranteed accurate by CREA, the board, or Padster, and should be independently verified. Not intended to solicit properties currently listed for sale.