5412 90A Av NW
Ottewell · Edmonton, AB T6B 0P8
MLS® E4511886 · Listing courtesy of Royal LePage Noralta Real Estate
$519,800 list price · 4 bedrooms · 2 bathrooms · 1,123 sq ft · Bungalow
What it costs to own
- List price
- $519,800
- Down payment (10%)
- $51,980
- Mortgage
- $467,820
- Rate · amortization
- 4.34% · 25 years
- Principal & interest
- $2,558/mo
Principal and interest only. Property tax, insurance, utilities, condo fees and maintenance are extra.
About this home
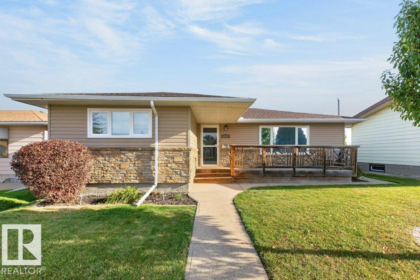
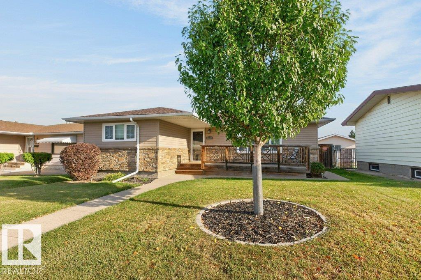
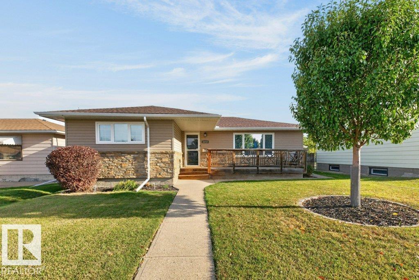
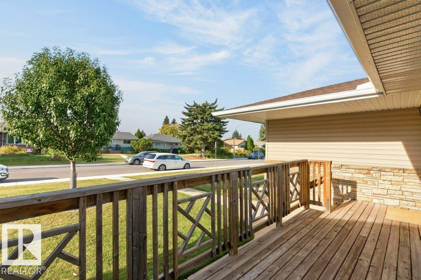
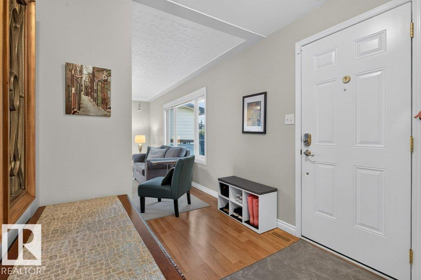
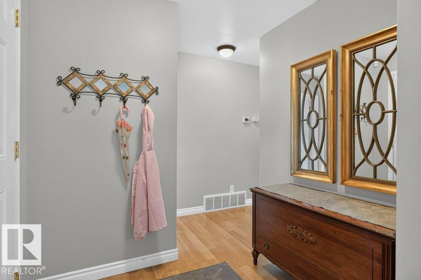
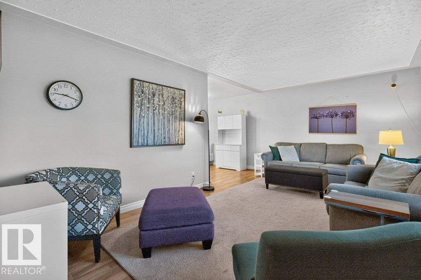
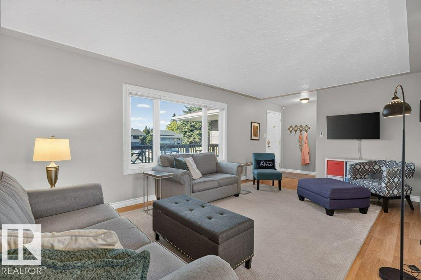
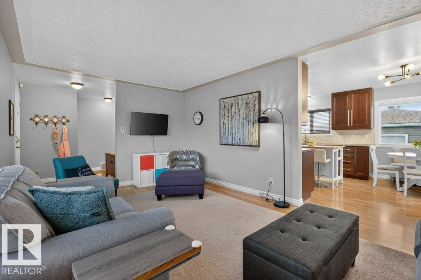
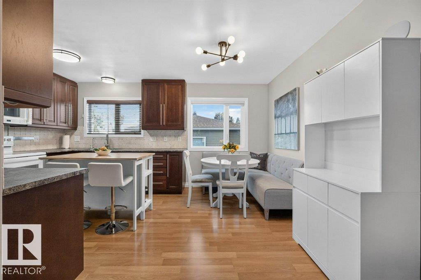
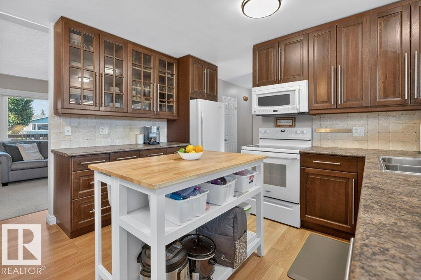
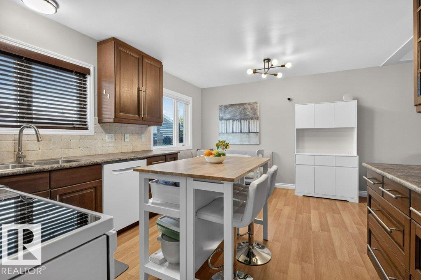
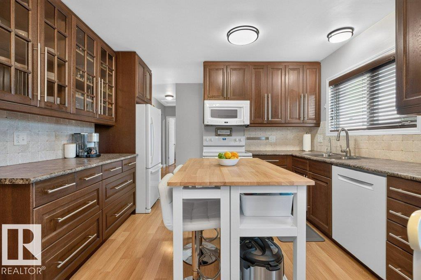
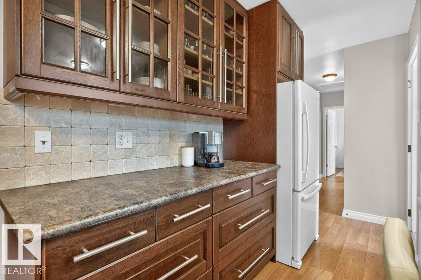
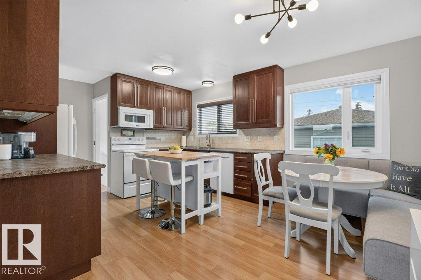
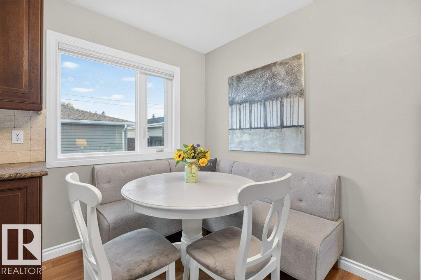
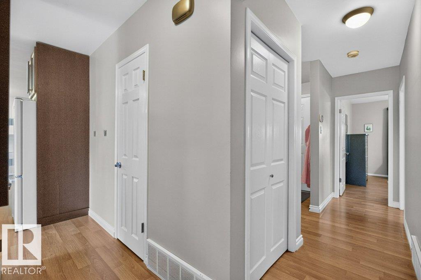
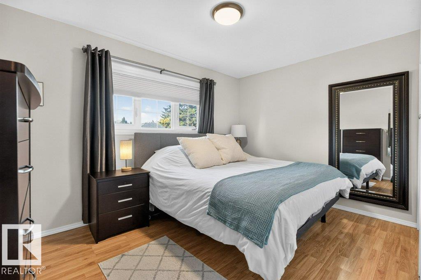
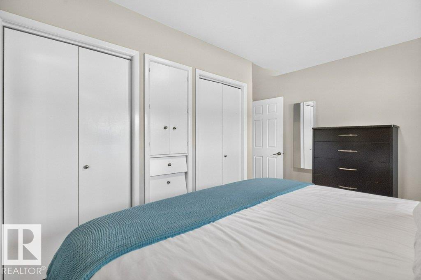
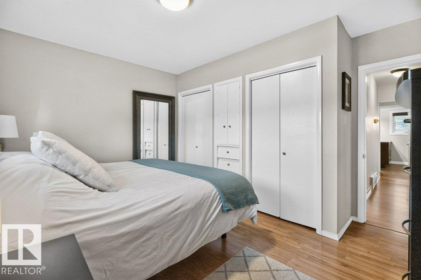
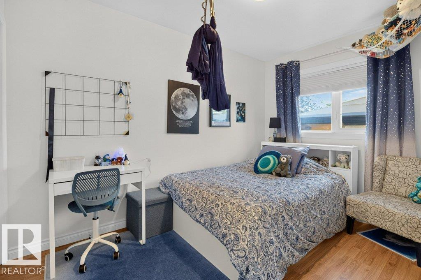
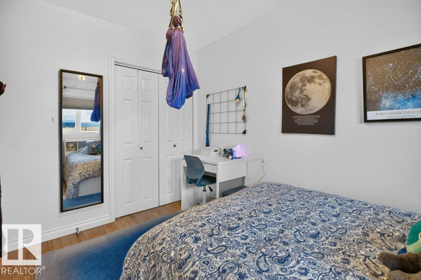
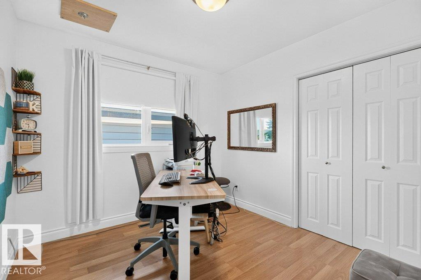
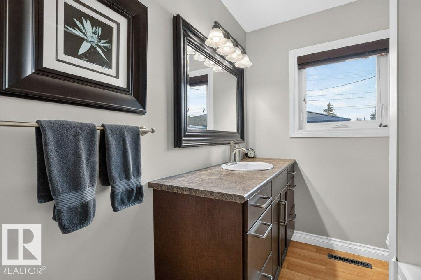
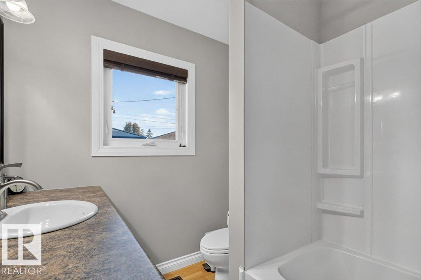
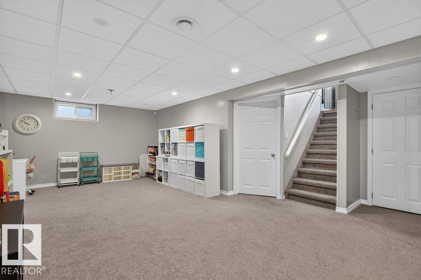
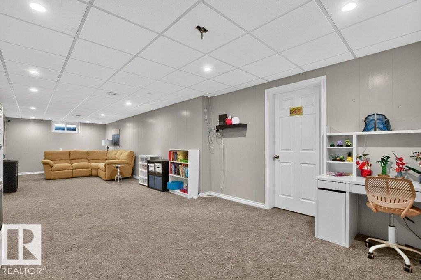
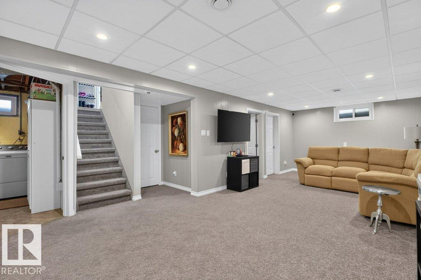
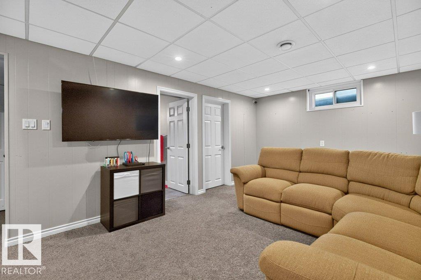
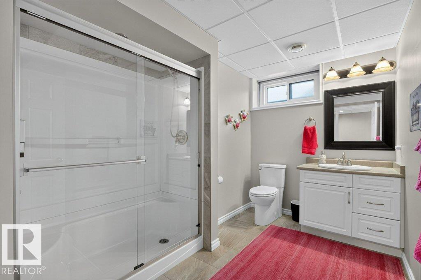
Warm, inviting, & family-friendly home in sought-after Ottewell! This maintained & updated bungalow has the traditional L shaped living & dining area, which is open to the modern kitchen. Rich wood cabinets, a moveable island, and a pantry provide ample storage and workspace. There are three well-sized bedrooms on the main floor, complemented by a four-piece bath. The primary bedroom features a built-in dresser. The fully developed lower level has a large family room, a fourth bedroom with an egress window, fully updated three-piece bath & tons of dedicated storage space. It sits on a 50'x120' lot that is fully fenced, landscaped, & includes a double detached garage. The yard features a full playset, a covered & screened gazebo, a greenhouse, & a sunbathing deck. Updates include all windows, doors, baths, mechanicals, siding, insulation, kitchen, flooring, shingles, lot grading, and so much more. Ideal location just steps to schools, parks, playgrounds, shopping, recreational facilities, and more! (id:66555)
Property details
Property
- Style
- Bungalow
- Year built
- 1962
- Living area
- 1,123 square feet
- MLS® number
- E4511886
Interior
- Bedrooms
- 4
- Bathrooms
- 2
- Basement
- Finished, Full
- Appliances
- Washer, Refrigerator, Dishwasher, Stove, Dryer, Microwave Range Hood Combo, Window Coverings, Garage door opener, Garage door opener remote(s)
Systems
- Heating
- Forced air
Parking
- Parking
- Detached Garage
City assessment
- Assessed value
- $450,500 (2025)
- Assessment class
- Residential
Lot & site
- Lot size
- 557 m² (5,997 sq ft)
- Lot features
- Flat site, Paved lane, No Smoking Home
- Site influences
- Flat site, Paved lane, No Smoking Home
- Community
- Ottewell
Rooms
Main level
- Living room3.53 × 5.76 meters
- Dining room3.72 × 2.39 meters
- Kitchen3.59 × 2.41 meters
- Primary Bedroom3.61 × 4.02 meters
- Bedroom 23.6 × 2.39 meters
- Bedroom 32.83 × 2.88 meters
- Storage1.09 × 0.87 meters
Basement
- Family room3.76 × 11.18 meters
- Bedroom 43.3 × 3.66 meters
- Storage3.26 × 2.1 meters
- Utility room3.35 × 4.27 meters
More homes in Ottewell
All 18 homes for sale in Ottewell, with what each one costs a month.
Listing courtesy of Royal LePage Noralta Real Estate. Listing data is provided under copyright by the REALTORS® Association of Edmonton via the CREA Data Distribution Facility (DDF®). Information is deemed reliable but is not guaranteed accurate by CREA, the board, or Padster, and should be independently verified. Not intended to solicit properties currently listed for sale.