6307 92A Av NW
Ottewell · Edmonton, AB T6B 0T5
MLS® E4510251 · Listing courtesy of The Good Real Estate Company
$499,999 list price · 4 bedrooms · 2 bathrooms · 1,062 sq ft · Bungalow
What it costs to own
- List price
- $499,999
- Down payment (10%)
- $50,000
- Mortgage
- $449,999
- Rate · amortization
- 4.34% · 25 years
- Principal & interest
- $2,461/mo
Principal and interest only. Property tax, insurance, utilities, condo fees and maintenance are extra.
About this home
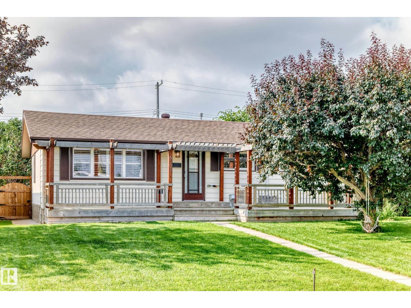
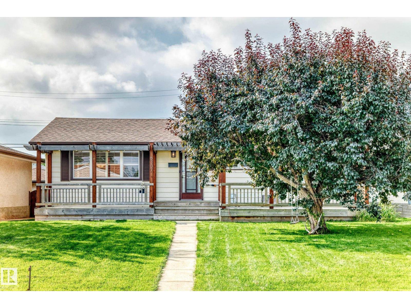
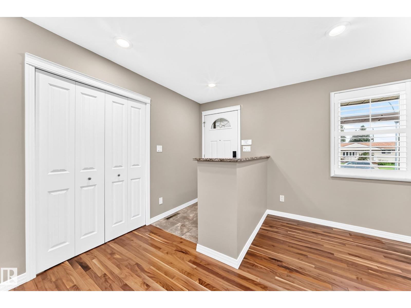
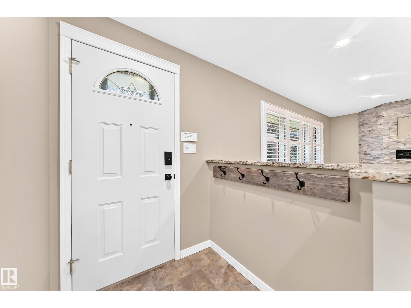
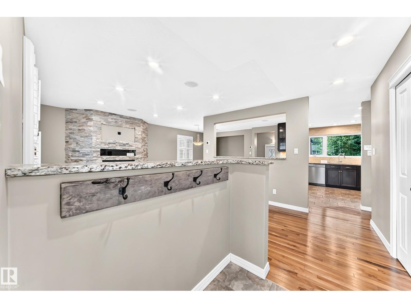
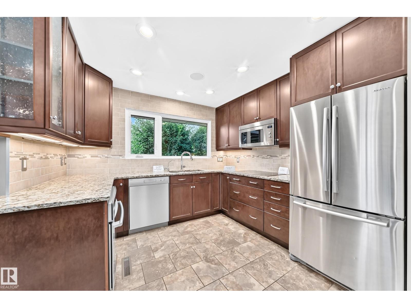
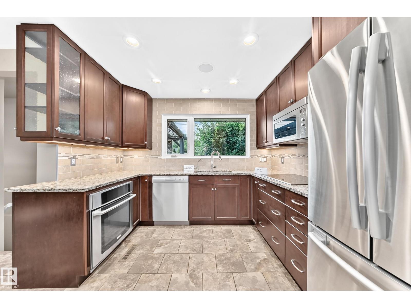
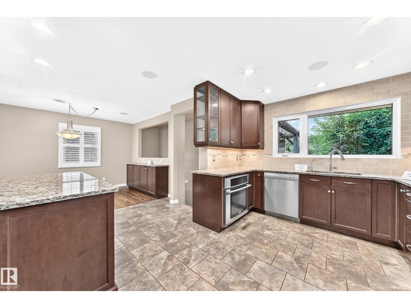
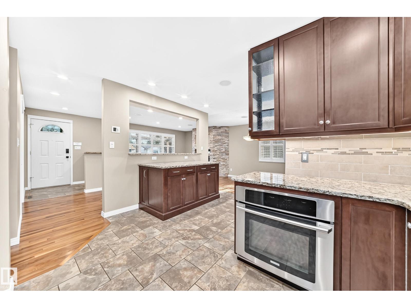
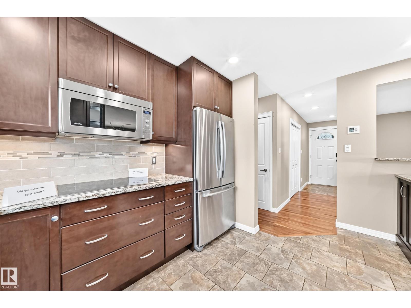
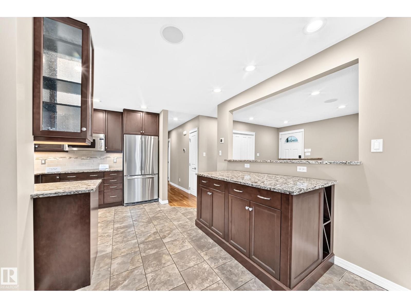
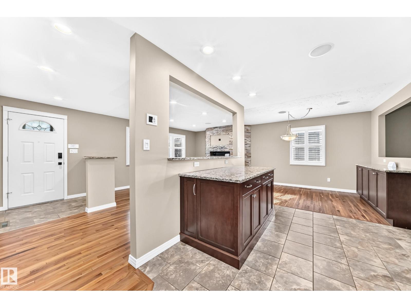
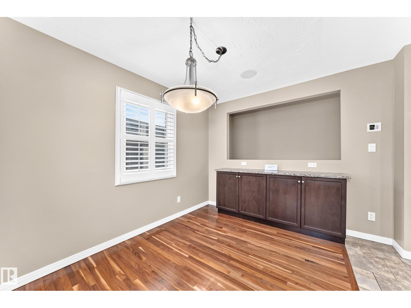
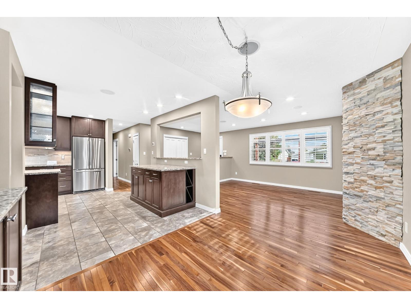
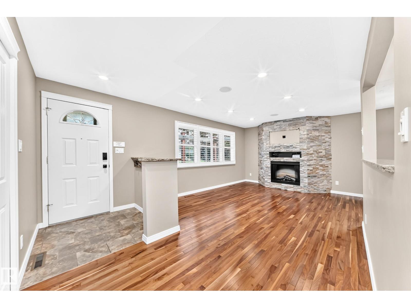
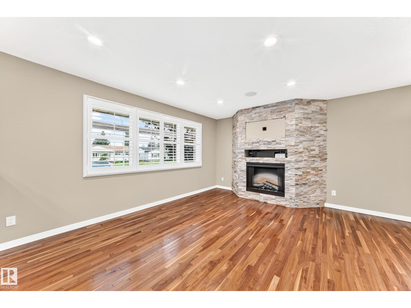
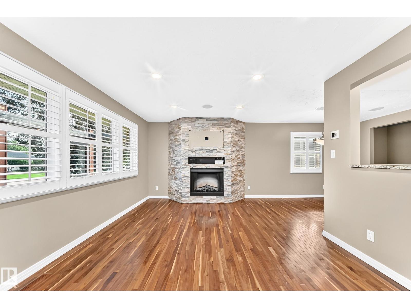
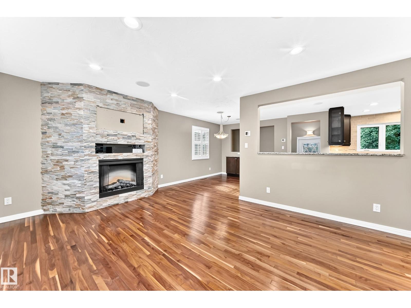
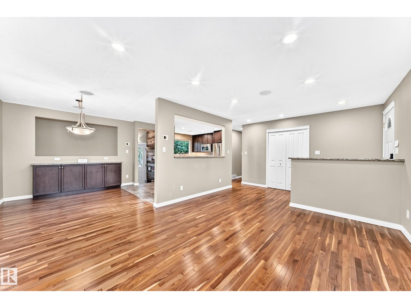
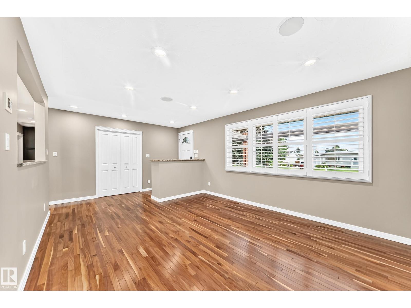
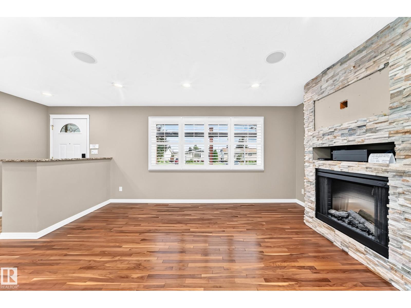
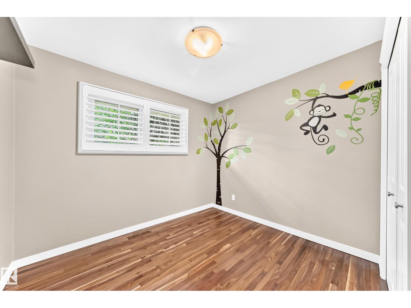
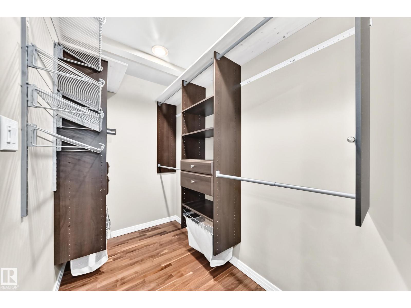
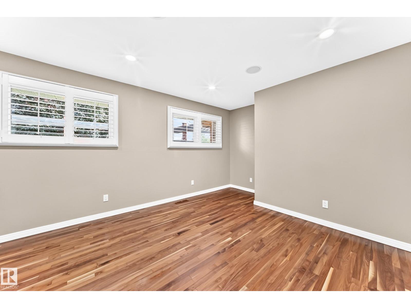
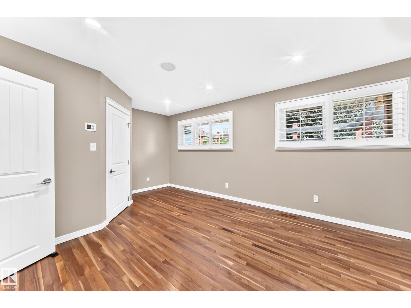
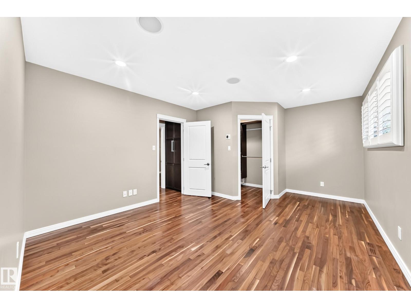
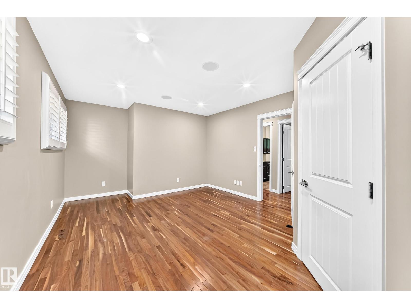
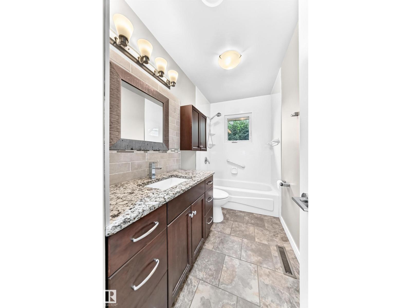
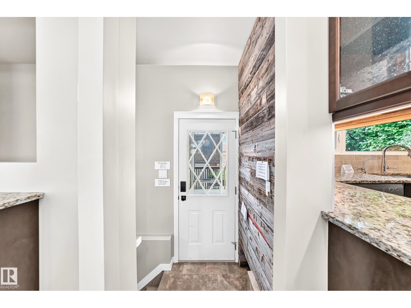
Beautifully updated 2+2 bedroom on a quiet street in Ottewell , 2-bath home steps from schools, parks, shopping, and transit. Enjoy major upgrades including a new furnace, A/C, newer windows, custom blinds, tile and hardwood floors, plus a modern kitchen with Electrolux oven, induction cooktop, and built-in 6 zone Speakercraft in ceiling system with New Bluesound Node Nano from Audio Ark. The basement features a full 5.1 surround system for a true home-theatre feel. Updated electrical panel and full water treatment system (softener, de-chlorinator, reverse osmosis) add everyday comfort. The spacious primary bedroom with walk-in closet stands out. Outside, a sunny south yard offers a great deck, fenced privacy, and additional parking. A bright, happy home ready for your family. (id:66555)
Property details
Property
- Style
- Bungalow
- Year built
- 1961
- Living area
- 1,062 square feet
- MLS® number
- E4510251
Interior
- Bedrooms
- 4
- Bathrooms
- 2
- Basement
- Finished, Full
- Appliances
- Washer, Refrigerator, Water softener, Dishwasher, Stove, Dryer, Hood Fan, See remarks, Window Coverings
Systems
- Heating
- Forced air
Parking
- Parking
- Detached Garage
City assessment
- Assessed value
- $422,500 (2025)
- Assessment class
- Residential
Lot & site
- Lot size
- 558 m² (6,005 sq ft)
- Lot features
- Flat site, Lane, Closet Organizers, No Smoking Home
- Site influences
- Flat site, Lane, Closet Organizers, No Smoking Home
- Community
- Ottewell
Rooms
Main level
- Living room3.68 × 6.25 meters
- Dining room2.42 × 4.84 meters
- Kitchen4.31 × 3.84 meters
- Primary Bedroom3.38 × 5.5 meters
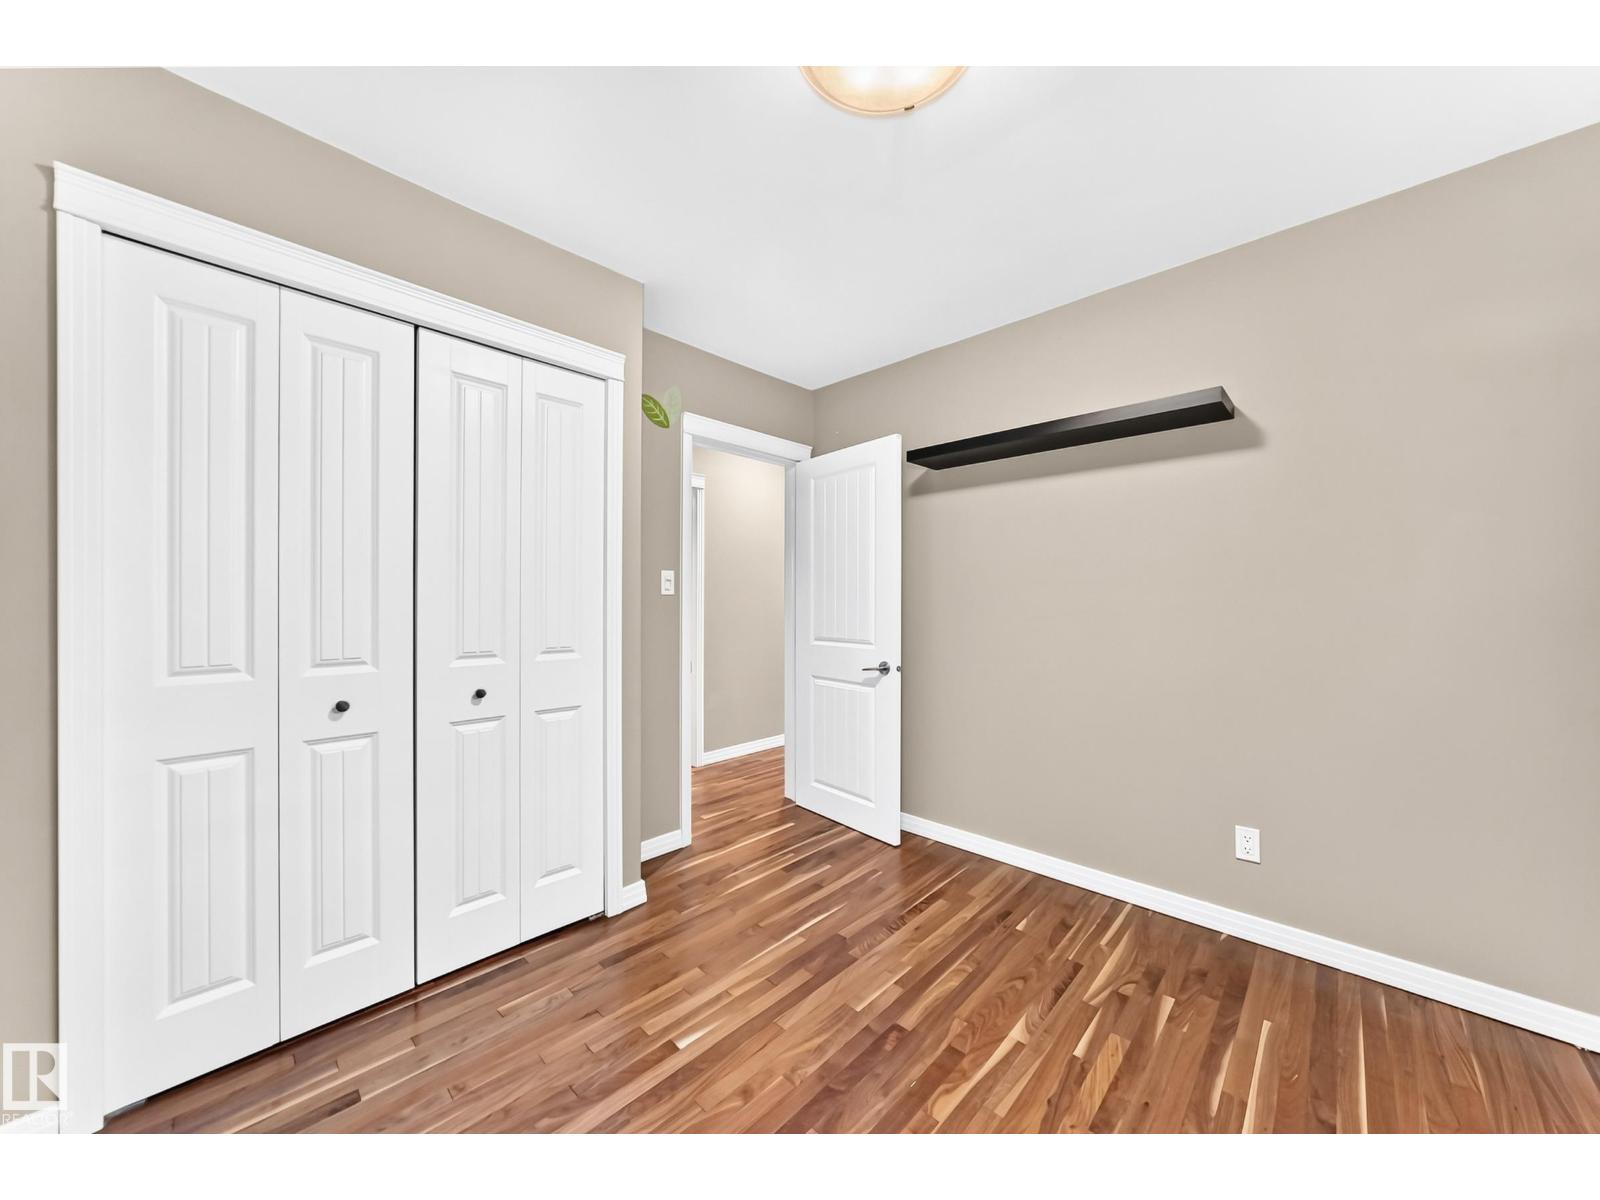
- Bedroom 22.42 × 2.84 meters
Lower level
- Family room7.21 × 3.56 meters
- Bedroom 32.82 × 3.58 meters
- Bedroom 43.68 × 3.58 meters
More homes in Ottewell
All 18 homes for sale in Ottewell, with what each one costs a month.
Listing courtesy of The Good Real Estate Company. Listing data is provided under copyright by the REALTORS® Association of Edmonton via the CREA Data Distribution Facility (DDF®). Information is deemed reliable but is not guaranteed accurate by CREA, the board, or Padster, and should be independently verified. Not intended to solicit properties currently listed for sale.