$513,500 list price · 3 bedrooms · 3 bathrooms · 1,923 sq ft · Bungalow
What it costs to own
- List price
- $513,500
- Down payment (10%)
- $51,350
- Mortgage
- $462,150
- Rate · amortization
- 4.34% · 25 years
- Principal & interest
- $2,527/mo
Principal and interest only. Property tax, insurance, utilities, condo fees and maintenance are extra.
About this home
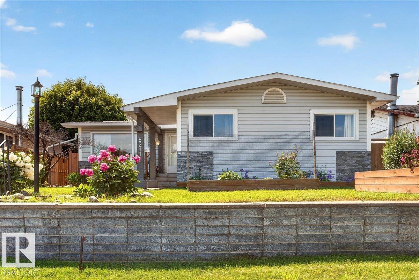
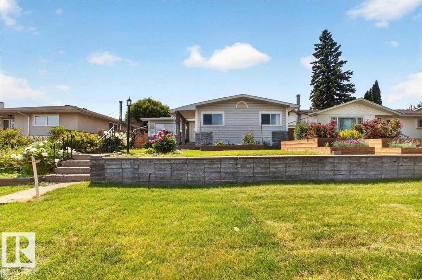
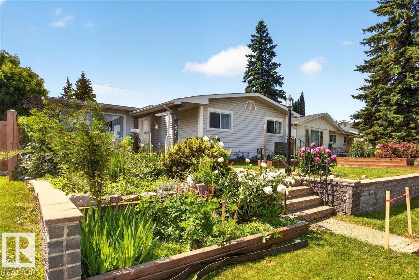
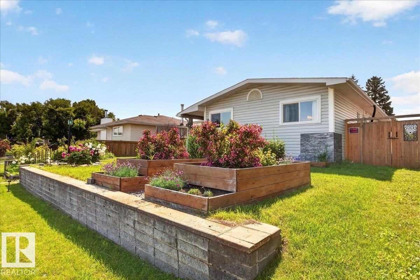
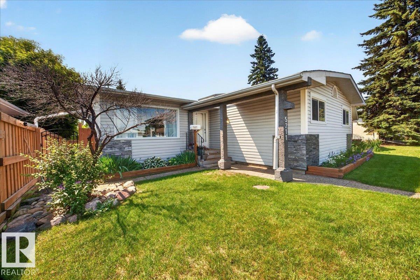
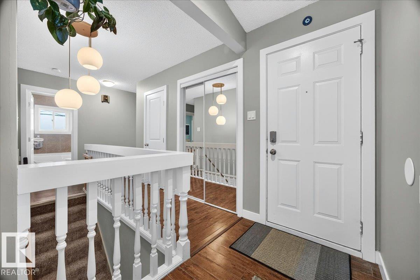
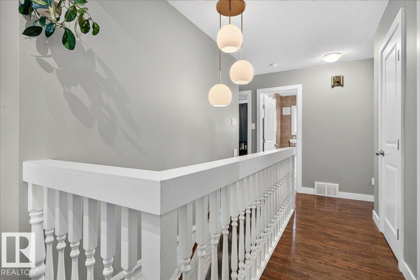
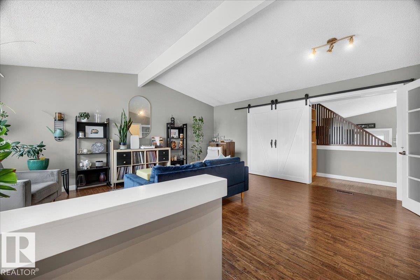
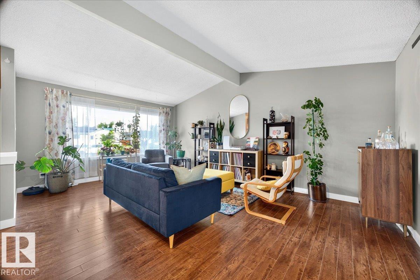
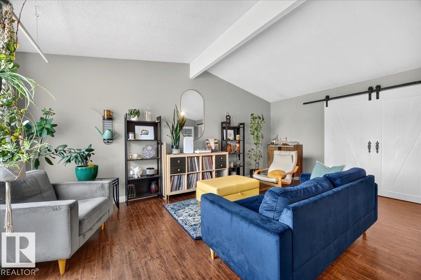
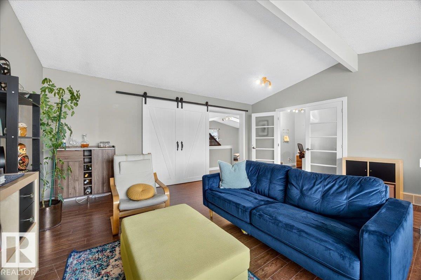
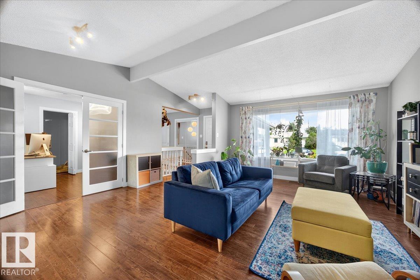
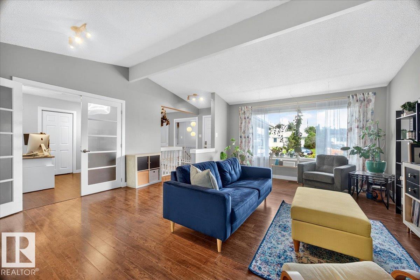
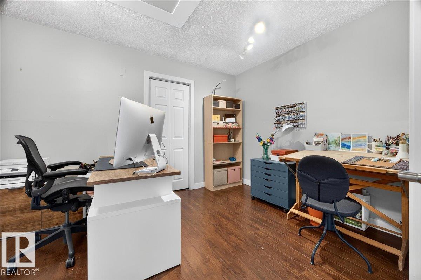
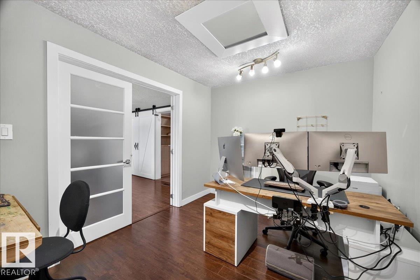
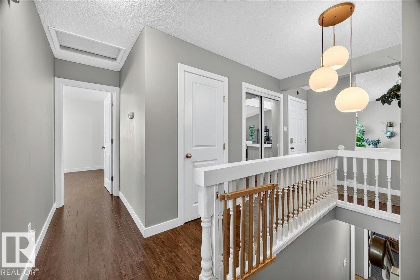
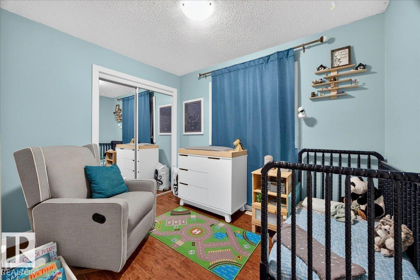
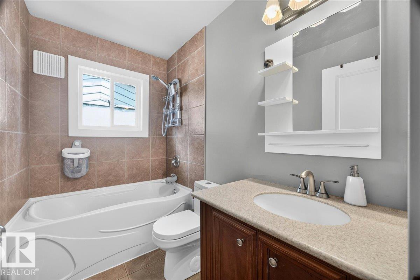
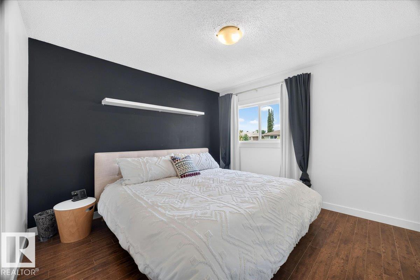
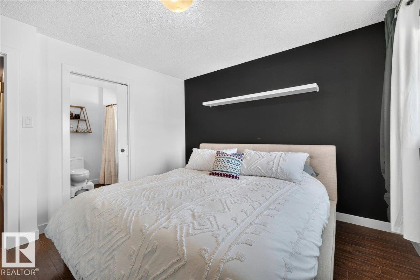
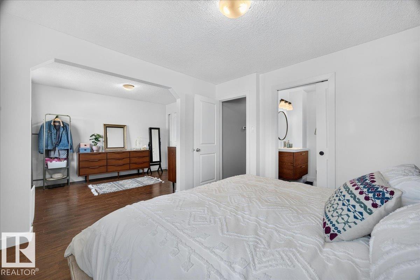
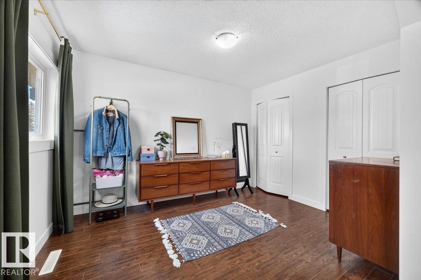
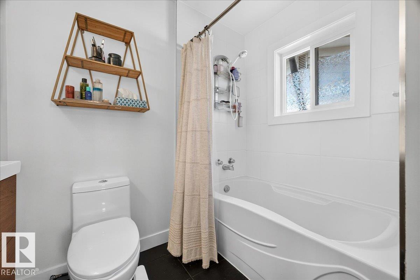
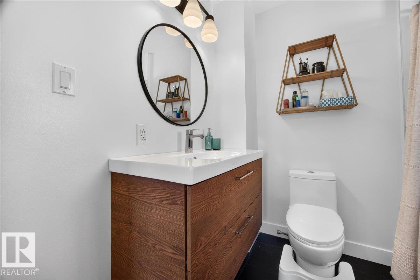
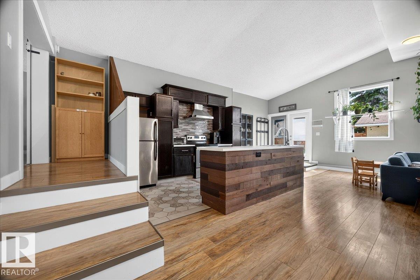
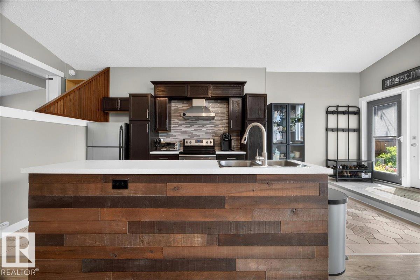
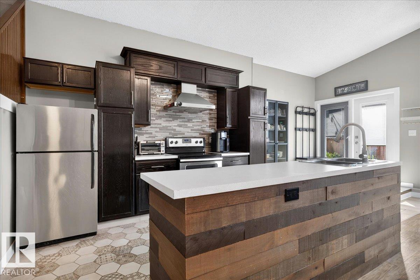
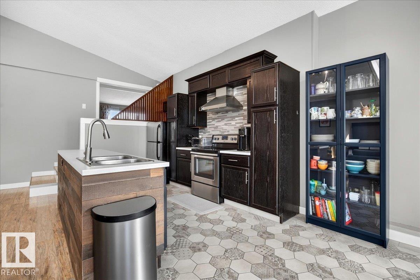
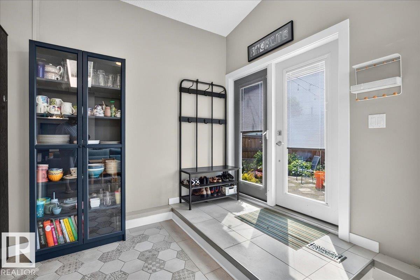
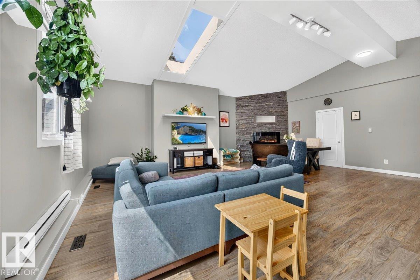
This fantastic upgraded bungalow home on a huge lot in mature Ottewell is an absolute must see and ready for the next family to call it home. The main floor features a stunning vaulted ceiling and large open concept kitchen/dining/living rooms with tons of natural light, laminate and ceramic tile flooring, walk- in pantry, a cozy fireplace and access to the backyard. The large owners’ suite includes two generous closets, a 4 pc en suite, and a bright den to where you can relax and unwind. You will also find a beautiful airy family room ideal for gatherings, generous office/flex space with storage, and a 2nd bedroom and 2nd 4pc bath on the main floor. The partially finished basement includes a 3rd bedroom and 3 pc bath, laundry room, spacious rec room, lots of storage space plus 2 unfinished rooms where you can build your dream spaces. This home has lovely landscaped front and backyards, fire pit and a detached single garage. (id:66555)
Property details
Property
- Style
- Bungalow
- Year built
- 1963
- Living area
- 1,923 square feet
- MLS® number
- E4507971
Interior
- Bedrooms
- 3
- Bathrooms
- 3
- Basement
- Partially finished, Full
- Appliances
- Washer, Refrigerator, Dishwasher, Stove, Dryer, Hood Fan
Systems
- Heating
- Forced air
Parking
- Parking
- Detached Garage
City assessment
- Assessed value
- $569,000 (2025)
- Assessment class
- Residential
Lot & site
- Lot features
- See remarks, Lane
- Site influences
- See remarks, Lane
- Community
- Ottewell
Rooms
Main level
- Living room4.79 × 6.27 meters
- Dining room2.6 × 6.41 meters
- Kitchen6.29 × 2.77 meters
- Family room5.87 × 5.39 meters
- Den3.66 × 2.81 meters
- Primary Bedroom3.47 × 3.42 meters
- Bedroom 23.08 × 2.45 meters
- Office3.78 × 2.79 meters
Basement
- Bedroom 52.85 × 4.78 meters
- Recreation room5.13 × 5.51 meters
- Laundry room3.28 × 2.67 meters
More homes in Ottewell
All 18 homes for sale in Ottewell, with what each one costs a month.
Listing courtesy of MaxWell Polaris. Listing data is provided under copyright by the REALTORS® Association of Edmonton via the CREA Data Distribution Facility (DDF®). Information is deemed reliable but is not guaranteed accurate by CREA, the board, or Padster, and should be independently verified. Not intended to solicit properties currently listed for sale.