446 Ormsby Rd NW
Ormsby Place · Edmonton, AB T5T 6B1
MLS® E4514000 · Listing courtesy of Century 21 Leading
$599,900 list price · 4 bedrooms · 3 bathrooms · 2,408 sq ft · House
What it costs to own
- List price
- $599,900
- Down payment (10%)
- $59,990
- Mortgage
- $539,910
- Rate · amortization
- 4.34% · 25 years
- Principal & interest
- $2,952/mo
Principal and interest only. Property tax, insurance, utilities, condo fees and maintenance are extra.
About this home
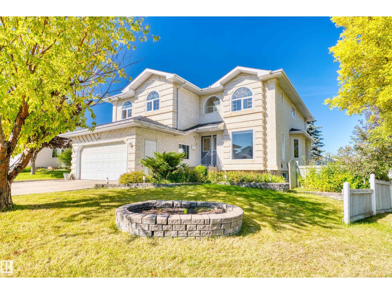
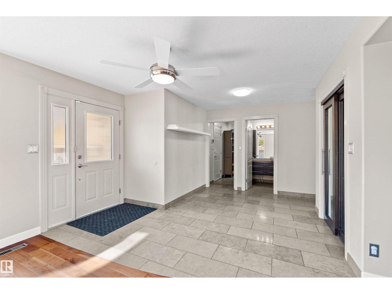
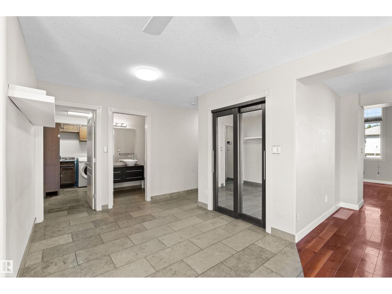
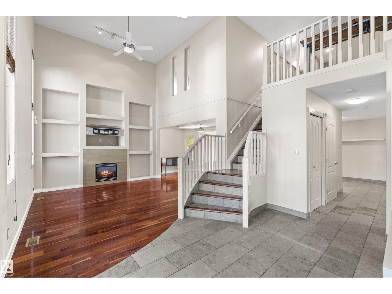
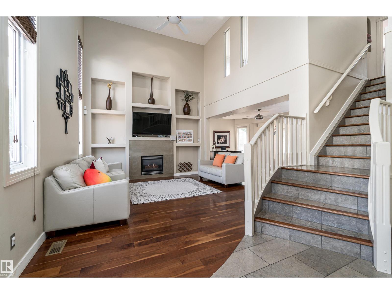
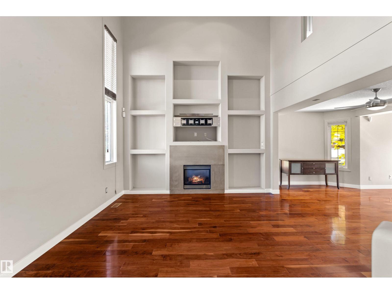
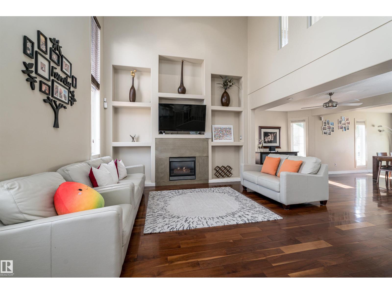
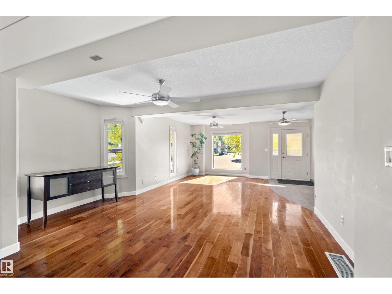
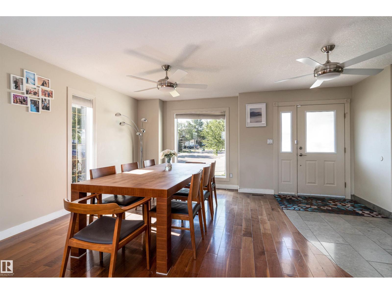
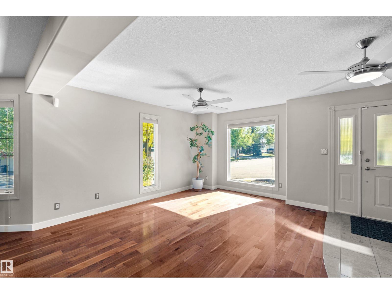
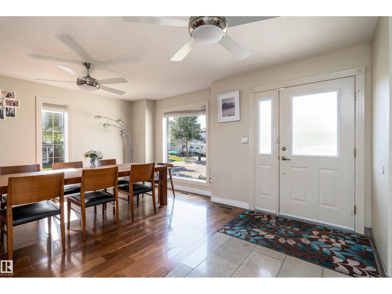
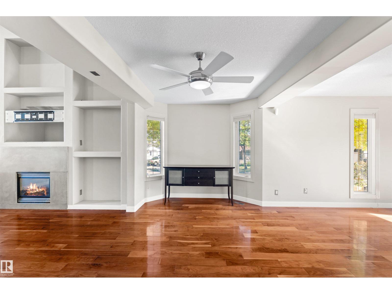
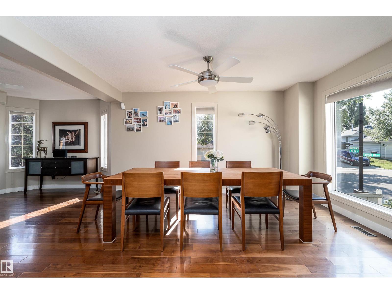
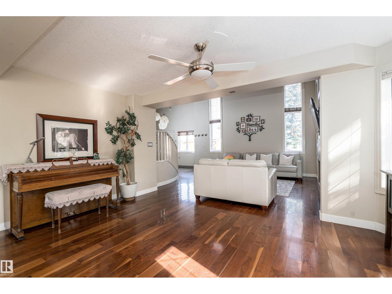
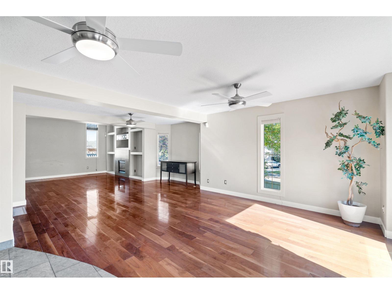
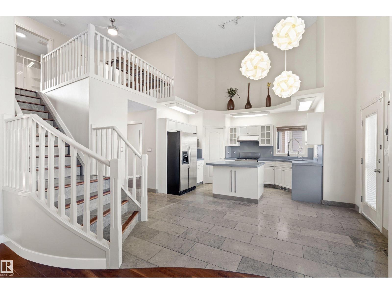
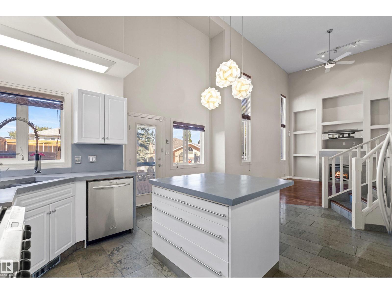
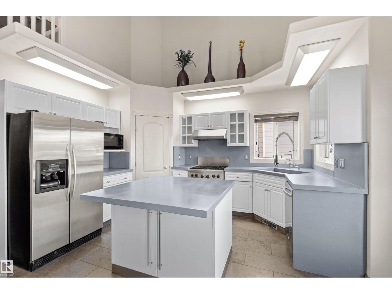
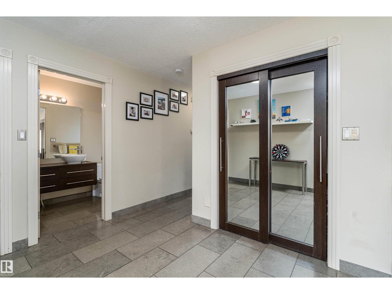
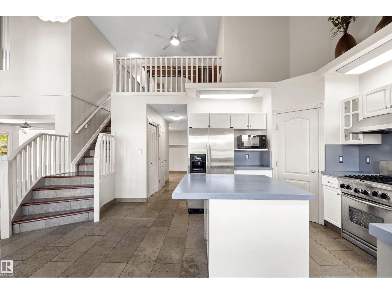
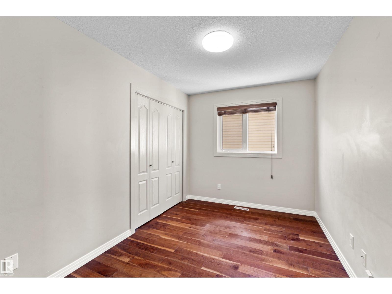
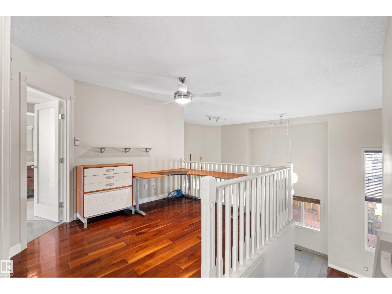
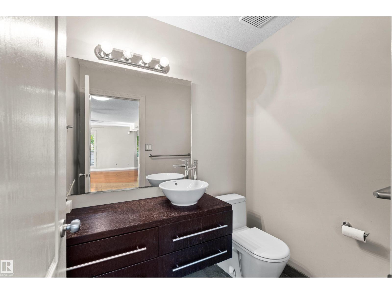
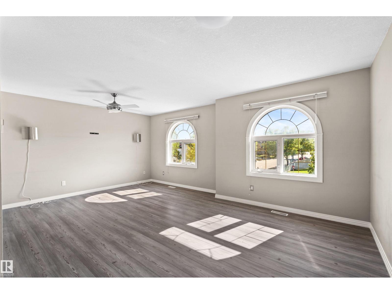
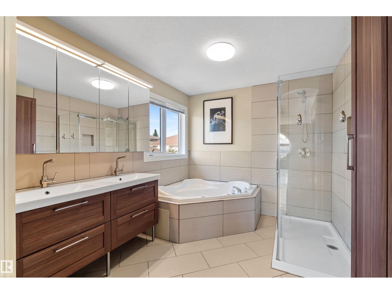
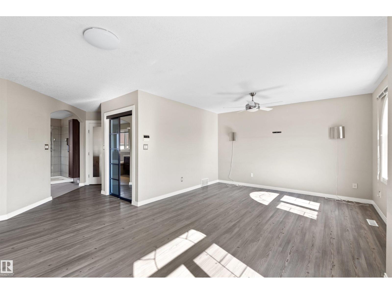
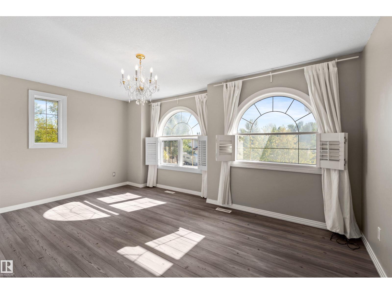
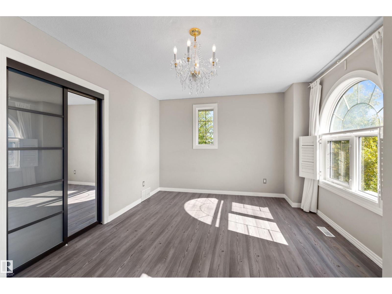
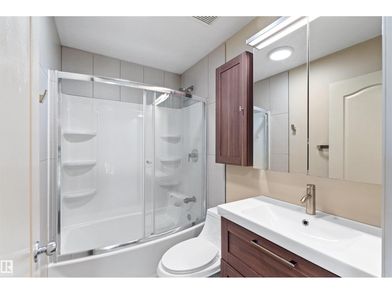
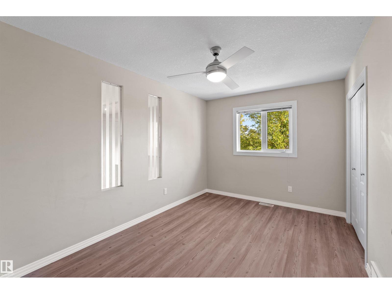
One of a Kind ! Welcome to this beautiful home offering over 2400 sq of living space. A spacious foyer welcomes you into a main floor featuring a large living room with soaring open-to-above ceilings and plenty of natural light. A formal dining area provides an inviting space infor entertaining, while the thoughtfully designed kitchen features stylish yet durable cast-concrete countertops. An additional room on the main floor offers the perfect space for a home office.Upstairs, the spacious primary bedroom features a fully renovated ensuite, along with two generously sized bedrooms and a full bathroom. The outdoor space is truly exceptional, with a massive backyard and a two-tier deck complete with a built-in fire pit and outdoor speakers. Whether you’re hosting summer gatherings or enjoying a quiet evening outdoors, this backyard offers plenty of room to relax and entertain.Additional highlights include a Heated Garage, AC and much more. Located close to shopping, restaurants, schools, parks. A must see (id:66555)
Property details
Property
- Style
- House
- Year built
- 1996
- Living area
- 2,408 square feet
- MLS® number
- E4514000
Interior
- Bedrooms
- 4
- Bathrooms
- 3
- Basement
- Unfinished, Full
- Appliances
- Washer, Refrigerator, Gas stove(s), Dishwasher, Dryer, Hood Fan, Window Coverings, Garage door opener, Garage door opener remote(s)
Systems
- Heating
- Forced air
Parking
- Parking
- Attached Garage
Lot & site
- Lot features
- See remarks
- Site influences
- See remarks
- Community
- Ormsby Place
Rooms
Main level
- Living room4.9 × 2.95 meters
- Dining room4.23 × 4.1 meters
- Kitchen5.68 × 4.63 meters
- Family room5.39 × 4.04 meters
- Bedroom 43.55 × 2.49 meters
Upper Level
- Den2.76 × 2.15 meters
- Primary Bedroom5.78 × 3.92 meters
- Bedroom 24.27 × 2.83 meters
- Bedroom 35.07 × 3.44 meters
More homes in Ormsby Place
All 17 homes for sale in Ormsby Place, with what each one costs a month.
Listing courtesy of Century 21 Leading. Listing data is provided under copyright by the REALTORS® Association of Edmonton via the CREA Data Distribution Facility (DDF®). Information is deemed reliable but is not guaranteed accurate by CREA, the board, or Padster, and should be independently verified. Not intended to solicit properties currently listed for sale.