$1,249,900 list price · 5 bedrooms · 4 bathrooms · 2,161 sq ft · Bungalow
What it costs to own
- List price
- $1,249,900
- Down payment (10%)
- $124,990
- Mortgage
- $1,124,910
- Rate · amortization
- 4.34% · 25 years
- Principal & interest
- $6,151/mo
Principal and interest only. Property tax, insurance, utilities, condo fees and maintenance are extra.
About this home
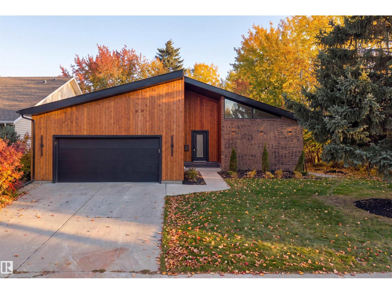
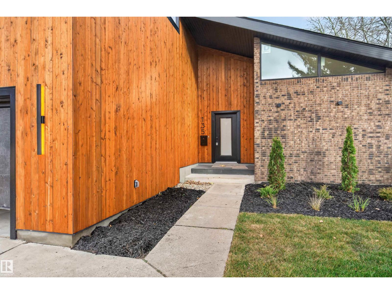
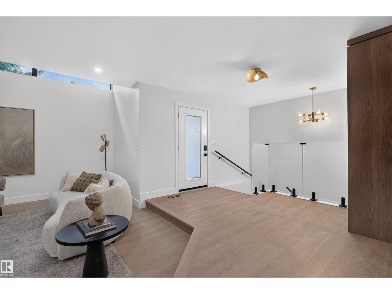
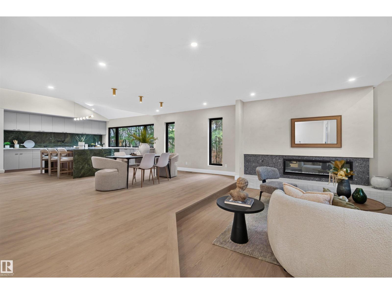
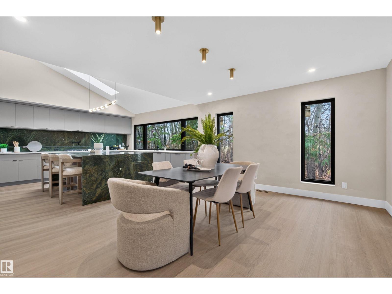
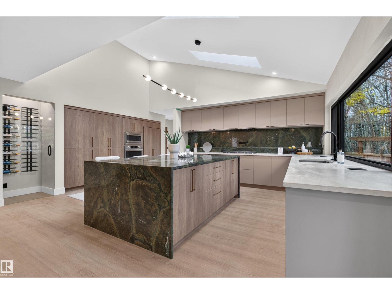
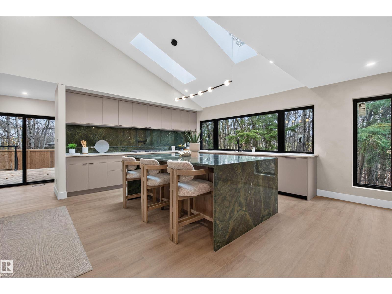
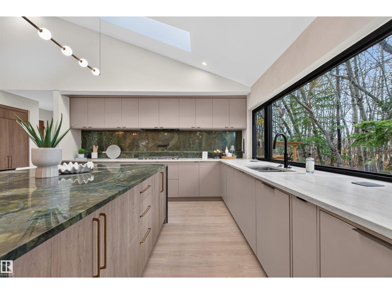
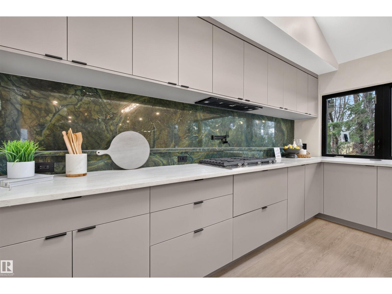
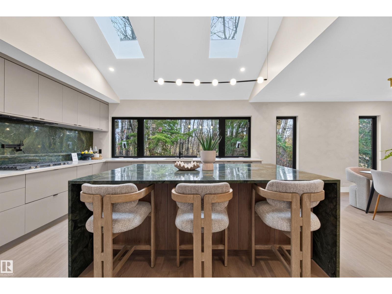
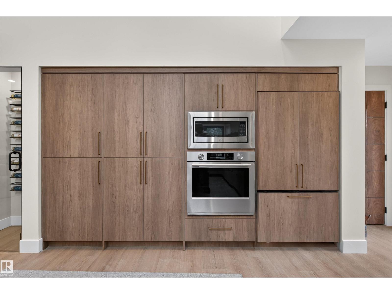
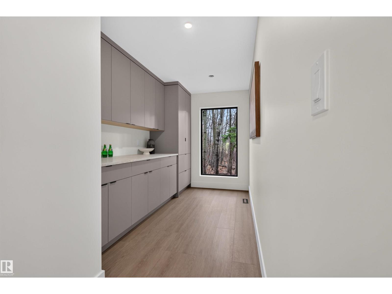
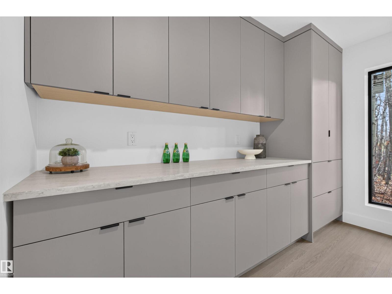
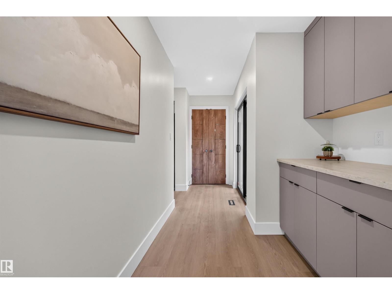
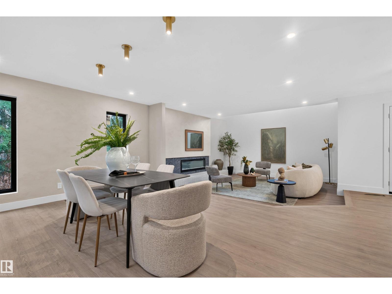
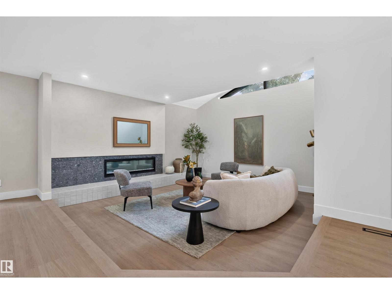
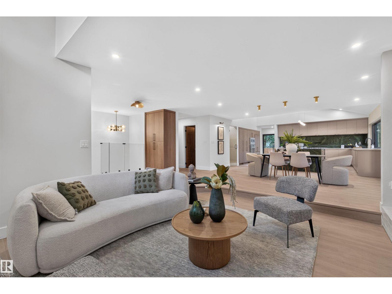
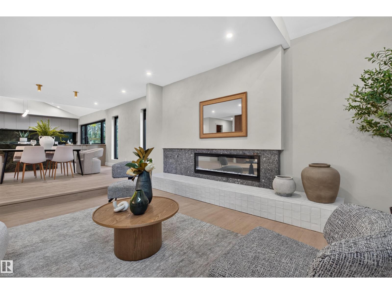
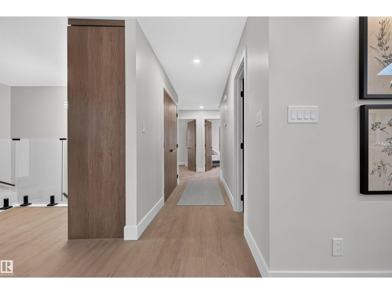
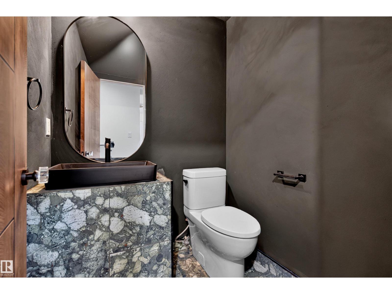
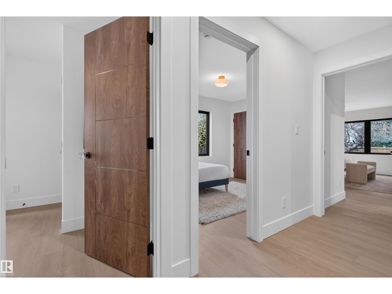
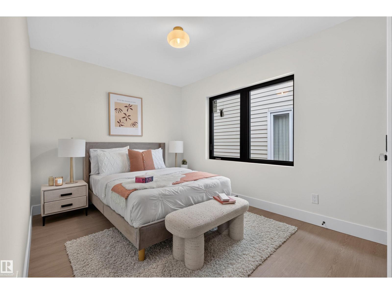
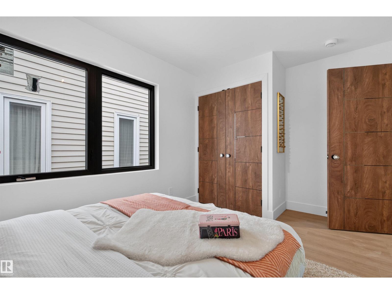
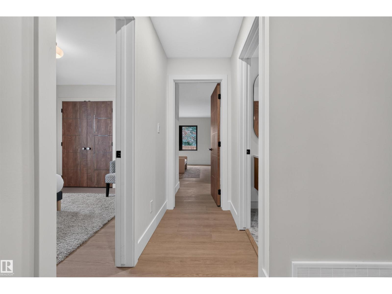
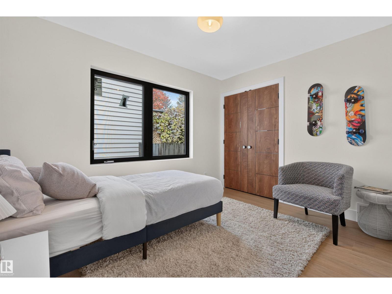
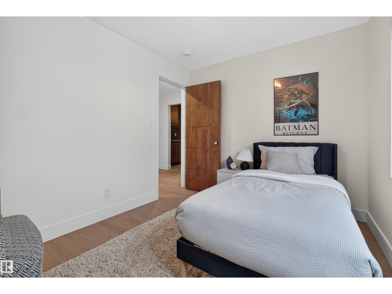
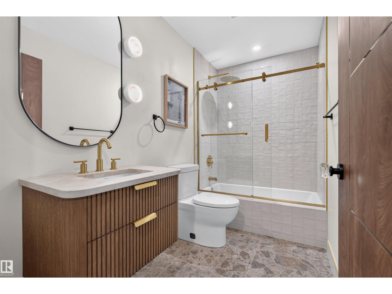
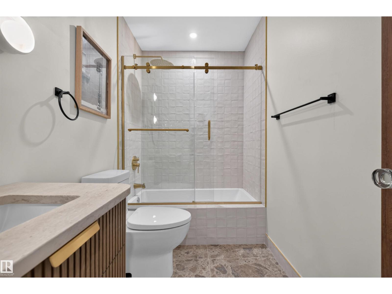
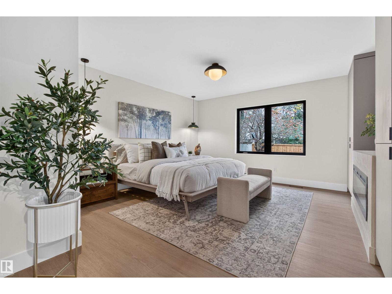
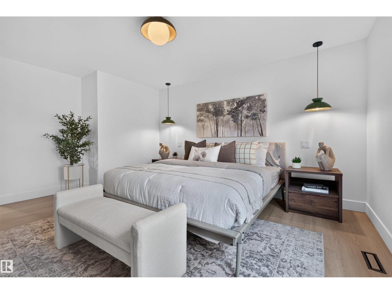
Welcome to Oleskiw! This fully remodelled 5 bed / 3.5 bath ~2,160 SqF bungalow offers an exceptional blend of modern design, comfort and functionality. Step inside to find open concept living, vaulted ceilings, wine storage, A.C, and beautiful skylights. The stunning kitchen features a unique windowed backsplash looking into trees and a park, walk-in pantry, and thoughtfully designed spaces perfect for everyday living and entertaining. Retreat to the spacious primary suite, complete with a beautiful ensuite featuring heated floors, double shower, and soaker tub. Main-floor laundry adds everyday convenience, while the incredible lower level takes this home to another level with a dedicated home gym, theatre / living room, wet bar, and soundproof kids playroom. Whether you're hosting friends, enjoying family movie nights or working out at home, there's space for it all. With impressive details and versatile living spaces, this one-of-a-kind bungalow delivers the lifestyle you've been waiting for! (id:66555)
Property details
Property
- Style
- Bungalow
- Year built
- 1986
- Living area
- 2,161 square feet
- MLS® number
- E4514280
Interior
- Bedrooms
- 5
- Bathrooms
- 4
- Basement
- Finished, Full
- Appliances
- Washer, Refrigerator, Gas stove(s), Dishwasher, Dryer, Microwave, Hood Fan, See remarks
Systems
- Heating
- Forced air
Parking
- Parking
- Attached Garage
City assessment
- Assessed value
- $769,000 (2025)
- Assessment class
- Residential
Lot & site
- Lot size
- 621 m² (6,689 sq ft)
- Lot features
- Private setting, Corner Site, See remarks, Wet bar, Skylight
- Site influences
- Private setting, Corner Site, See remarks, Wet bar, Skylight
- Community
- Oleskiw
Rooms
Main level
- Living room4.7 × 4.71 meters
- Dining room5.38 × 4.91 meters
- Kitchen6.07 × 4.57 meters
- Primary Bedroom4.47 × 6.15 meters
- Bedroom 22.71 × 3.47 meters
- Bedroom 32.68 × 4.19 meters
- Laundry room2.58 × 3.0 meters
Basement
- Bedroom 43.72 × 4.79 meters
- Bedroom 53.77 × 3.37 meters
More homes in Oleskiw
All 10 homes for sale in Oleskiw, with what each one costs a month.
Listing courtesy of Real Broker. Listing data is provided under copyright by the REALTORS® Association of Edmonton via the CREA Data Distribution Facility (DDF®). Information is deemed reliable but is not guaranteed accurate by CREA, the board, or Padster, and should be independently verified. Not intended to solicit properties currently listed for sale.