$875,000 list price · 5 bedrooms · 4 bathrooms · 2,204 sq ft · House
What it costs to own
- List price
- $875,000
- Down payment (10%)
- $87,500
- Mortgage
- $787,500
- Rate · amortization
- 4.34% · 25 years
- Principal & interest
- $4,306/mo
Principal and interest only. Property tax, insurance, utilities, condo fees and maintenance are extra.
About this home
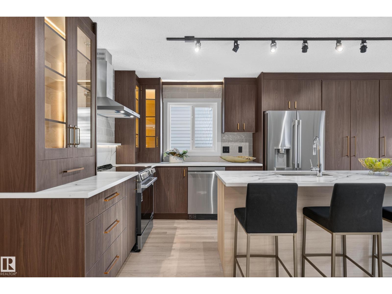
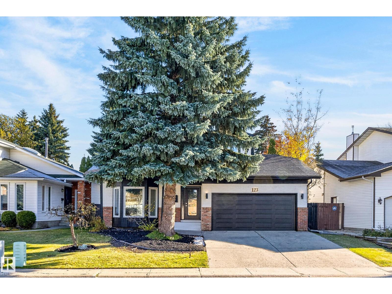
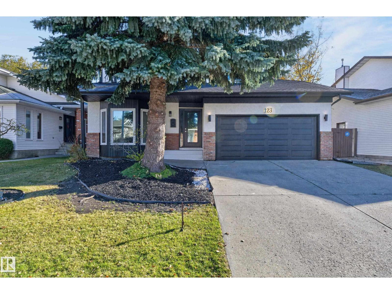
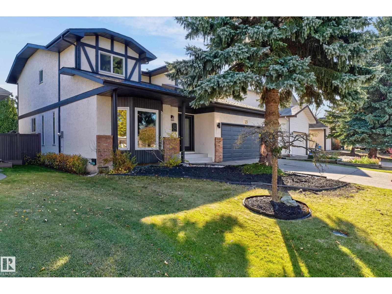
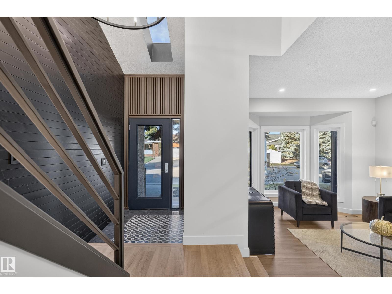
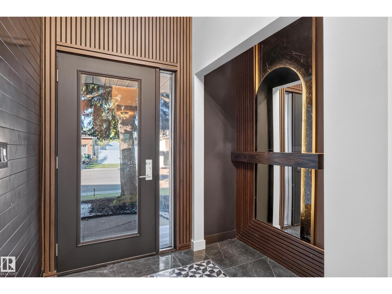
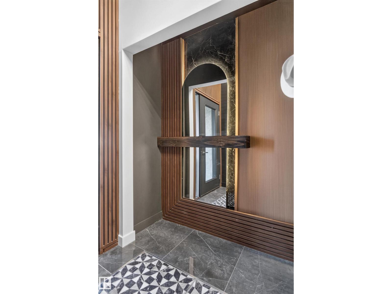
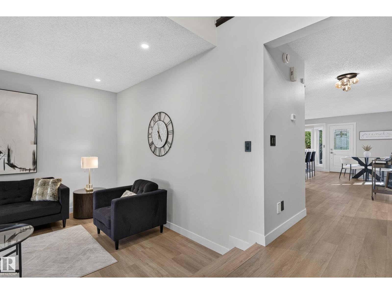
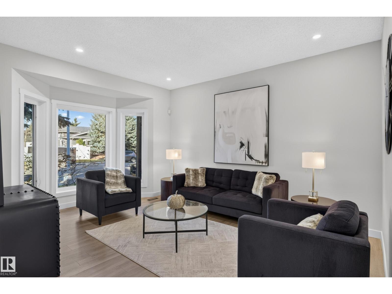
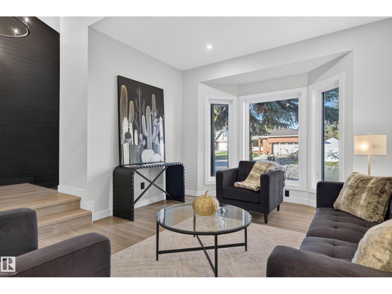
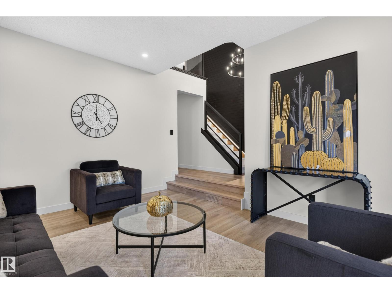
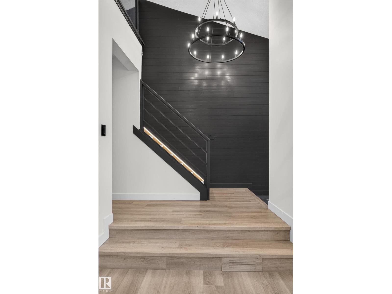
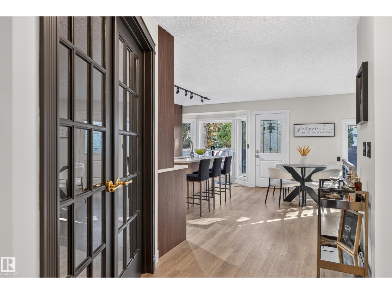
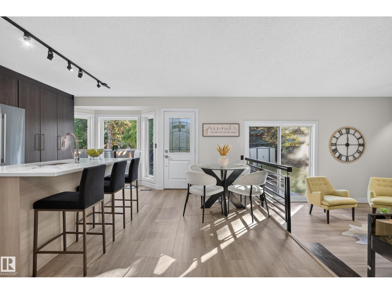
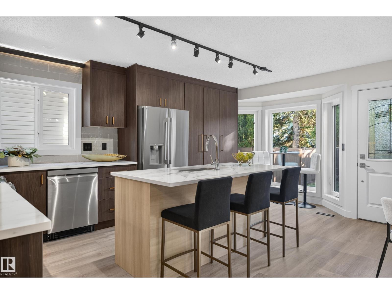
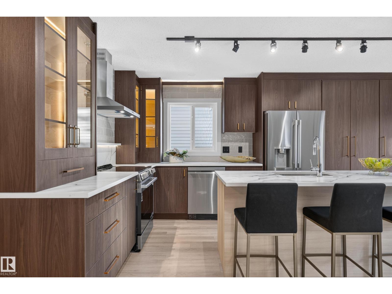
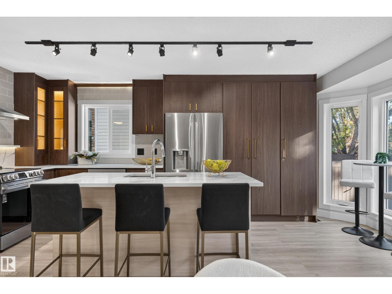
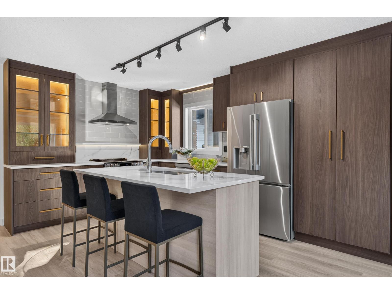
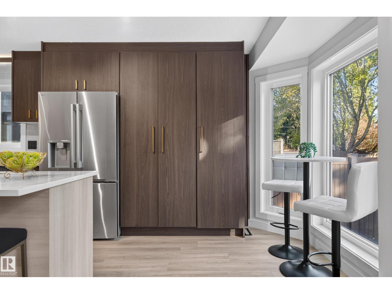
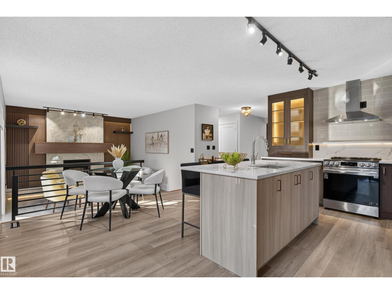
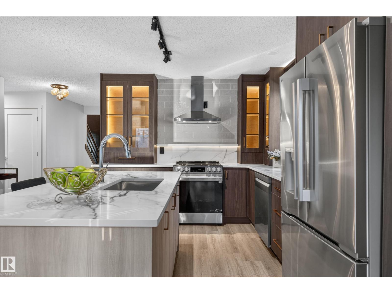
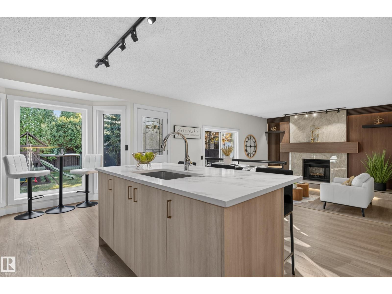
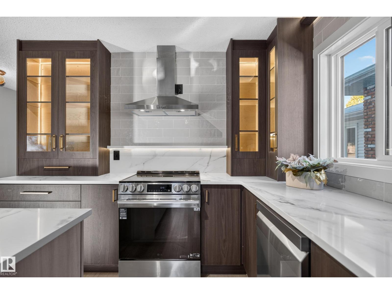
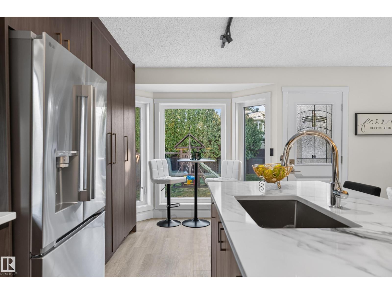
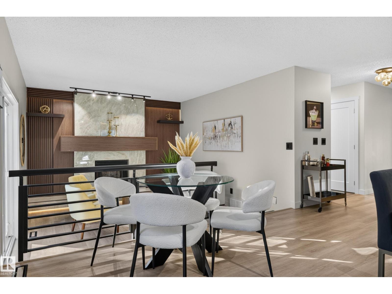
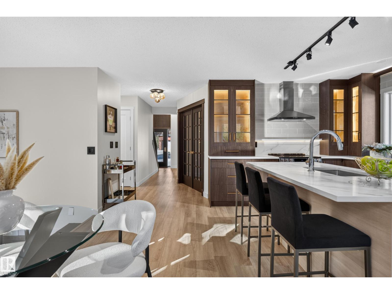
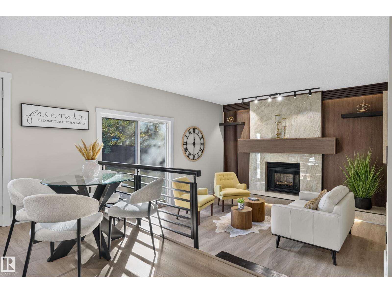
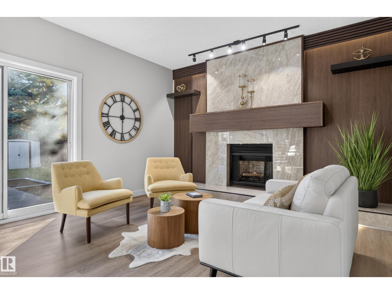
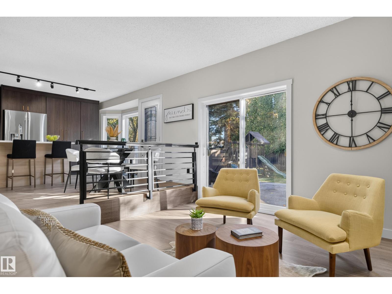
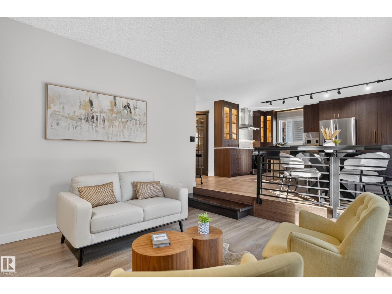
Rarely does a turnkey gem like this become available in the highly sought-after Country Club/Wolf Willow community! Beautifully renovated & set on a spacious, private lot, this exceptional home is just steps from Oleskiw Park w/ no roads to cross. Inside, discover a bright living room, cozy family room, stunning custom kitchen & executive office. With 4 bedrooms upstairs, a 5th in the basement & 3.5 bathrooms, there’s room for the whole family! The chef-inspired kitchen features quartz countertops, a large island, LED lighting & high-end LG stainless appliances. Vinyl flooring flows throughout, complemented by beautifully renovated bathrooms w/ custom cabinetry & stunning tile work. The primary retreat offers a walk-in closet & spa-inspired ensuite w/ custom glass shower. Major upgrades include Durabuilt triple-pane windows, shingles, kitchen, bathrooms, hot water tank & HE furnace. Enjoy nearby ravine trails, parks, tennis/pickleball courts & skating rinks in one of Edmonton’s most desirable communities. (id:66555)
Property details
Property
- Style
- House
- Year built
- 1984
- Living area
- 2,204 square feet
- MLS® number
- E4513872
Interior
- Bedrooms
- 5
- Bathrooms
- 4
- Basement
- Finished, Full
- Appliances
- Washer, Refrigerator, Dishwasher, Stove, Dryer, Hood Fan, Storage Shed
Systems
- Heating
- Forced air
Parking
- Parking
- Attached Garage
City assessment
- Assessed value
- $562,500 (2025)
- Assessment class
- Residential
Lot & site
- Lot size
- 532 m² (5,728 sq ft)
- Lot features
- Private setting, Treed, Flat site, No back lane, Park/reserve, Closet Organizers
- Site influences
- Private setting, Treed, Flat site, No back lane, Park/reserve, Closet Organizers
- Community
- Oleskiw
Rooms
Main level
- Living room4.85 × 3.63 meters
- Dining room5.57 × 2.19 meters
- Kitchen5.57 × 2.19 meters
- Family room3.99 × 4.1 meters
- Den2.88 × 3.73 meters
Upper Level
- Primary Bedroom5.13 × 4.41 meters
- Bedroom 23.93 × 3.89 meters
- Bedroom 33.66 × 3.05 meters
- Bedroom 44.95 × 3.03 meters
Basement
- Bedroom 54.44 × 3.54 meters
- Recreation room7.54 × 5.71 meters
- Utility room4.52 × 6.51 meters
More homes in Oleskiw
All 10 homes for sale in Oleskiw, with what each one costs a month.
Listing courtesy of RE/MAX Excellence. Listing data is provided under copyright by the REALTORS® Association of Edmonton via the CREA Data Distribution Facility (DDF®). Information is deemed reliable but is not guaranteed accurate by CREA, the board, or Padster, and should be independently verified. Not intended to solicit properties currently listed for sale.